UFogel
Lienz |Hotel, Exterior
Architect: DI Peter Jungmann / Photos: DI Wolfgang Retter

Project Description
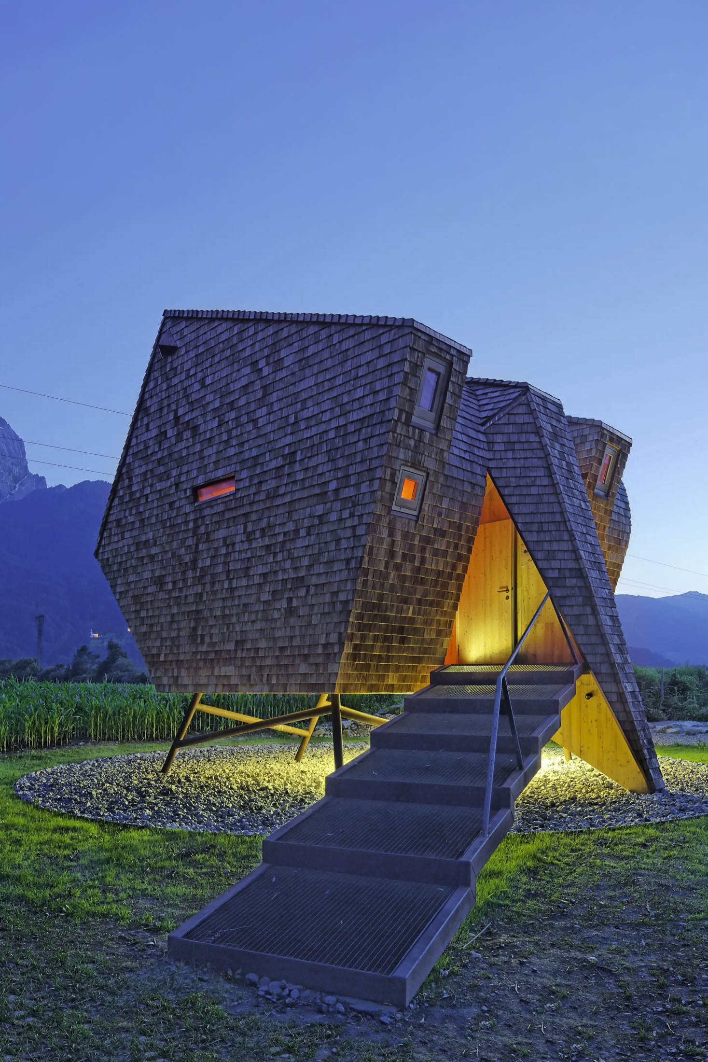
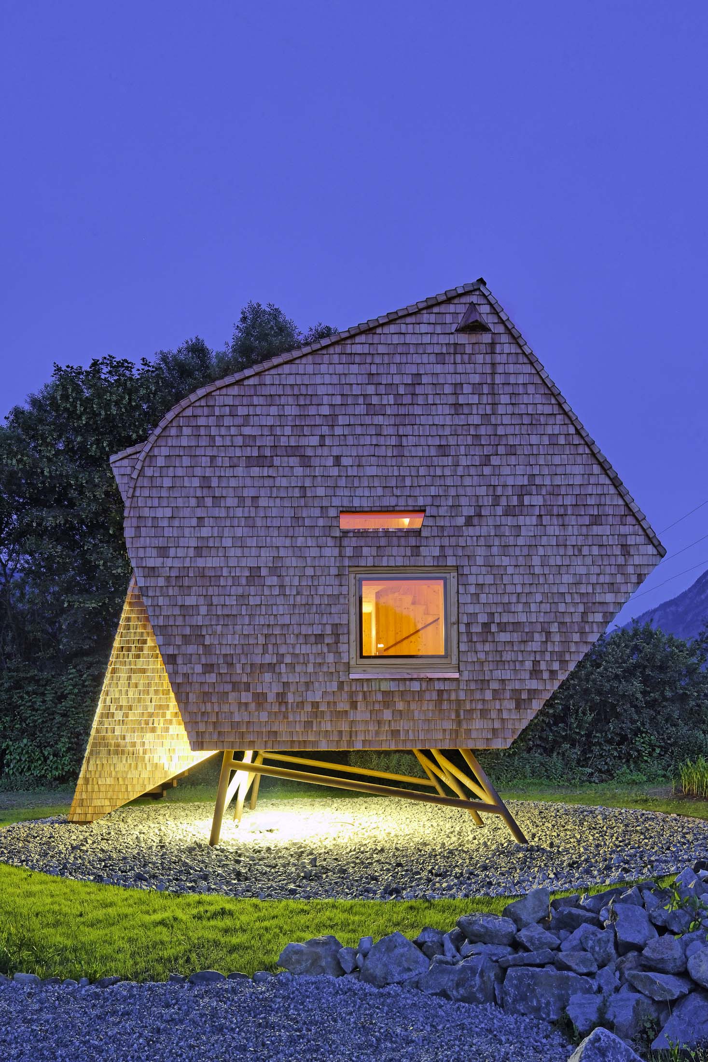
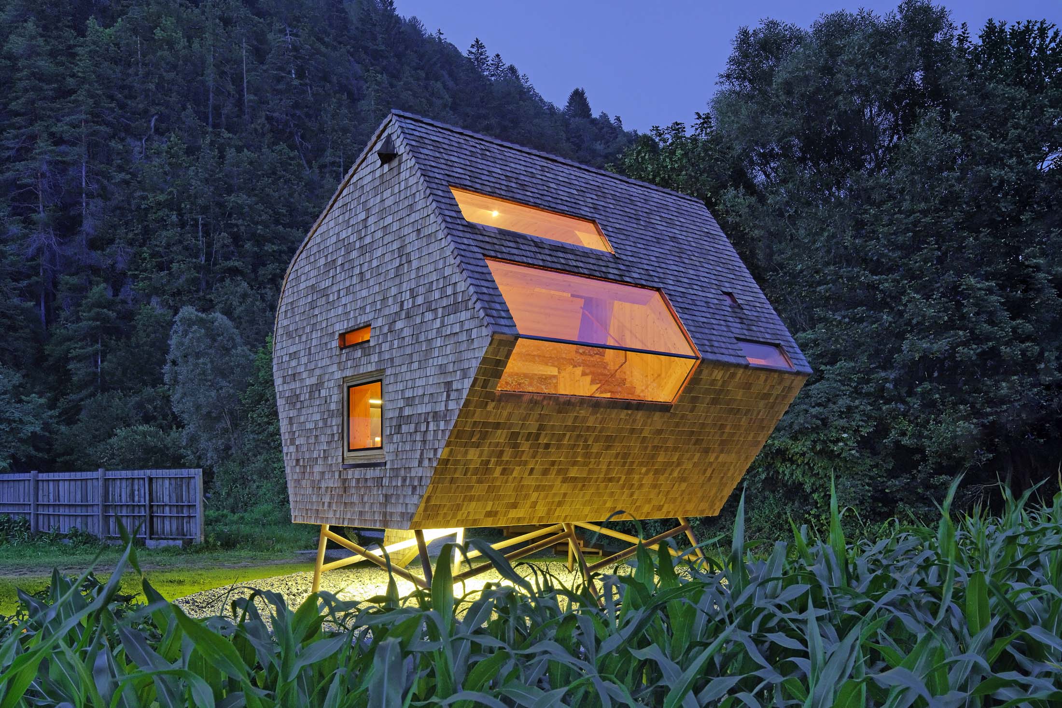
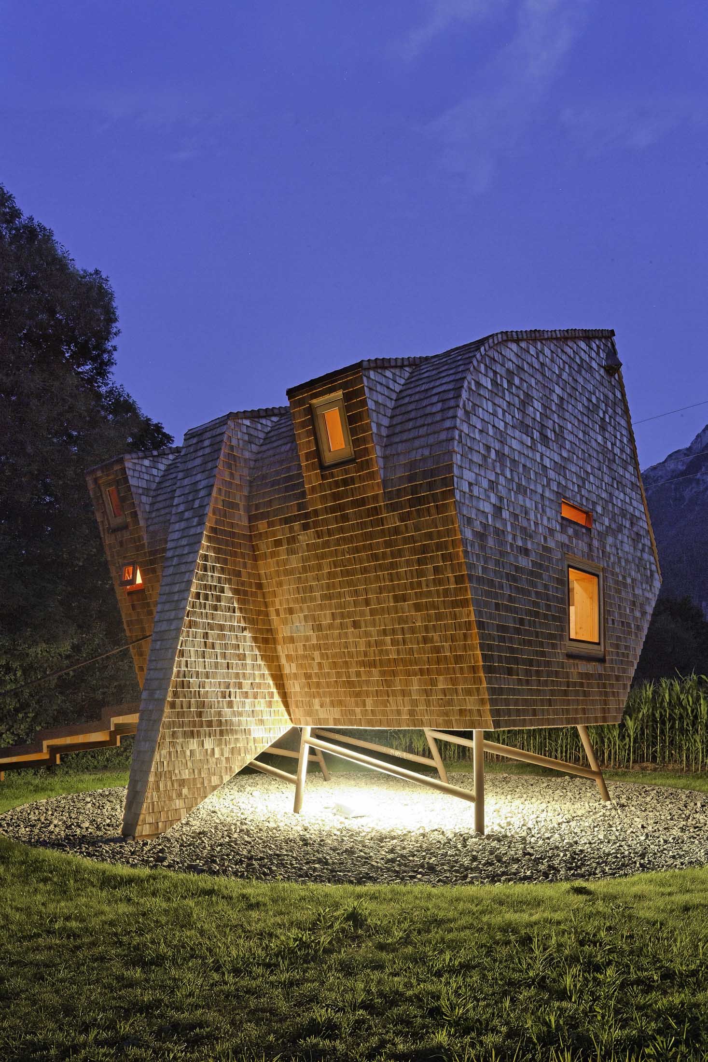
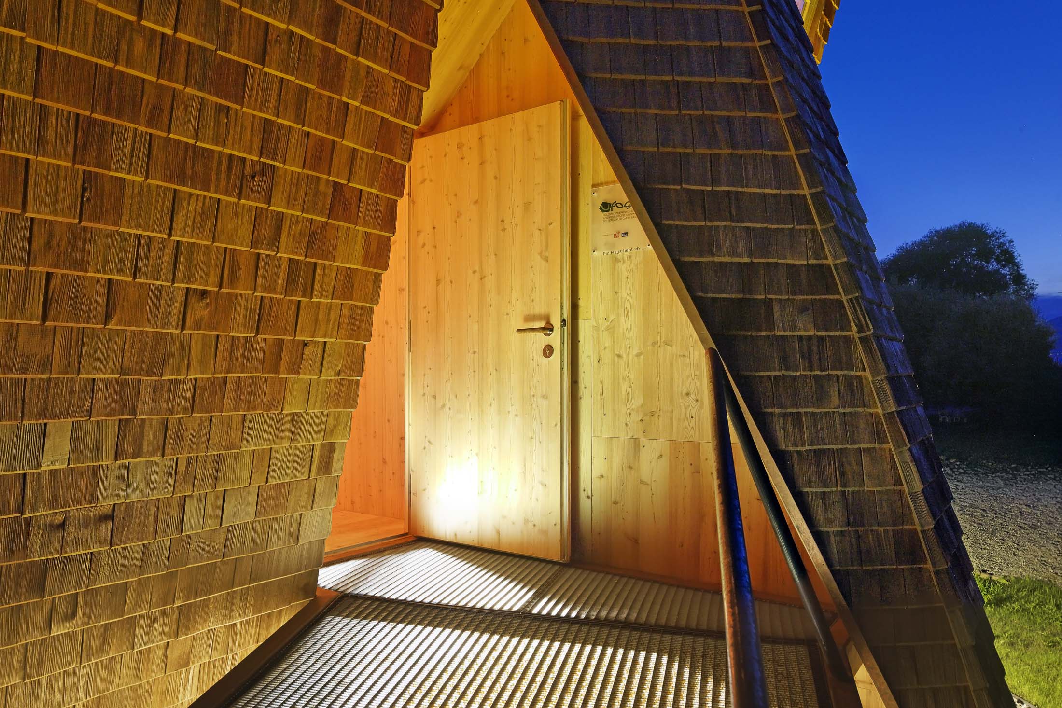
In the evening, the sculptural form of the Ufogel is not illuminated uniformly across its surfaces, but revealed through selected areas. Light is concentrated on the raised underside, the entrance and the building’s openings, reinforcing the distinctive geometry of the compact volume.
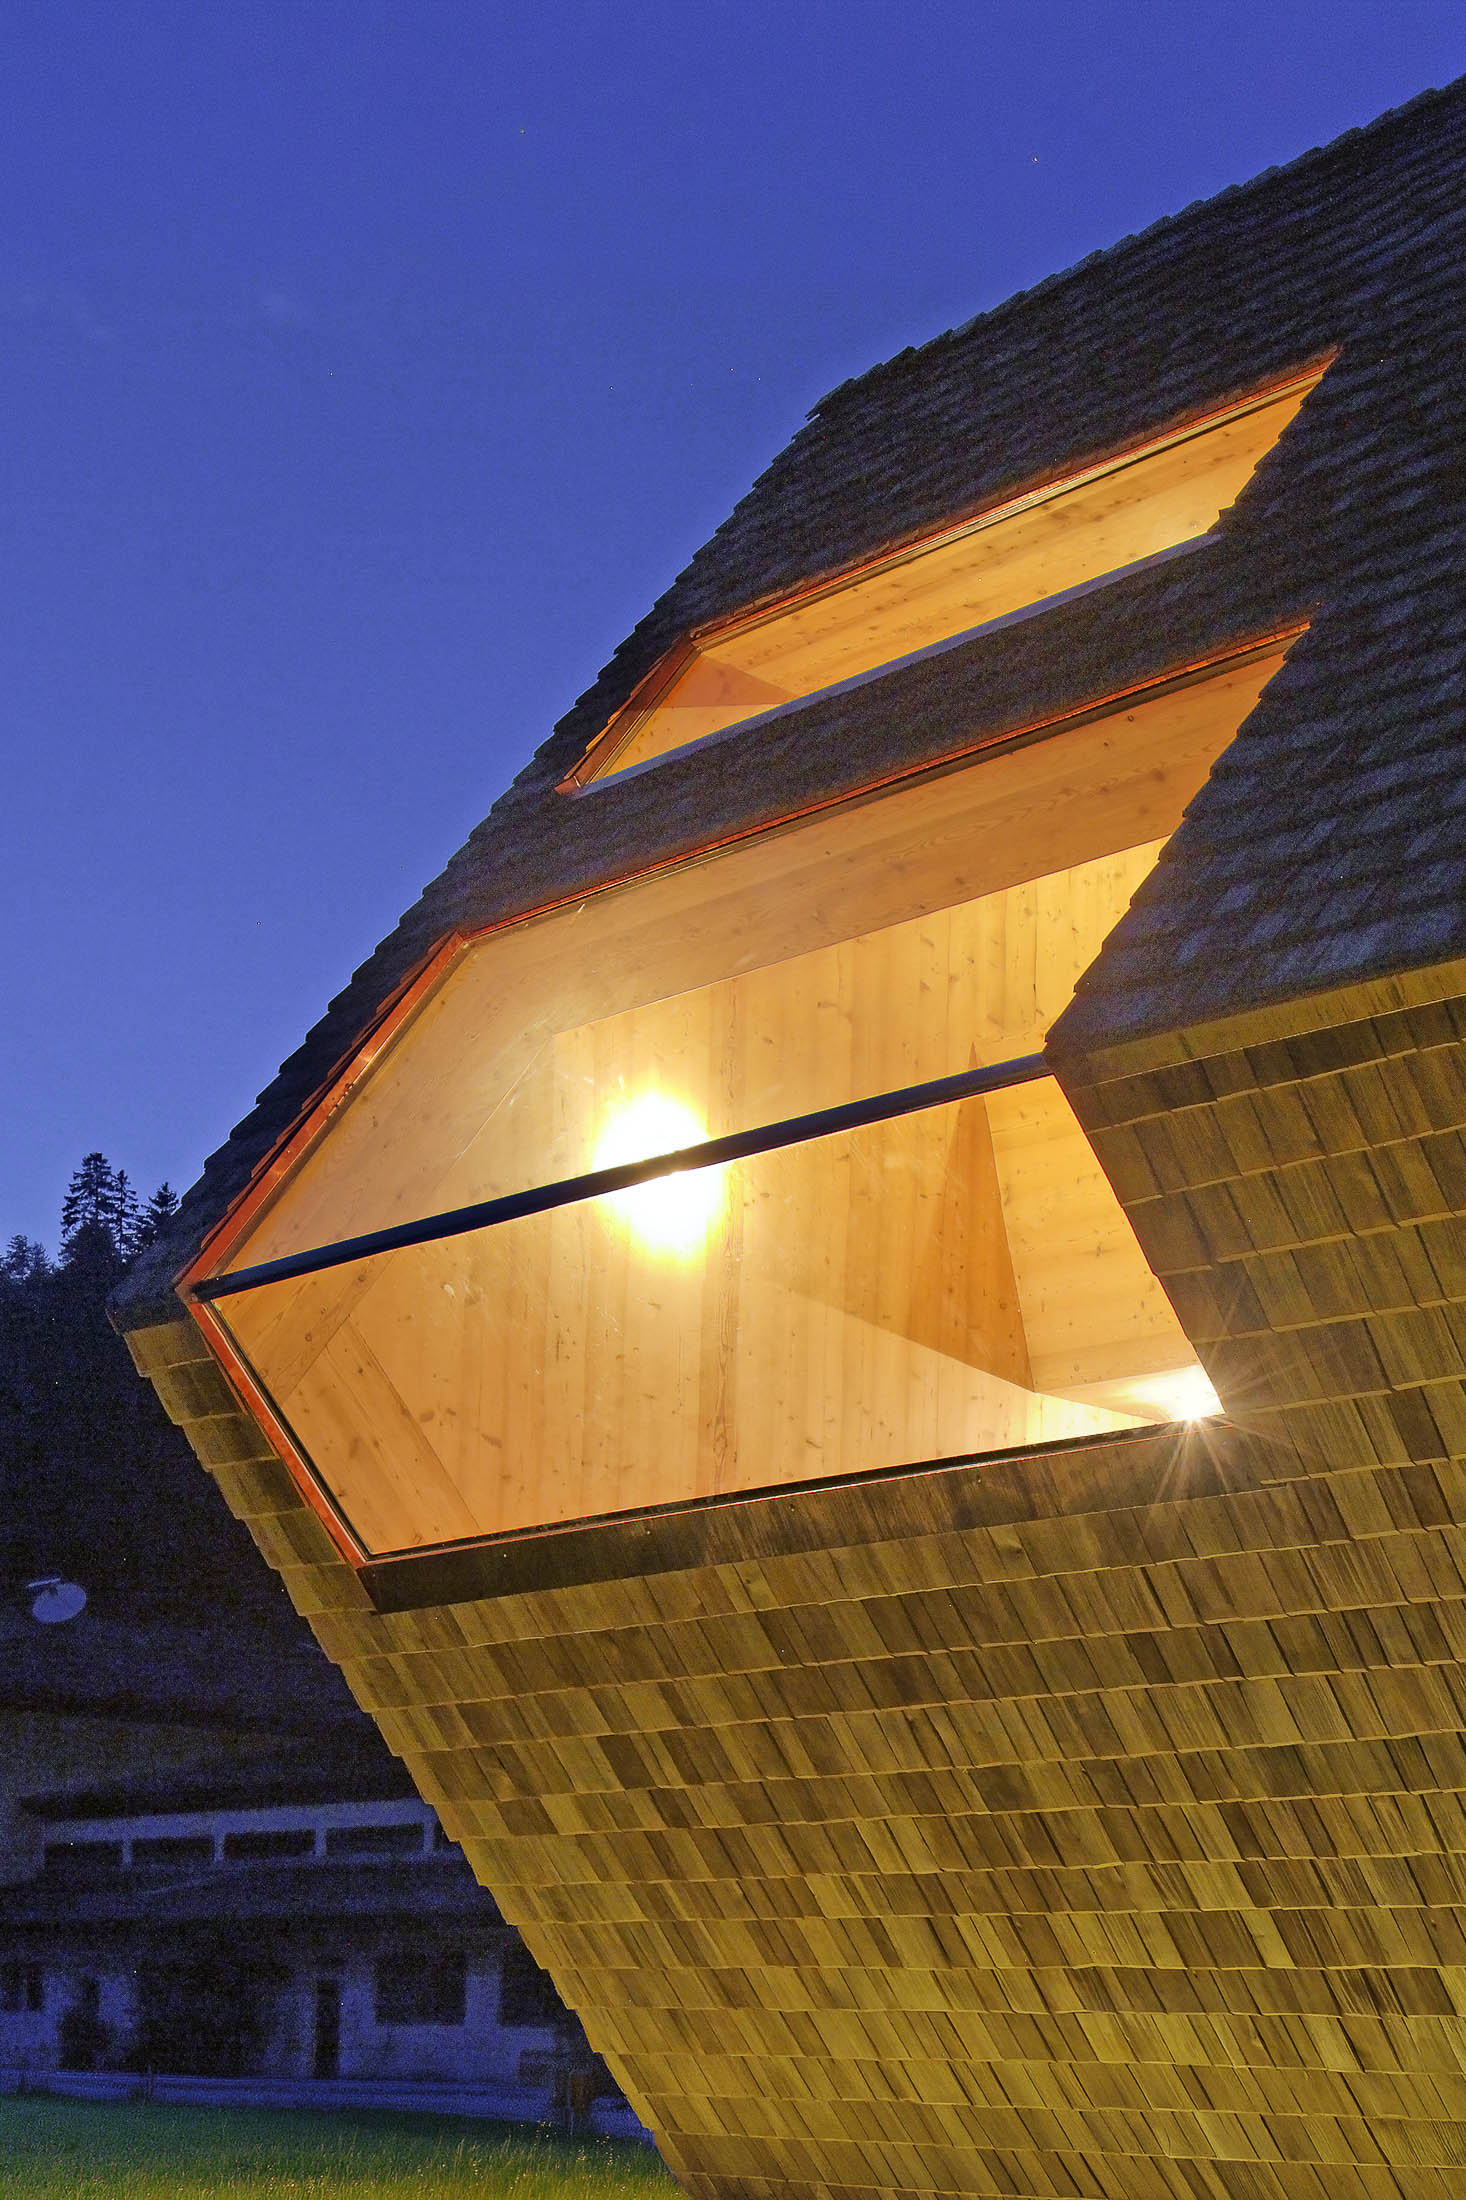
Beneath the building, a separate volume of light emerges. The illuminated supporting structure and adjacent surfaces visually detach the building more strongly from the ground, while large areas of the shingle-clad exterior remain in the background. At the same time, warmly illuminated openings make the interior visible as part of the building’s nocturnal appearance.
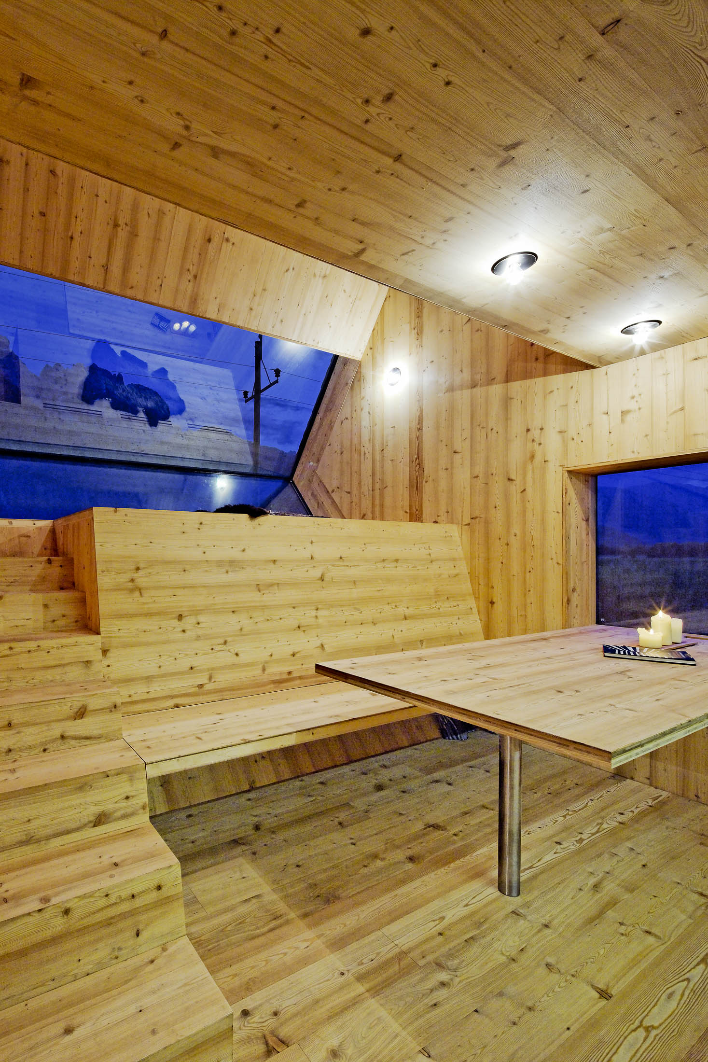
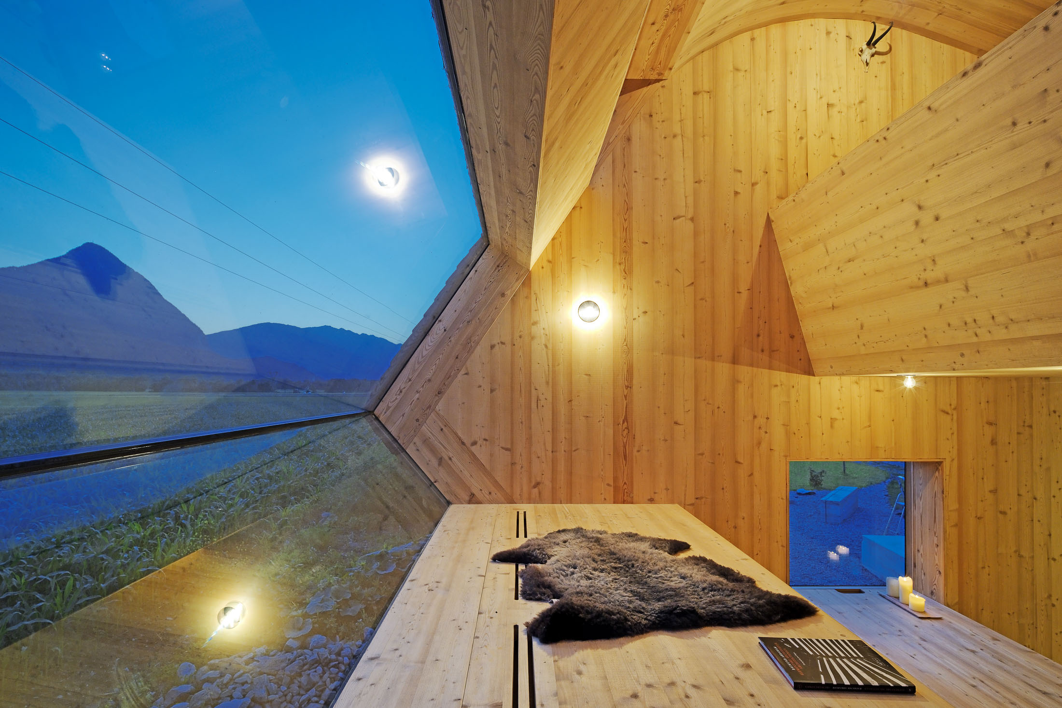
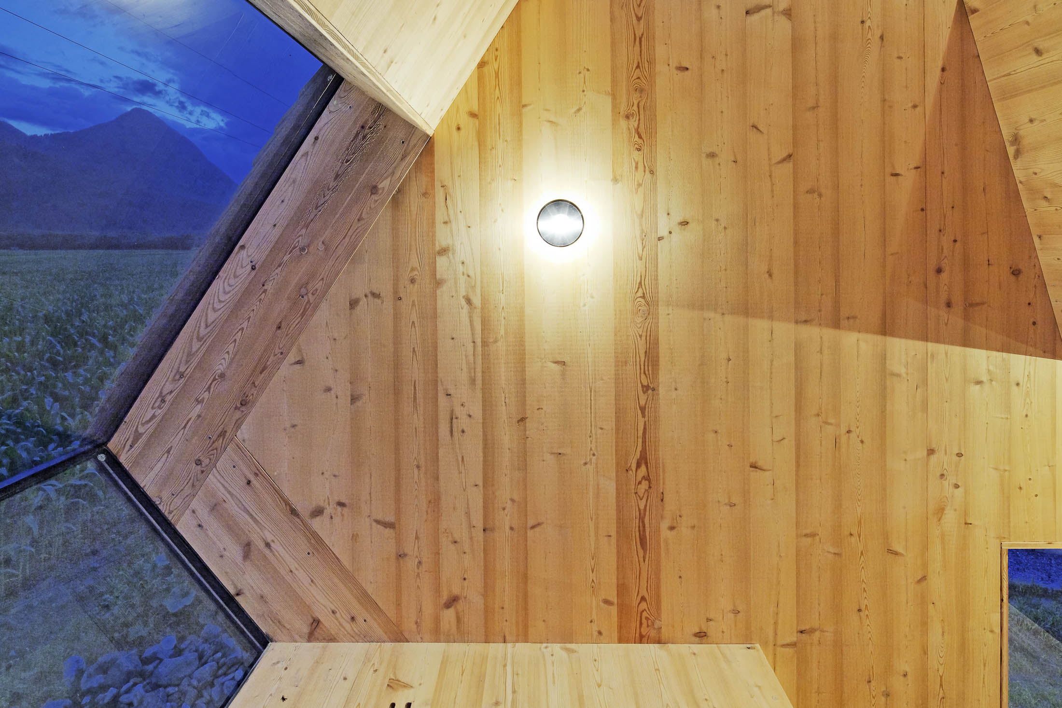
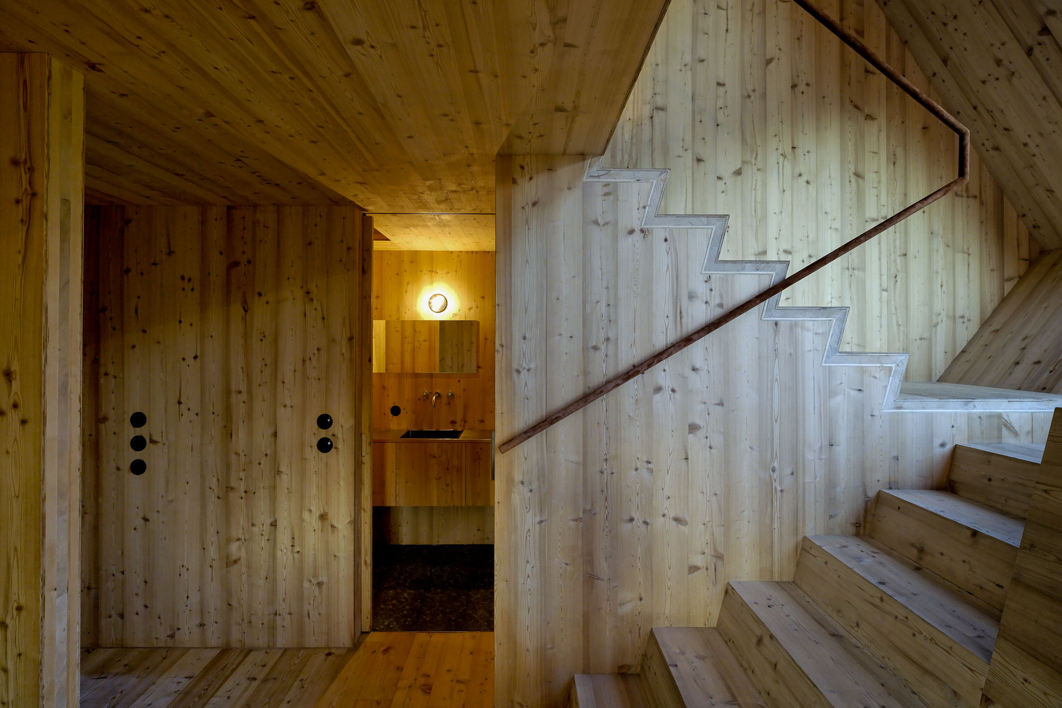
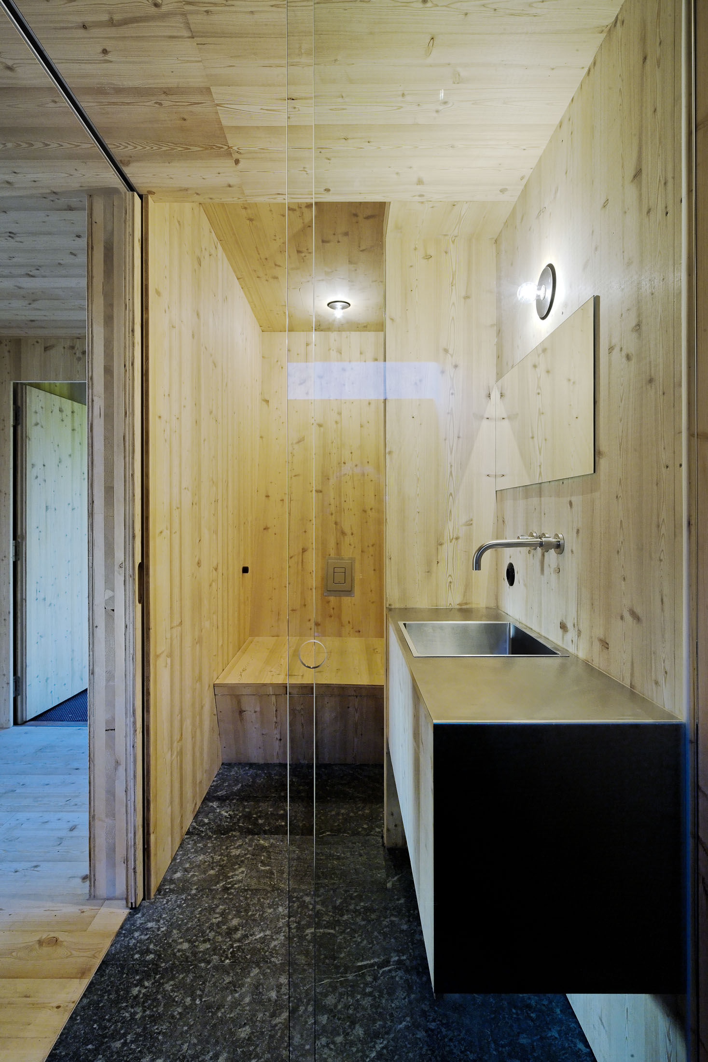
Inside, light takes on a different role. Small, precisely positioned light sources model walls, ceilings, stairs and built-in elements within the almost continuous timber surfaces. Spatial differentiation is created less through changing materials than through brightness, direction and shadow.
In this way, the lighting remains deliberately subordinate to the distinctive architecture. It does not introduce an additional formal language into the space, but makes levels, transitions and materiality legible while preserving the connection to the surrounding landscape through the large glazed surfaces.
Project Information
Architecture Type: Compact, sculpturally shaped timber building in a landscape setting, with a raised volume, large glazed surfaces and an interior organised across several levels.
Lighting Concept & Design Approach: The lighting design focuses on selected architectural areas rather than illuminating the building or interior uniformly. Outside, particular emphasis is placed on the underside, entrance and openings, while inside, precisely positioned points of light differentiate levels, transitions and timber surfaces within the compact spatial volume.
Luminaire Integration: Restrained, predominantly small-scale light sources accompany walls, ceilings, stairs and built-in elements without introducing an additional dominant formal language into the architecture. Outside, the lighting is concentrated on structurally and spatially relevant areas, while the interior light becomes part of the building’s nocturnal appearance through the glazed surfaces.
Spatial Effect: Selective brightness and deliberately preserved darkness reinforce the three-dimensional perception of the sculptural building volume. Within the interior, which is formed almost entirely from timber, spatial differentiation is created through light, shadow and direction, while the large glazed surfaces maintain the visual connection to the surrounding landscape.
Questions About Lighting Design for Timber Houses and Sculptural Architecture
- How can light emphasise the sculptural form of a building without illuminating the entire façade?
Light can be concentrated on areas where geometry, structure and spatial transitions become particularly apparent. At the Ufogel, large parts of the shingle-clad exterior remain dark, while the underside, entrance and openings are highlighted, allowing the building’s unusual form to remain legible.
- What effect does illuminating the underside of a raised building have?
Illuminating the space beneath a raised building can make this area perceptible as a spatial volume in its own right. At the Ufogel, the supporting structure and adjacent surfaces become visible, visually separating the building above more strongly from the terrain at night.
- How can light structure an interior that is almost entirely made from the same material?
When floors, walls, ceilings, stairs and built-in elements have similar surfaces, light can provide spatial differentiation. At the Ufogel, different levels of brightness, directions of light and shadows make individual planes and surfaces distinguishable within the almost continuous timber interior.
- How does artificial light influence the perception of timber surfaces in an interior?
Directed and locally concentrated light creates different gradients of brightness and shadow across timber surfaces, revealing their texture and spatial depth. At the same time, the material retains its own visual character because not every surface is treated with the same level of brightness.
- Why can small, restrained luminaires be particularly suitable for strongly sculptural architecture?
When the architecture itself already has a distinctive geometry, luminaires do not need to appear as additional dominant design elements. At the Ufogel, the light sources remain largely restrained, allowing the illuminated surfaces, transitions and spatial levels to take visual priority.
- How can interior lighting influence the nocturnal relationship between a building and its landscape?
Through large glazed surfaces, the illuminated interior becomes visible from outside and therefore forms part of the building’s nocturnal appearance. At the same time, restrained lighting can prevent the surroundings from being overpowered by extensive exterior illumination, preserving the relationship between interior, architecture and landscape.