Dental Clinic Kowatsch
Graz |Health
Architect: ROOMS GmbH / Photos: Philipp Schuster

Project Description
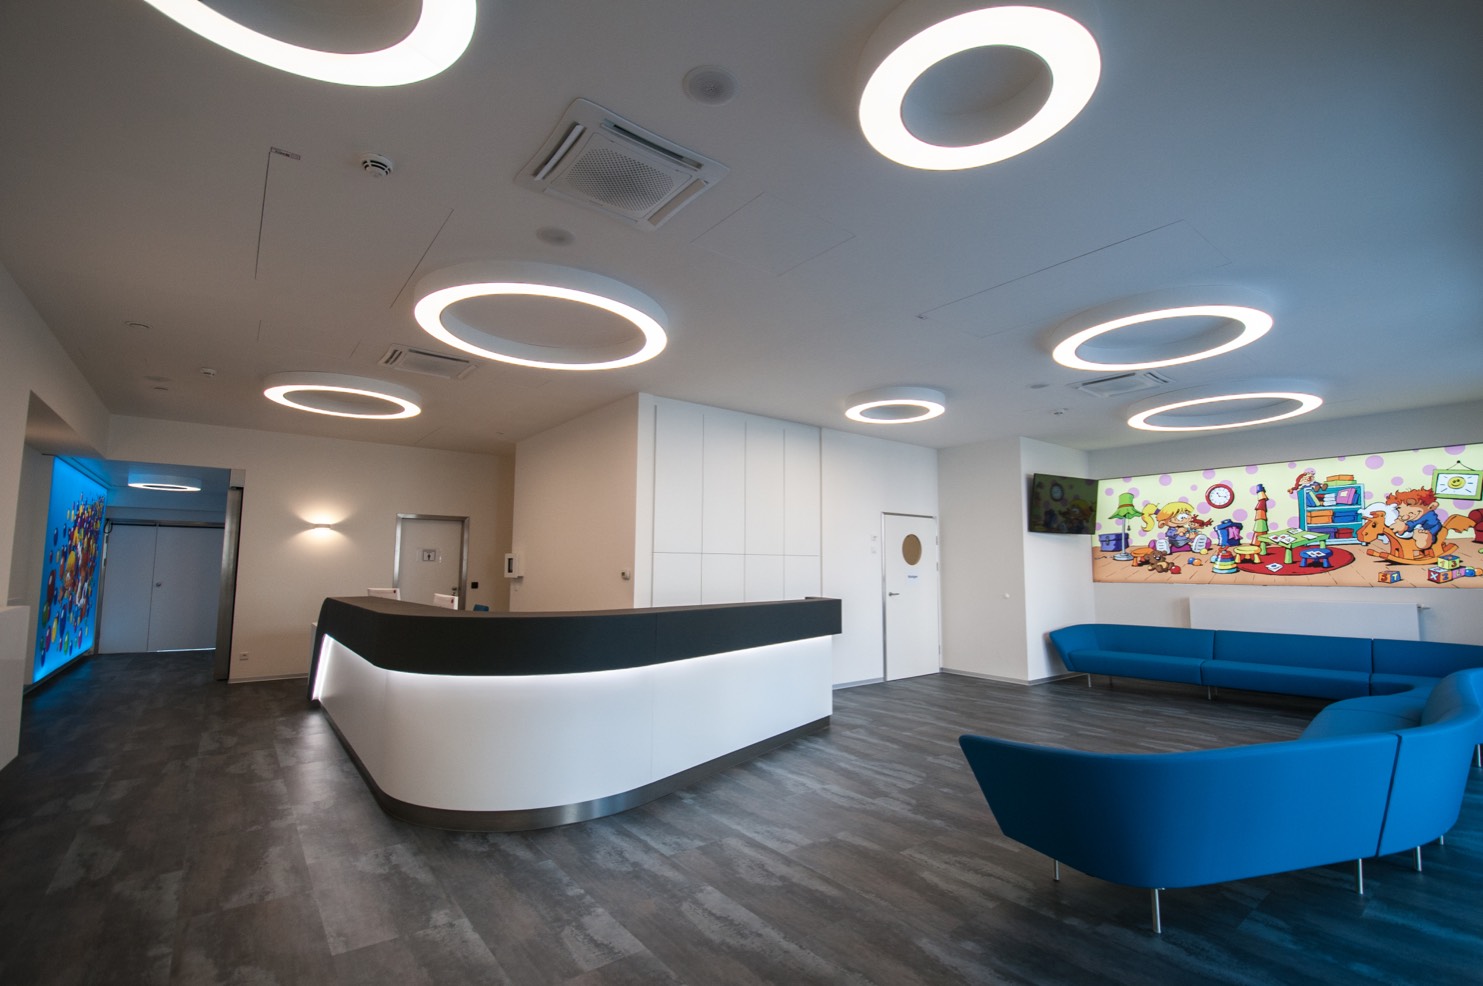
The dental practice of Dr. Kowatsch is characterised by a clear, linear spatial organisation. The lighting design follows this order and connects treatment, reception and waiting areas through a restrained, continuous lighting structure.
In the functional areas, uniform light ensures clear perception of the working environment. The luminaires are largely integrated into the architecture and recede as technical elements, preserving the practice’s minimalist design.
Within this underlying order, the different uses are deliberately differentiated. Treatment areas place higher functional demands on the lighting, while reception and waiting areas are given a calmer lighting character, allowing them to stand apart within the shared spatial structure.
The result is a practice environment that combines precision with visual calm. The lighting supports the functional requirements of a dental practice while continuing the linear order of the interior architecture through the different areas.


Project Information
Architecture Type: Modern dental practice with a linearly organised spatial structure and clearly defined treatment, reception and waiting areas.
Lighting Concept & Design Approach: Continuous ambient lighting follows the linear spatial organisation and connects the different functional areas. Within this shared structure, the lighting is differentiated according to use in order to combine precise working conditions with a calm overall effect.
Luminaire Integration: Predominantly discreet lighting integrated into the ceiling and spatial structure, allowing technical lighting elements to recede visually behind the architecture and the lighting effect.
Spatial Effect: A clear and calm practice environment with high functional legibility and a continuous lighting order connecting treatment, reception and waiting areas.
Questions about lighting design for dental practices
- What requirements does lighting design need to meet in a dental practice?
A dental practice combines areas with different visual and functional requirements. The lighting design must therefore support precise working conditions while also providing appropriate illumination for reception, circulation and waiting areas.
- How does lighting differ between treatment and waiting areas?
Treatment areas place higher functional demands on lighting, while reception and waiting areas can have a calmer lighting character. At Dr. Kowatsch’s practice, both remain connected within a shared architectural lighting order.
- How can lighting support the clear spatial organisation of a dental practice?
Recurring and continuous lighting structures can follow existing spatial directions. At Dr. Kowatsch’s practice, the lighting follows the linear organisation and thereby supports the perception of the different functional areas.
- Why is uniform light important in functional practice areas?
Balanced light distribution reduces pronounced differences in brightness and creates a reliable visual environment. Particularly in working areas, this supports clear perception of the space and its use.
- How can technical lighting be discreetly integrated into a practice?
Luminaires can be integrated directly into ceiling and architectural elements. This allows individual technical components to recede visually and preserves the practice’s minimalist design.
- How can lighting combine precision with a calm spatial effect?
Not every area requires the same lighting character. Functionally precise lighting can be used specifically where it is needed, while other areas can work with more restrained lighting conditions.