Art Galerie Pepo Pichler
St. Margarethen im Lavanttal |Exterior, Public
Project Description
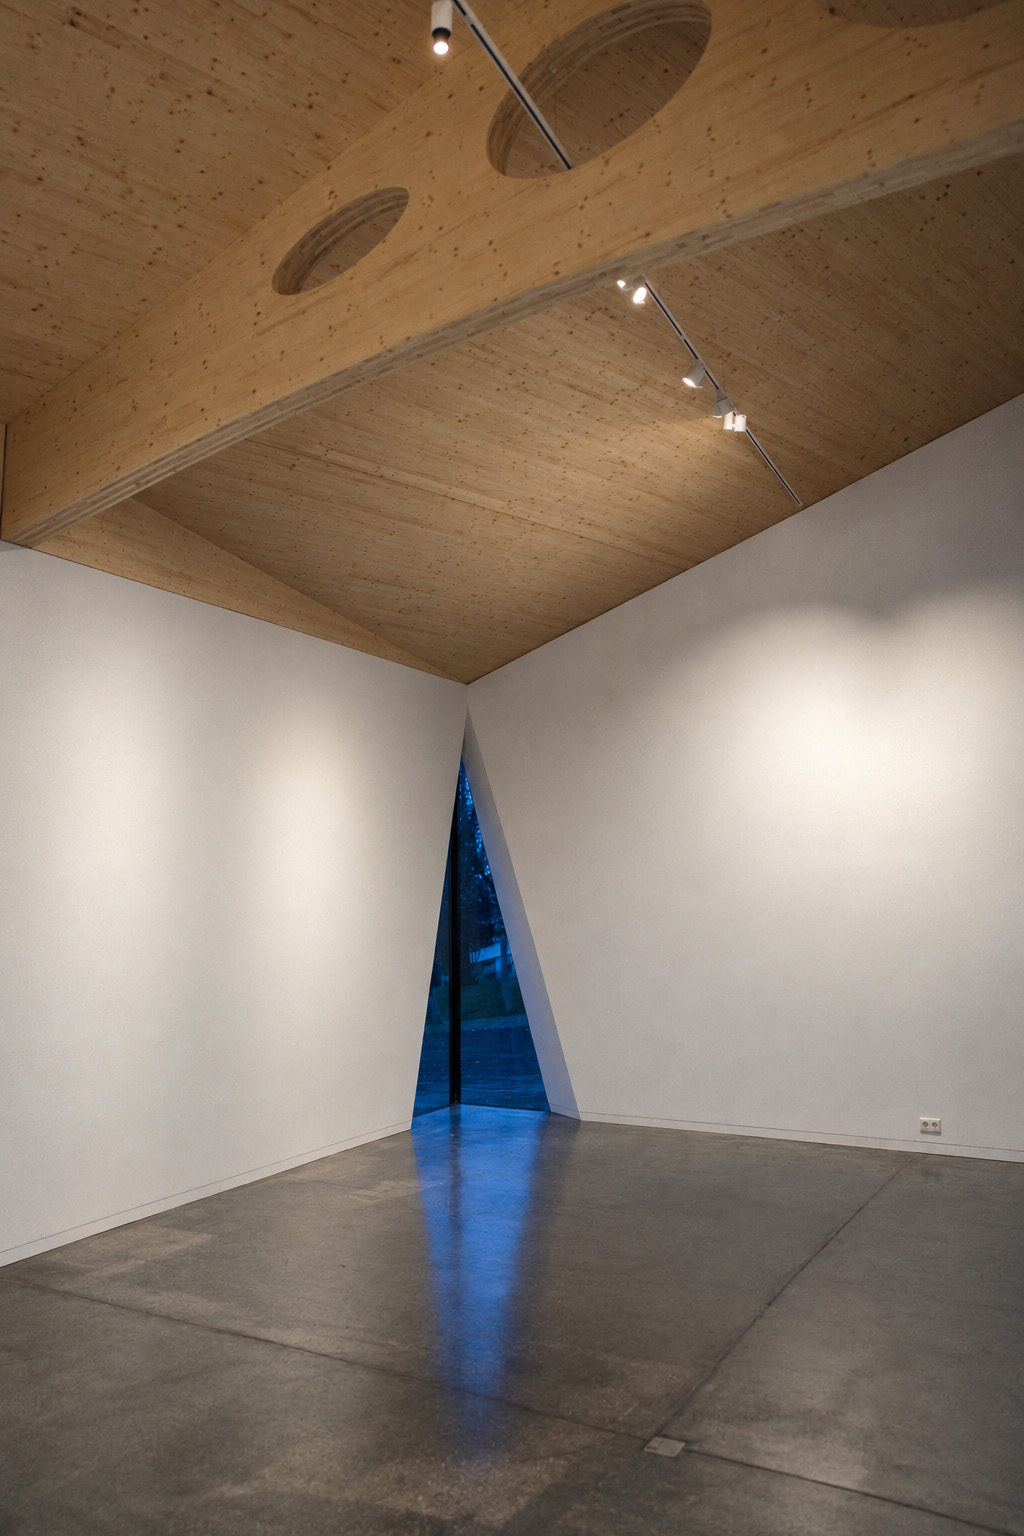
The Pepo Pichler Gallery combines an almost entirely enclosed, monolithic timber structure with a bright and spatially complex exhibition space. Inside, the expressive timber construction meets white display surfaces and a lighting concept designed above all to fulfil one purpose: to illuminate changing artworks with precision without competing with the architecture.
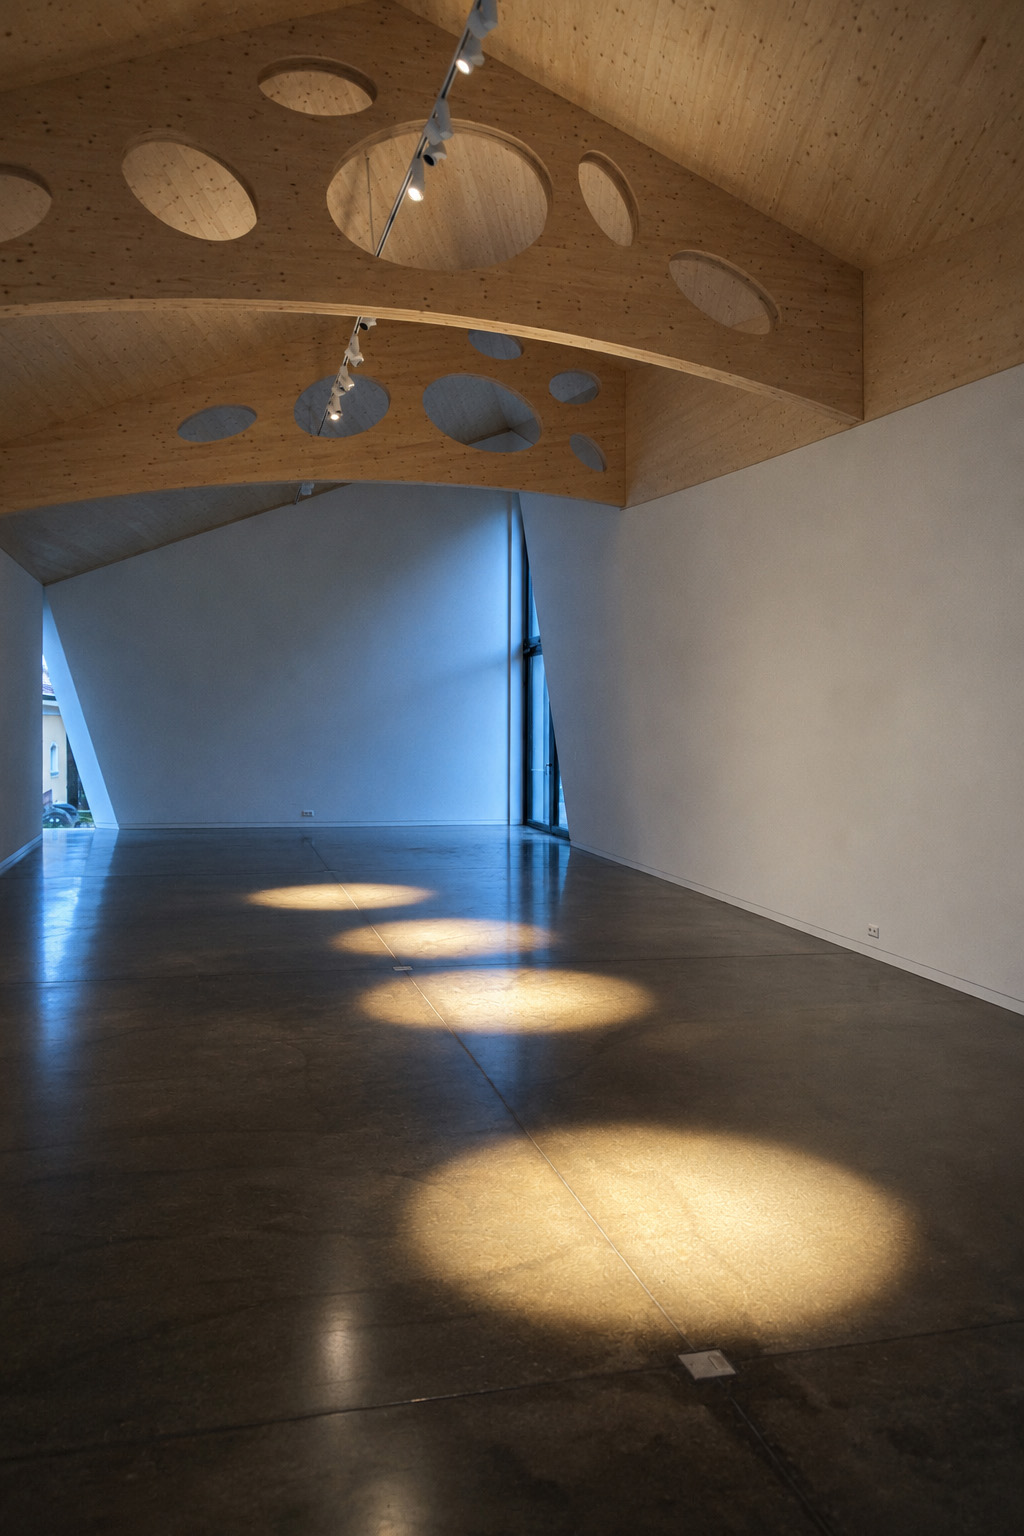
Linear track systems provide the flexible backbone of the lighting concept. Adjustable spotlights can respond to different artworks, formats and positions, creating focused areas of light rather than uniform brightness throughout the space. This allows exhibitions to change while the lighting infrastructure itself remains clear and ordered.
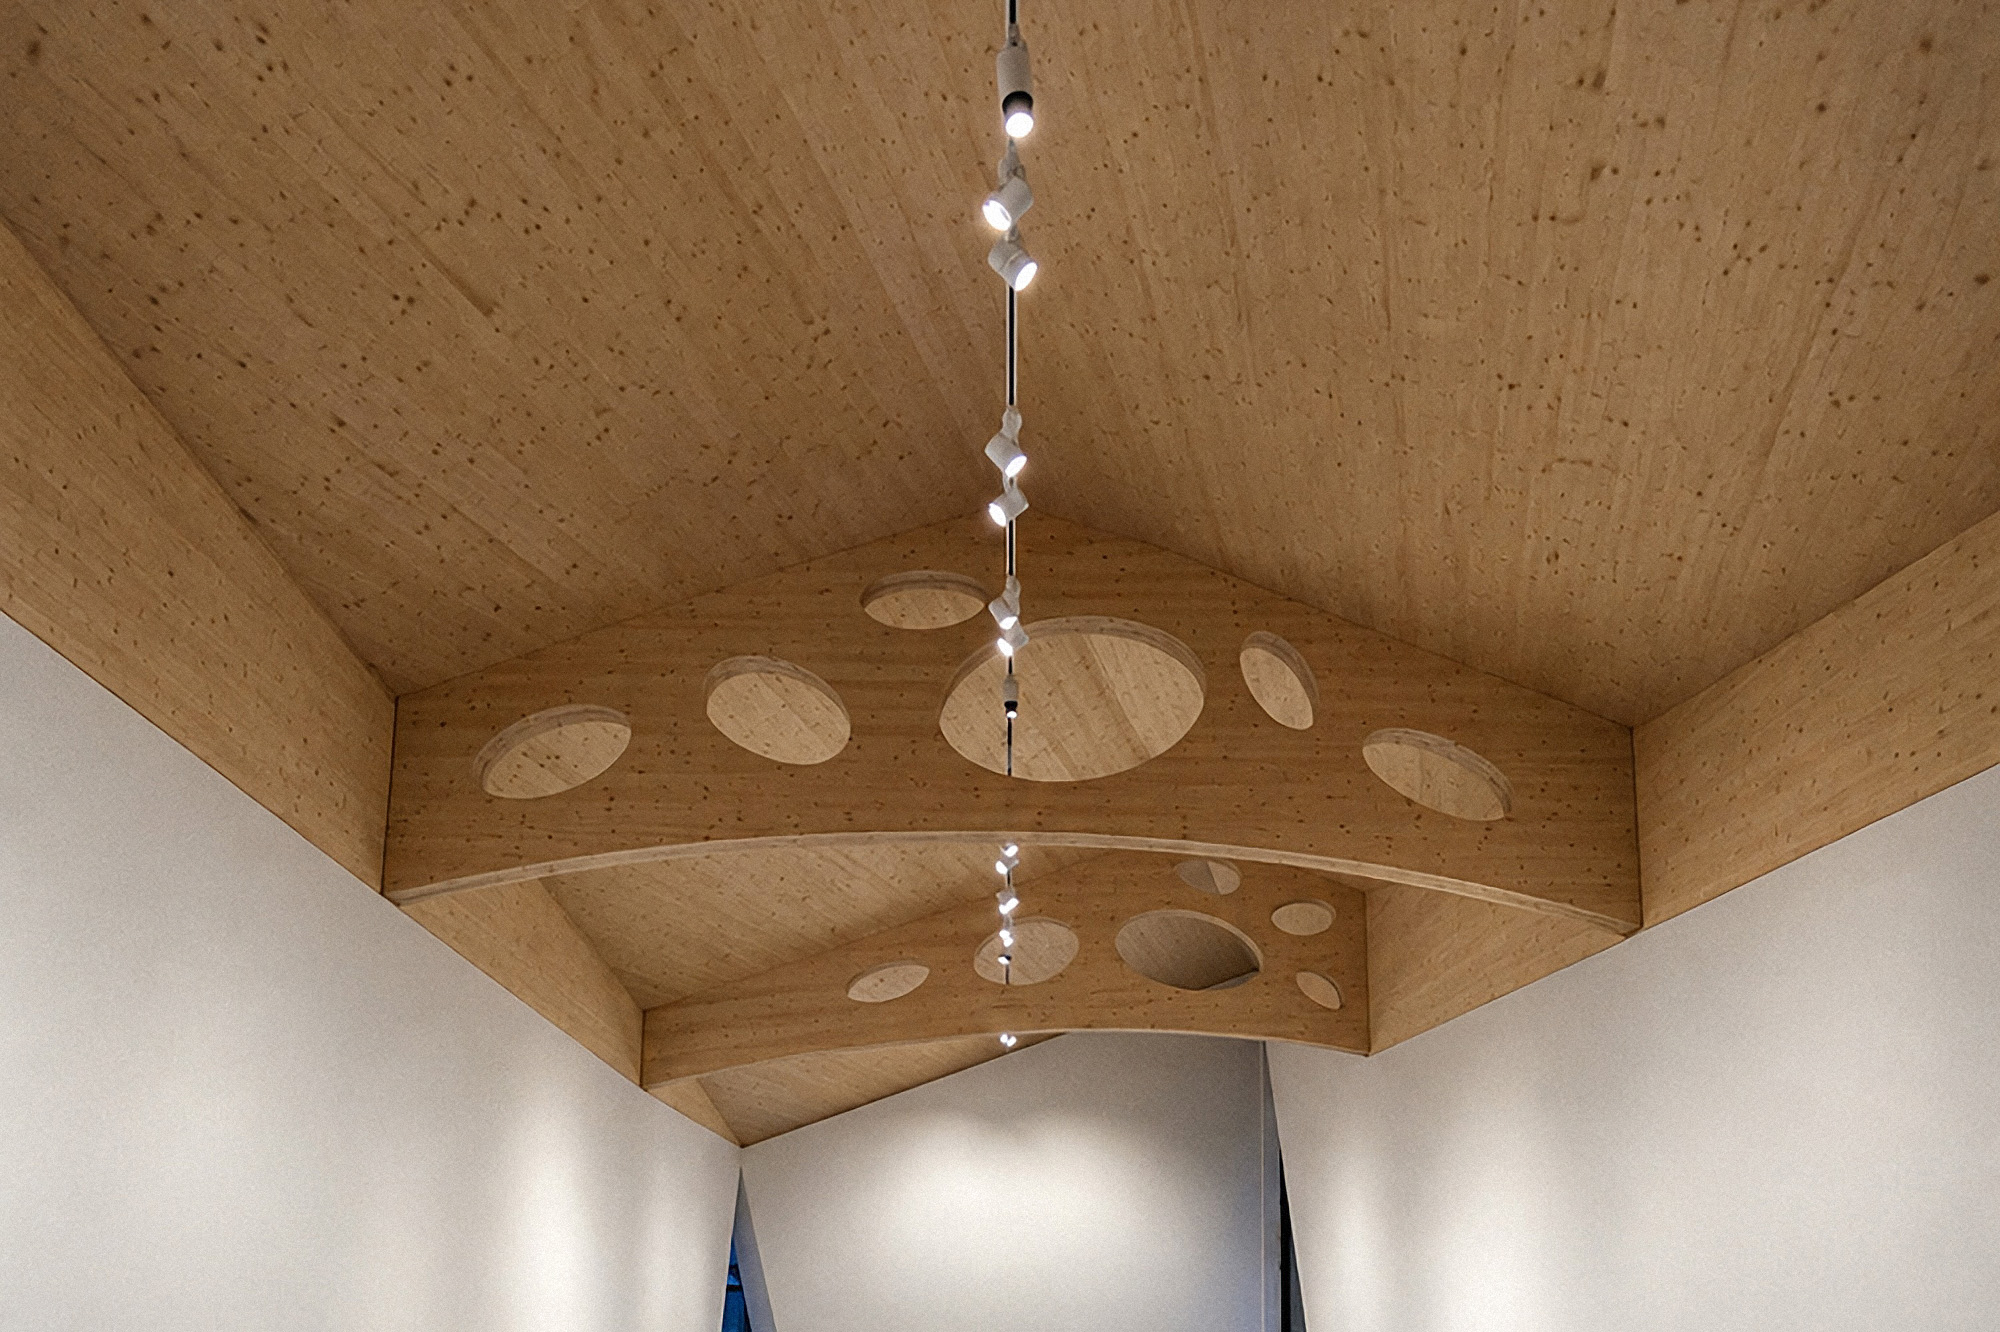
This linear arrangement deliberately contrasts with the complex geometry of the ceiling. Curved timber elements, circular openings and different levels remain present as an architectural composition in their own right, without requiring additional lighting effects.
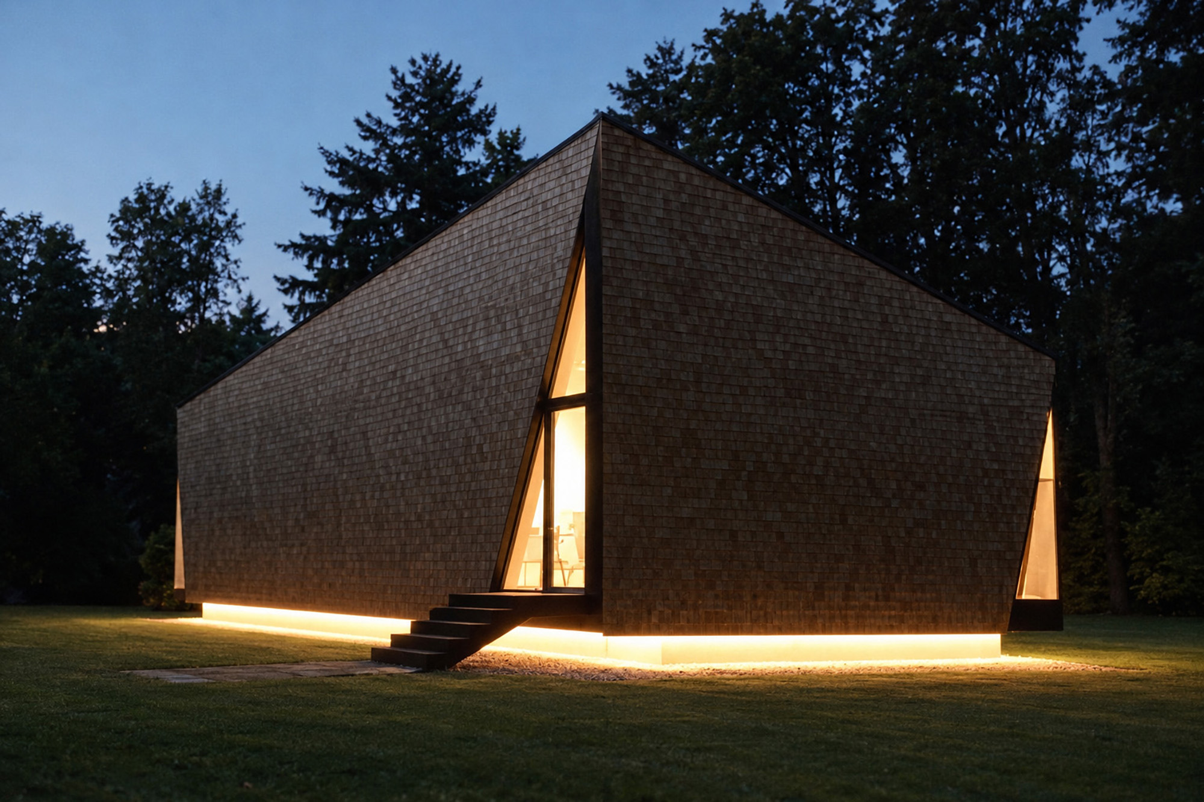
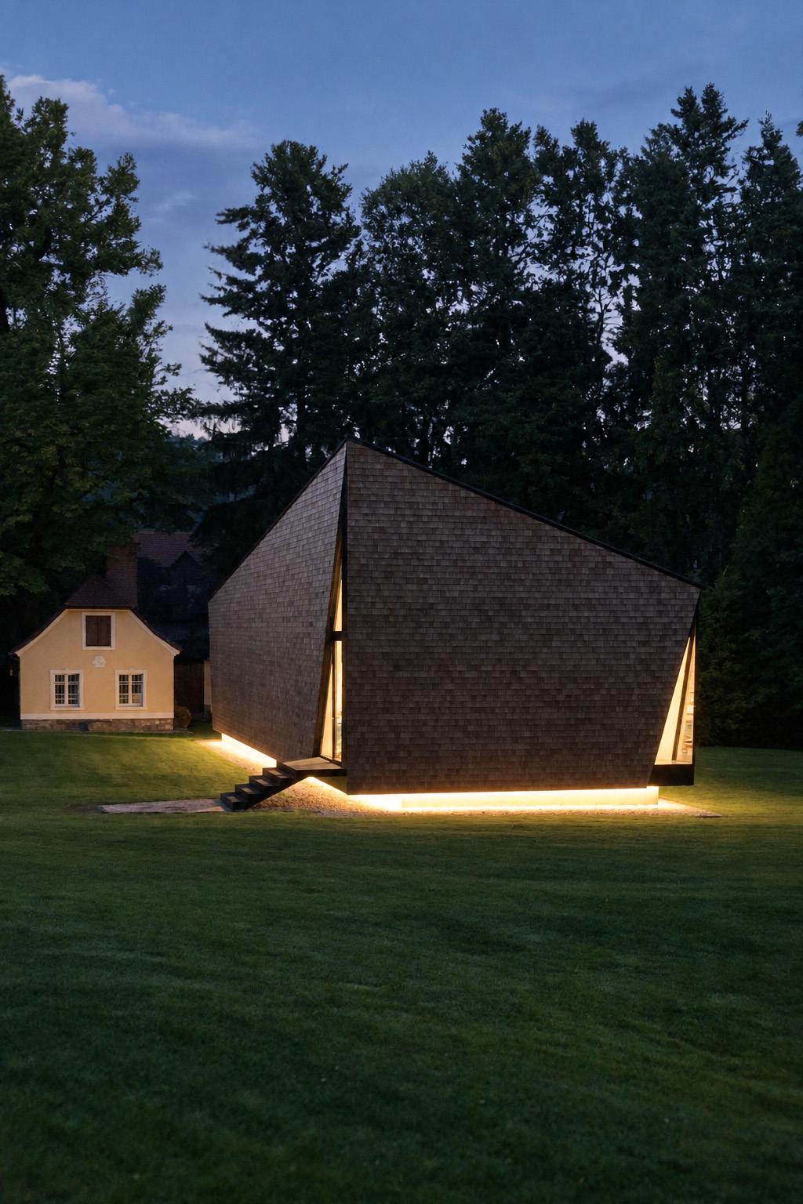
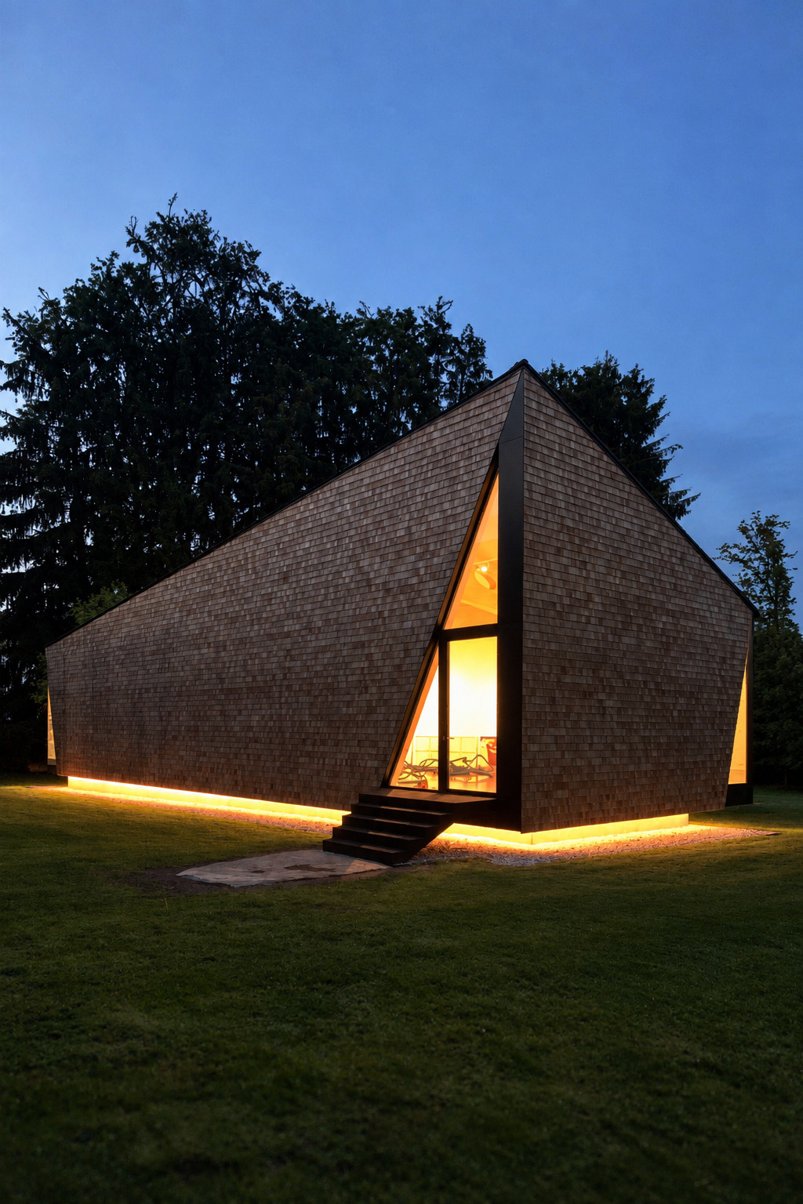
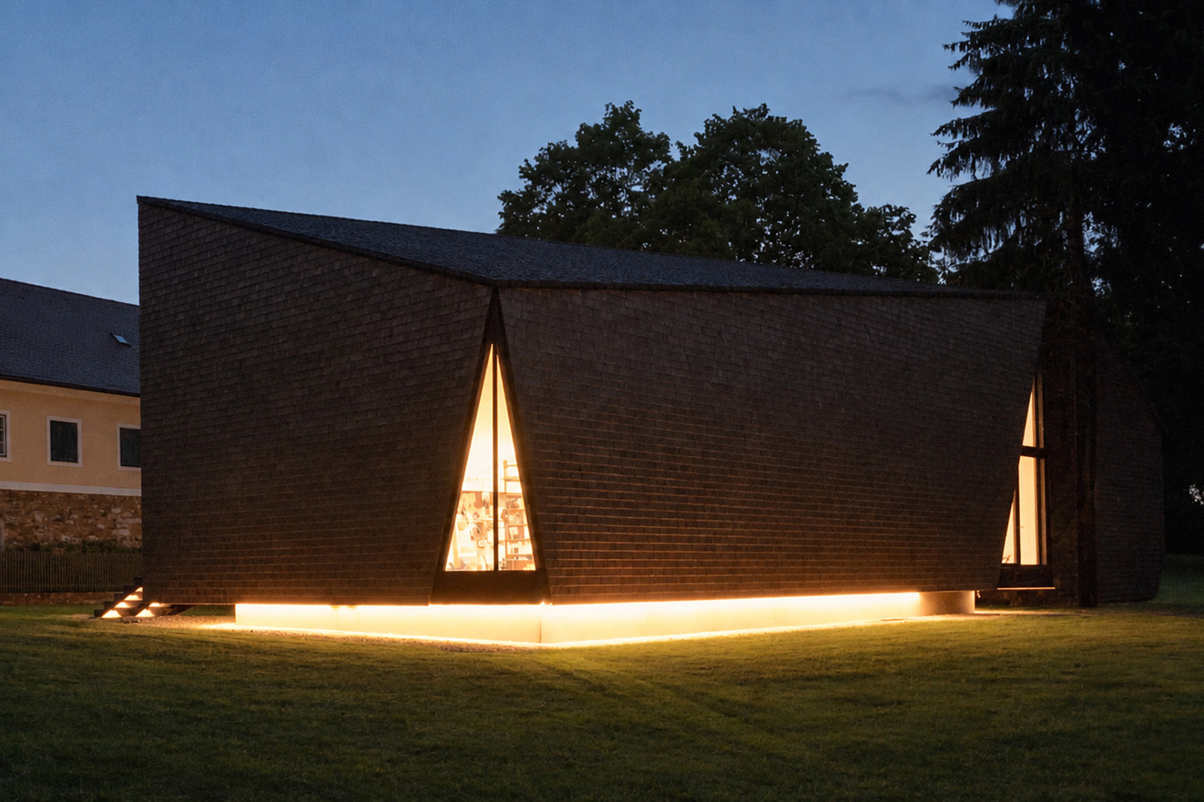
Outside, the lighting is reduced to a few precise interventions. An illuminated base visually separates the dark building volume from the ground, while warm interior light emerges through the triangular openings. This changes the perception of the gallery at night without diminishing its enclosed, sculptural character.
Project Information
Architecture Type: Gallery and exhibition space within a sculptural timber building featuring a largely enclosed exterior, precisely positioned openings and a complex timber structure within the interior.
Lighting Concept & Design Approach: The lighting is designed to accommodate a constantly changing exhibition programme. Linear track systems provide a permanent and clearly ordered infrastructure, while adjustable spotlights can respond flexibly to changing artworks, formats and positions. The distinctive ceiling structure remains present as an independent architectural layer.
Luminaire Integration: Linear track systems with adjustable spotlights define the exhibition lighting. Outside, the lighting is concentrated on the illuminated base of the building and the interior light emerging through the geometric openings in the façade.
Spatial Effect: Focused areas of light establish a clear visual hierarchy between artworks and the spaces in between. The linear order of the lighting system provides a calm counterpoint to the complex timber structure, while externally the monolithic building volume remains largely dark and enclosed even at night.
Questions About Lighting Design for Galleries and Exhibition Spaces
- Why are track lighting systems particularly suitable for galleries?
Exhibitions change, and with them the position, size and number of artworks on display. Track systems allow individual light sources to be redirected and, depending on the system, repositioned without requiring an entirely new lighting infrastructure for every exhibition.
- How can lighting adapt to changing artworks?
Adjustable spotlights allow the light to be precisely tailored to different formats and display situations. The key is therefore to create a lighting system that is not designed for one specific exhibition, but remains flexible enough to accommodate changes throughout the gallery’s ongoing exhibition programme.
- Why isn’t a gallery illuminated uniformly throughout?
Uniform ambient lighting would reduce the visual distinction between artworks, the spaces between them and the architecture itself. Focused areas of light can instead emphasise individual works or display surfaces while maintaining quieter zones between the exhibits.
- How can lighting be integrated into a complex ceiling structure?
When a ceiling already has a strong architectural presence, a simple and clearly ordered lighting structure can provide a deliberate counterpoint. At the Pepo Pichler Gallery, the linear tracks contrast with the free geometry of curved timber elements and circular openings rather than attempting to follow their forms.
- Does the architecture of a gallery need to be additionally highlighted with light?
Not necessarily. When a space already has a strong structural and material presence, the lighting can focus primarily on the exhibition itself. The architecture remains perceptible through ambient brightness, reflection and the way materials respond to light, without requiring an additional layer of architectural illumination.
- How can a largely enclosed gallery building retain a strong presence at night without illuminating the entire façade?
A few carefully considered lighting effects can be enough to make the architecture legible after dark. At the Pepo Pichler Gallery, an illuminated base visually separates the dark timber volume from the ground, while interior light emerges through the geometric openings, revealing their form within the otherwise enclosed building.