Kommunalkredit
Vienna |Exterior
Project Description
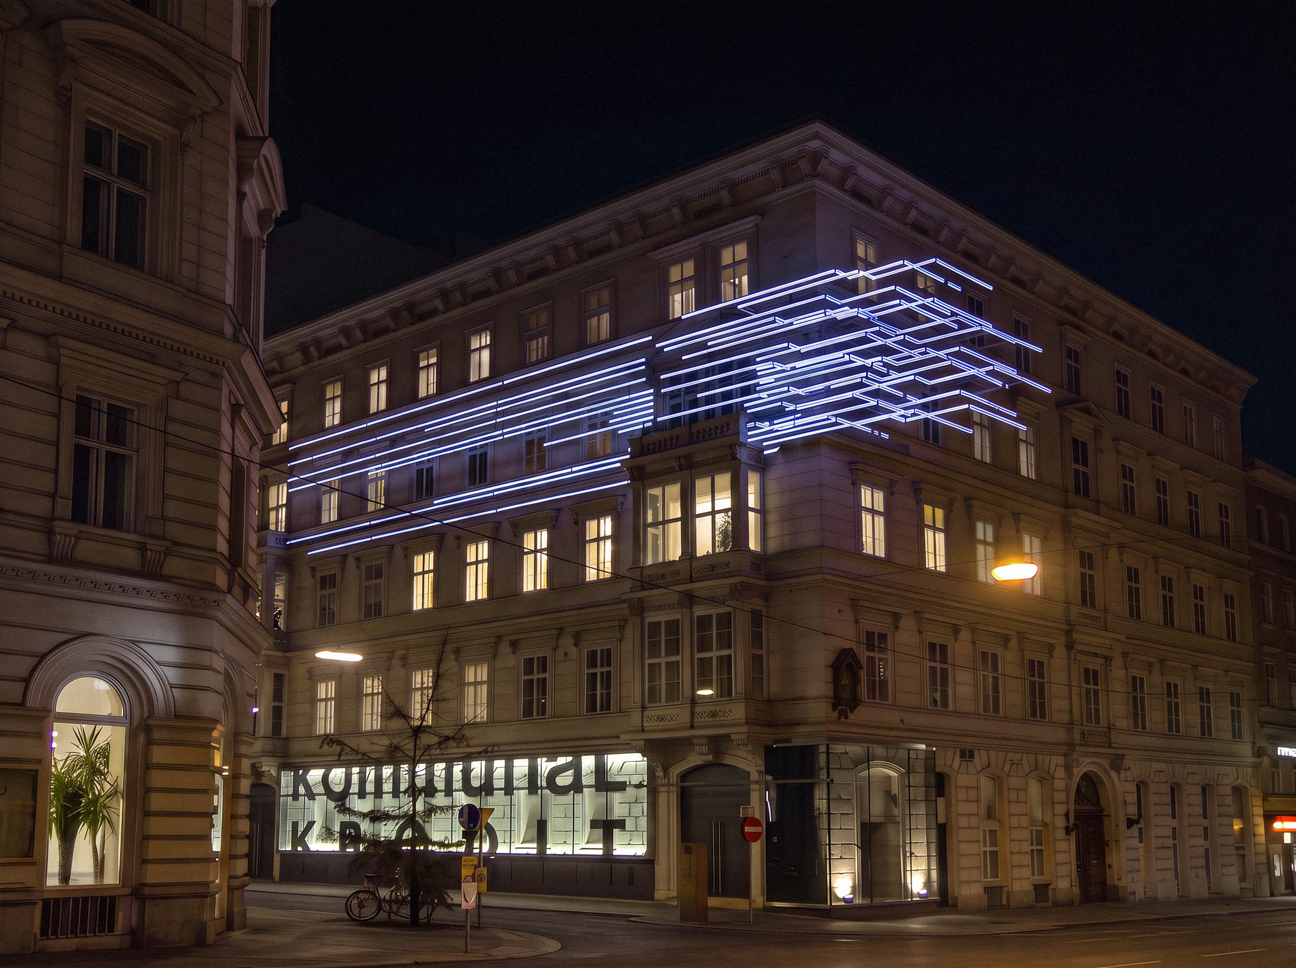
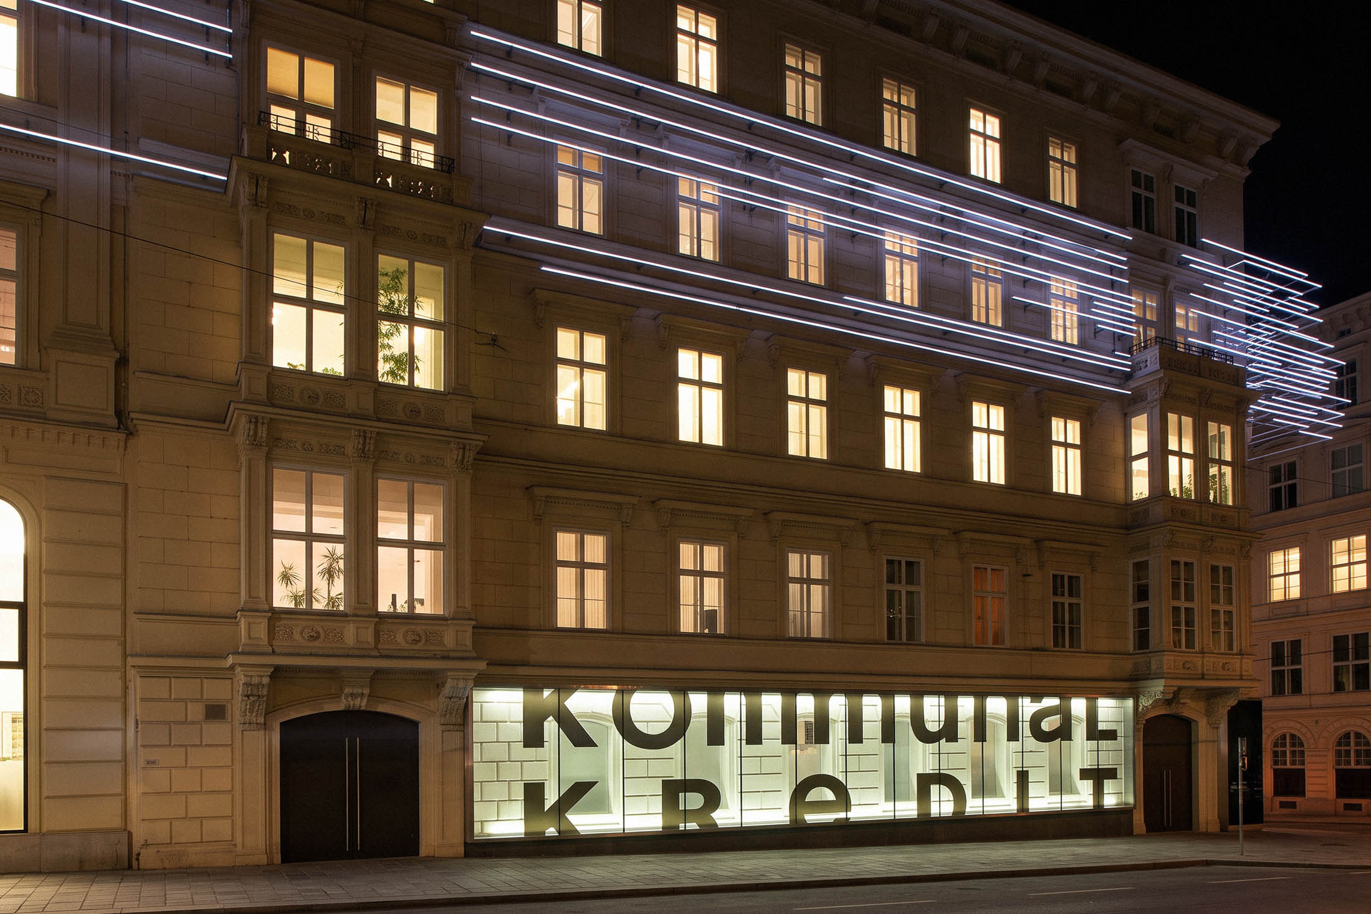
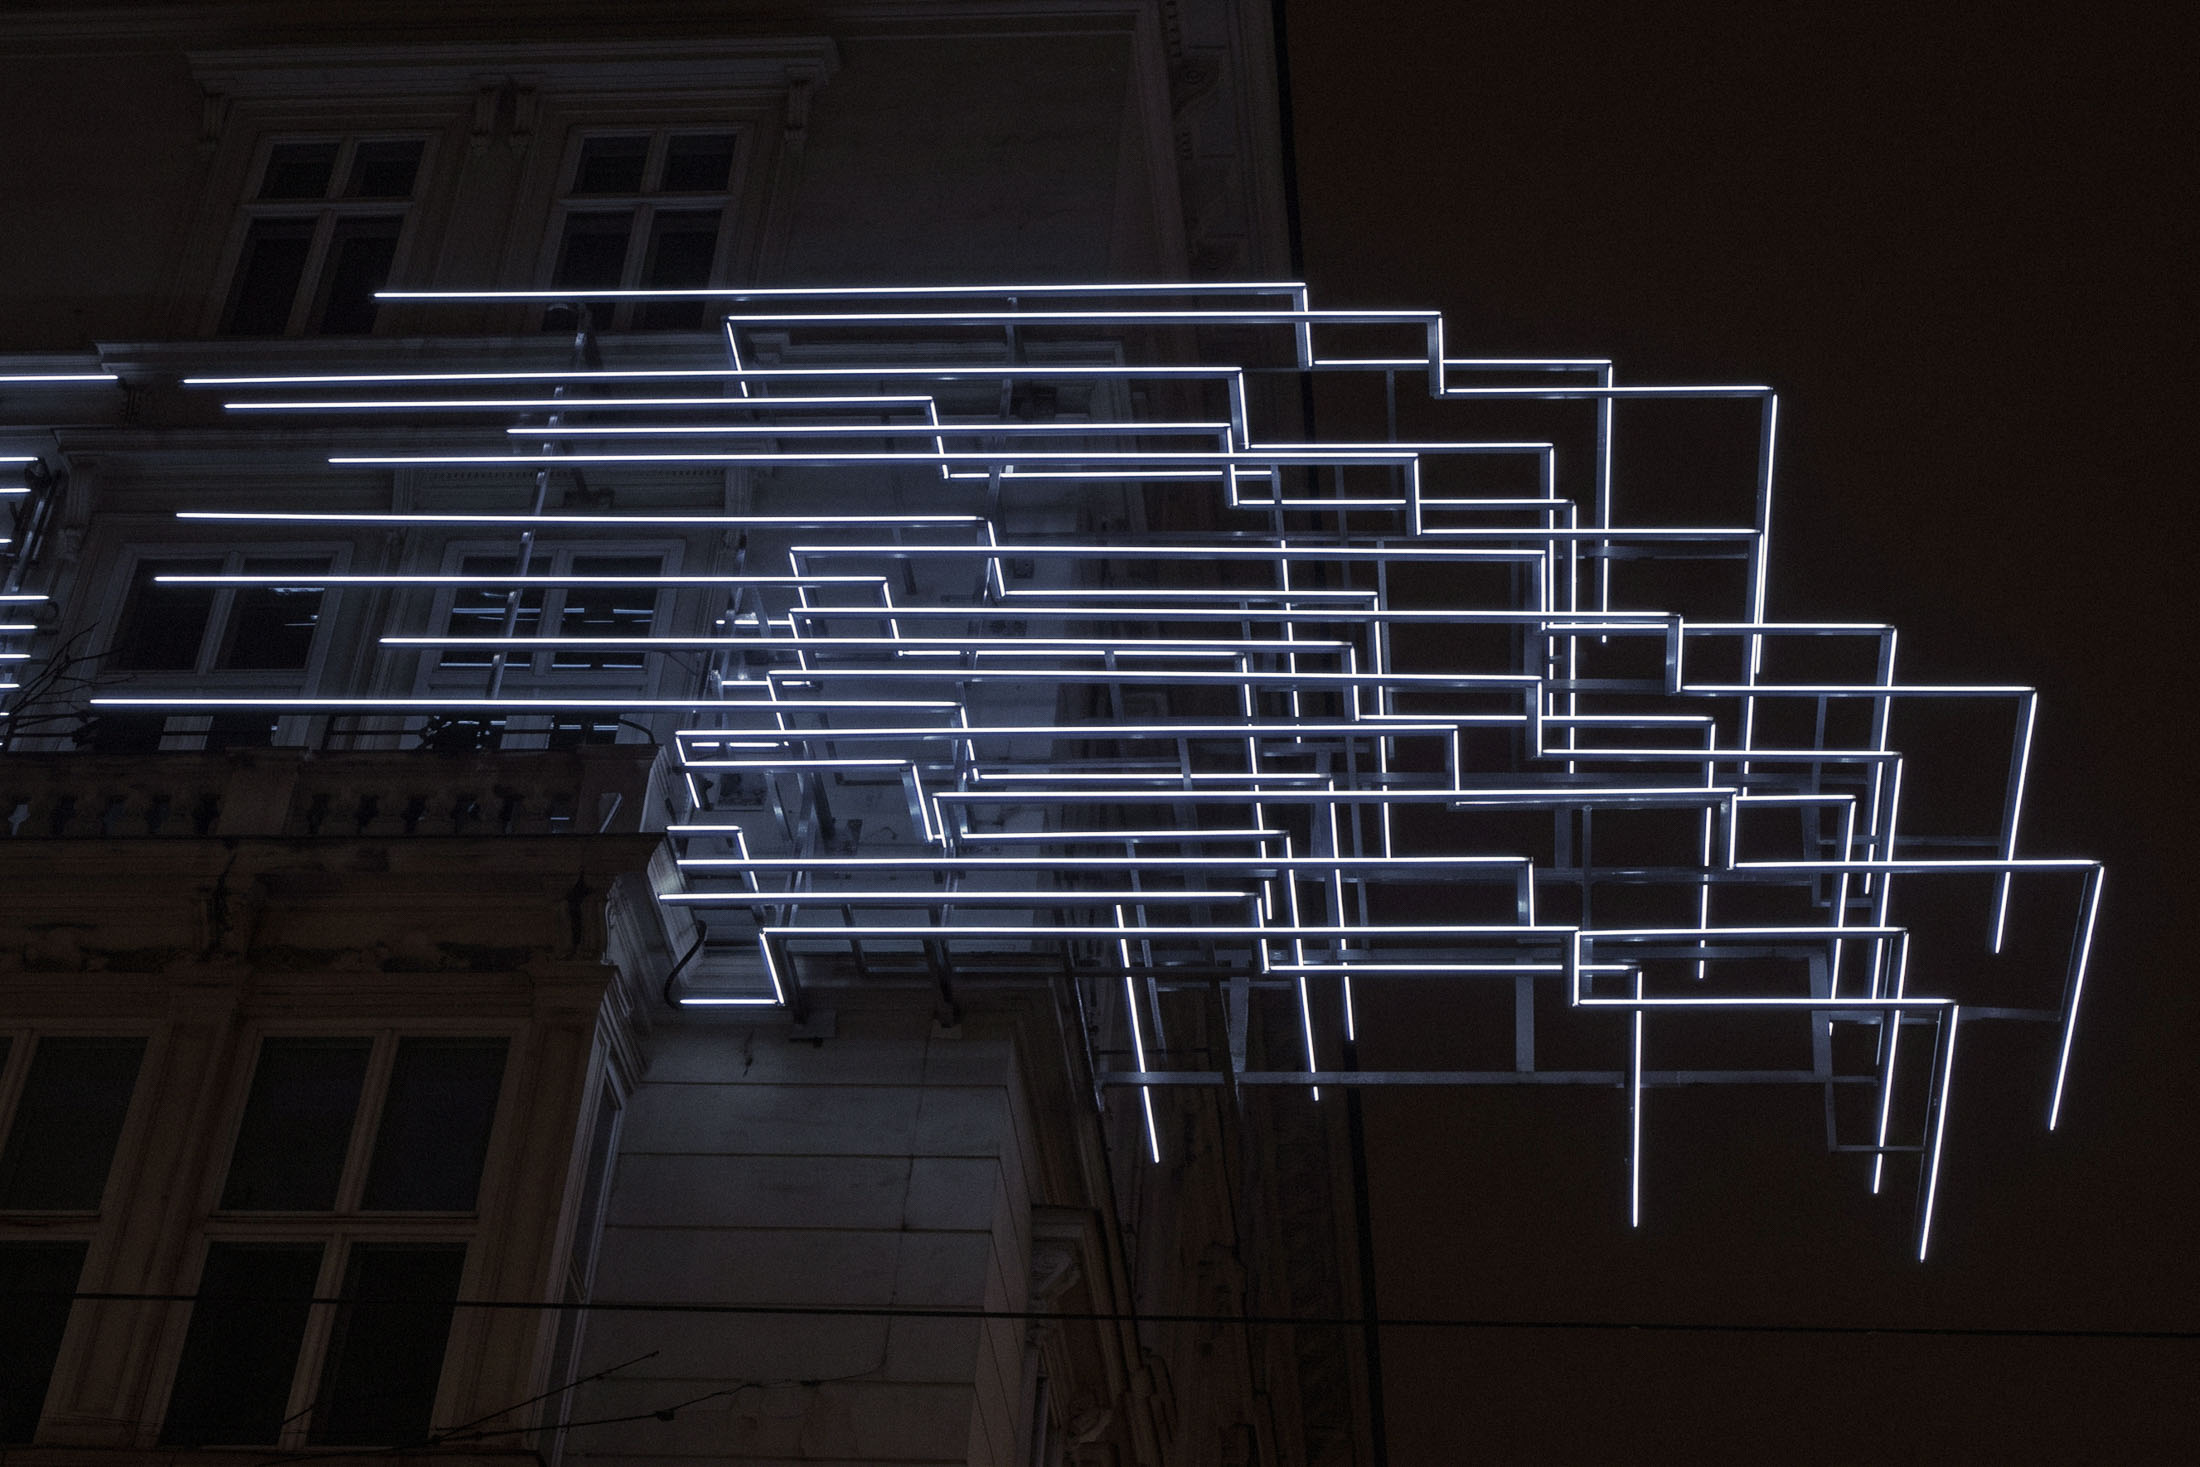
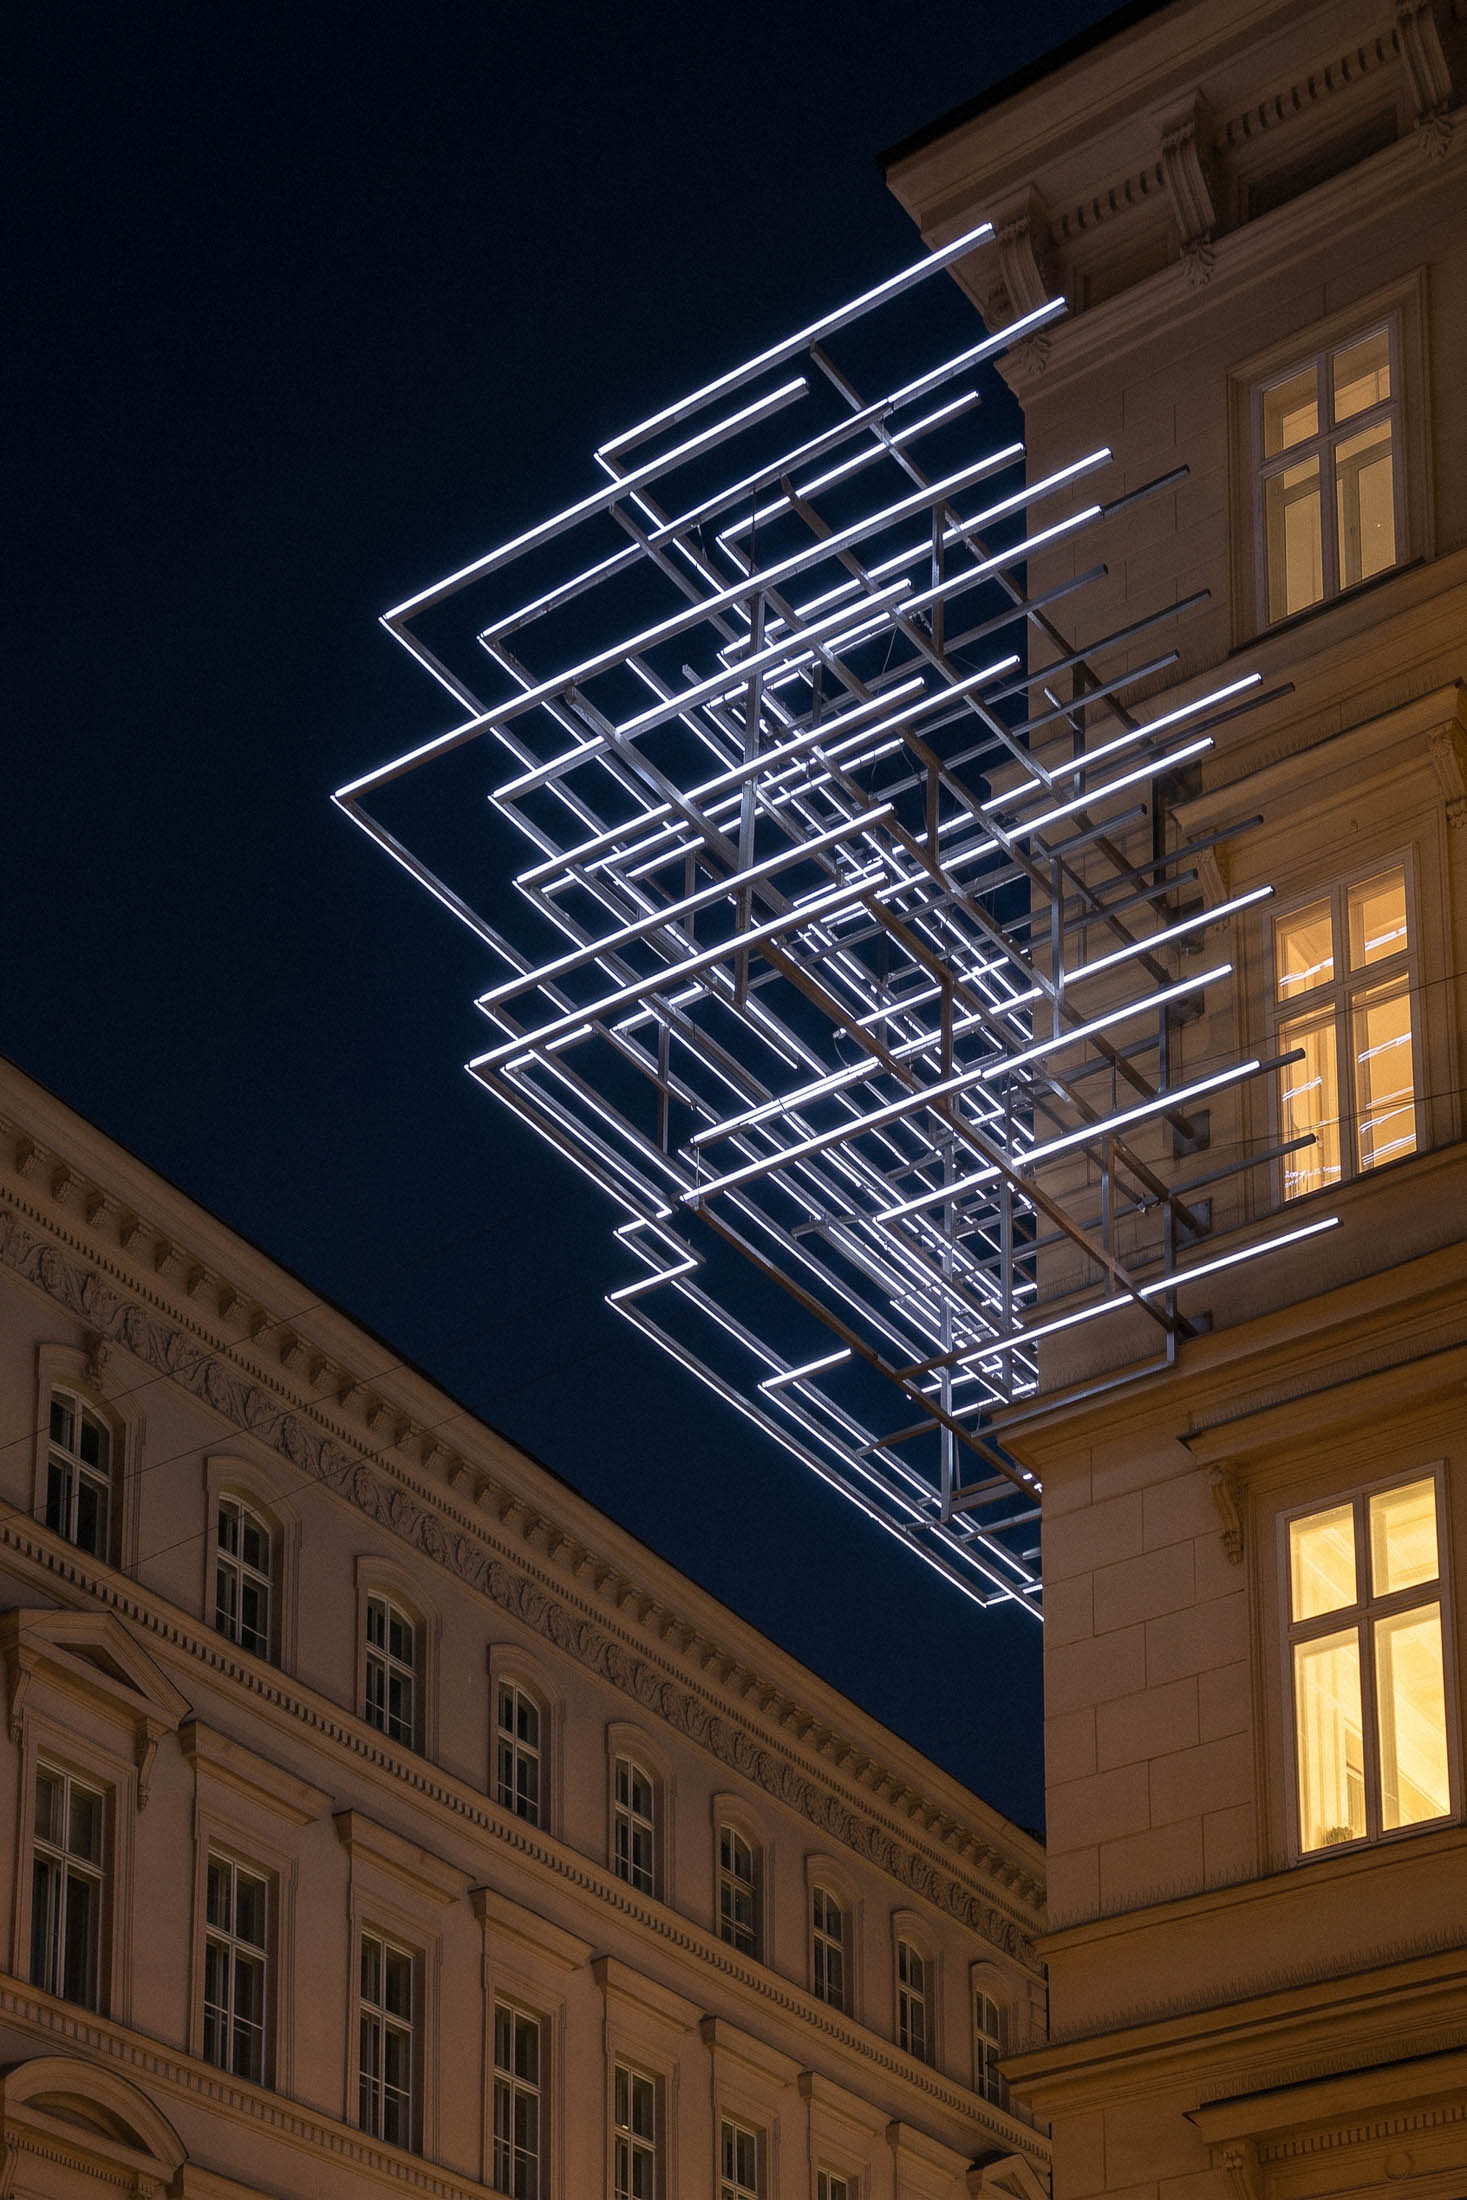
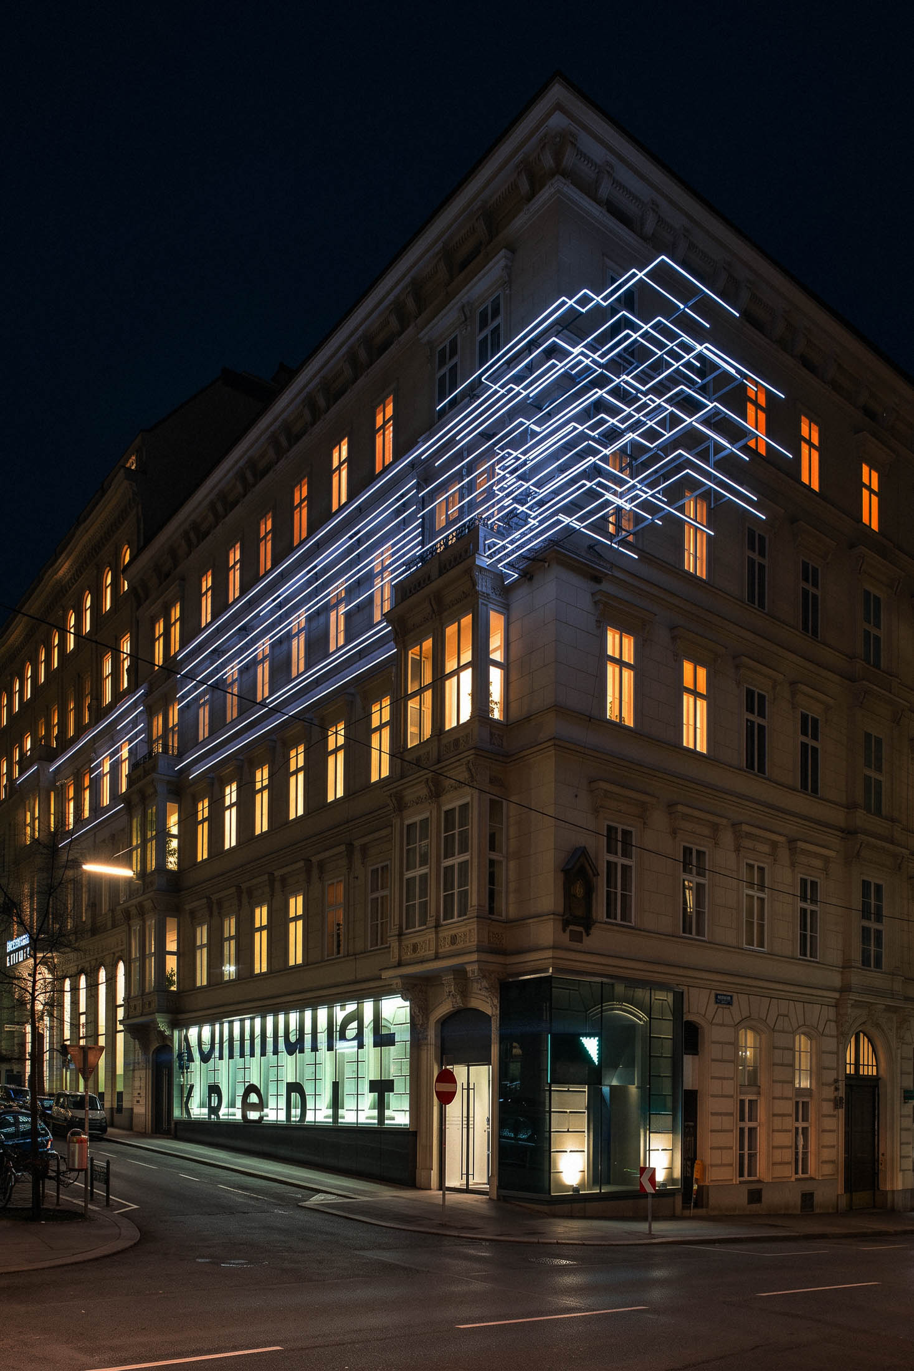
In front of the historic façade of Kommunalkredit Vienna, light creates a second, independent order. Long horizontal lines follow the building’s expanse, detach from the façade plane at selected points and condense into a spatial structure of light.
Depending on the viewing angle, overlaps, distances and geometric relationships change. The installation is therefore perceived not only as a graphic drawing in front of the architecture, but as a spatial element whose effect changes with the viewer’s perspective.
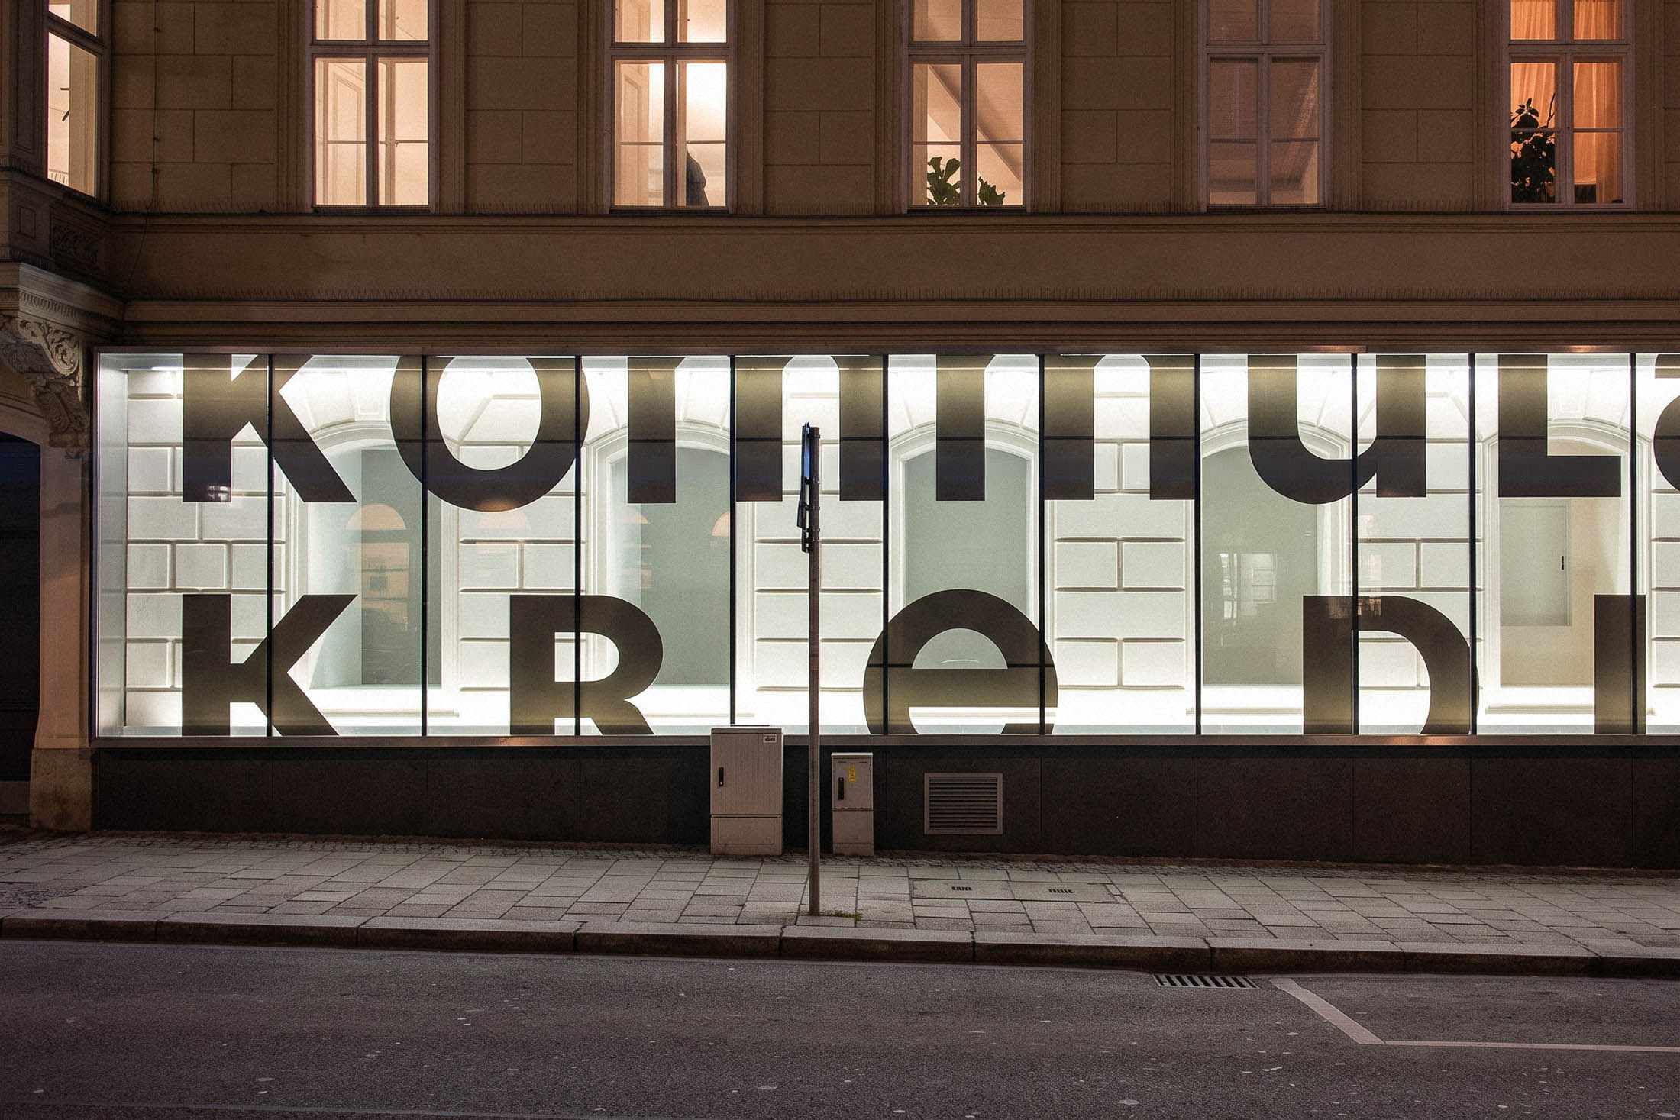
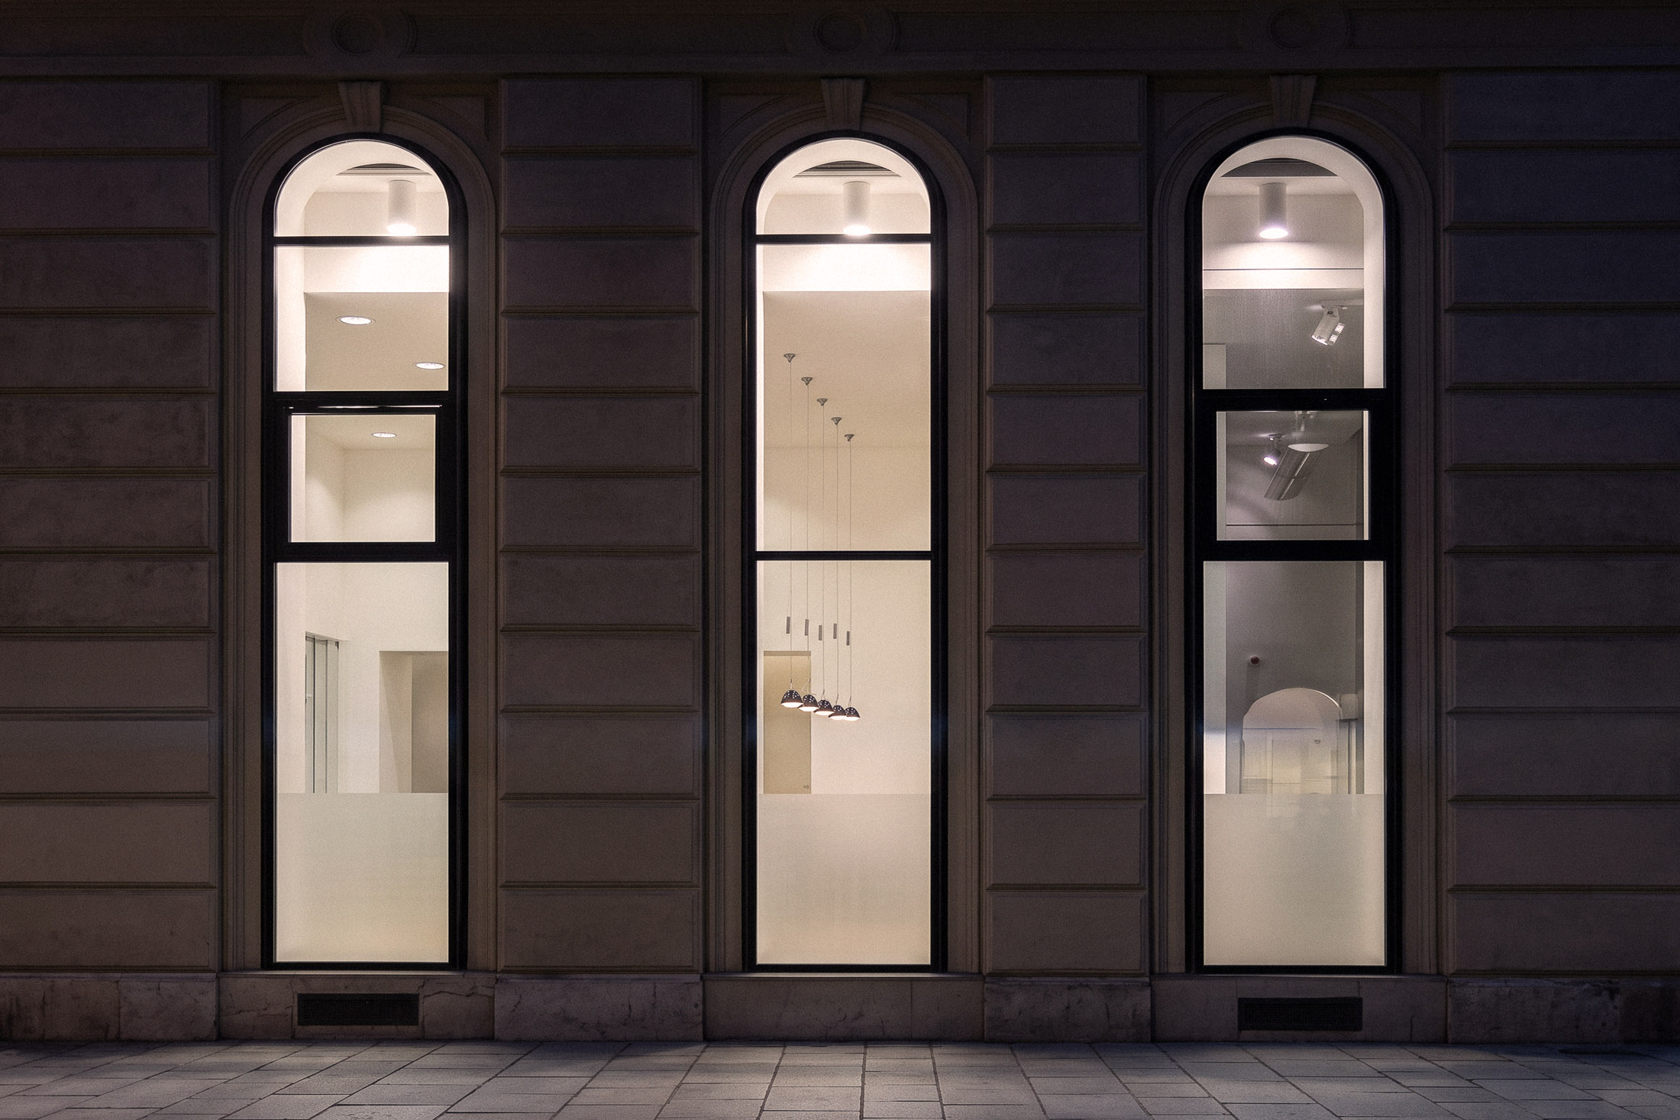
The historic façade deliberately remains legible as a distinct layer. Warmly illuminated windows trace its regular articulation and form a counterpoint to the cooler light structure. At ground-floor level, bright interiors reinforce the connection between the building and the street.
Inside, the scale of light changes. Pendant luminaires and integrated light sources accompany the reception and functional areas, while the large-scale gesture of the exterior installation recedes. In this way, the lighting design ranges from long-distance impact within the urban space to immediate perception inside the building.
Project Information
Architecture Type: Historic inner-city existing building with a representative façade composition, an expansive street-facing façade, and reception and work areas within the interior.
Lighting Concept & Design Approach: Linear light structures create an independent spatial layer in front of the historic façade. Long horizontal lines initially follow the building’s expanse and condense into more complex geometric structures in selected areas, while the historic façade order and warmly illuminated windows remain legible as a separate layer.
Luminaire Integration: Large-scale linear light structure positioned in front of the façade, partially detaching spatially from the building plane and extending across multiple façade axes. Inside, pendant luminaires and restrained integrated or technical light sources complement the lighting of reception and functional areas.
Spatial Effect: The light installation creates a strong long-distance presence, while its geometric perception changes according to the viewer’s position. The historic façade, warm windows, bright ground-floor area and cooler light structure form distinct visual layers, while the interior lighting shifts to a more immediate, human scale.
Questions about Light Installations on Historic Façades
- How can a light installation form an independent layer in front of a historic façade?
A contemporary light structure does not need to imitate or visually continue the existing architecture. In this project, an abstract structure of linear light develops in front of the historic façade order and is perceived as an independent spatial layer.
- How can a light installation create spatial depth in front of a façade?
When lines of light are not positioned exclusively on a single plane but at different distances in front of the façade, overlaps and perspectival relationships emerge. At Kommunalkredit, the geometry of the installation therefore changes depending on the viewer’s perspective.
- How can a historic façade remain legible behind a prominent light installation?
The existing architecture does not need to be additionally illuminated across its entire surface if the façade structure, windows and light installation remain perceptible as separate layers. In this project, the comparatively restrained façade and the warmly illuminated windows ensure that the historic order remains present behind the abstract light structure.
- What role do illuminated windows play in the nocturnal appearance of a historic building?
Illuminated windows make both the building’s use and the rhythm of its façade visible after dark. At Kommunalkredit, the warm windows form a regular grid behind the more abstract light installation, thereby preserving the architectural articulation of the building.
- Why can a light installation have a particularly strong impact at the corner of a building?
At building corners, several viewing directions and façade planes come together. When a linear light structure becomes spatially denser at such a point, stronger overlaps are created, increasing its visual presence from different perspectives.
- Why does the interior lighting design differ from the large-scale exterior installation?
Outside, light must respond to the scale of the building and the urban space, while inside, use, orientation and immediate perception take priority. In this project, the lighting design therefore shifts from a large-scale façade intervention to more restrained pendant and integrated lighting solutions in the reception and work areas.