O Cocina Restaurant
Tampa, FL, USA |Gastronomy
Project Description
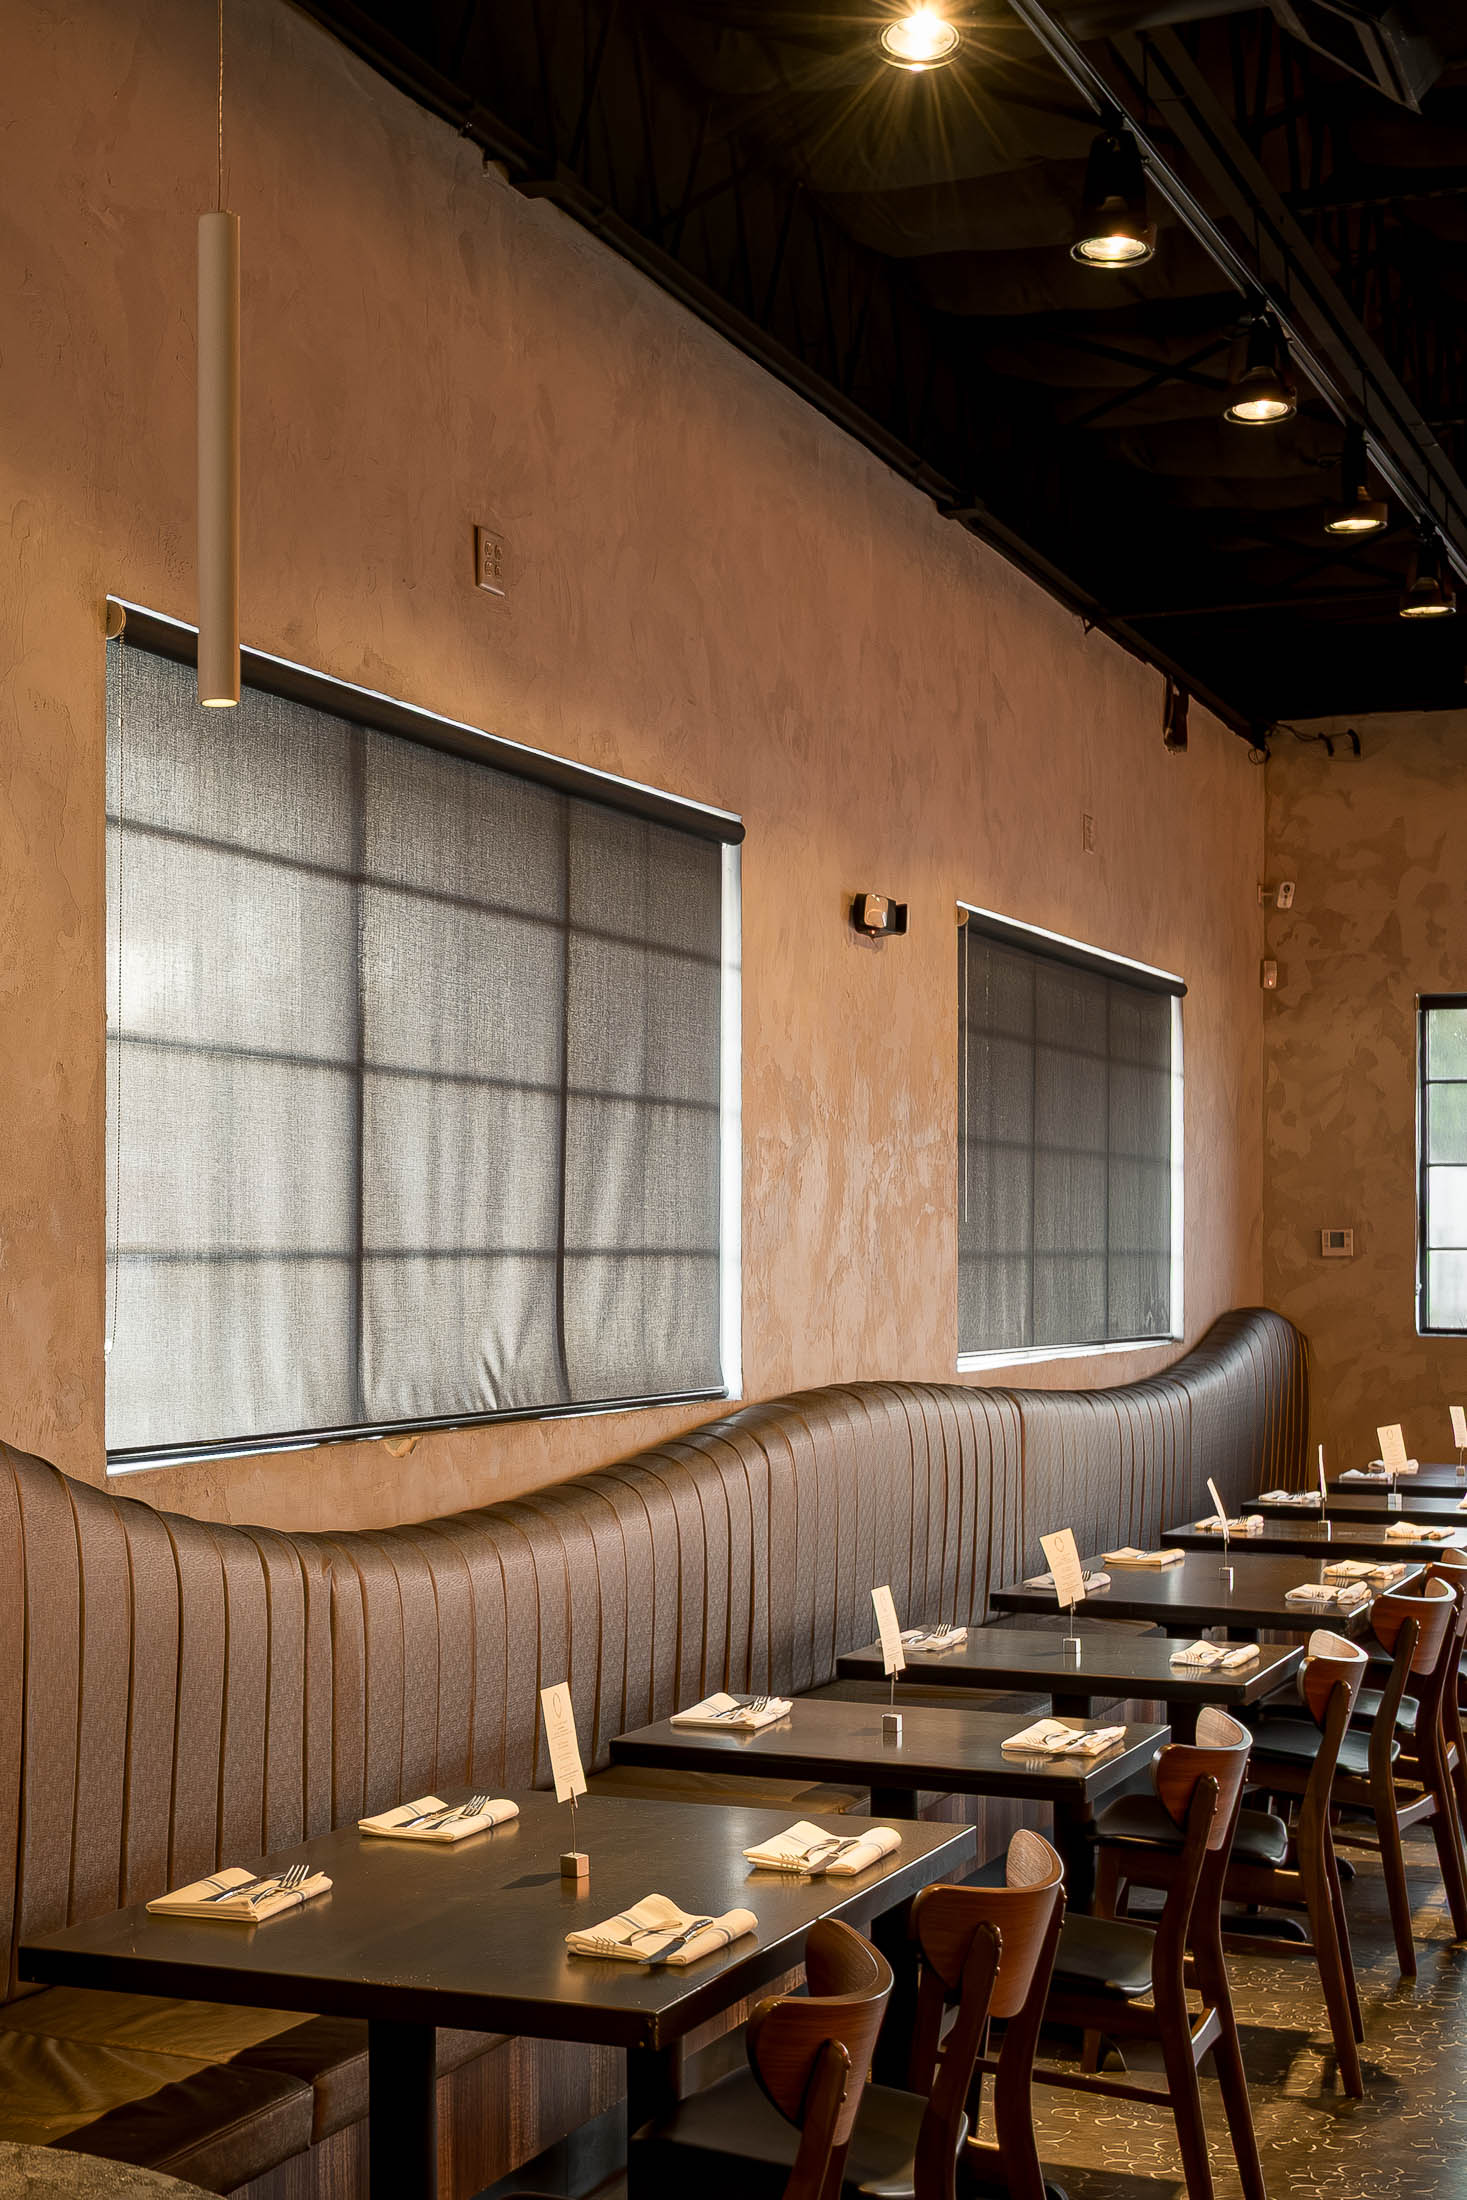
O Cocina is defined by a generous spatial volume articulated through distinct seating, bar and lounge areas. Light focuses perception on individual zones, creating different spatial layers within the expansive restaurant interior.
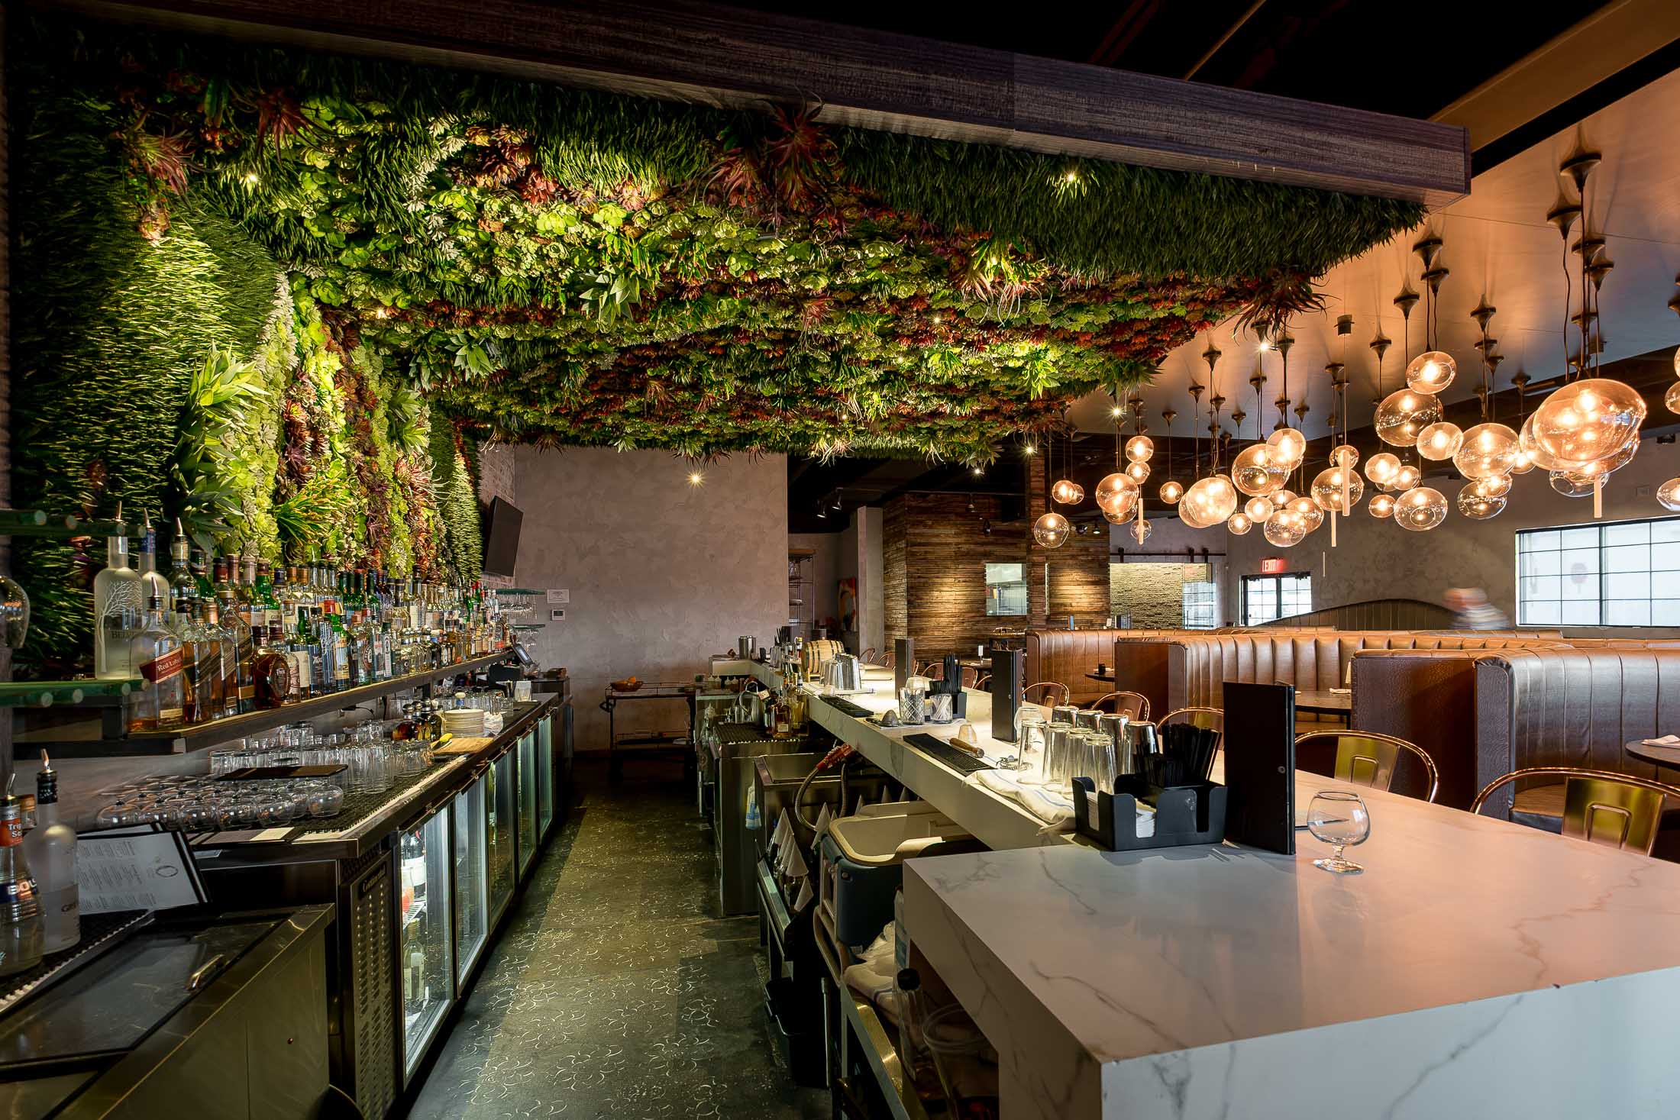
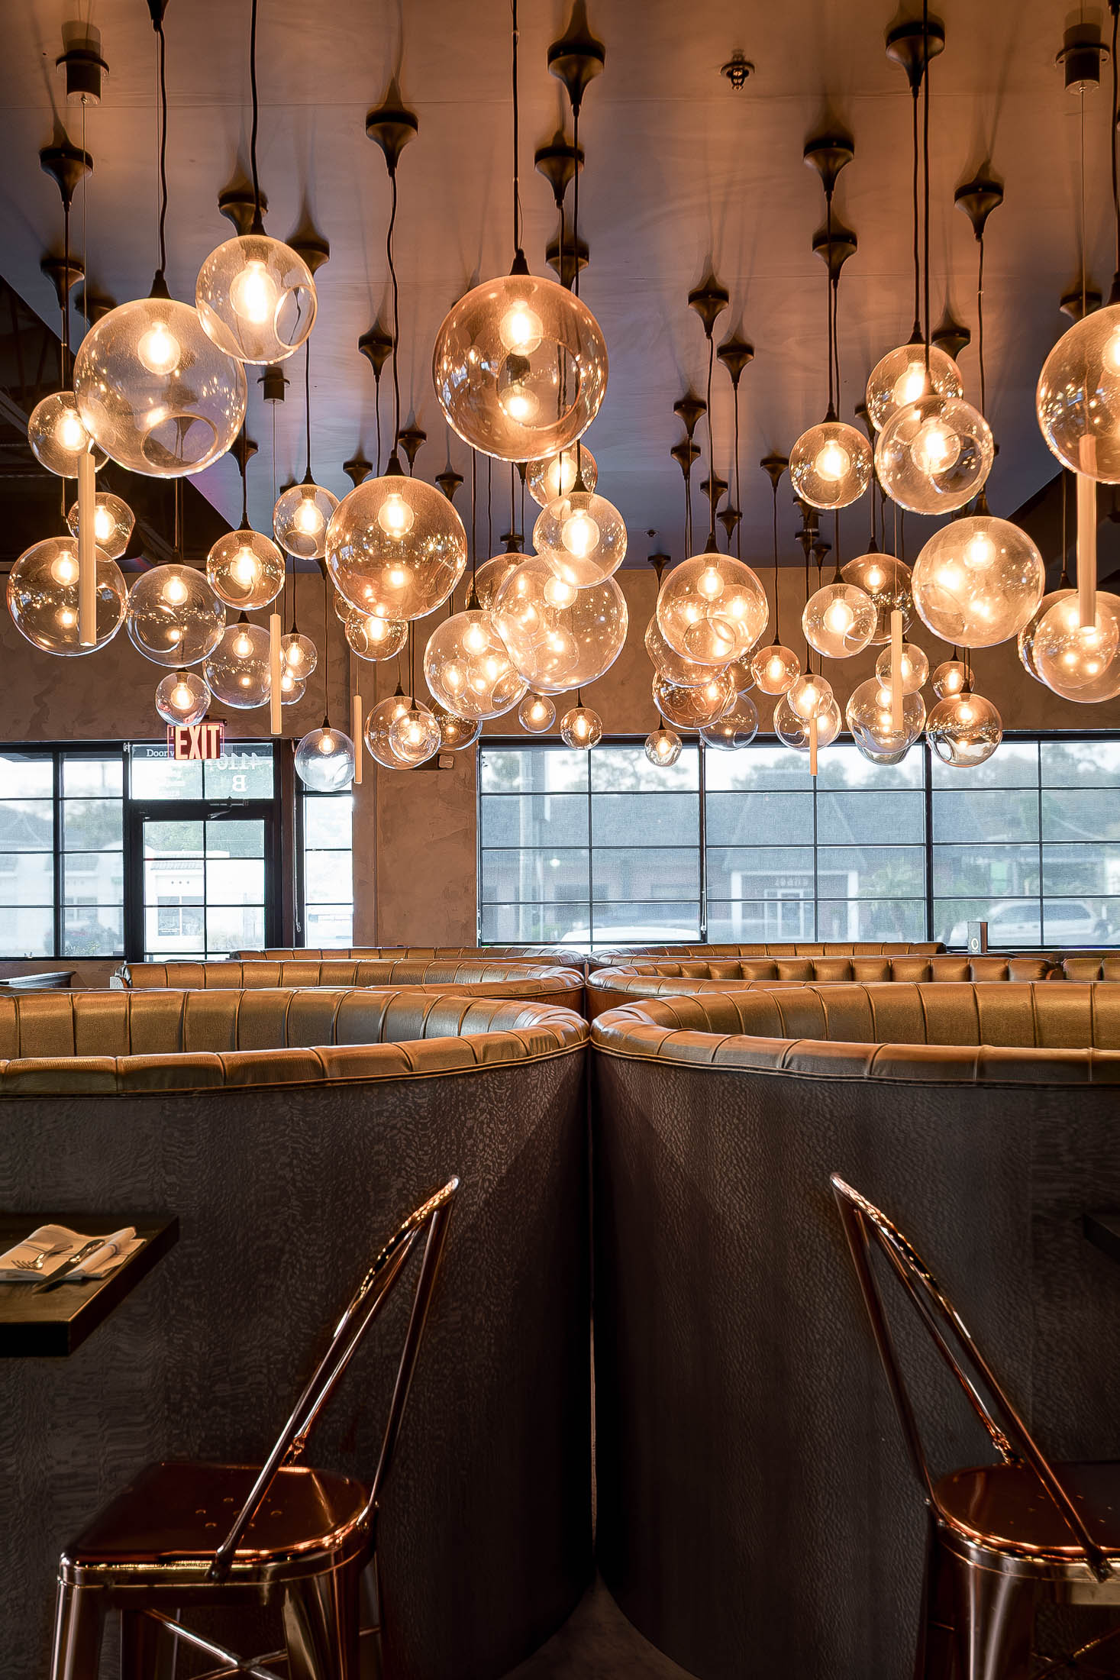
Above the seating areas, an installation of numerous glass spheres forms a shared visual focal point. Varying heights, reflections and points of light occupy the upper volume and create a more differentiated perception of the generous ceiling height.
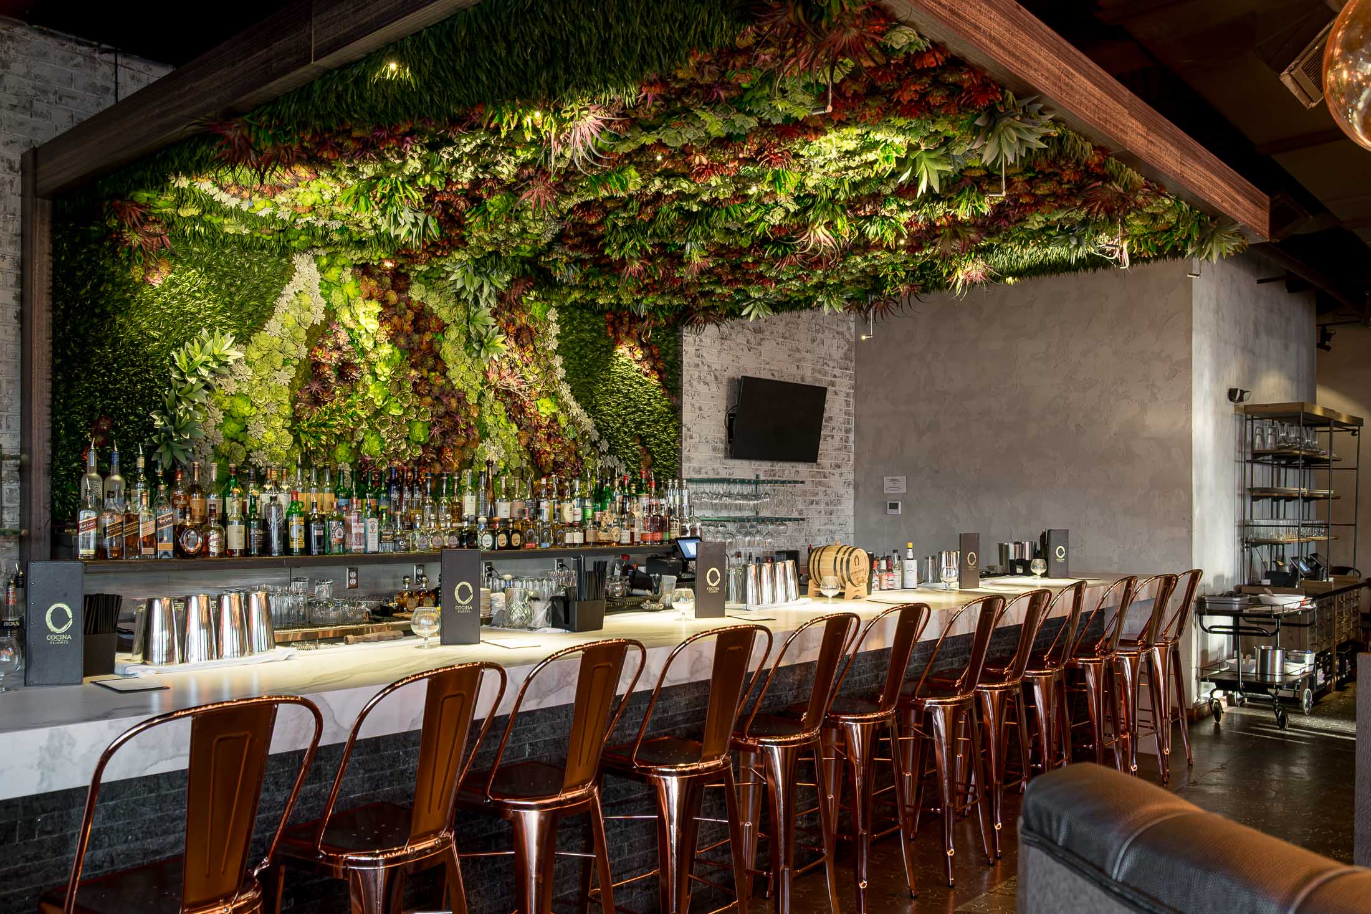
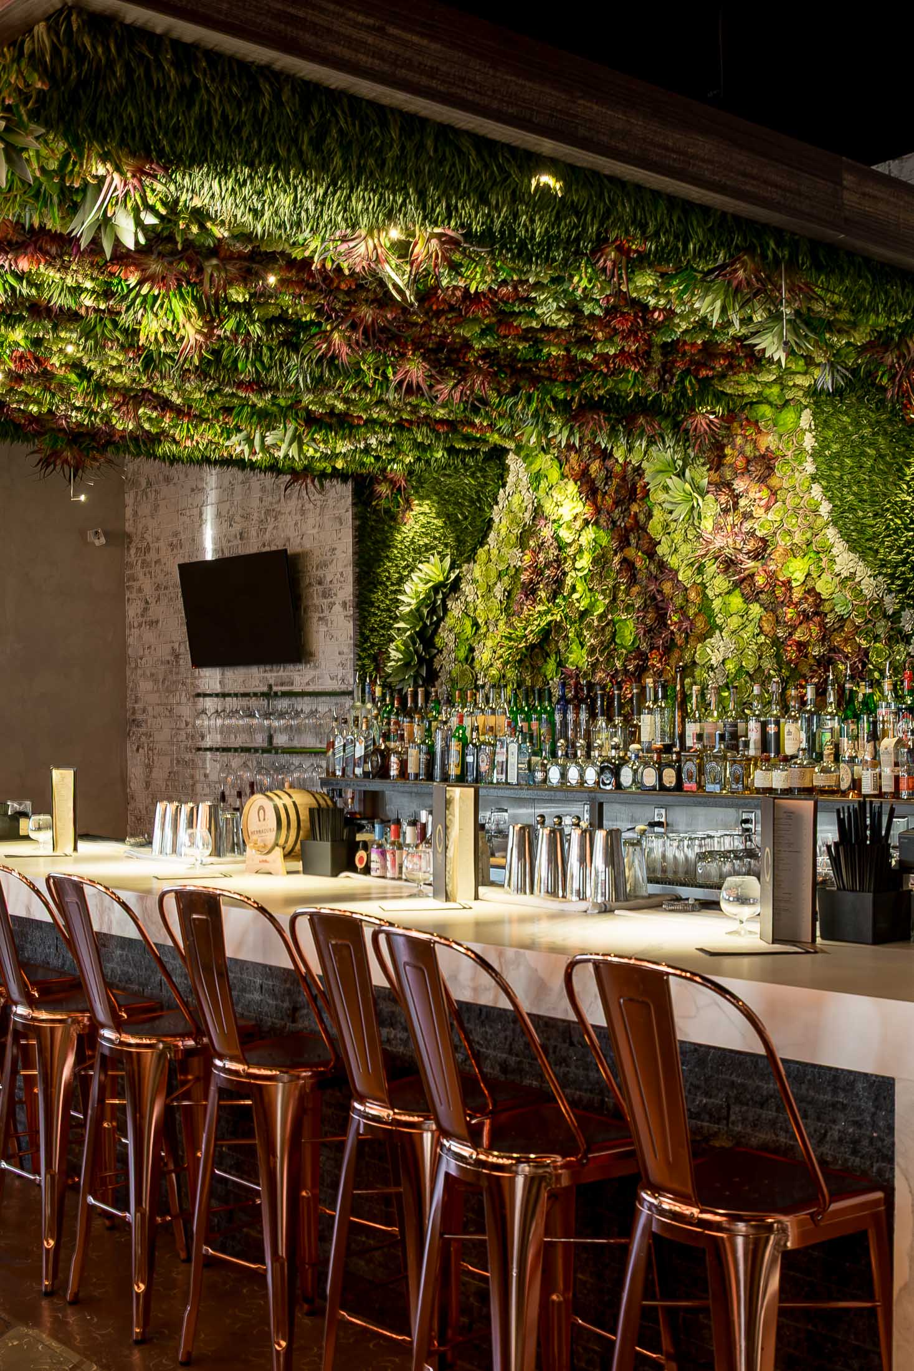
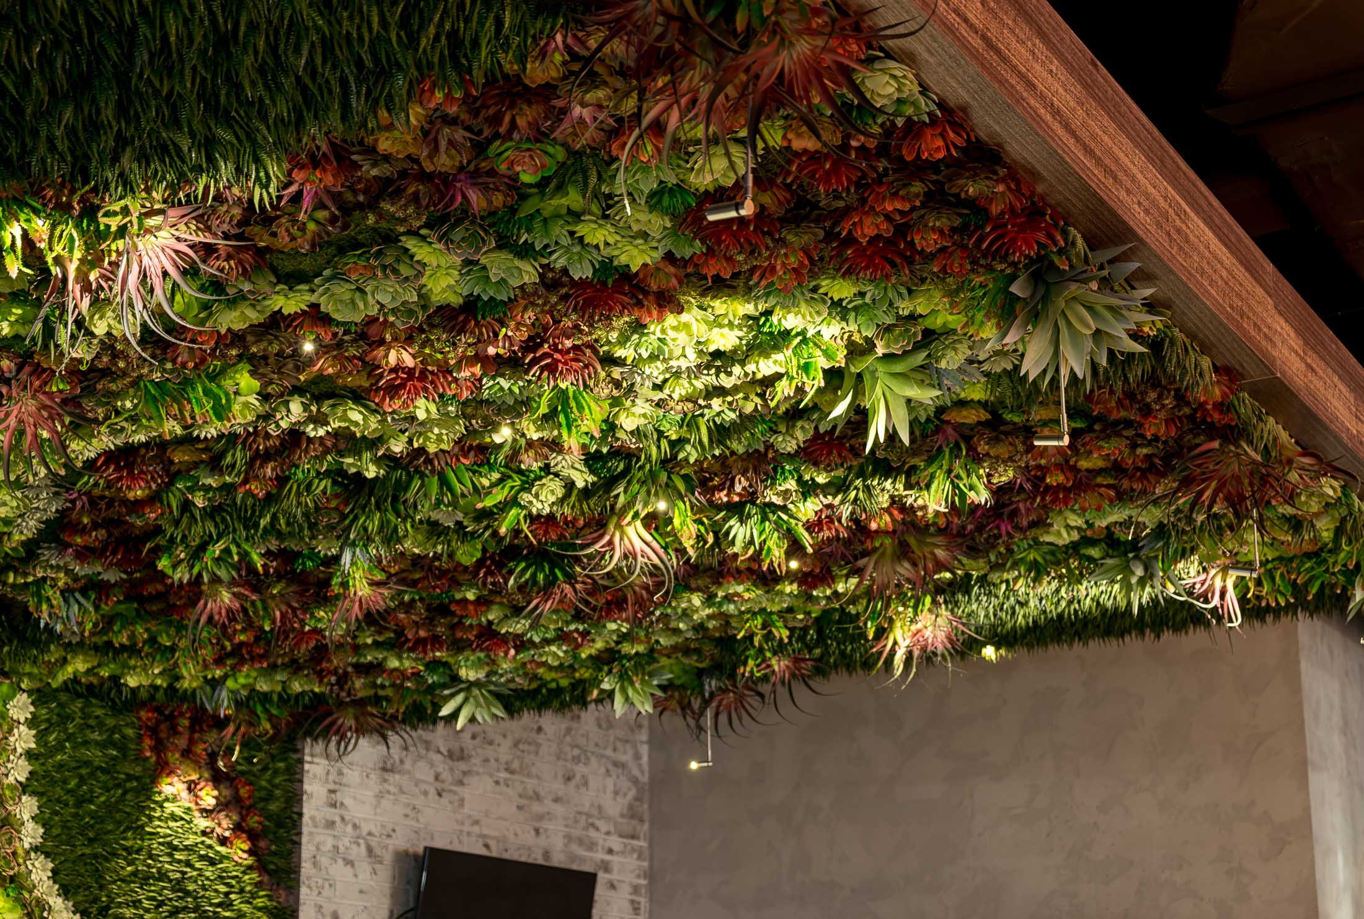
In the bar area, the lighting principle shifts. A brightly illuminated horizontal counter meets selectively lit vegetation, while glass and metal surfaces introduce additional reflections. Rather than serving as a decorative backdrop, the planting becomes a spatial layer in its own right.
The restaurant is thus structured through differently weighted areas of light. The pendant installation organizes the space from above, while the bar, vegetation and localized lighting create focal points at the level of use. Calmer areas in between add depth and a sense of scale to the overall space.
Project Information
Architecture Type: Expansive restaurant interior with a high spatial volume, central seating areas, a bar and extensive integration of vegetation
Lighting Concept & Design Approach: The large spatial volume is structured through distinct layers of light and perception. The glass pendant installation occupies the upper part of the space, while bar lighting, directional accents on the vegetation and localised lighting focal points define individual areas at the level of use. Intentionally darker zones reinforce the spatial differentiation.
Luminaire Integration: Large-scale pendant installation composed of glass elements suspended at varying heights above the central dining area, complemented by directional spotlights, downlights, slender pendant luminaires, and integrated bar and vegetation lighting
Spatial Effect: The interplay between illuminated focal points and darker surfaces creates spatial depth and a clear visual hierarchy. Within the large volume, smaller perceptual zones emerge, while the bar, vegetation and lighting installation form distinct spatial reference points.
Questions About Lighting Large Restaurant Spaces
- How can lighting structure a large spatial volume in a restaurant?
Large restaurant spaces do not necessarily require uniform illumination throughout. Different light levels and spatially positioned lighting systems can emphasise individual areas and create clearly perceptible zones within the larger volume.
- What role can a large pendant installation play in a high restaurant space?
In addition to providing light, a large-scale pendant installation can have a strong spatial effect. In this project, the glass elements suspended at varying heights create an additional perceptual layer between the ceiling and the seating areas.
- How can lighting give a high restaurant space a more human scale?
Light sources positioned below the actual ceiling level can visually subdivide a high spatial volume. This creates a perceptible intermediate layer above the seating areas and relates the scale of the larger space more closely to the level occupied by guests.
- How can vegetation become part of the spatial architecture through light?
Directional lighting reveals leaves, overlapping layers and shadows, giving the vegetation a stronger spatial presence. In this project, it creates a three-dimensional composition of plants, light and shadow around the bar area.
- What role does bar lighting play in a large restaurant?
An illuminated bar can form a clear horizontal reference point within an expansive restaurant interior. In this project, the bright counter, accentuated vegetation and reflections reinforce its spatial presence.
- What role do darker areas play in restaurant lighting design?
Darker surfaces allow spatial boundaries to recede visually while simultaneously strengthening the impact of selectively illuminated areas. This creates smaller perceptual zones and a clear hierarchy within a large restaurant space without requiring additional physical divisions.


