Büro QT
Vienna |Office
Architect: Archiguards / Photo: MW-Architekturfotografie
Project Description
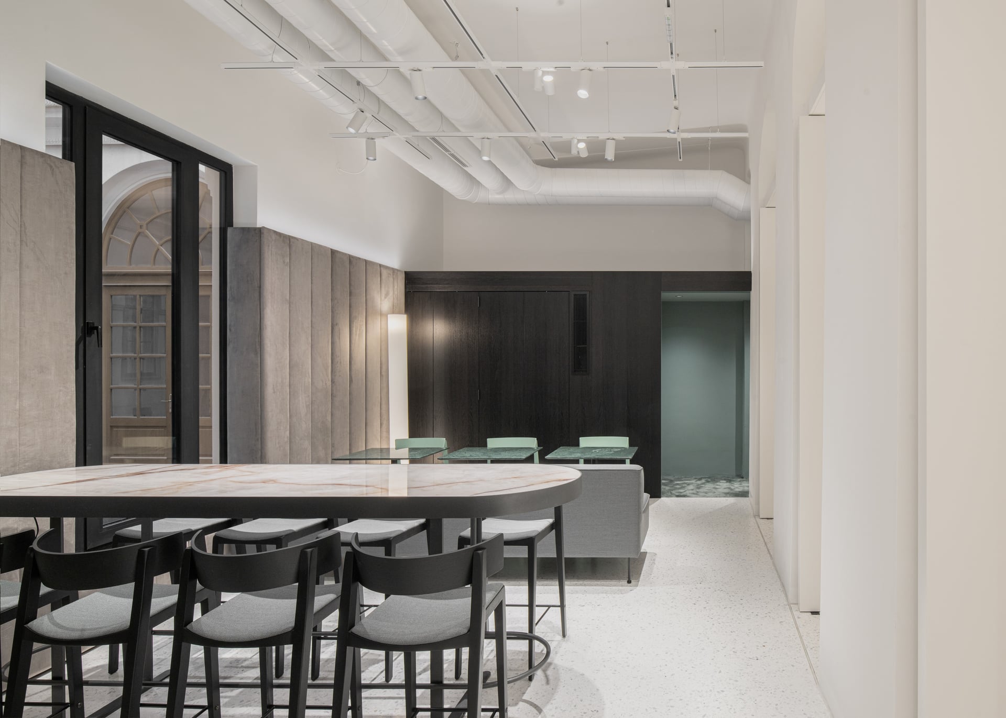
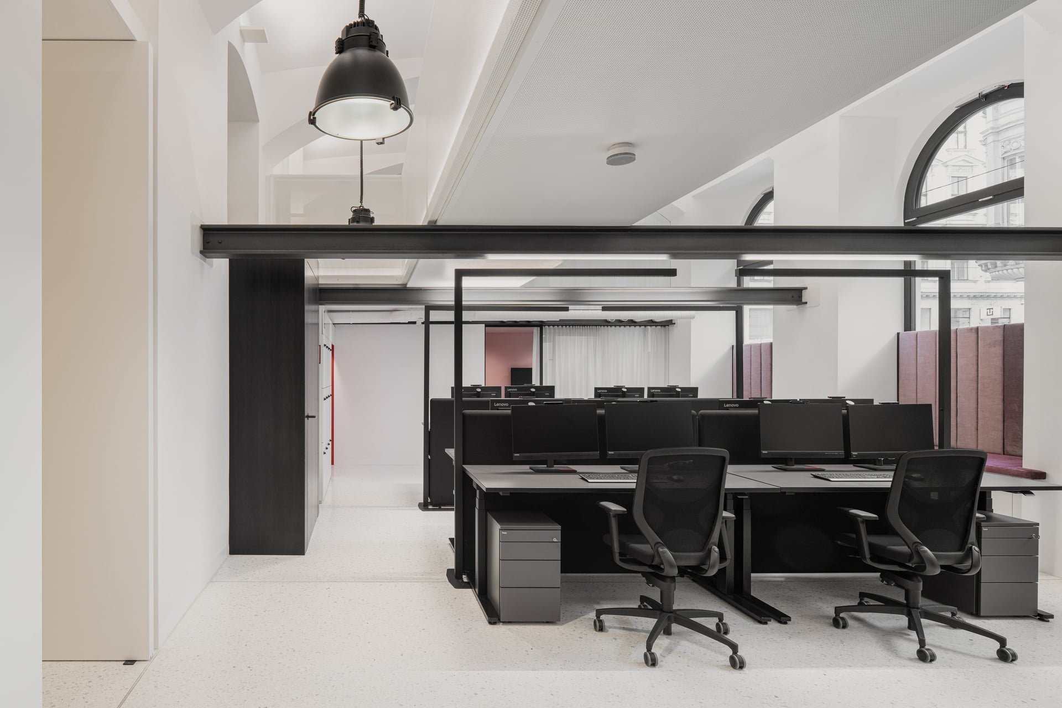
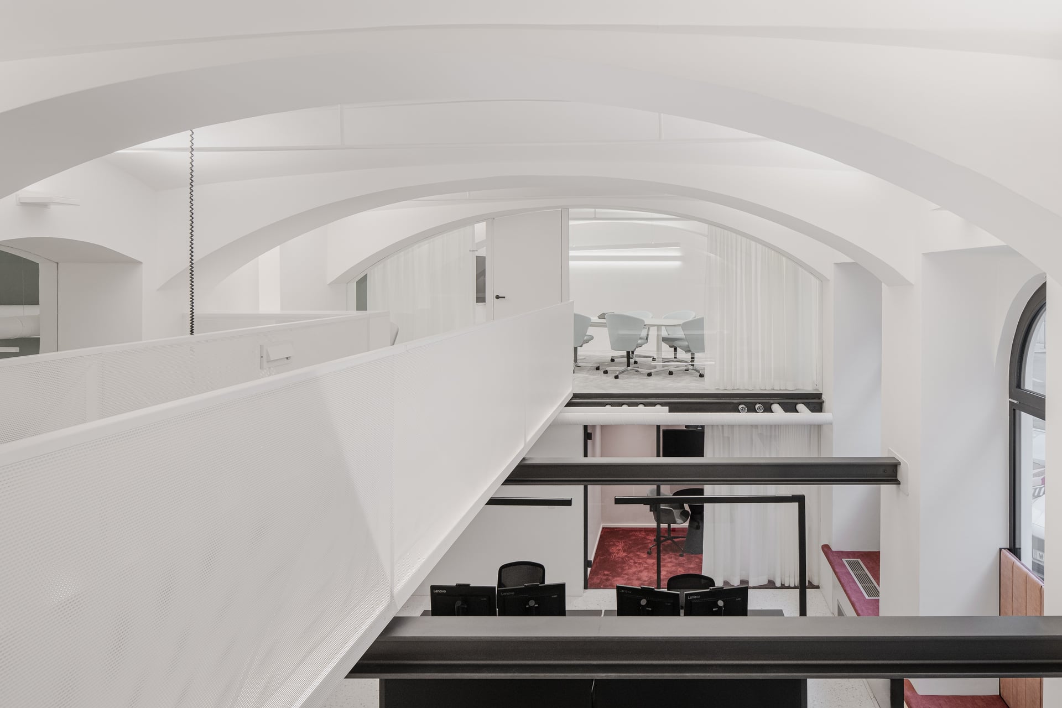
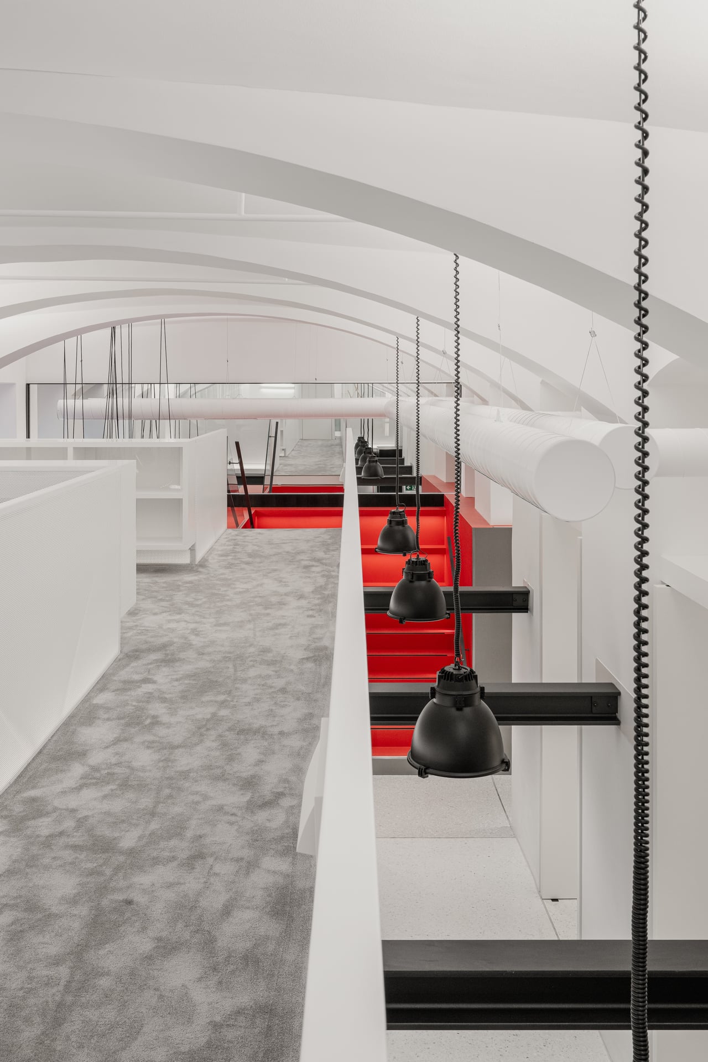
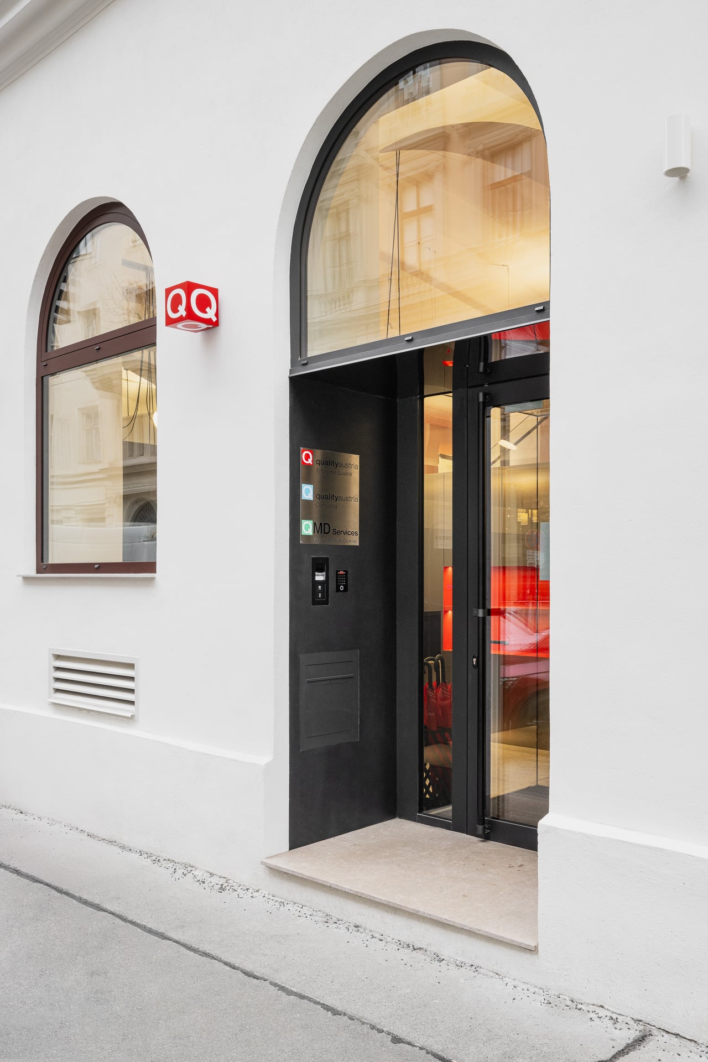
Historic vaulted ceilings, high spatial sequences and contemporary interventions define the working environment of Quality Austria in Vienna. Within this shared architectural setting, a wide variety of spaces for work, communication, retreat and circulation come together. The lighting responds to this diversity without allowing the presence of the historic fabric to recede into the background.
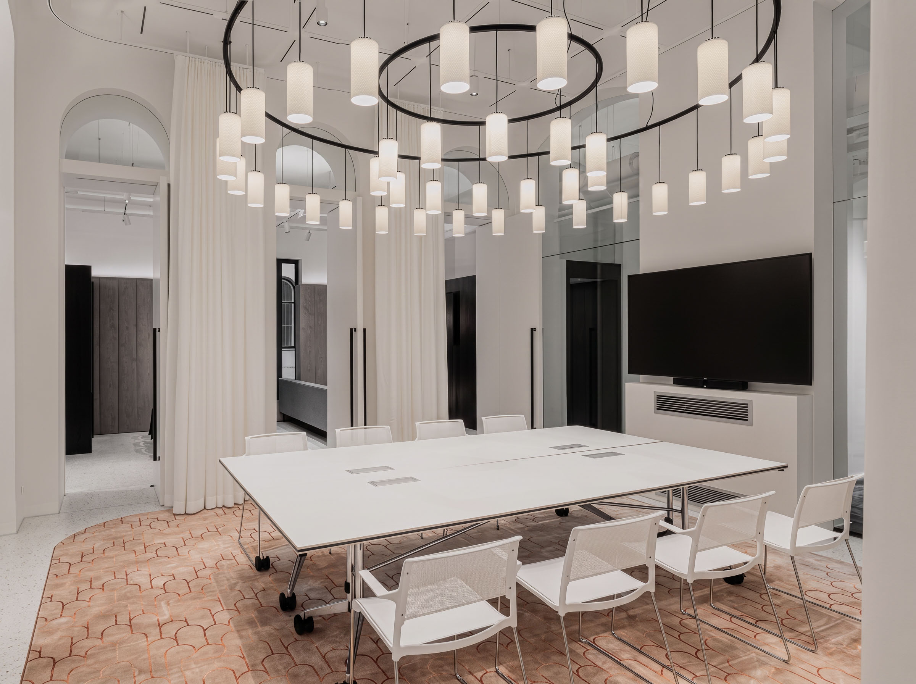
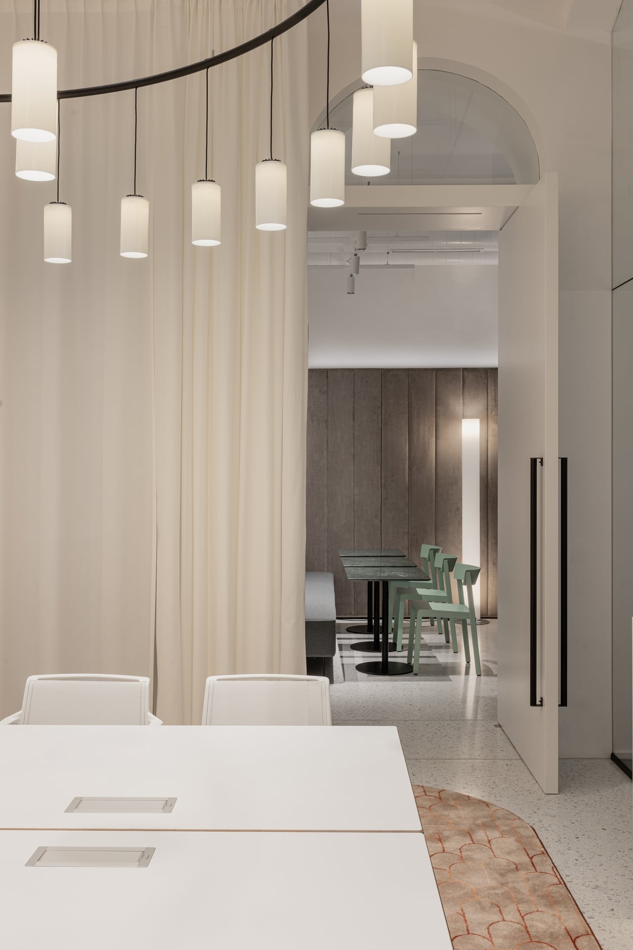
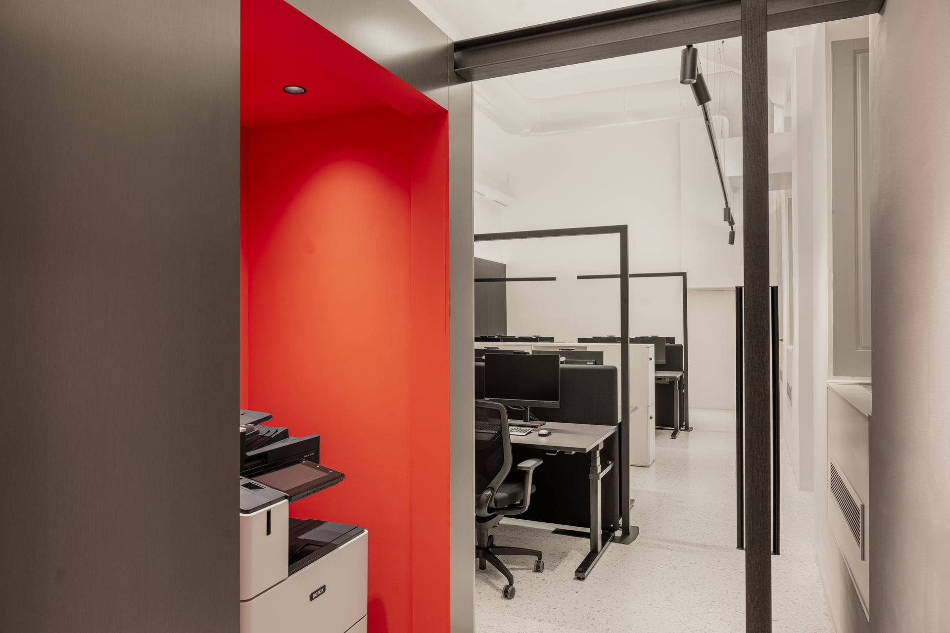
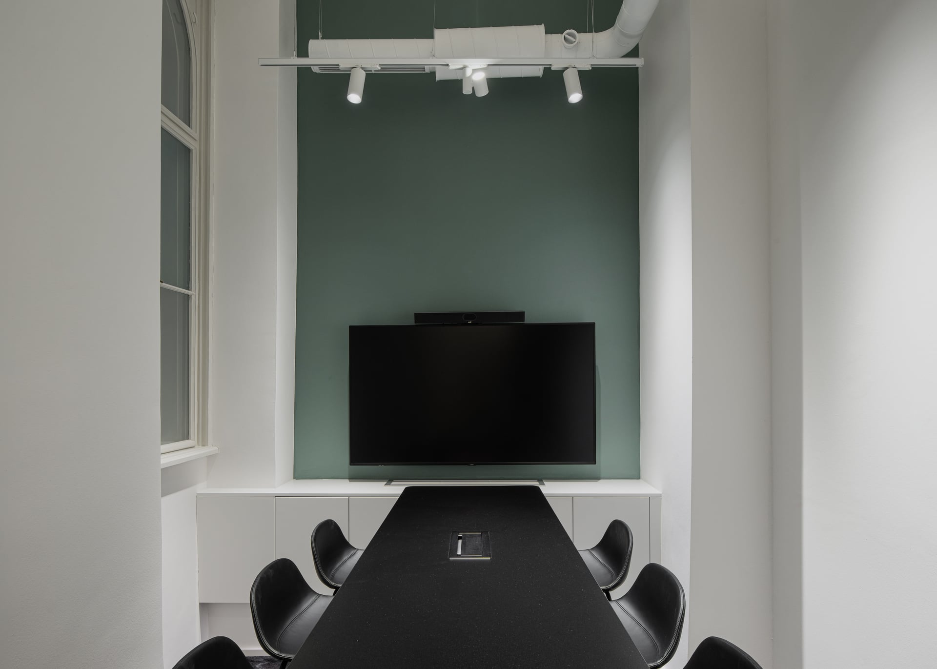
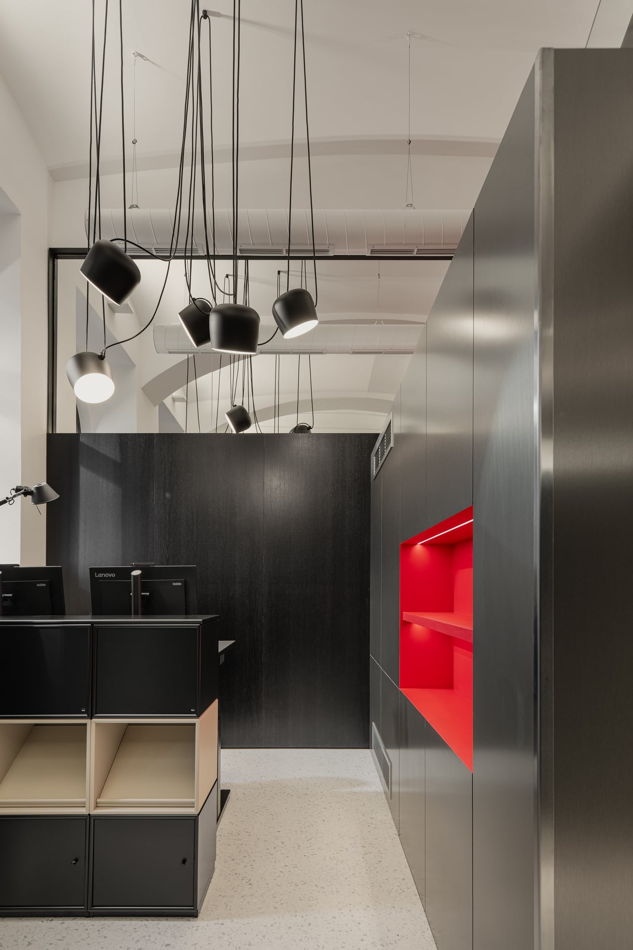
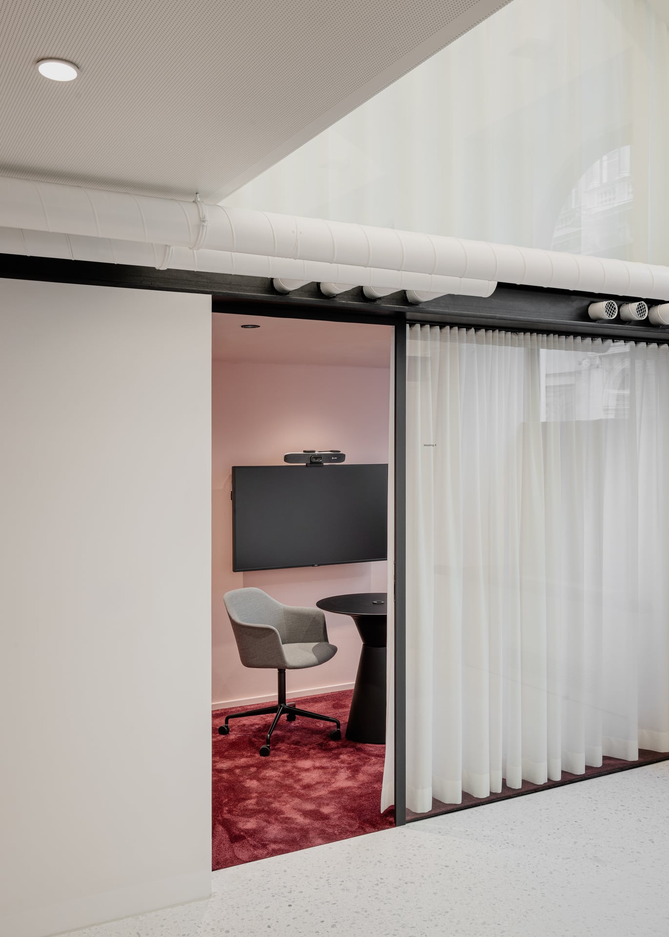
Bright work areas are given a clear, calm lighting character, while directed points of light differentiate walls and individual zones. In meeting and communication areas, the luminaires become more visually prominent and create distinct spatial focal points.
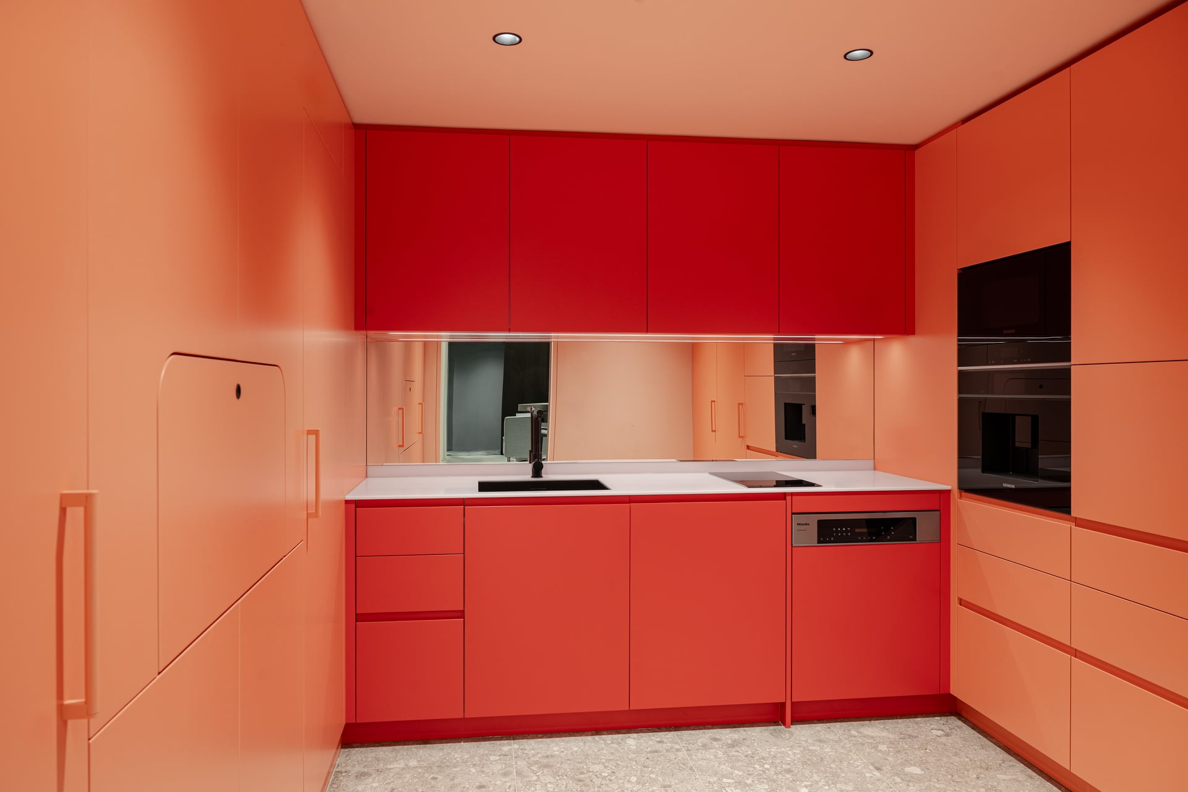
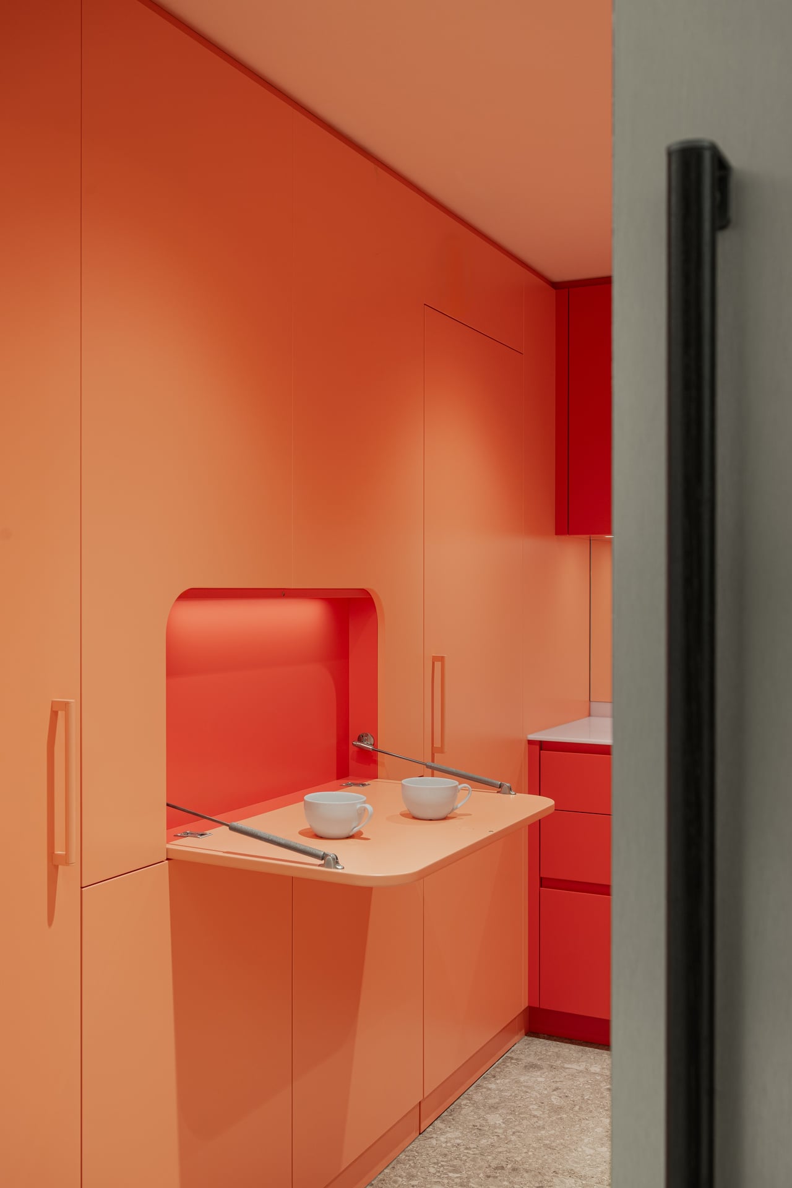
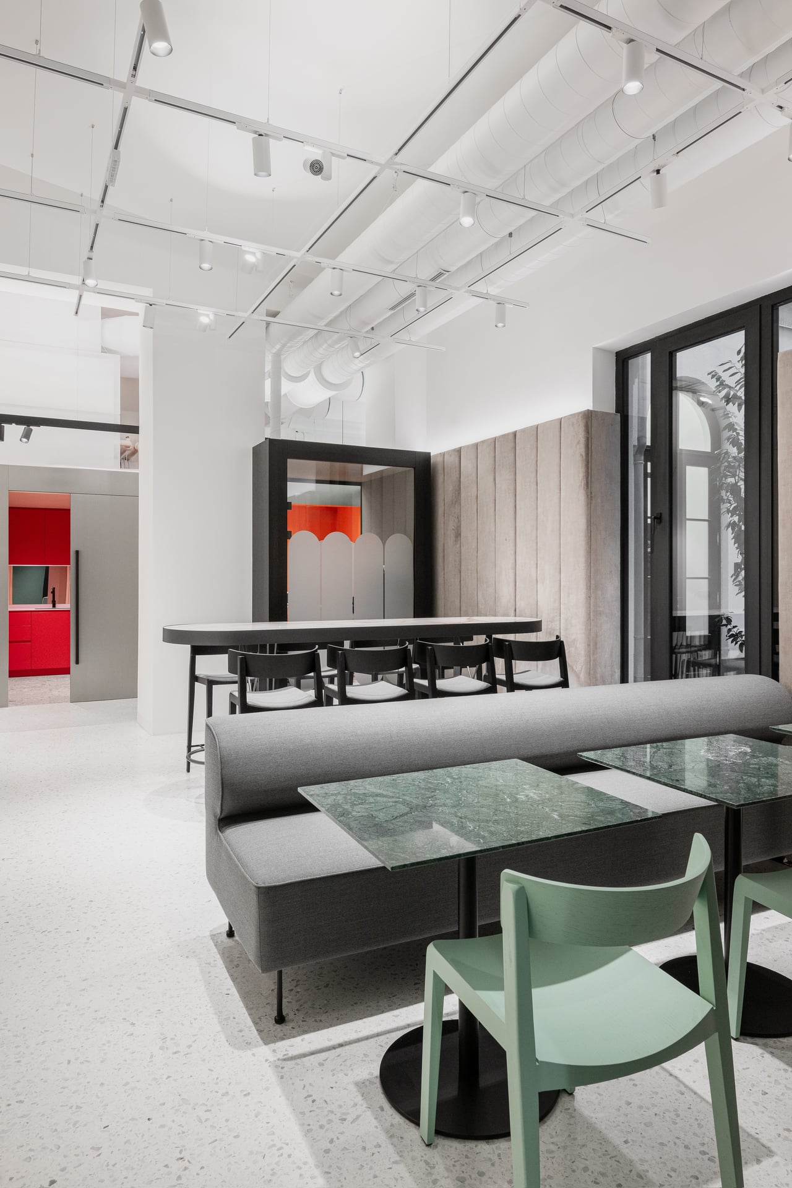
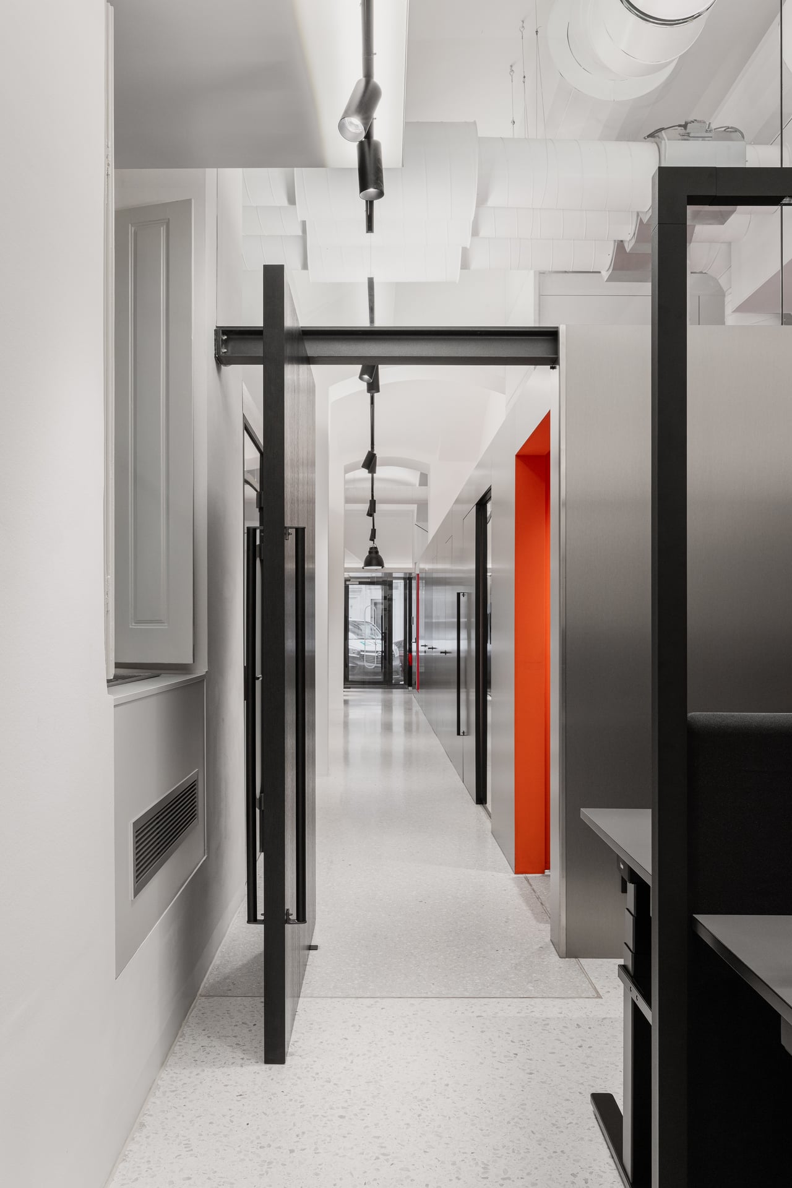
The interplay between colour and light also changes from one area to another. Bold surfaces are modelled through varying brightness levels, while linear and point light sources accompany transitions and circulation axes.
The result is not a uniform office landscape, but a sequence of distinct spatial situations. Different lighting characters provide identity and orientation, while the vaulted ceilings, room heights and long sightlines remain as the unifying architectural layer.
Project Information
Architecture Type: Historic existing architecture with vaulted ceilings and high spatial sequences, complemented by contemporary work, meeting, communication and retreat areas.
Lighting Concept & Design Approach: Differentiated lighting design with distinct lighting characters tailored to the respective uses of the spaces. Bright work areas are structured with restraint, while meeting, communication and circulation areas are individually accentuated through targeted lighting focal points.
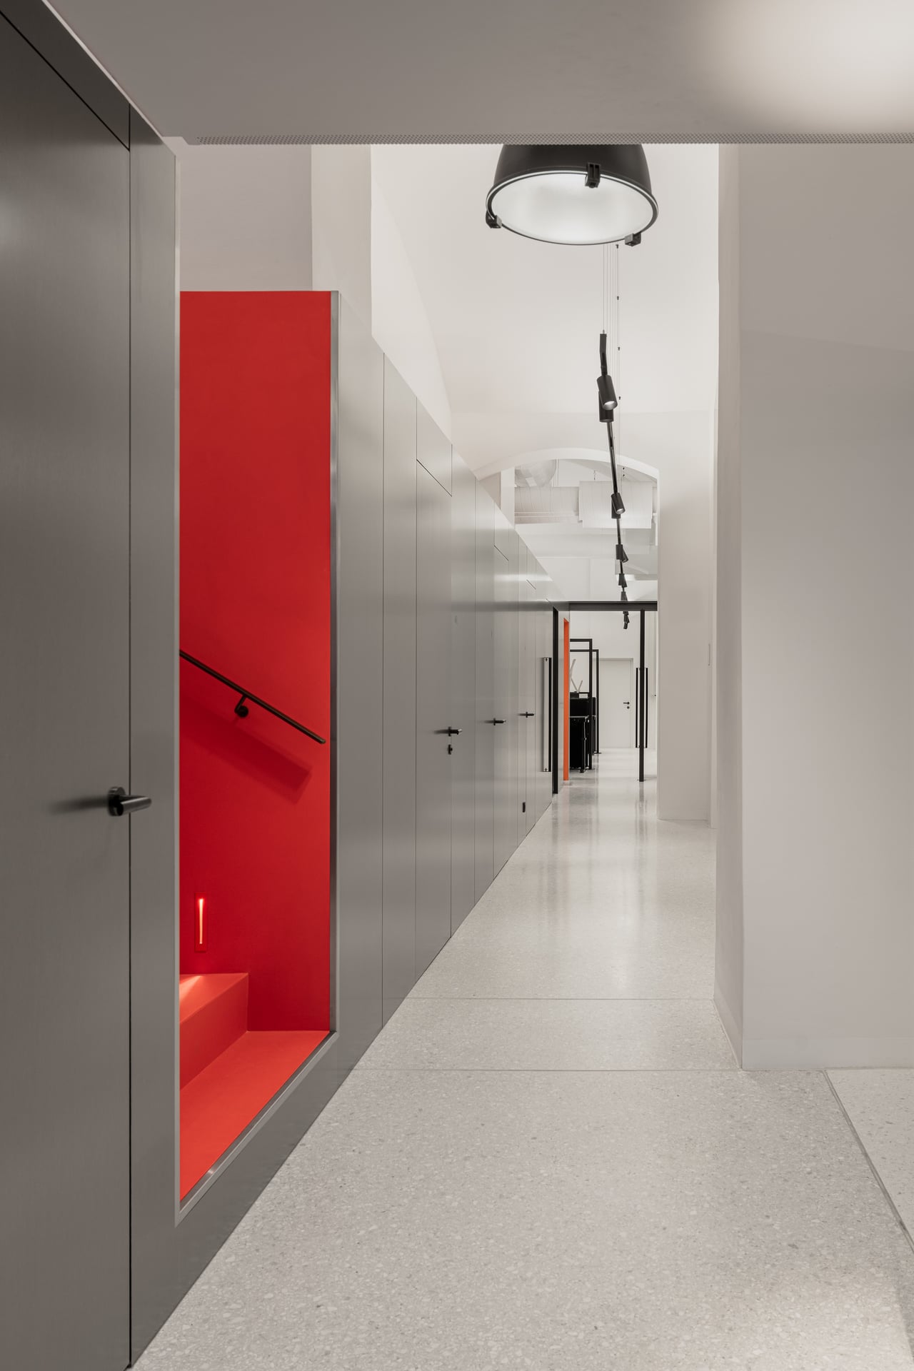
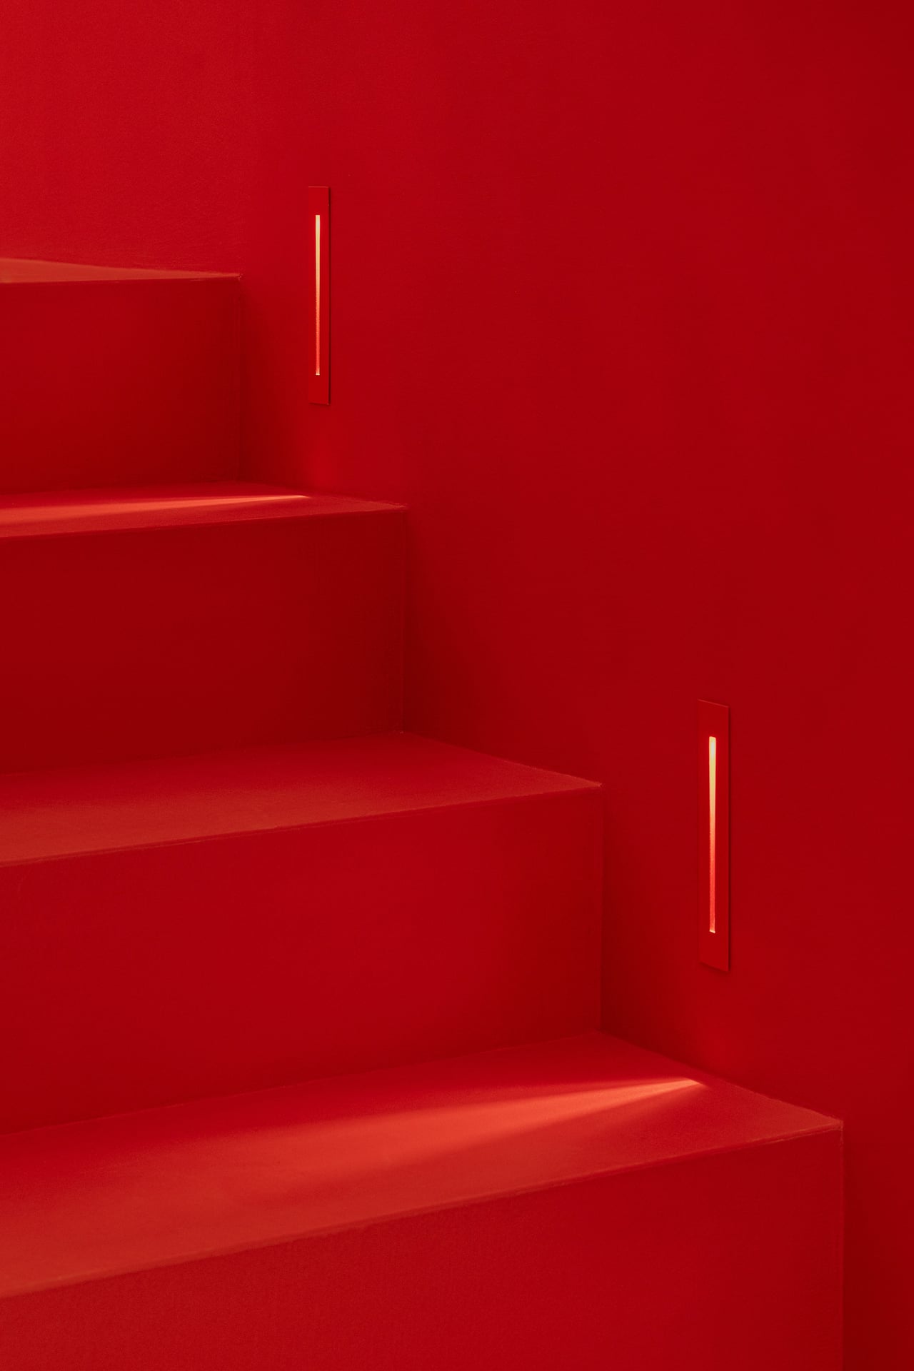
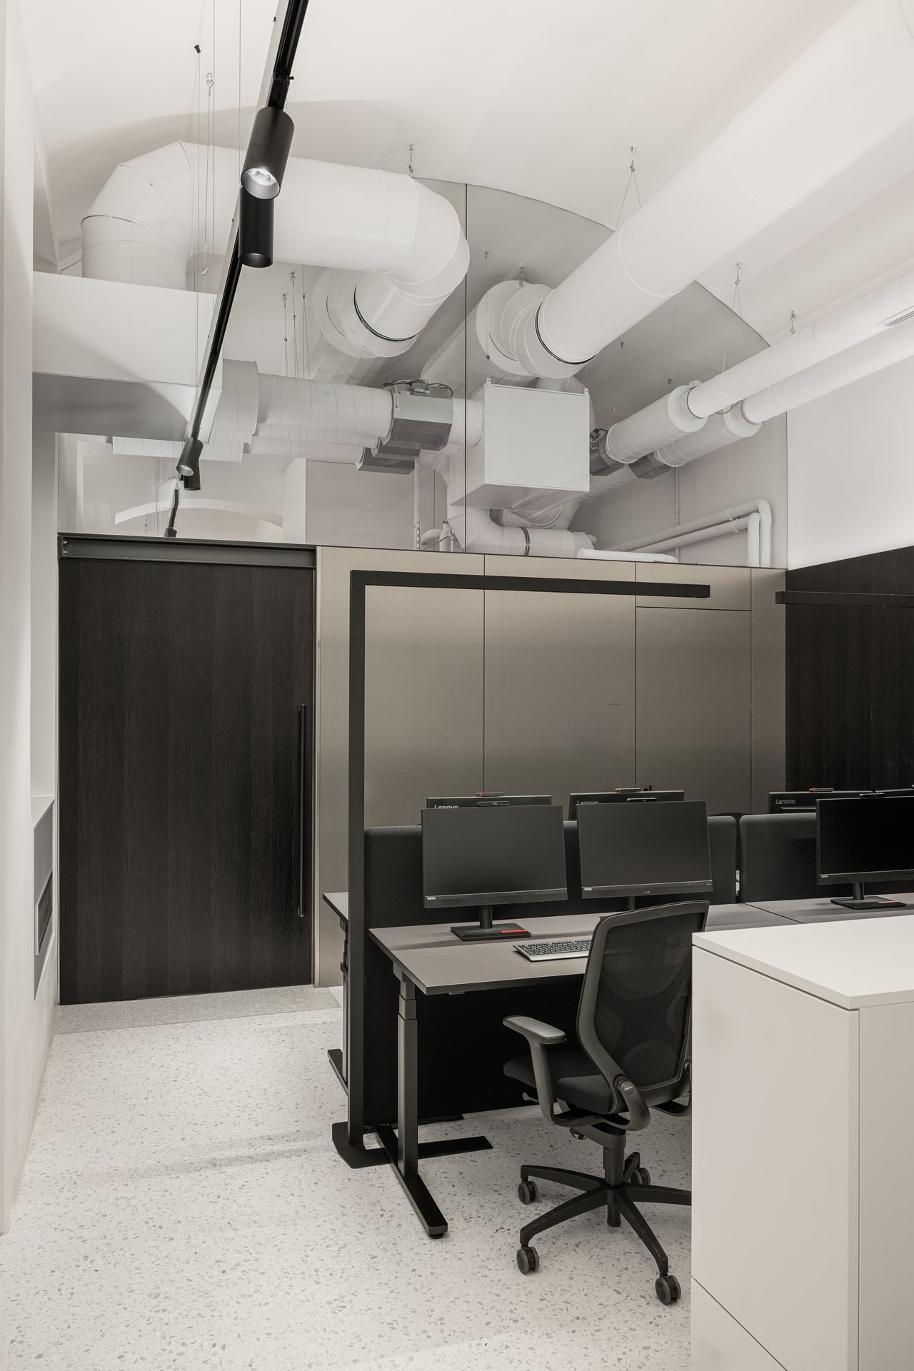
Luminaire Integration: A combination of track systems and directed spotlights, pendant luminaires, downlights, and linear and integrated lighting systems. Depending on the spatial situation, the luminaires either recede visually or deliberately become part of the interior design; individual solutions, such as the colour-matched recessed slot luminaires in the stairwell, are integrated directly into the architecture.
Spatial Effect: Clear differentiation of the various work and communal areas while preserving the overarching spatial structure. Different brightness levels and lighting characters support orientation, spatial depth and the perception of vaulted ceilings, room heights, materials and coloured surfaces.
Questions about lighting design in historic work environments
- How can modern office lighting be integrated into historic architecture?
In historic interiors, the lighting should respond both to contemporary use and to the existing spatial structure. At Quality Austria Vienna, different lighting systems are used for work, meeting and communication areas, while the vaulted ceilings, room heights and long spatial sequences remain perceptible as the overarching architecture.
- How can stair lighting be integrated into a coloured wall design?
At Quality Austria, small recessed slot luminaires integrated into the wall accompany the sequence of steps and support orientation within the stairwell. Their outer housings were finished in the same red colour as the wall surfaces, allowing the luminaires to blend into the monochromatic architecture and be perceived primarily through their lighting effect.
- What type of lighting is suitable for high rooms and vaulted ceilings?
In spaces with generous ceiling heights, light can be introduced at different levels. In addition to restrained technical lighting, suspended luminaires can spatially define individual areas of use and mediate between the high architectural volume and the immediate level of activity.
- How can luminaires be integrated into an open technical ceiling?
Lighting systems can either blend visually into the technical ceiling structure or remain deliberately visible as part of its design. At Quality Austria, light-coloured tracks and luminaires recede against the white ceiling and technical infrastructure, while black systems are perceived as graphic elements within the space.
- How does light influence the effect of bold colours in an interior?
Colour and light perform different roles: colour is part of the interior architecture, while lighting influences how it is perceived. Different brightness levels and directed light can model coloured surfaces, differentiate them spatially and make their structure more clearly visible.
- How can light support orientation along long spatial sequences?
Recurring points of light, directed lighting and linear arrangements can accompany directions of movement and spatial transitions. At Quality Austria, they support the legibility of long sightlines and connect different work and communication areas within the spatial sequence.


