Optic Corso
Vienna |Shop
Photo: Alex Lang
Project Description
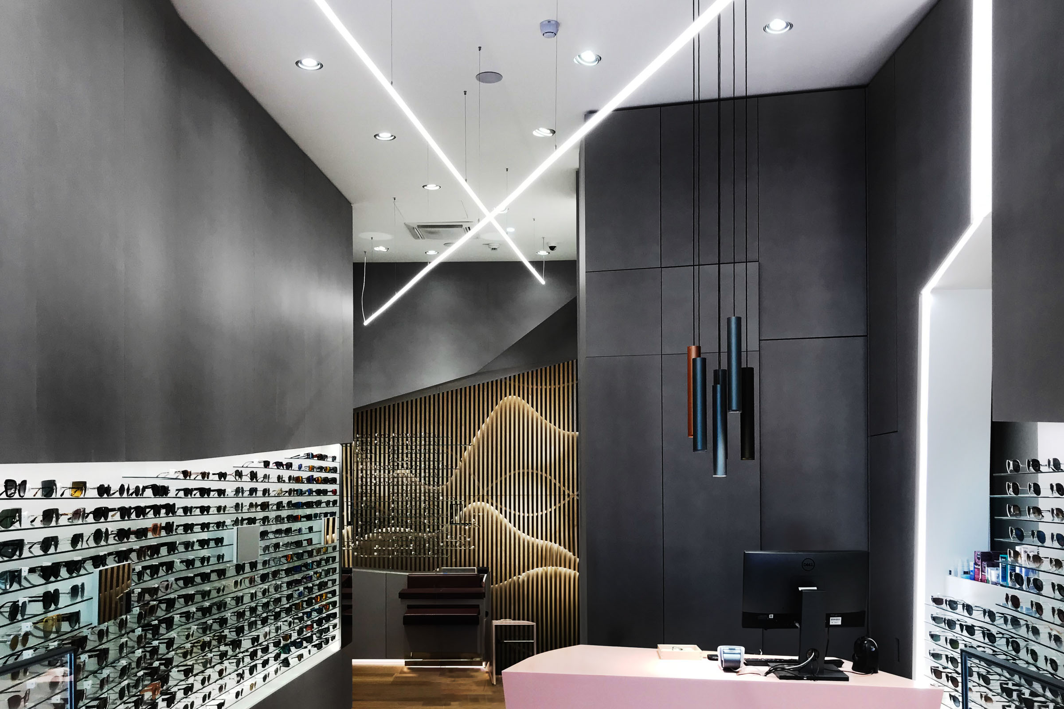
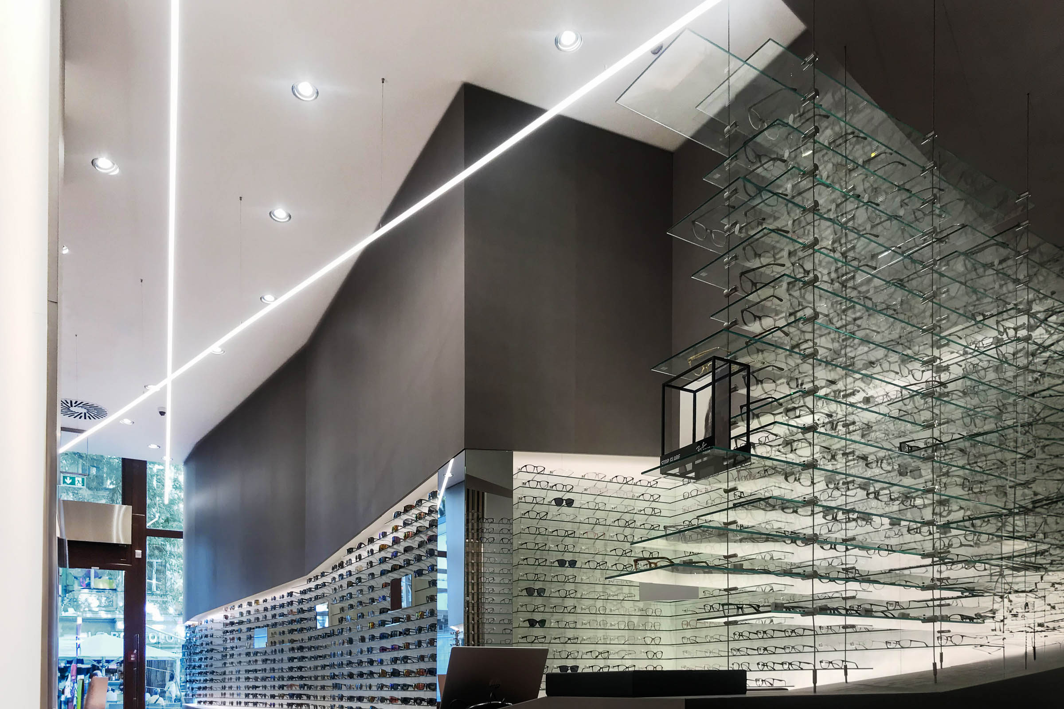
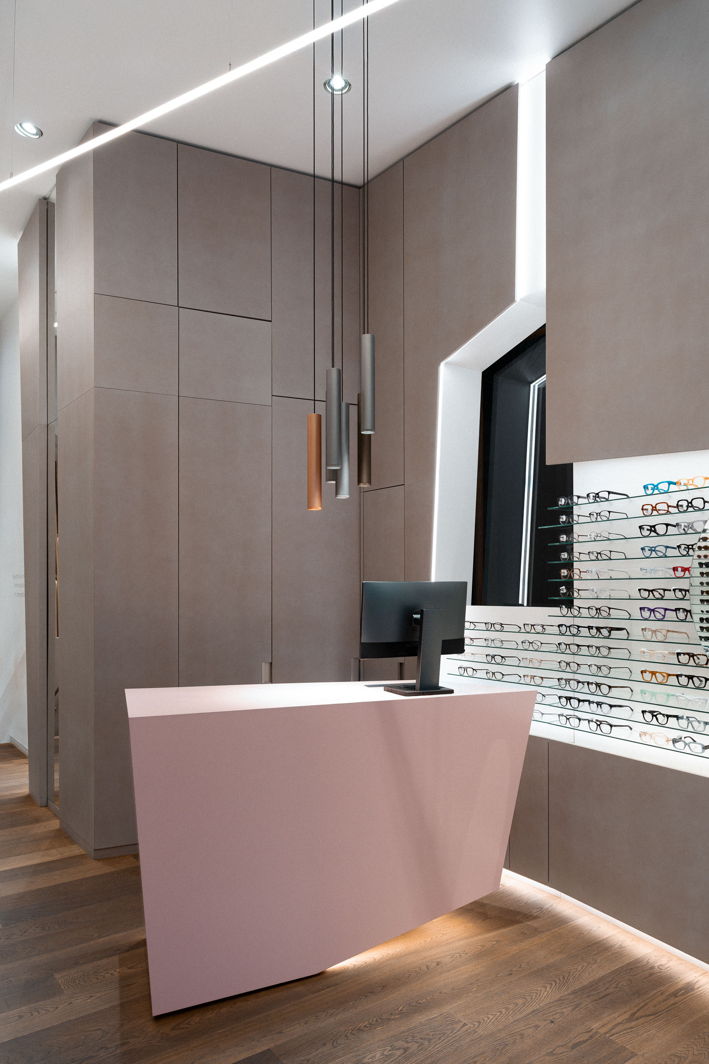
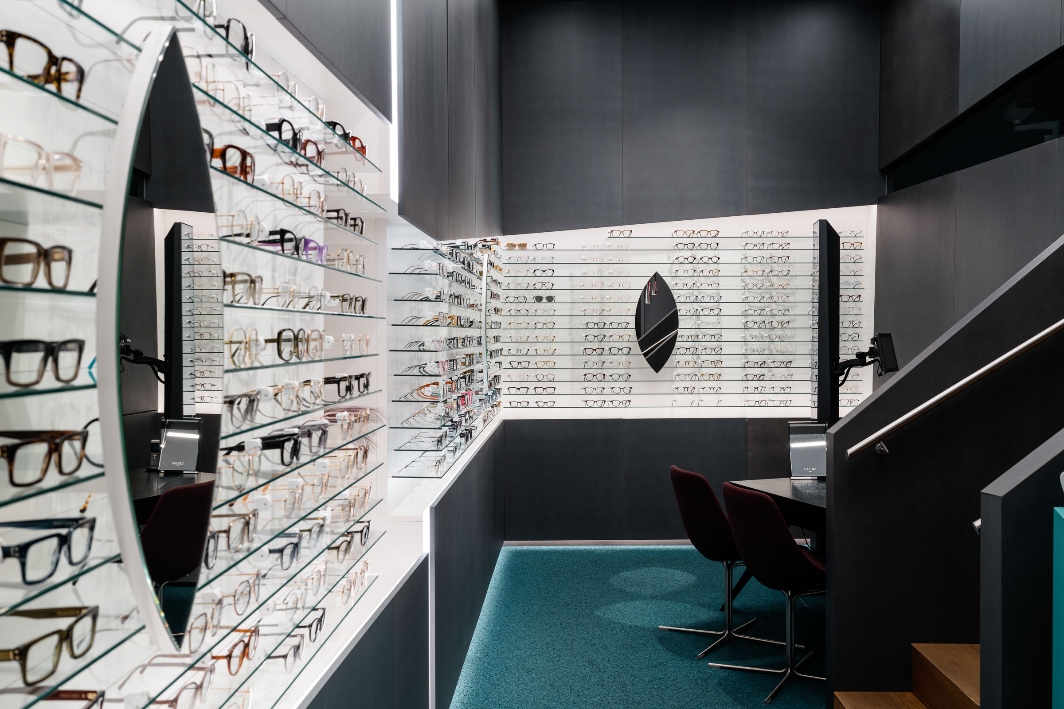
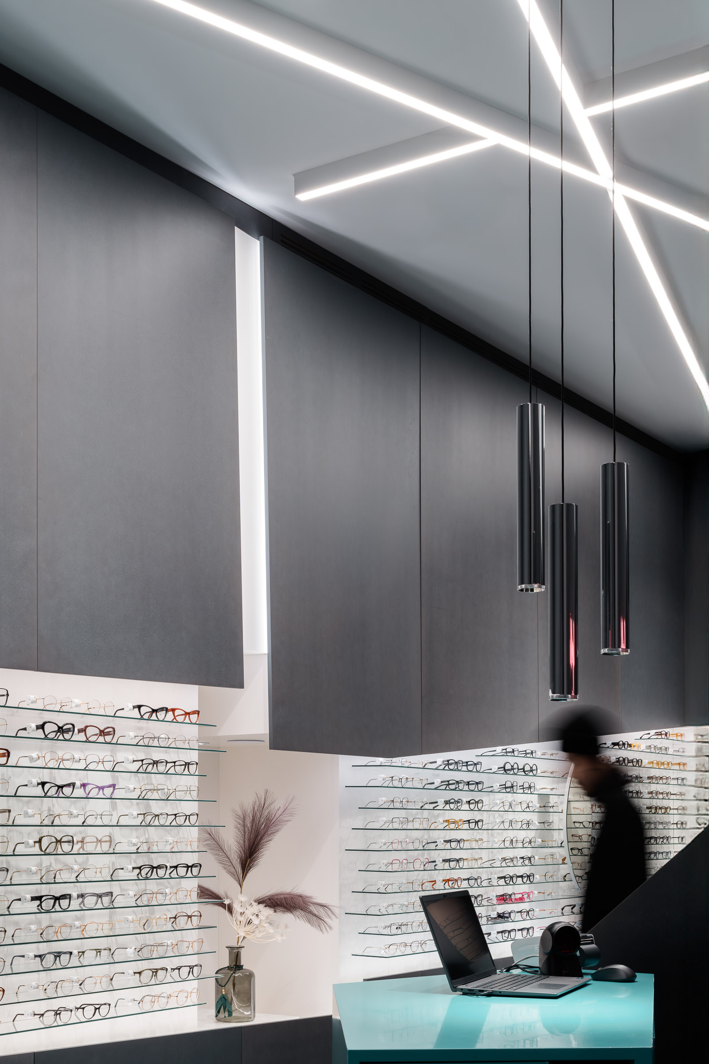
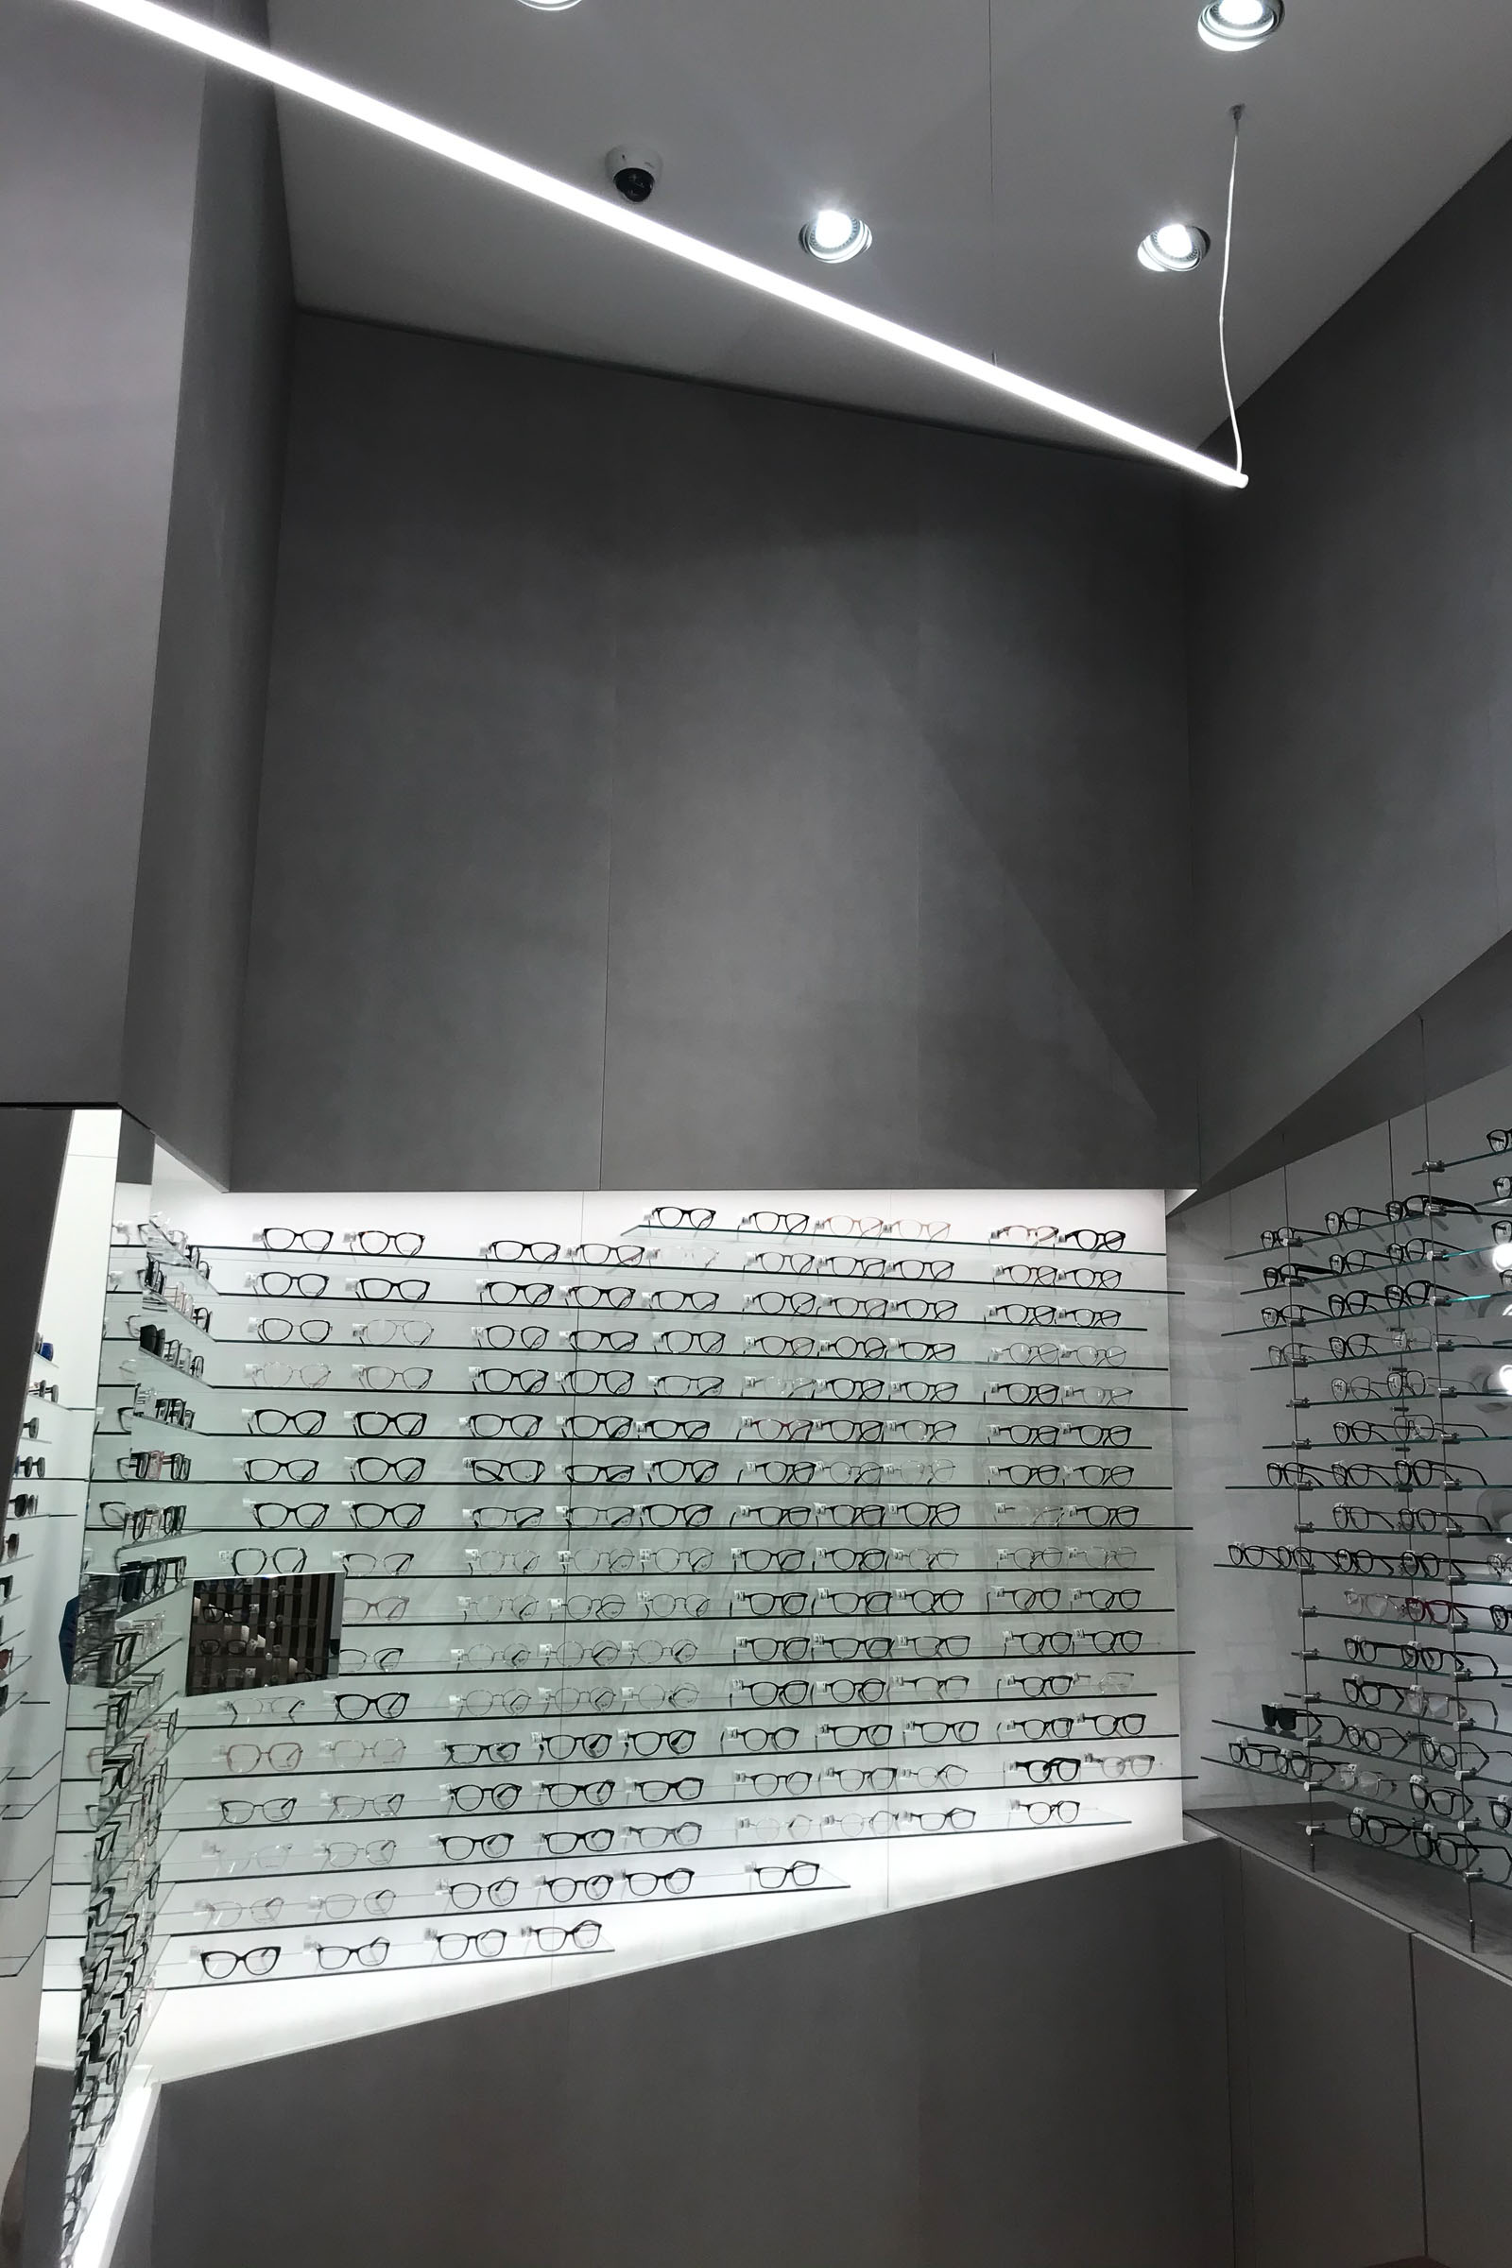
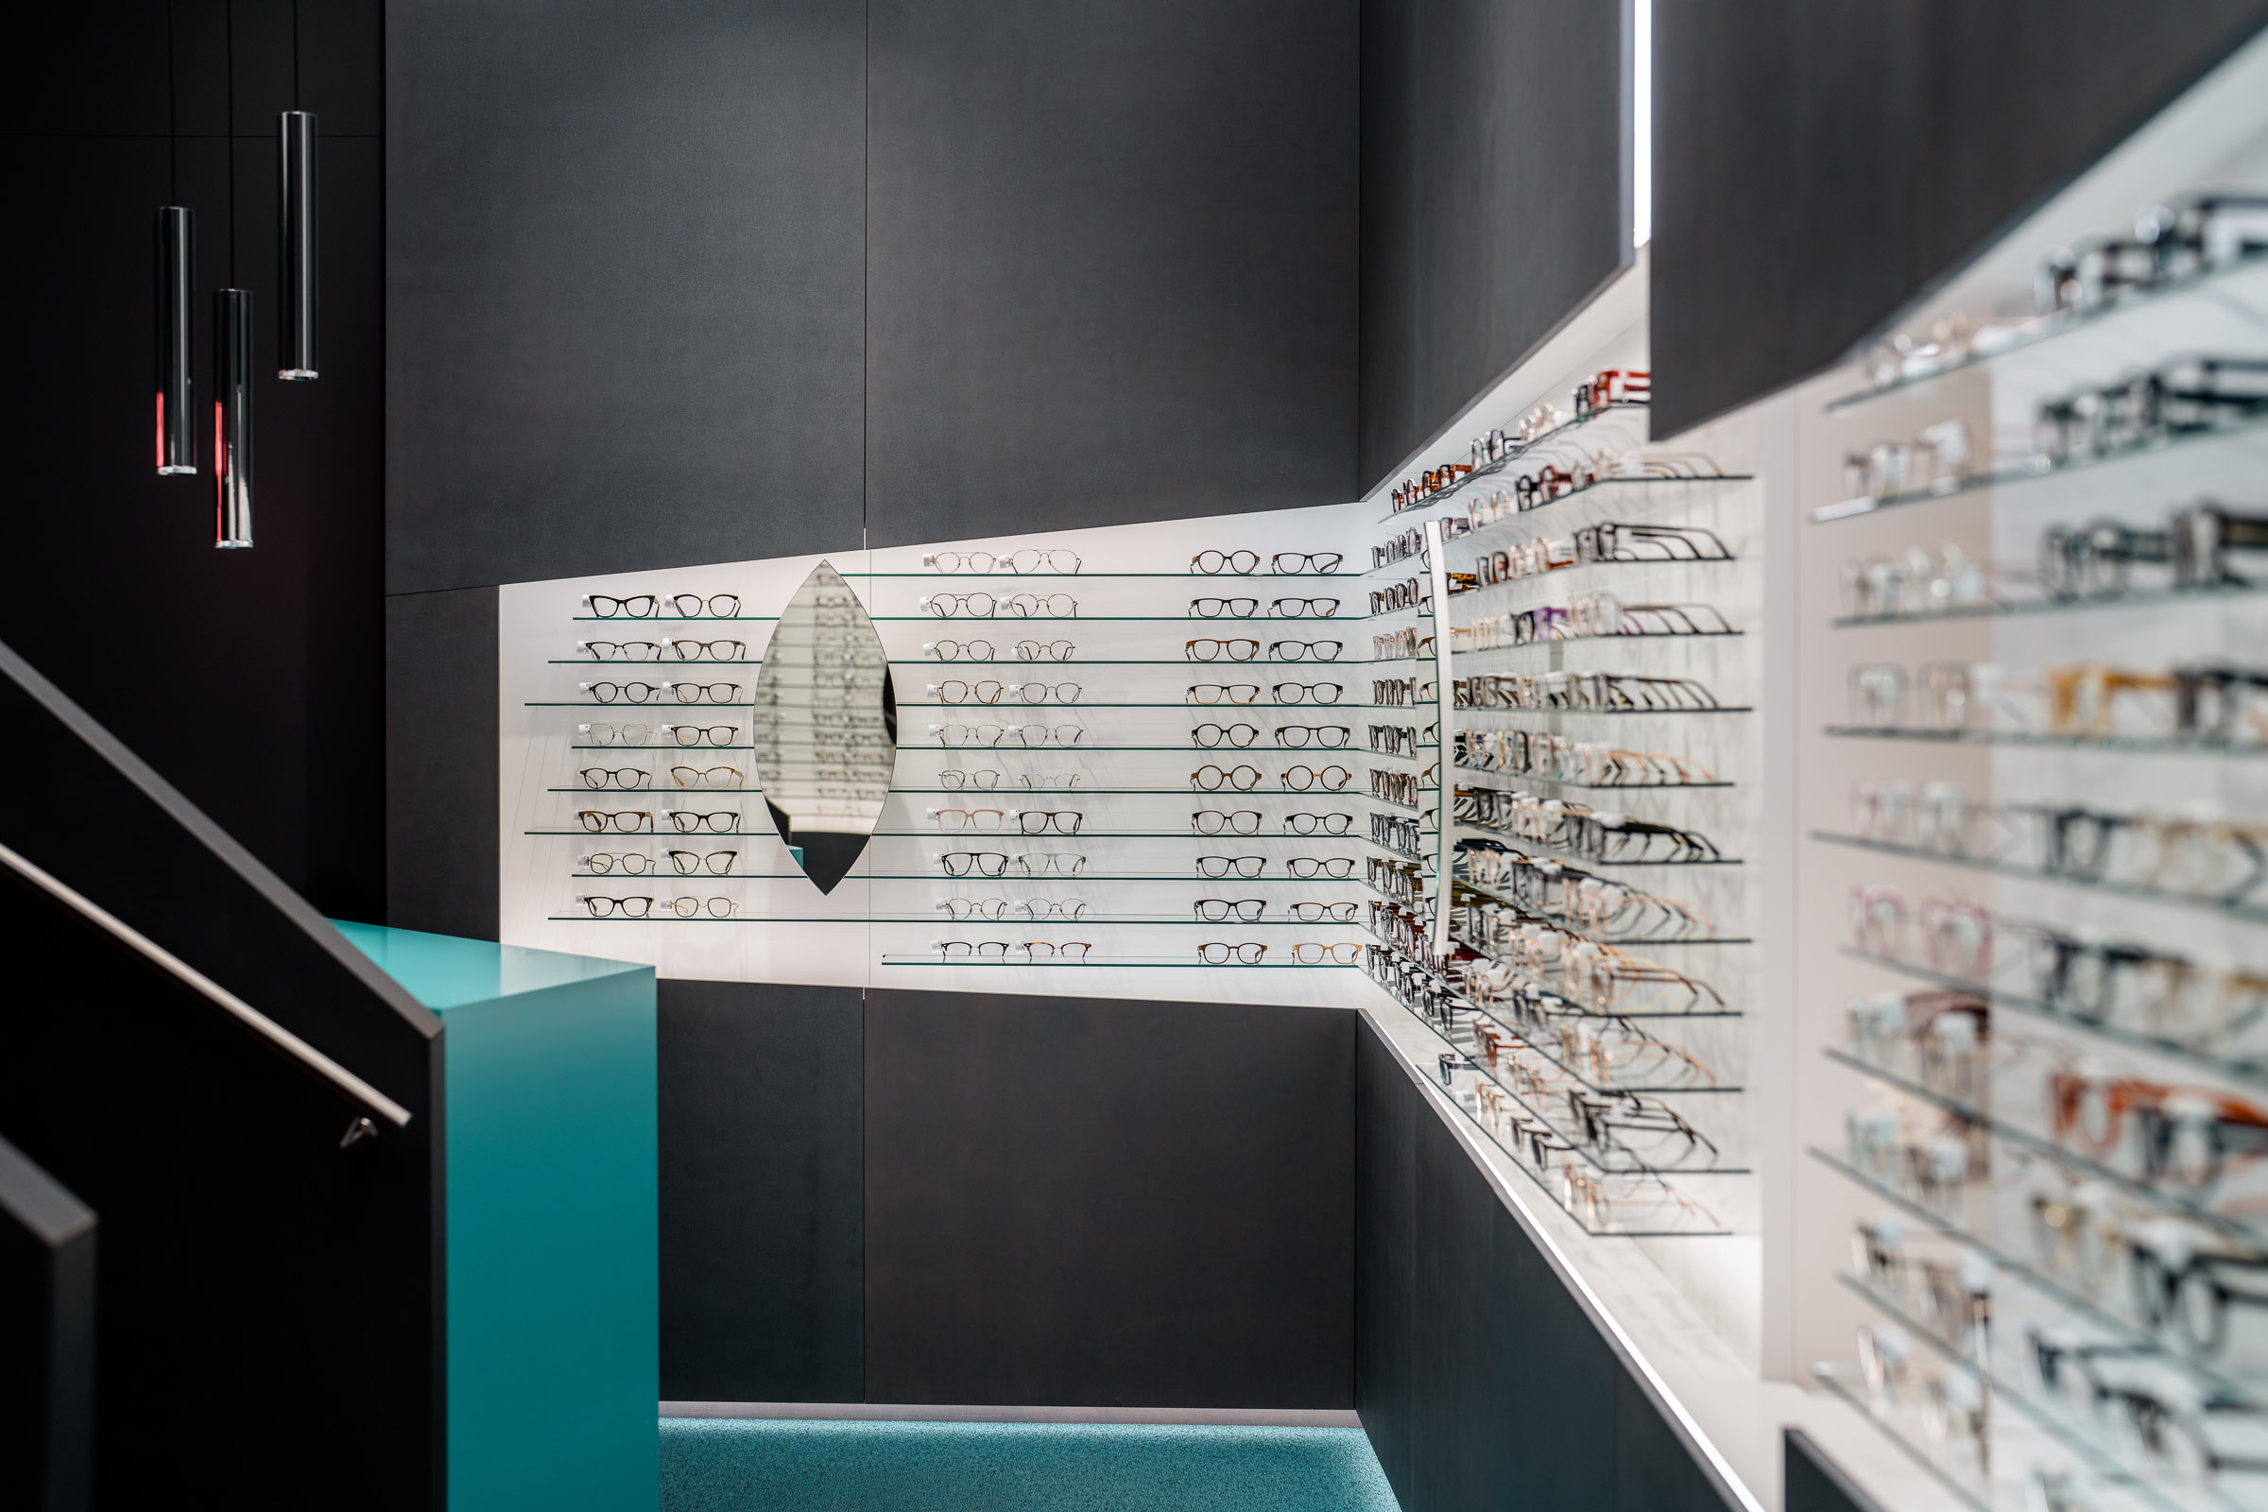
At Optic Corso, the spatial order emerges from the interplay of contrast, product presentation and a distinct lighting geometry. Bright display surfaces clearly set the eyewear apart from the darker architectural elements, creating a precise visual hierarchy within an otherwise visually dense environment.
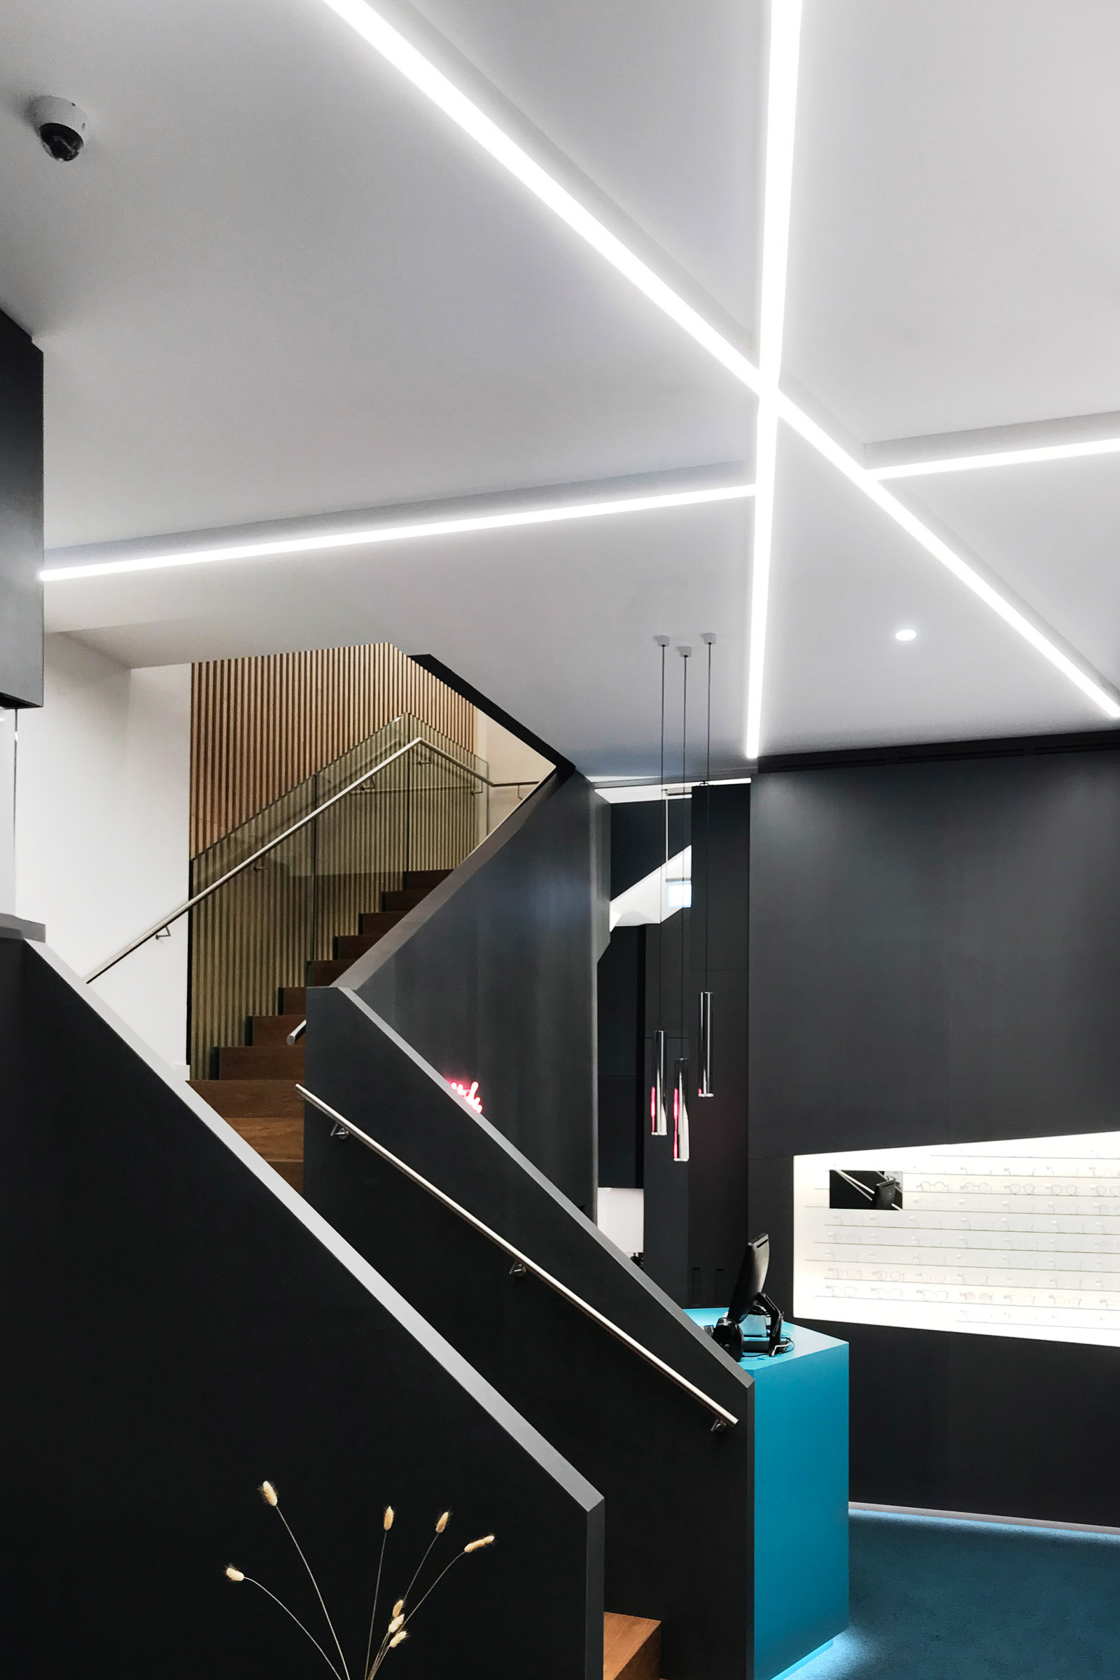
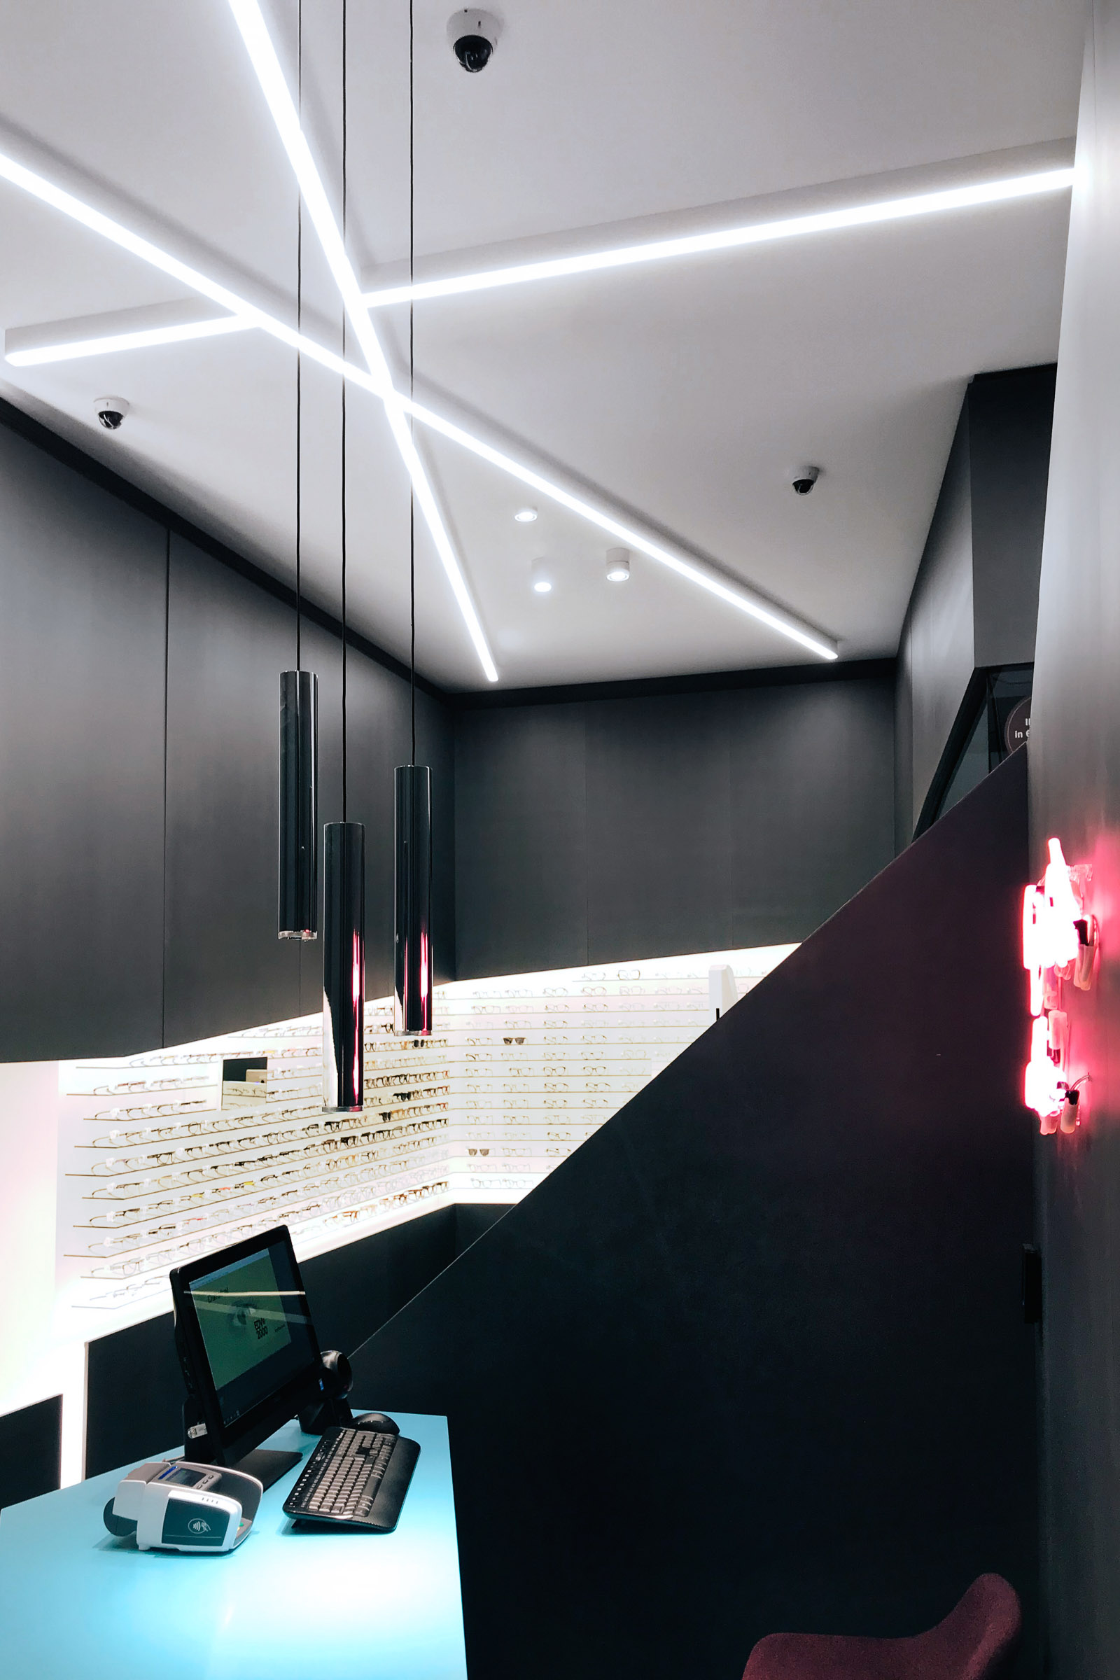
Above, diagonal lines of light introduce a second spatial layer. They extend across the ceiling, intersect the axes of the space and contrast the static geometry of walls and volumes with a more dynamic linear structure. Here, light does not simply follow the architecture; it introduces its own direction and sense of movement.
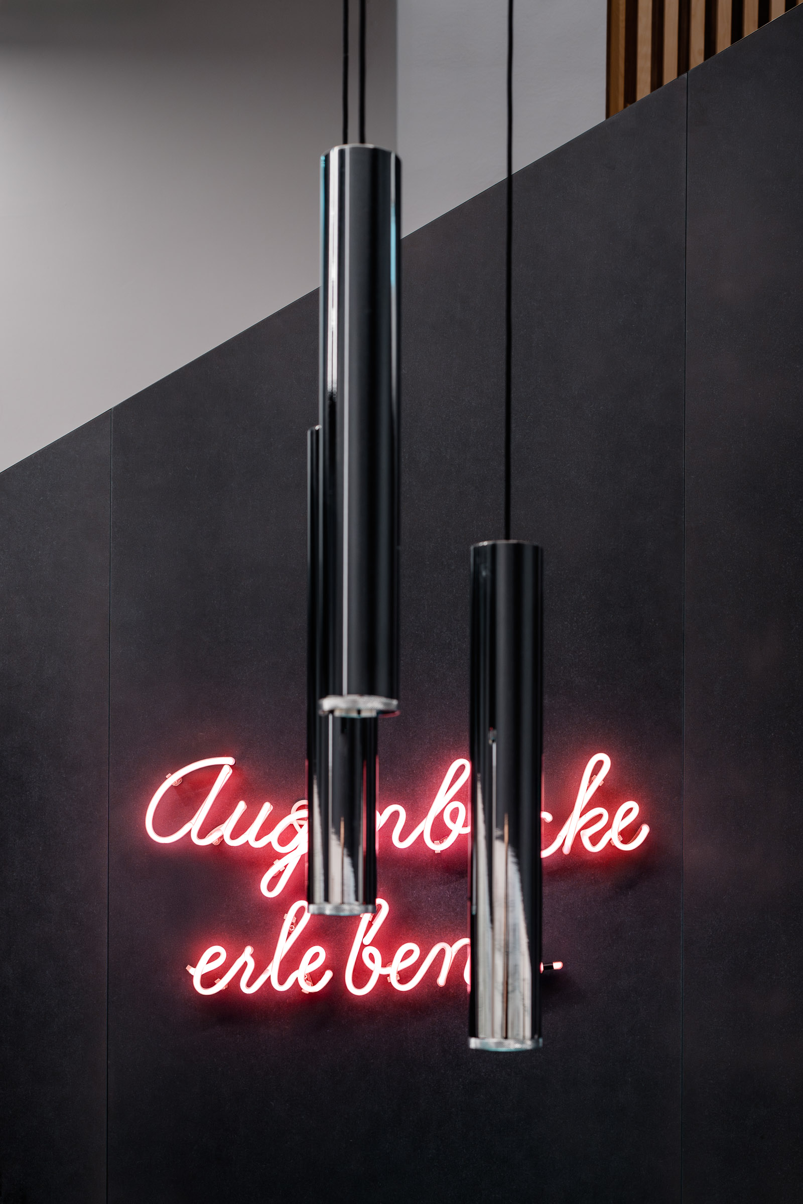
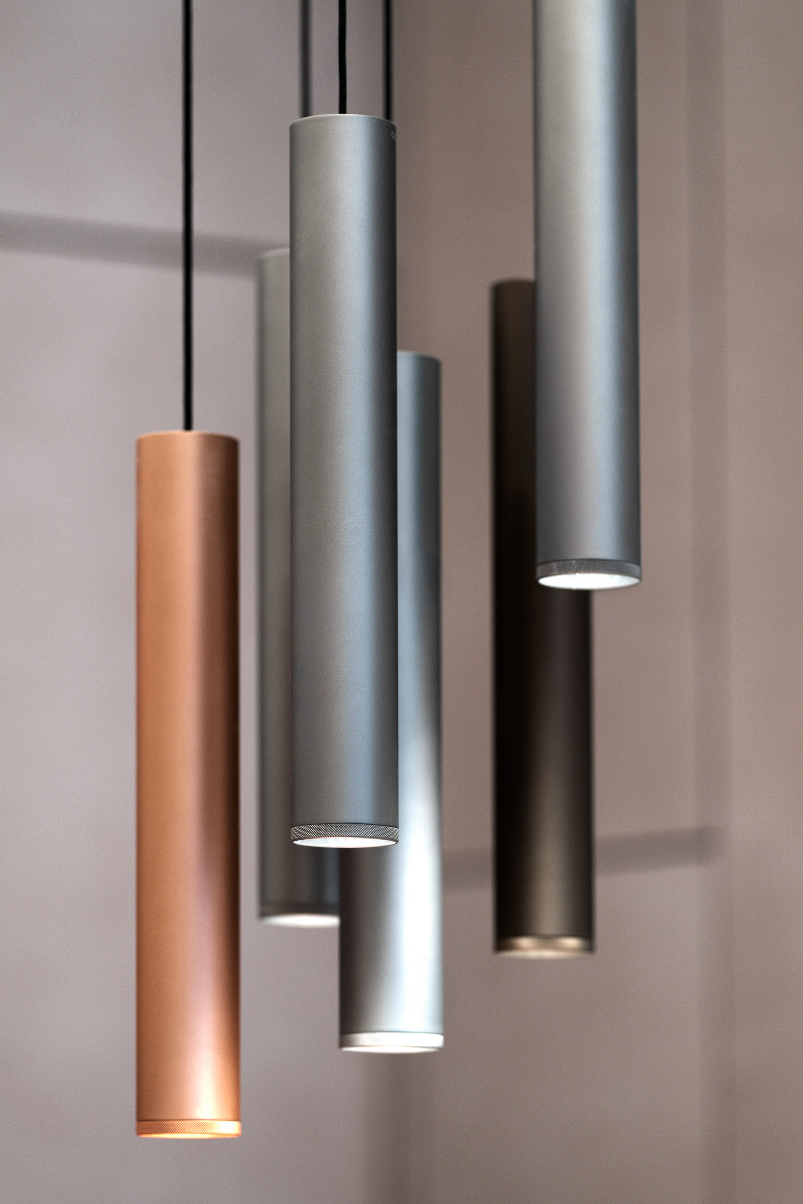
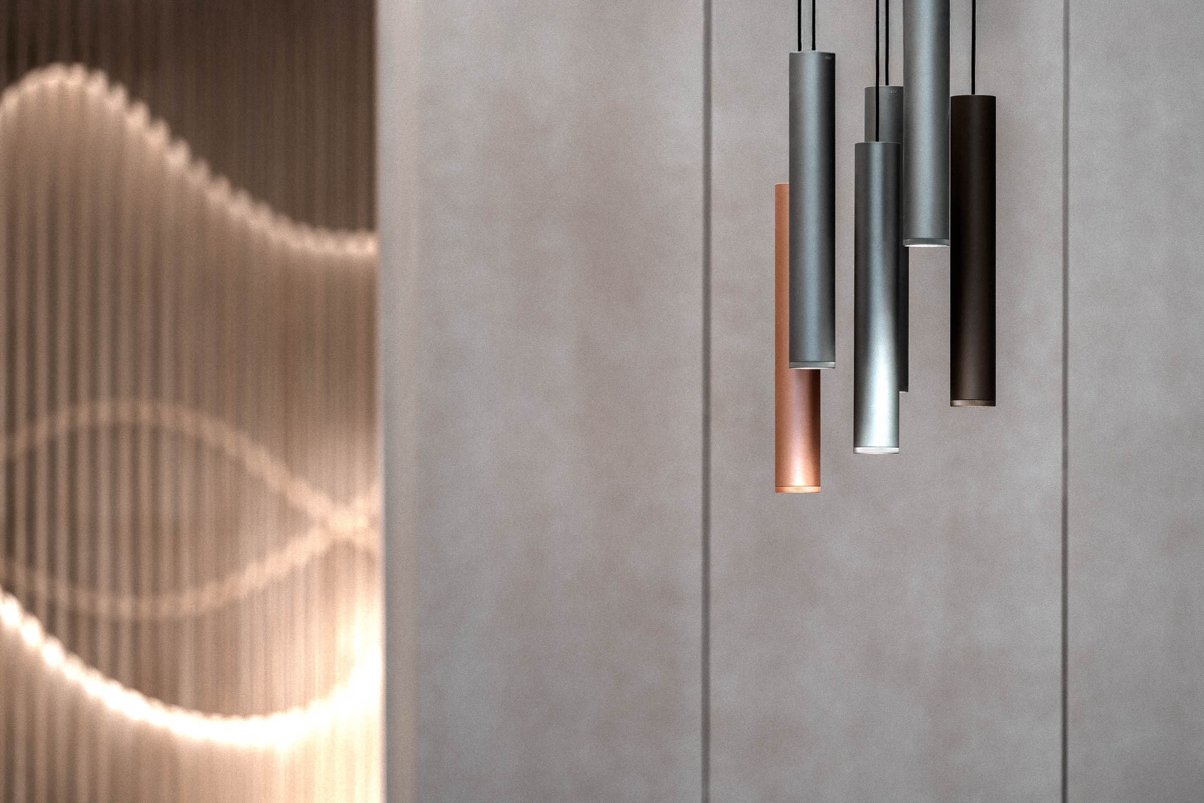
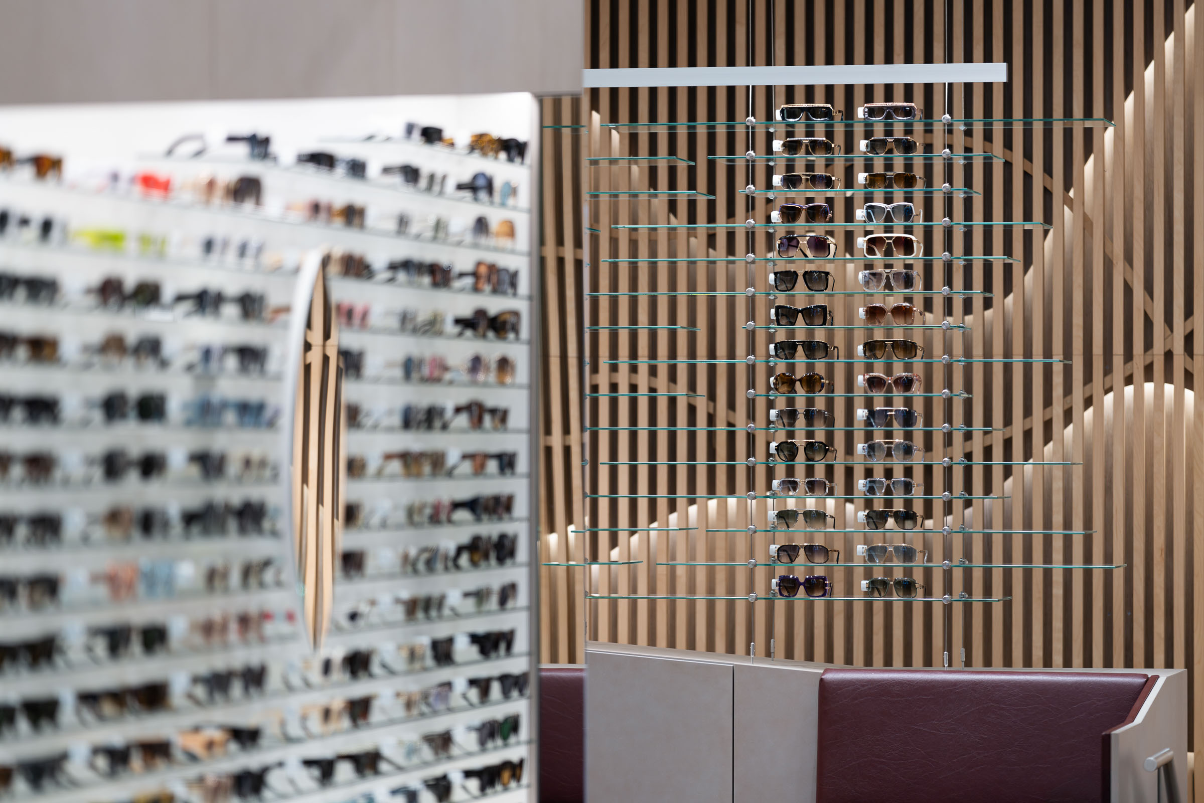
Integrated display lighting, directed light sources and pendant luminaires perform different roles. The products remain clearly legible against continuous illuminated surfaces, while vertical light objects define individual areas and add depth to the tall interior.
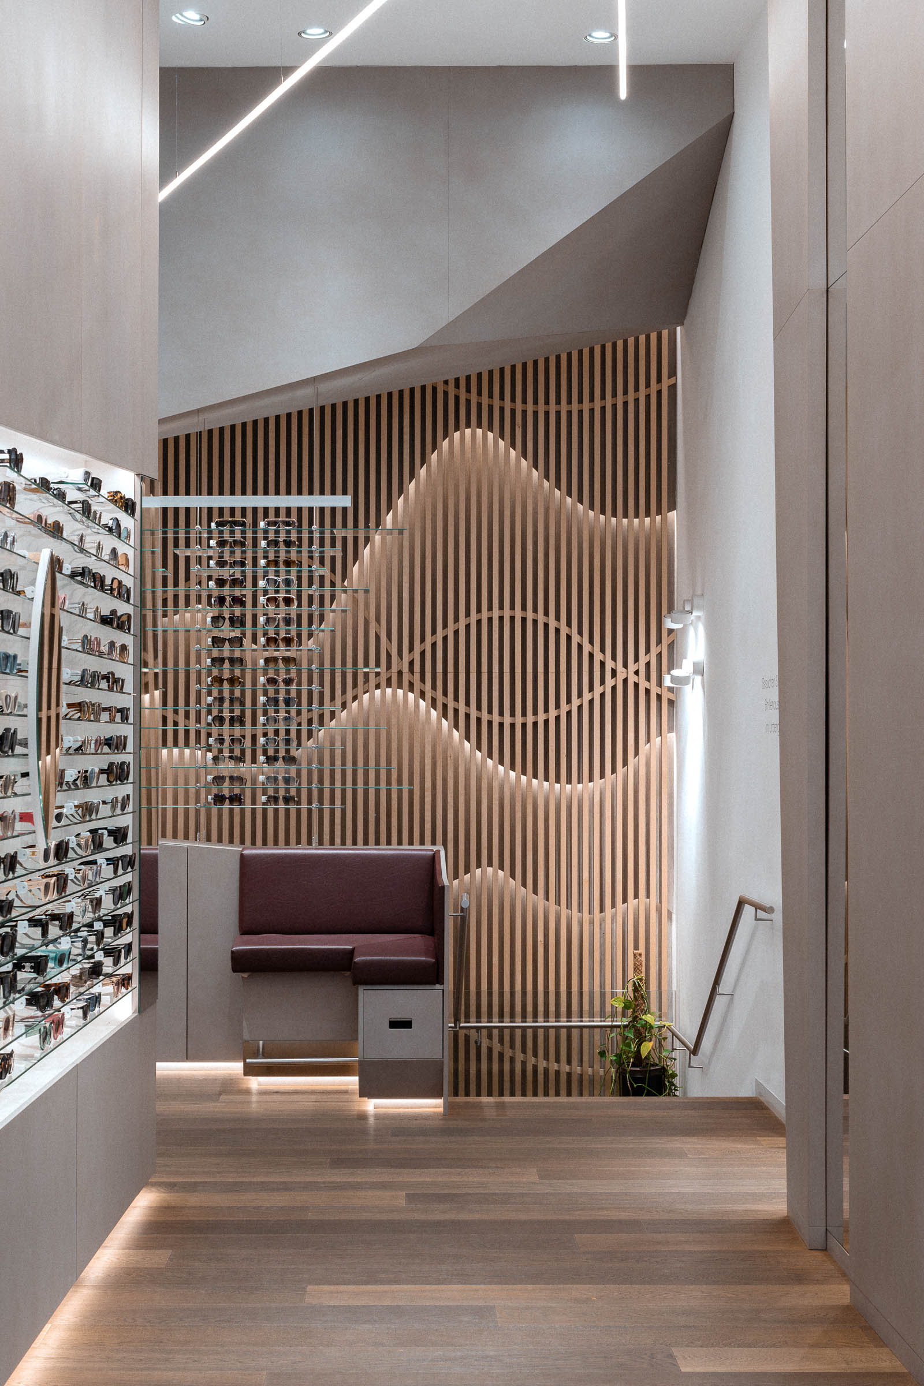
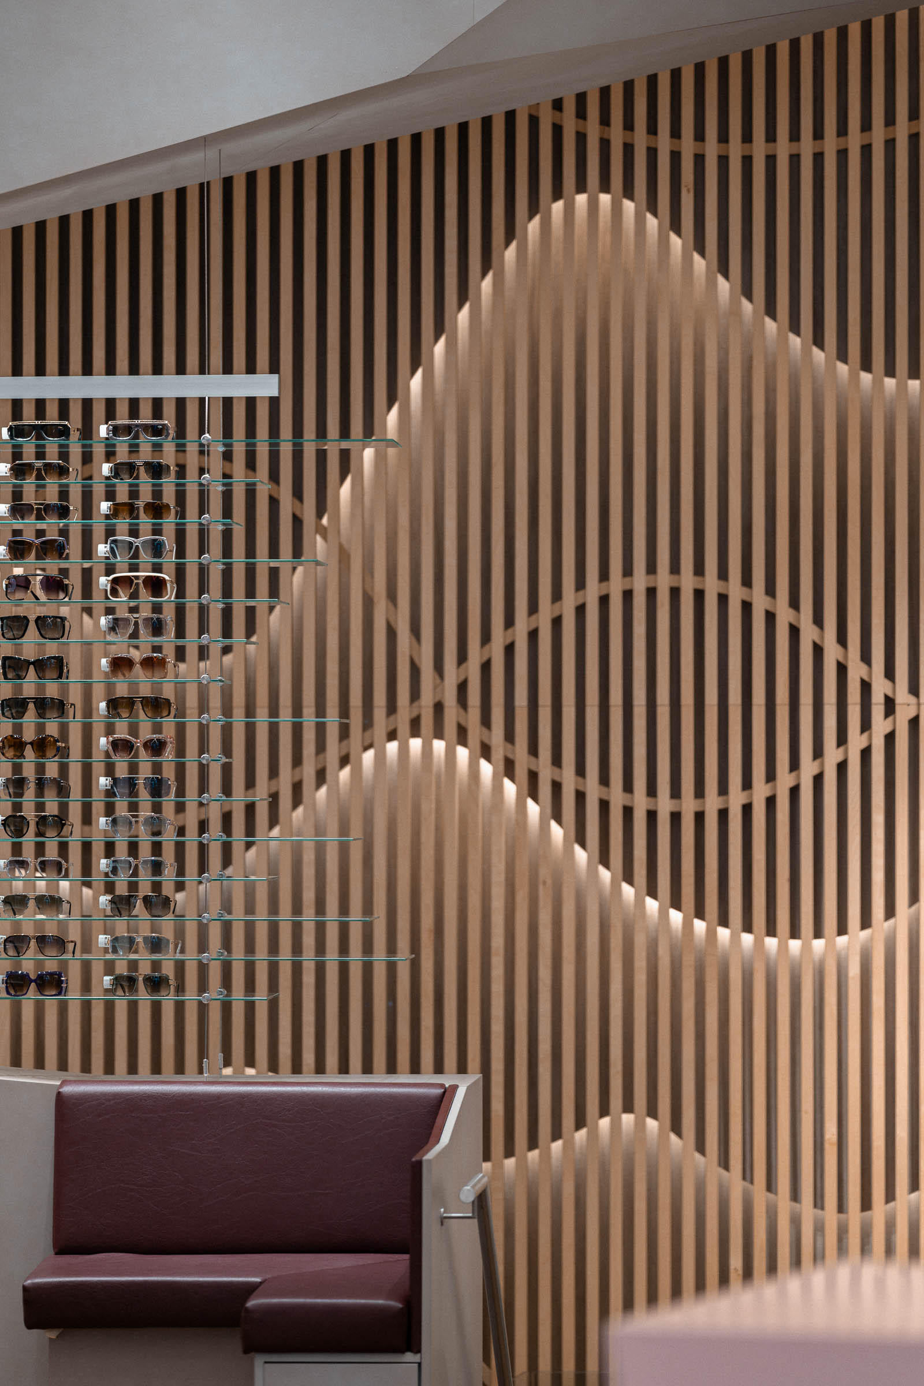
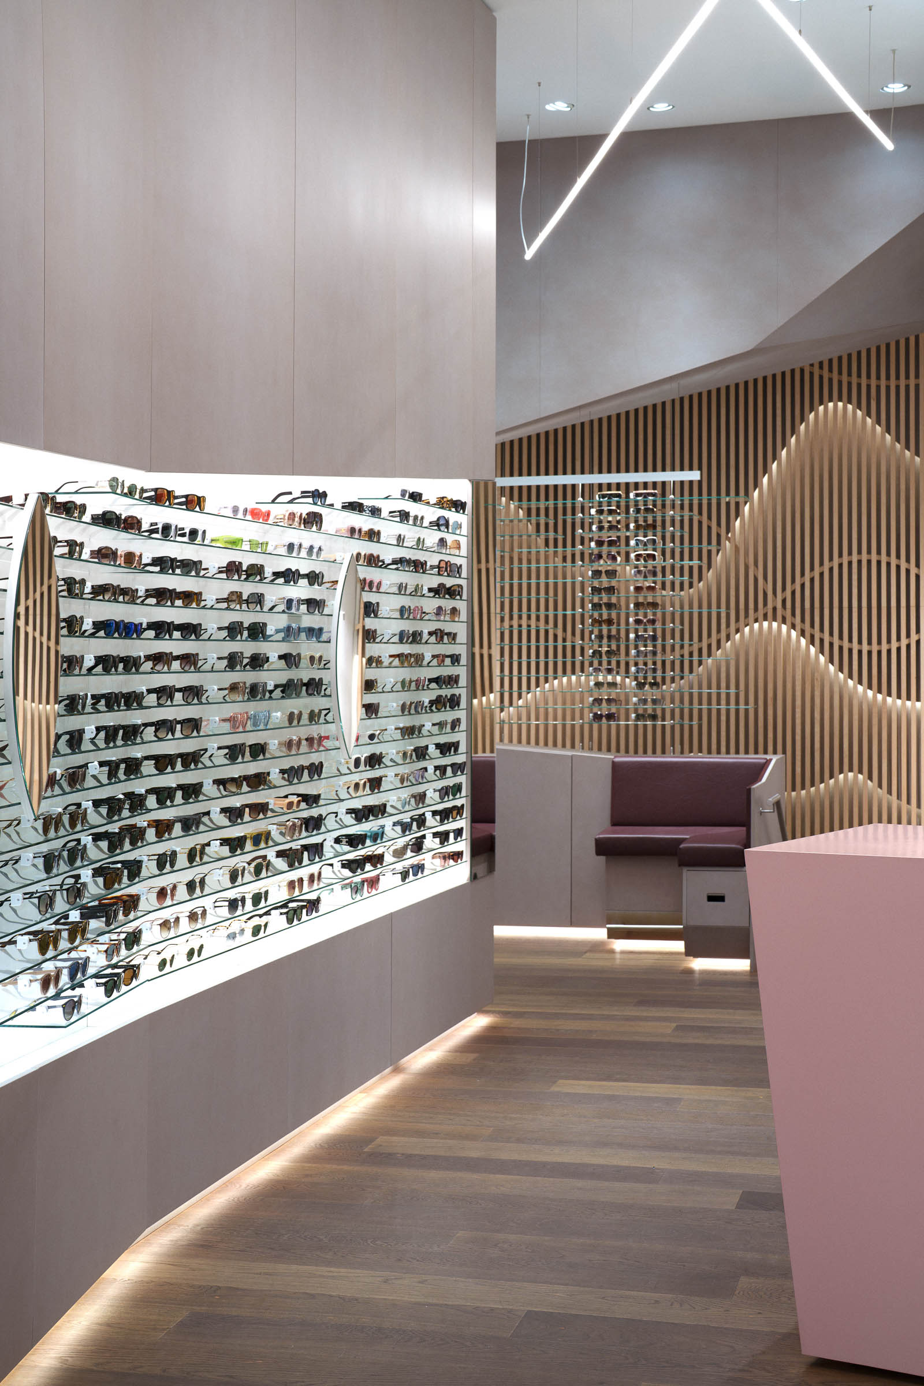
The timber slat wall provides a deliberate counterpoint. Curving lines of light break with the otherwise linear order, introducing warmth and movement into the space. The identity of Optic Corso emerges from this interplay of surface and line, precision and movement, geometric order and organic light.
Project Information
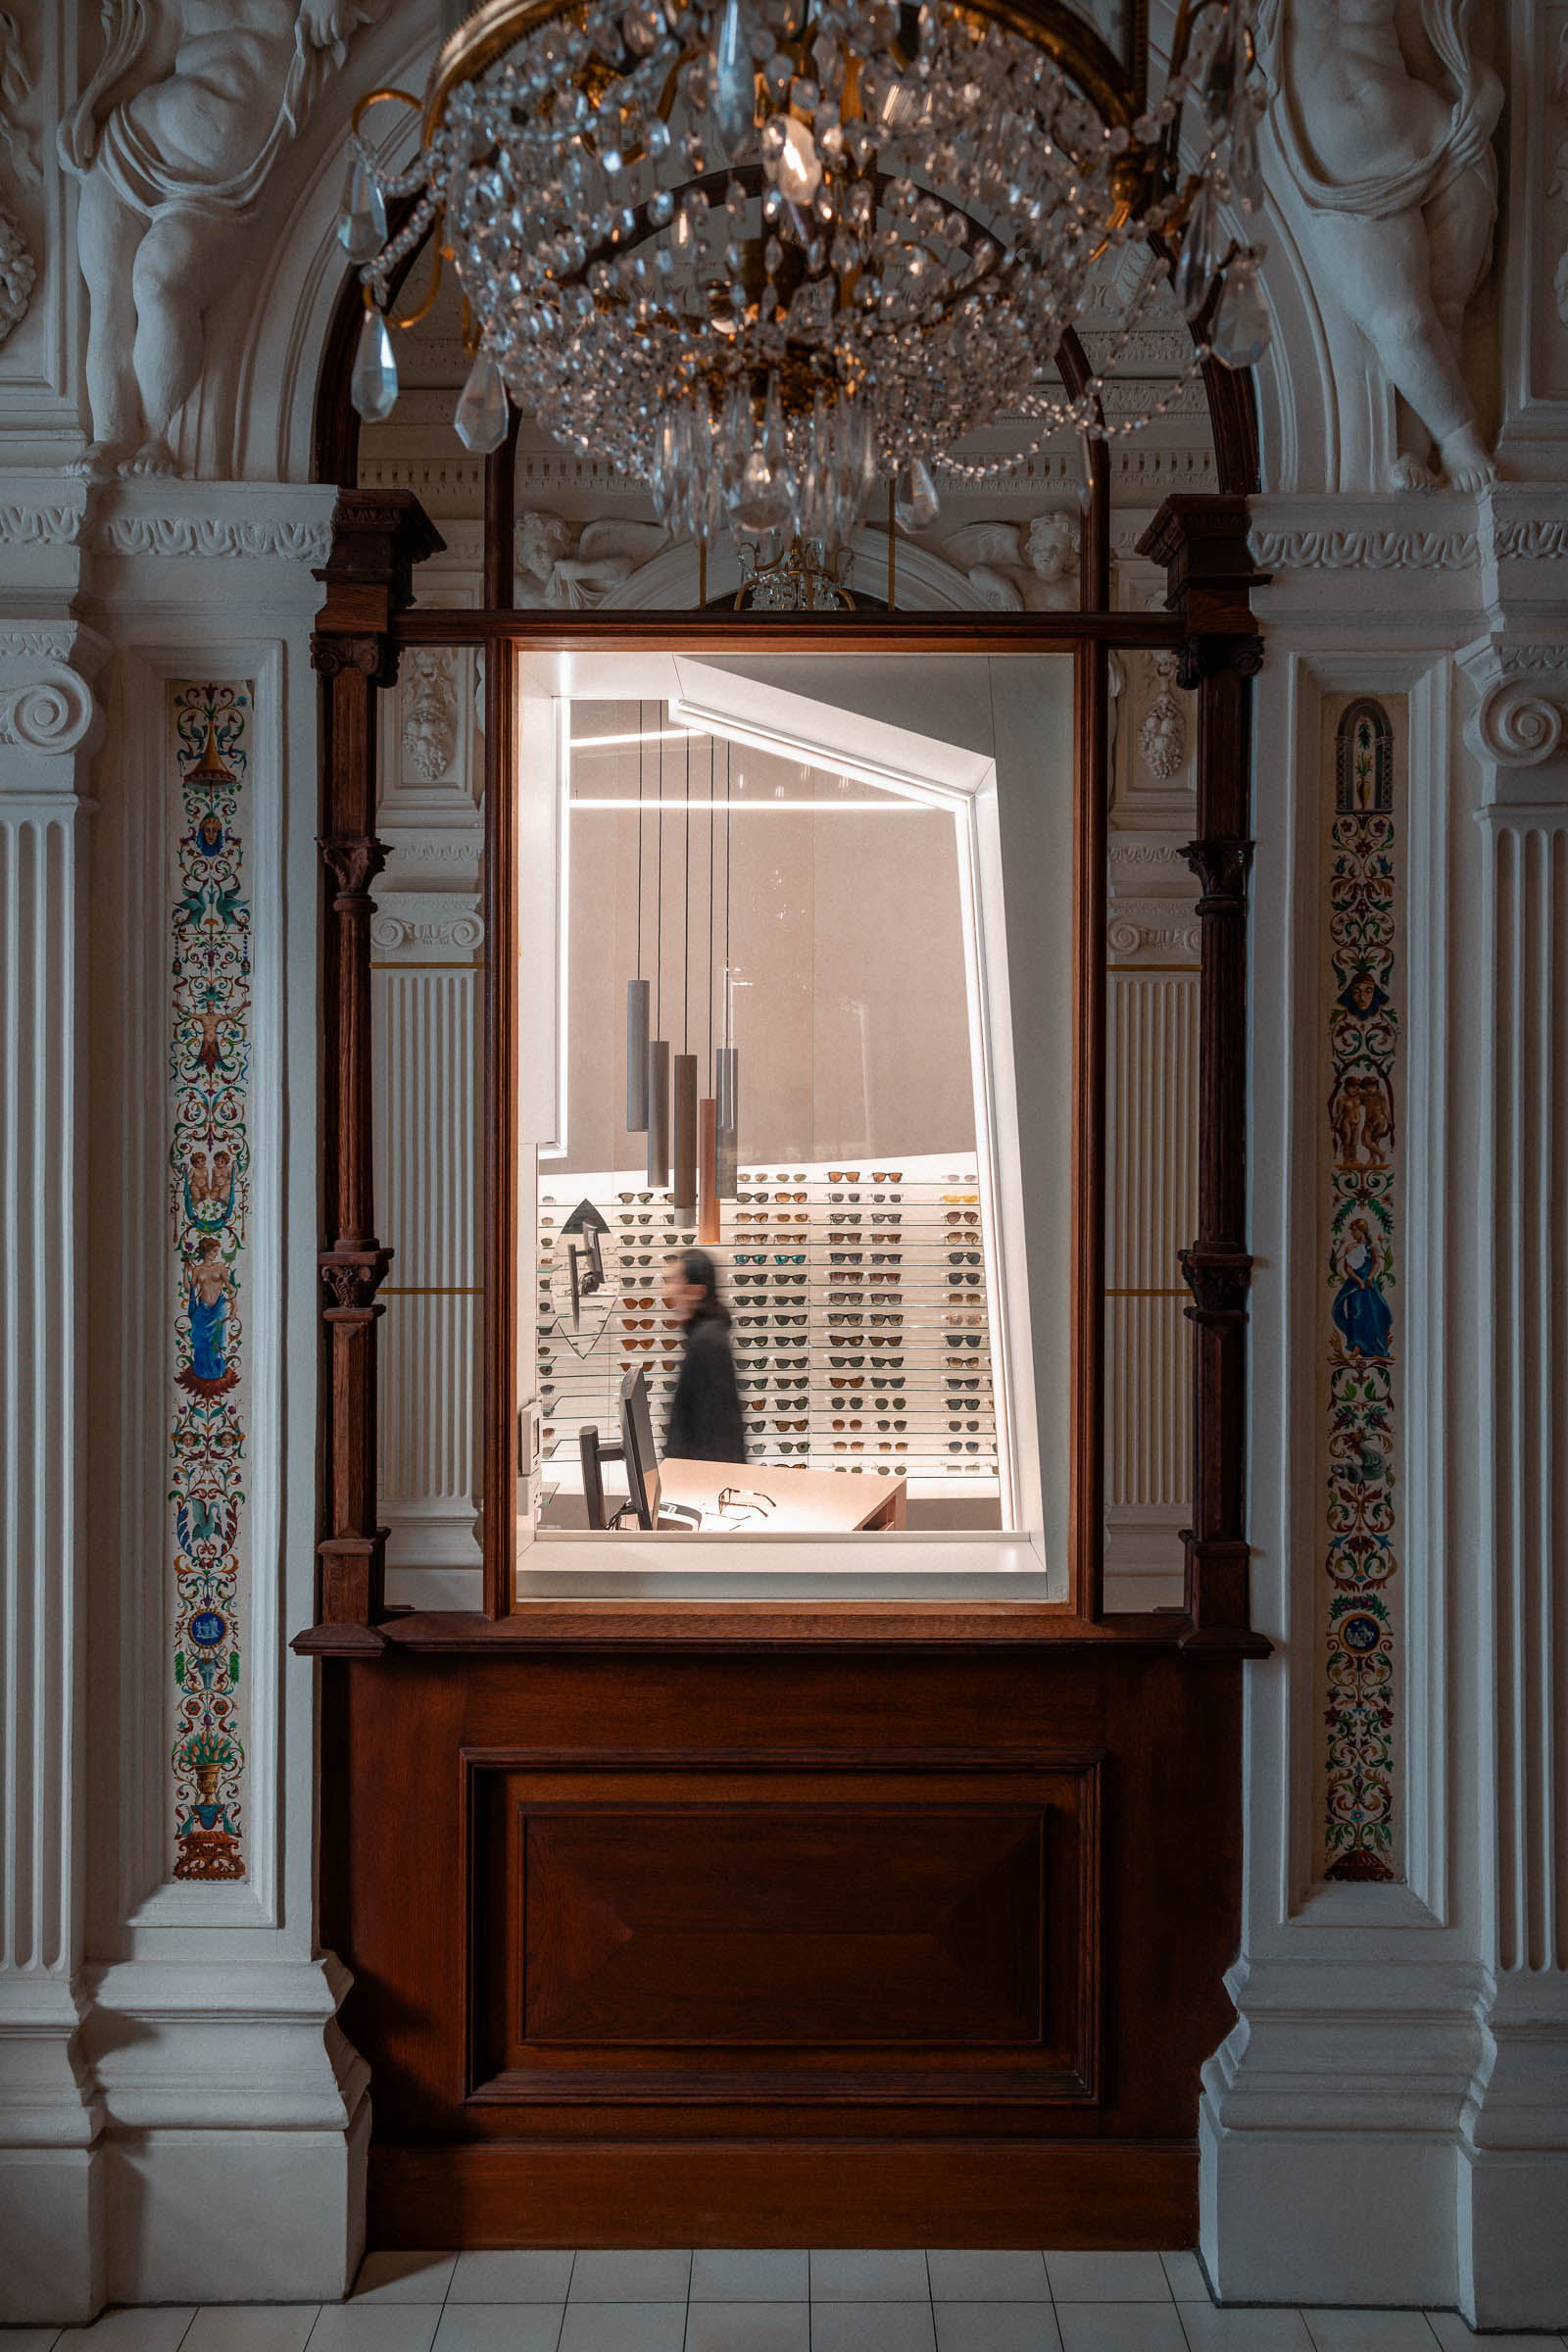
Architecture Type: Optical store within a historic setting, featuring a high-contrast, geometrically defined interior, generous ceiling heights and distinct areas for product display and customer consultation.
Lighting Concept & Design Approach: The lighting design combines precise product presentation with a distinct spatial lighting geometry. Bright display surfaces give visual priority to the eyewear, while diagonal lines of light, vertical light objects and an organically illuminated timber feature create different layers within the retail space.
Luminaire Integration: Linear lighting profiles extend across the ceiling, while directed light sources perform specific functional tasks. Cylindrical pendant luminaires create vertical points of reference, complemented by lighting integrated into display surfaces, furniture and the timber slat wall.
Spatial Effect: A dynamic, high-contrast retail environment in which bright display surfaces provide visual orientation while free-running lines of light introduce a second geometry into the space. The warmly illuminated timber slat wall provides a softer, more organic counterpoint.
Questions About Lighting Design for Optical Stores
- How can a large number of eyeglass frames be illuminated clearly and effectively?
Rather than highlighting each individual frame separately, continuous display surfaces can be treated as bright visual zones. At Optic Corso, this approach ensures that even a large number of frames remains clearly structured and easy to perceive.
- What role does contrast play in the lighting of an optical store?
A clear difference in brightness between the display surfaces and the surrounding architecture directs attention towards the products. At Optic Corso, the eyewear stands out clearly against the darker walls and built-in elements.
- Why are evenly illuminated display surfaces beneficial in an optical store?
Eyeglass frames are small products defined by subtle forms, materials and details. Continuous, evenly illuminated display surfaces provide a calm visual background and allow the individual frames to be perceived clearly and consistently.
- How can light become a design element within the interior architecture?
Light does not necessarily have to follow the existing axes of a space. At Optic Corso, long linear lighting profiles run diagonally through parts of the interior, creating an independent graphic structure that introduces a second geometry into the architecture.
- Why are different lighting systems combined in an optical store?
Product presentation, customer consultation, orientation and spatial design all place different demands on the lighting. At Optic Corso, display lighting, directed light sources, linear lighting profiles and pendant luminaires therefore perform distinct but complementary roles.
- How does integrated lighting affect the appearance of a timber slat wall?
Light integrated into a textured surface can emphasise its depth and sense of movement. At Optic Corso, curving lines of light provide a deliberate counterpoint to both the vertical rhythm of the timber slats and the predominantly linear lighting geometry throughout the rest of the retail space.


