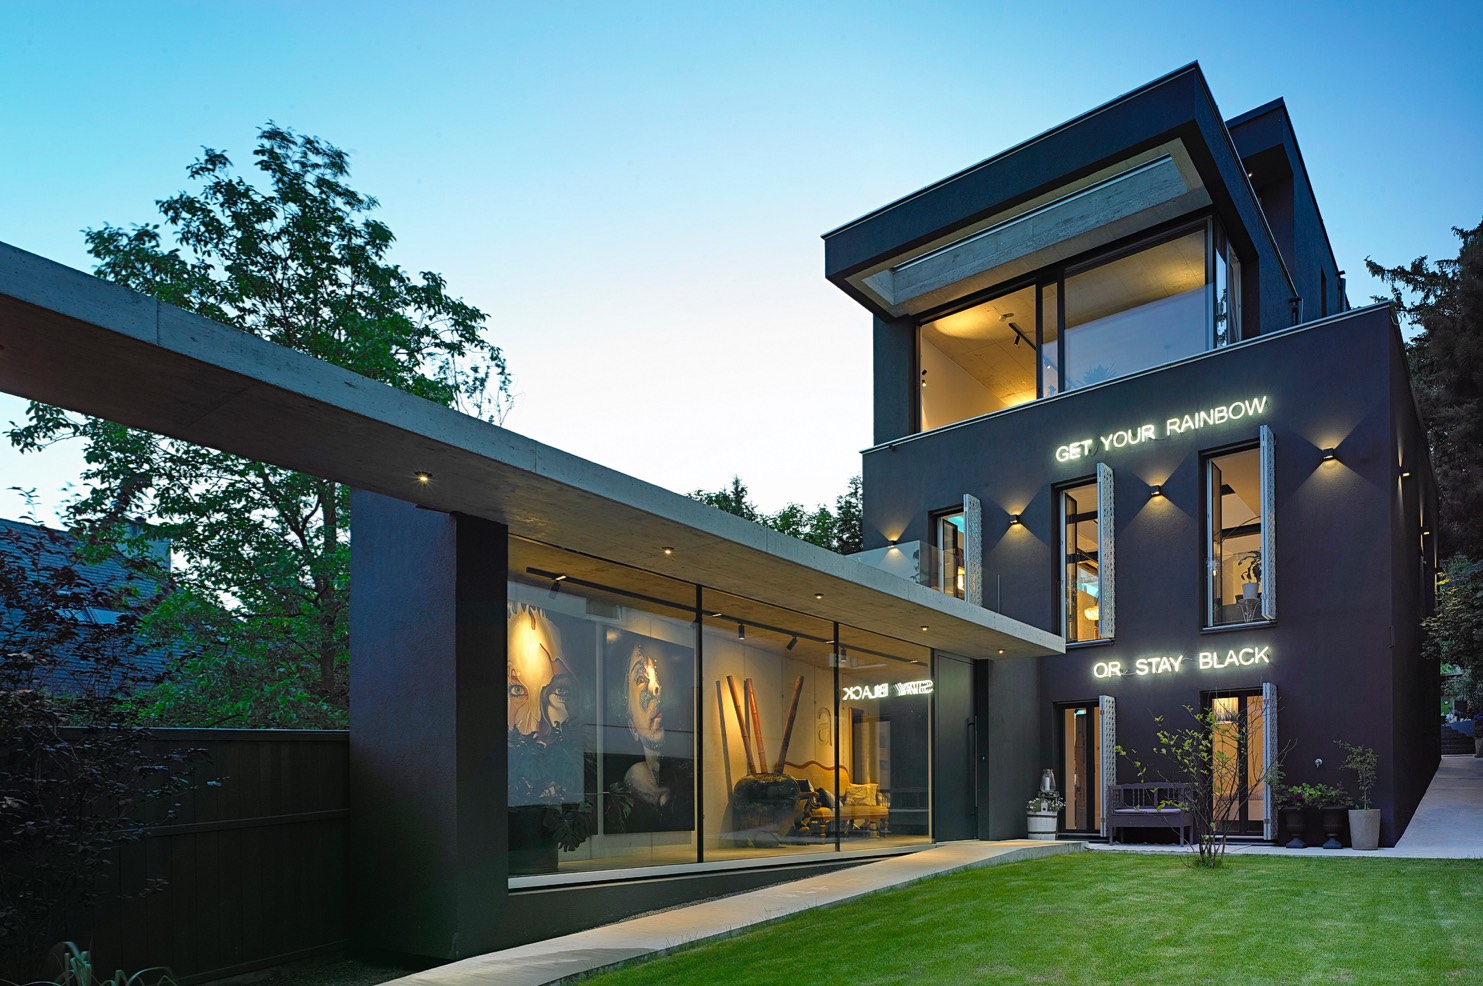
Villa PS
Vienna |Private

Project Description
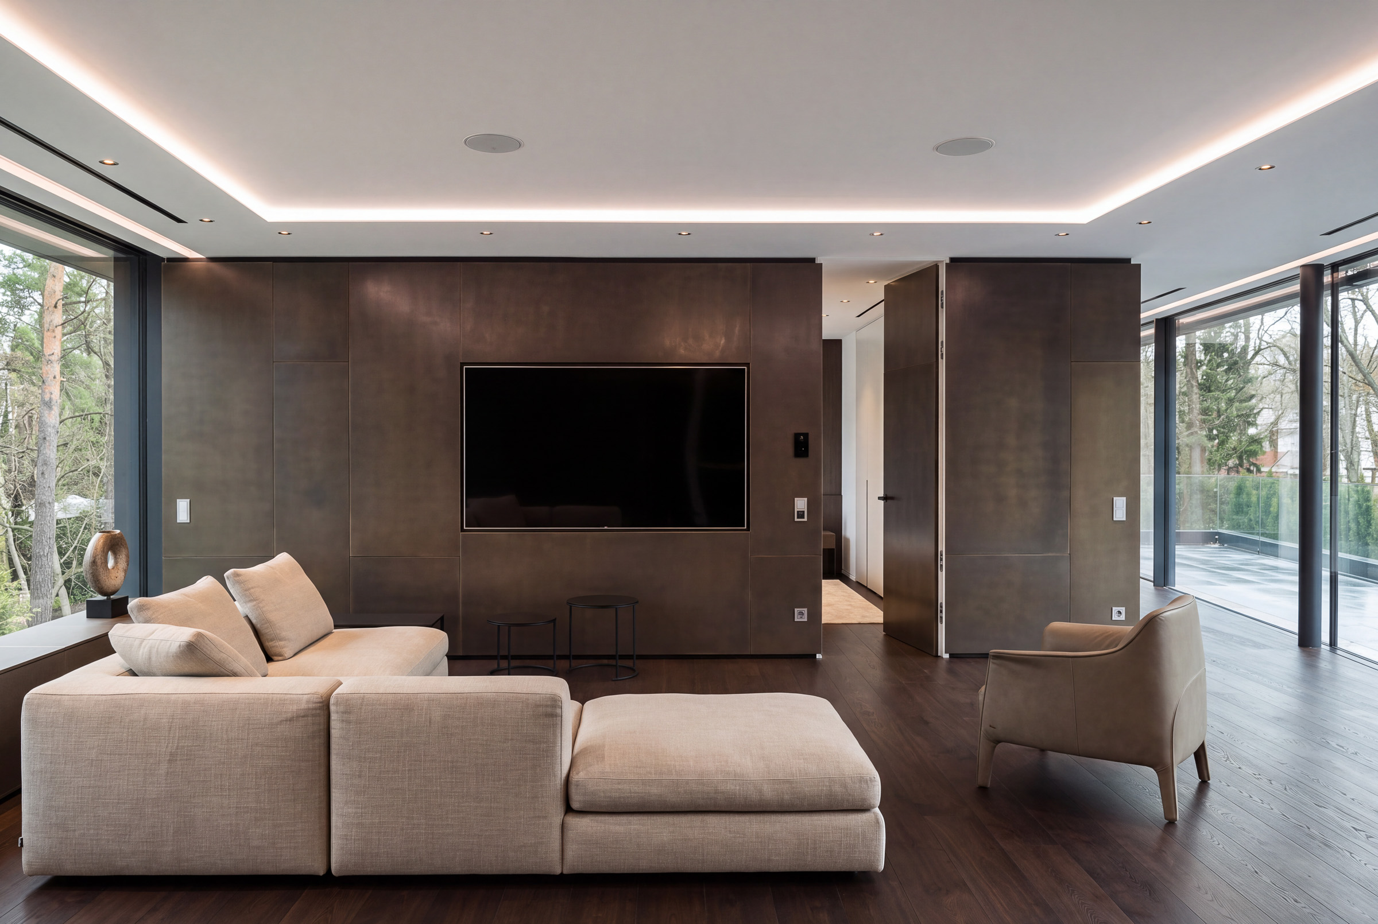
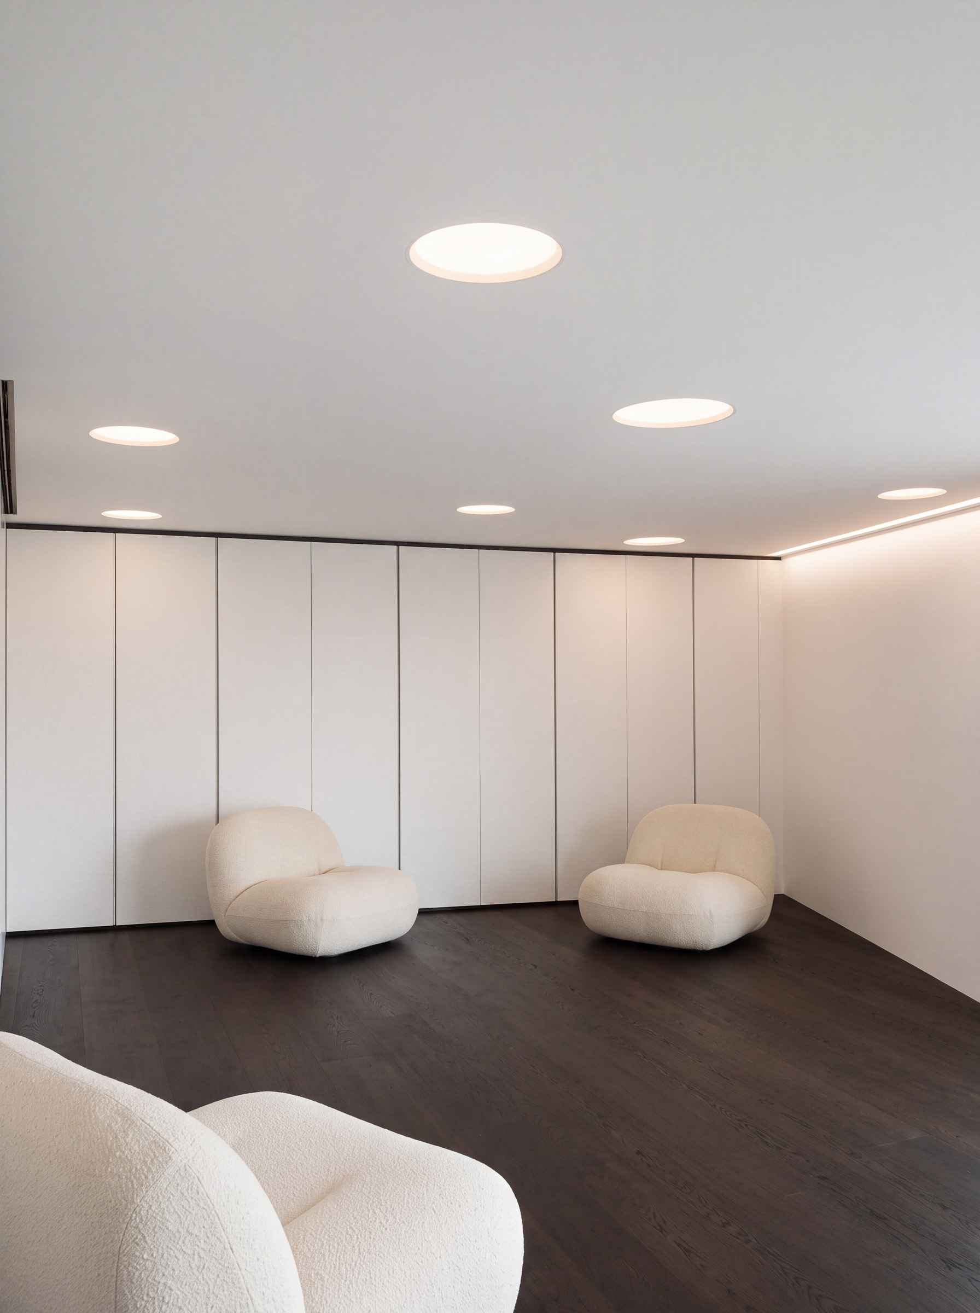
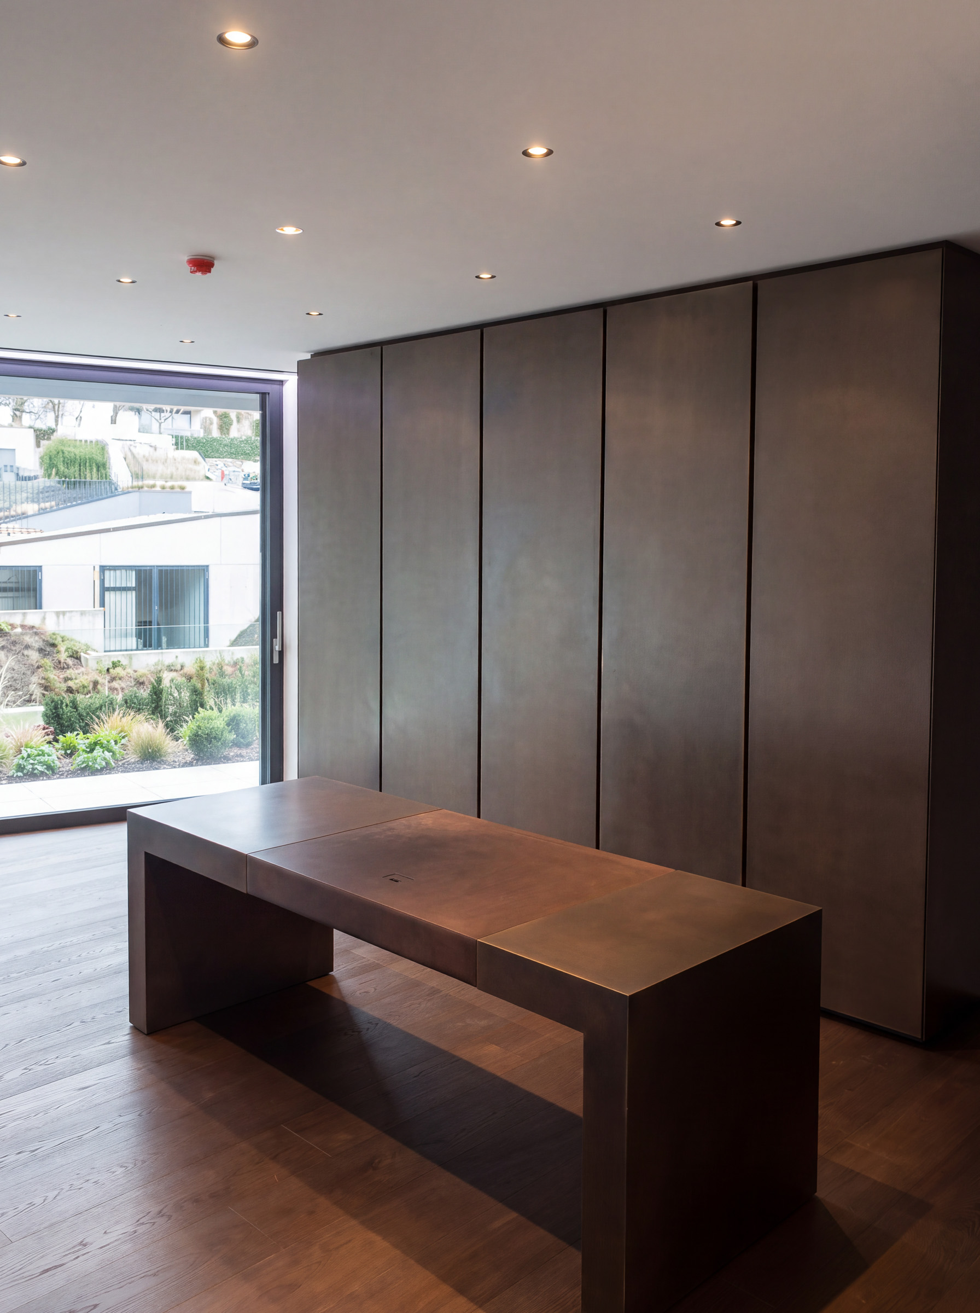
At Villa PS in Vienna, the visual presence of light changes from one space to another. In the open-plan living areas, lighting remains closely integrated with the architecture and its surfaces. Indirect lines of light trace the contours of ceilings and built-in elements, while small, precisely positioned light sources provide subtle accents.
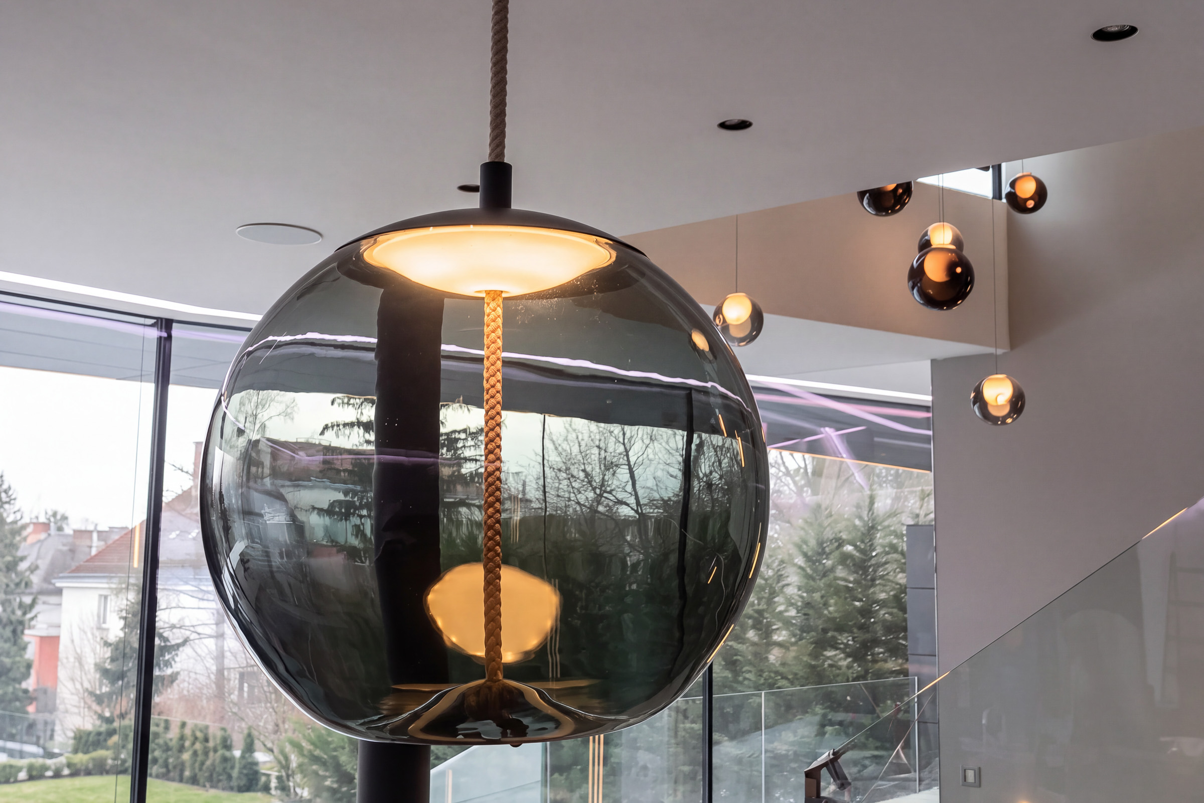
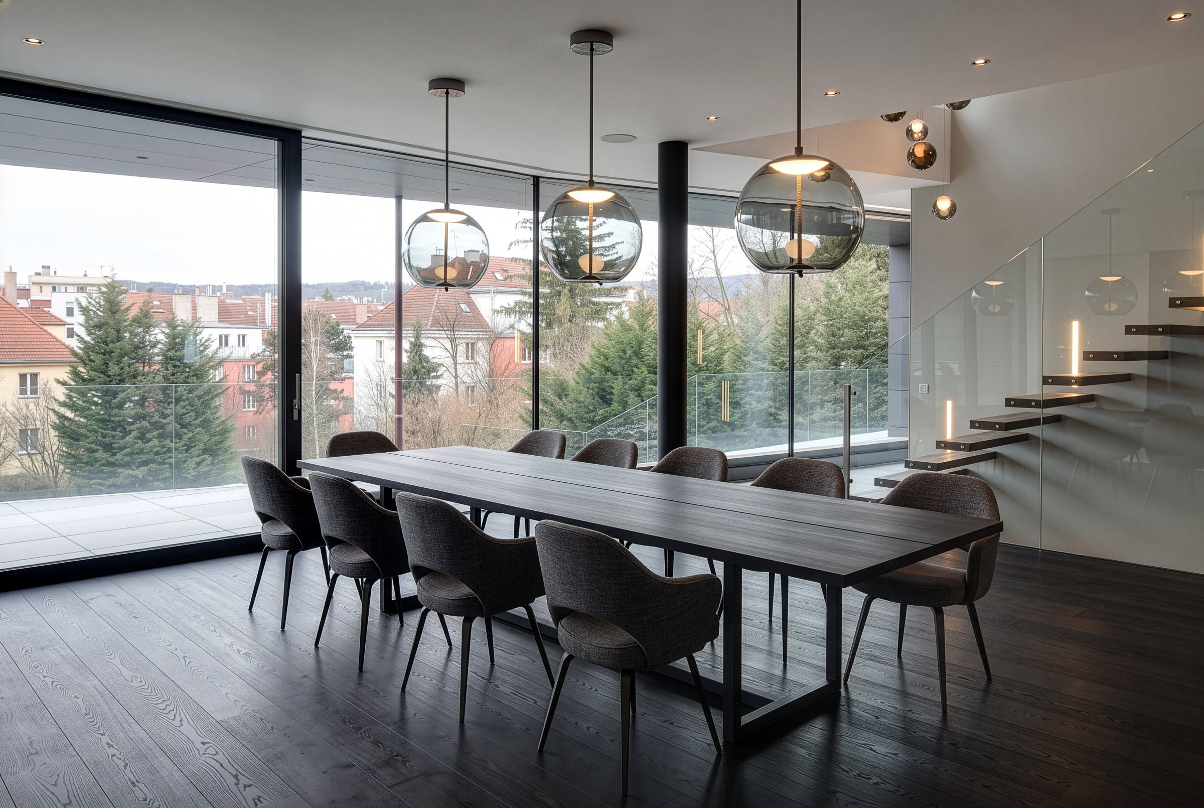
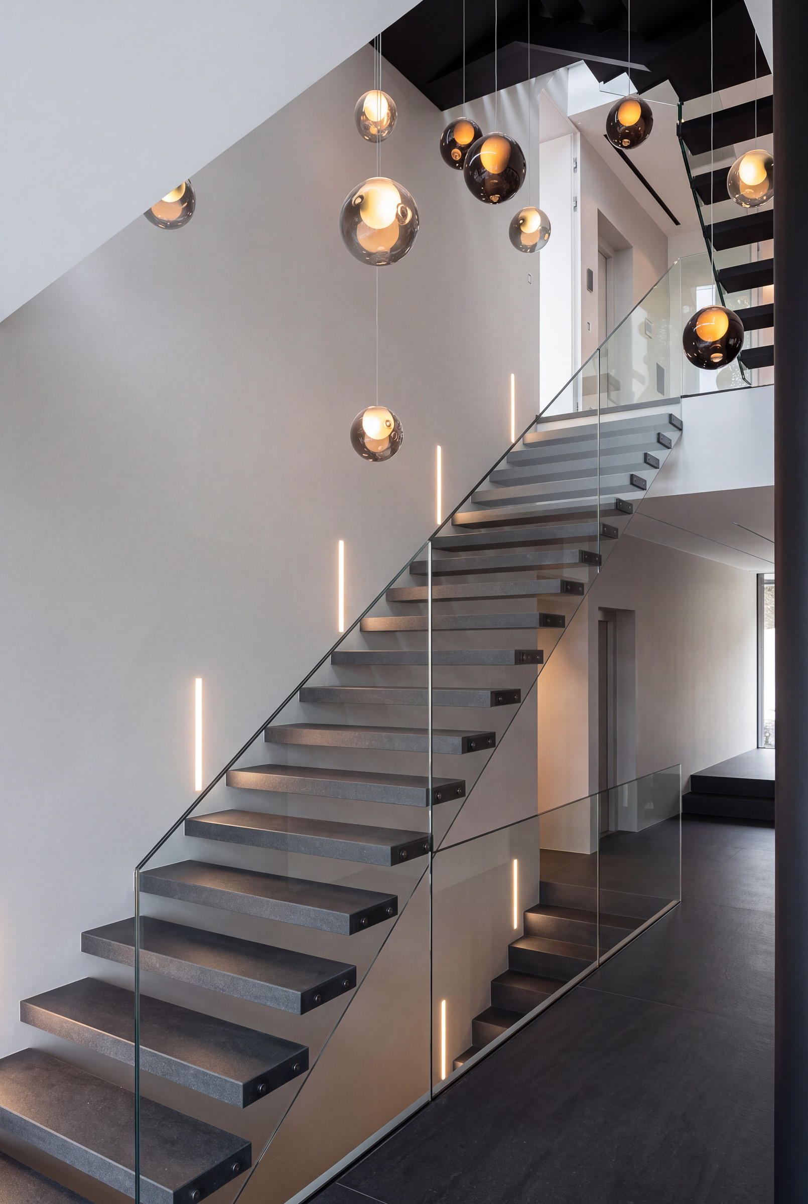
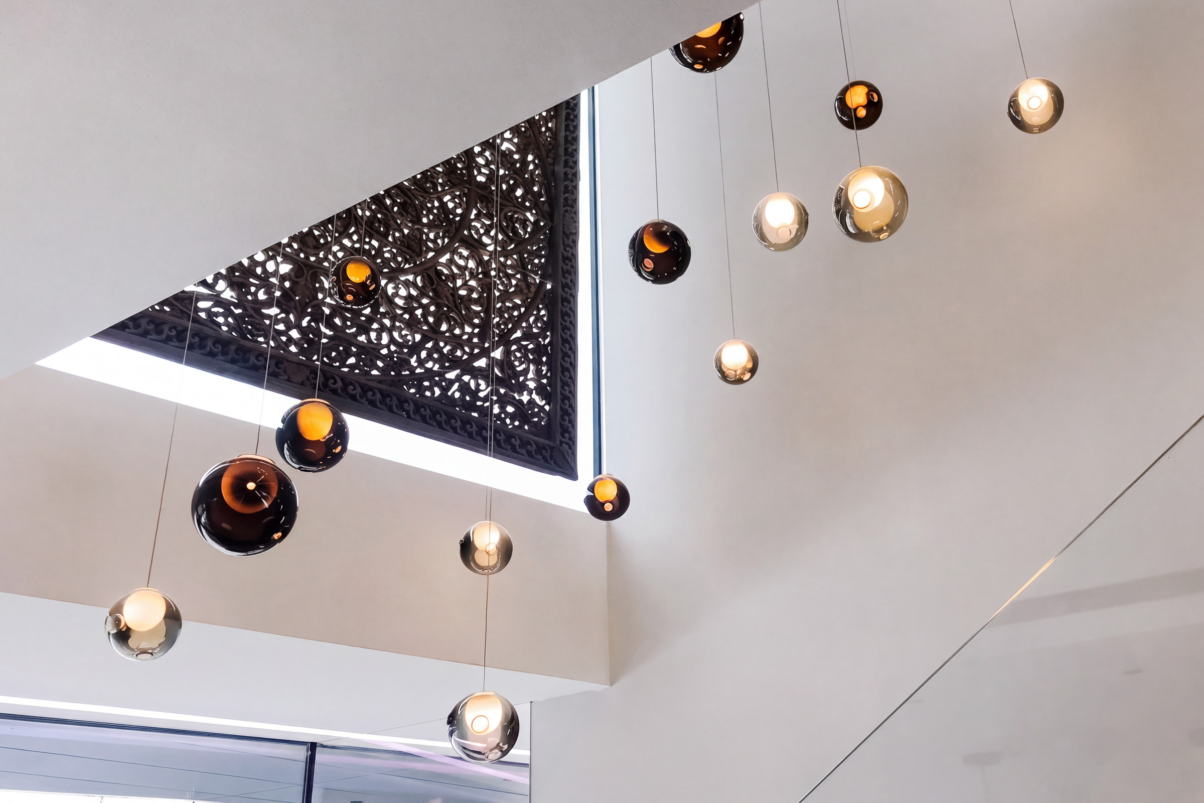
In the dining area, and particularly within the multi-storey staircase, light takes on a more prominent role. Glass spheres become sculptural elements suspended at different heights, revealing the volume between the floors. Vertical lines of light also follow the staircase, accompanying movement between levels.
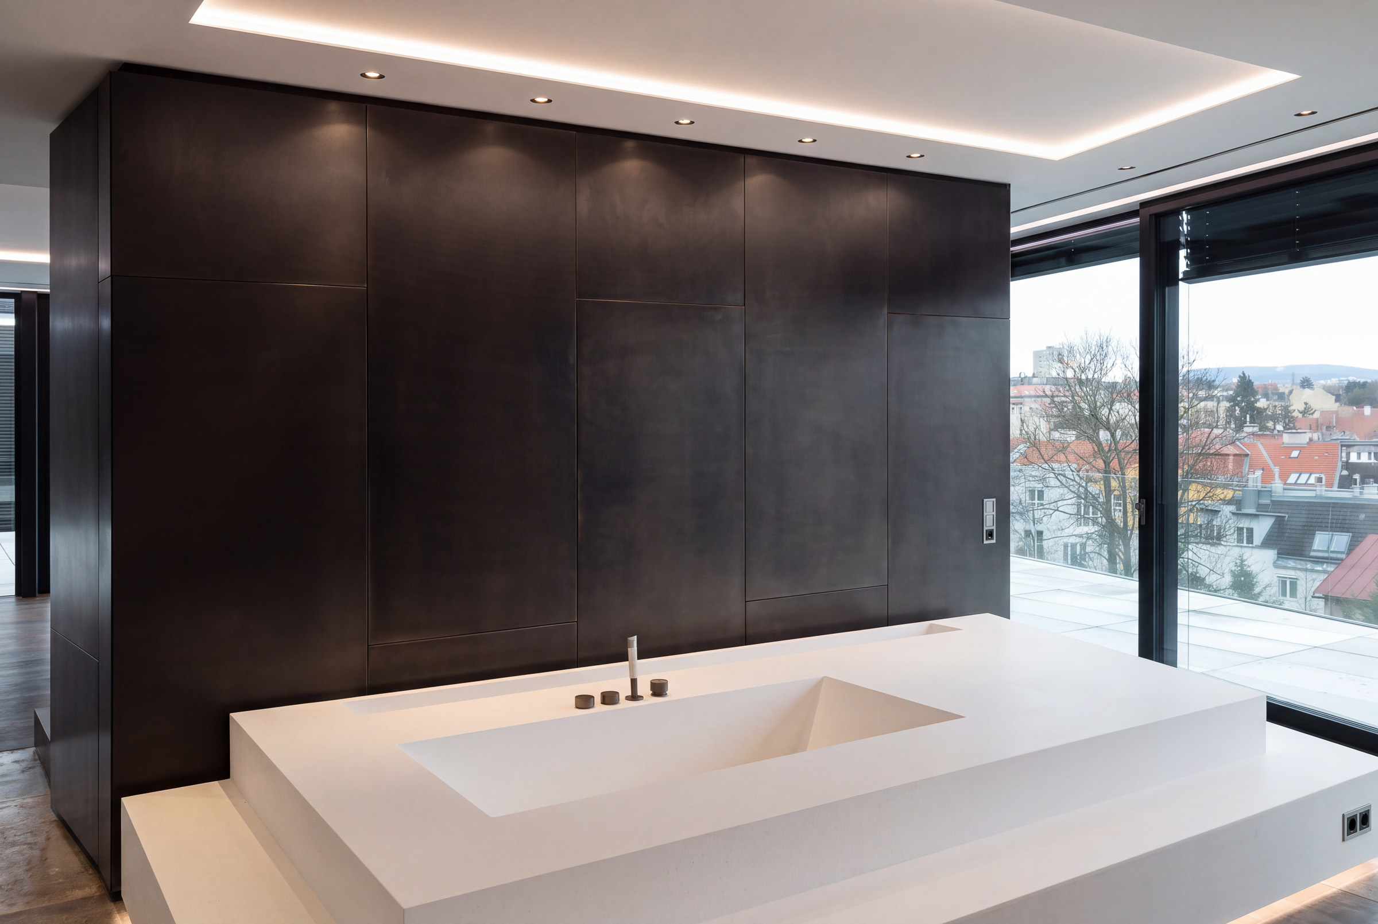
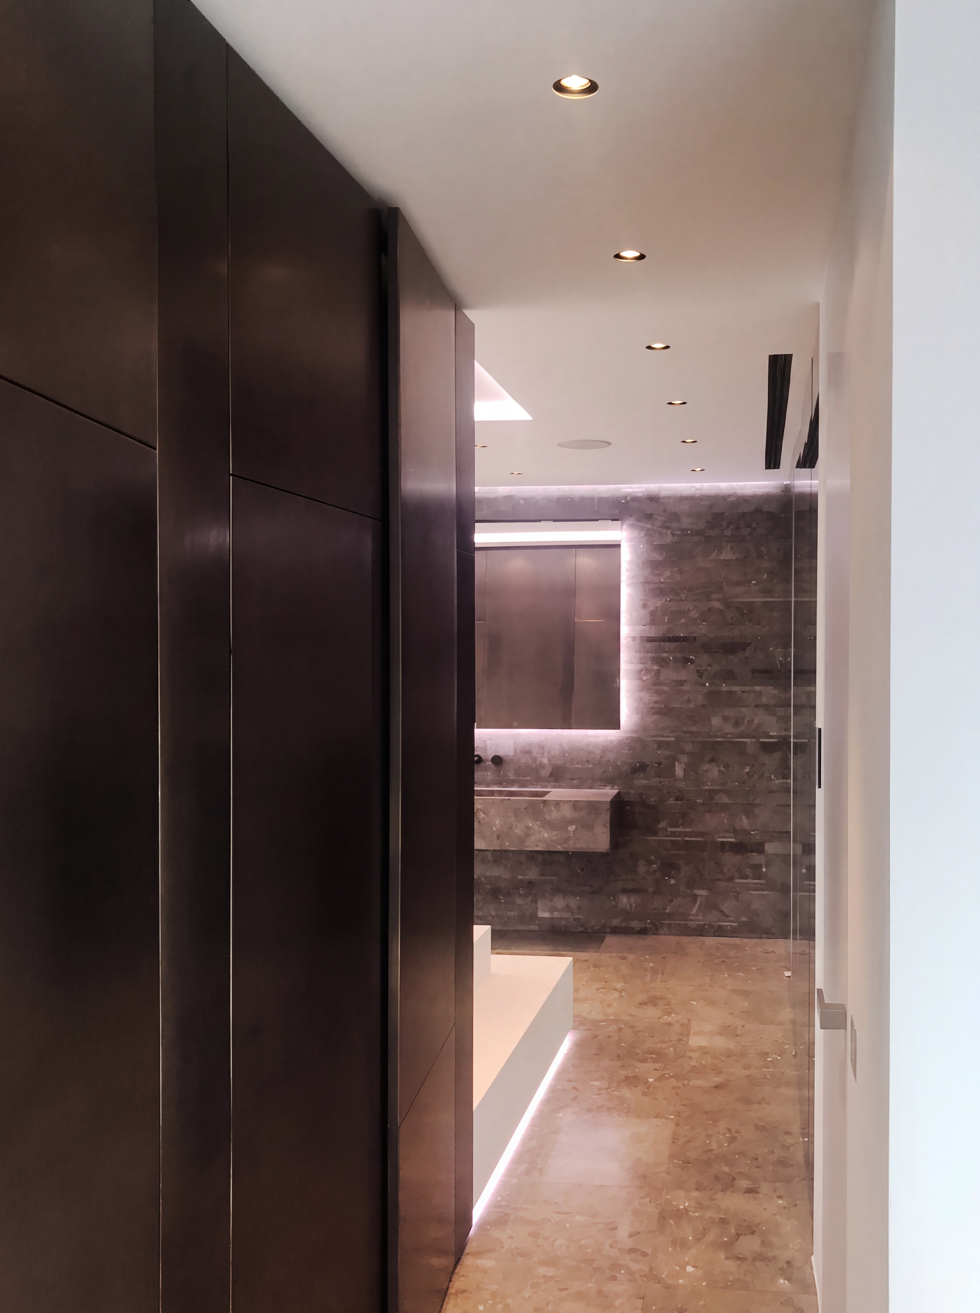
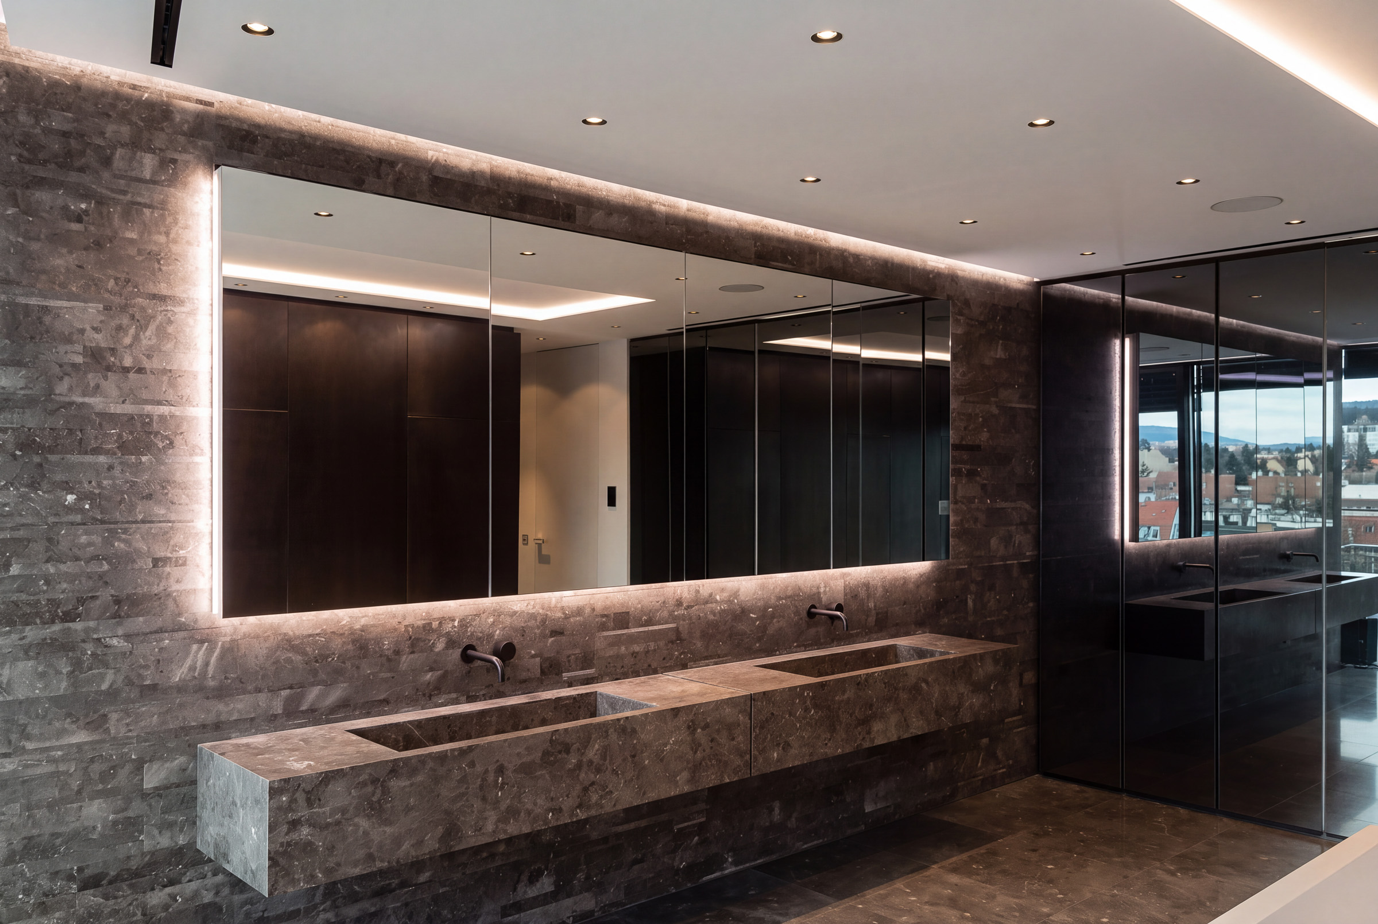
In the bathrooms, lighting once again becomes part of the architecture. Backlit mirrors, illuminated stone surfaces and integrated lines of light visually separate individual elements, adding depth to the minimalist interiors without introducing prominent decorative luminaires.
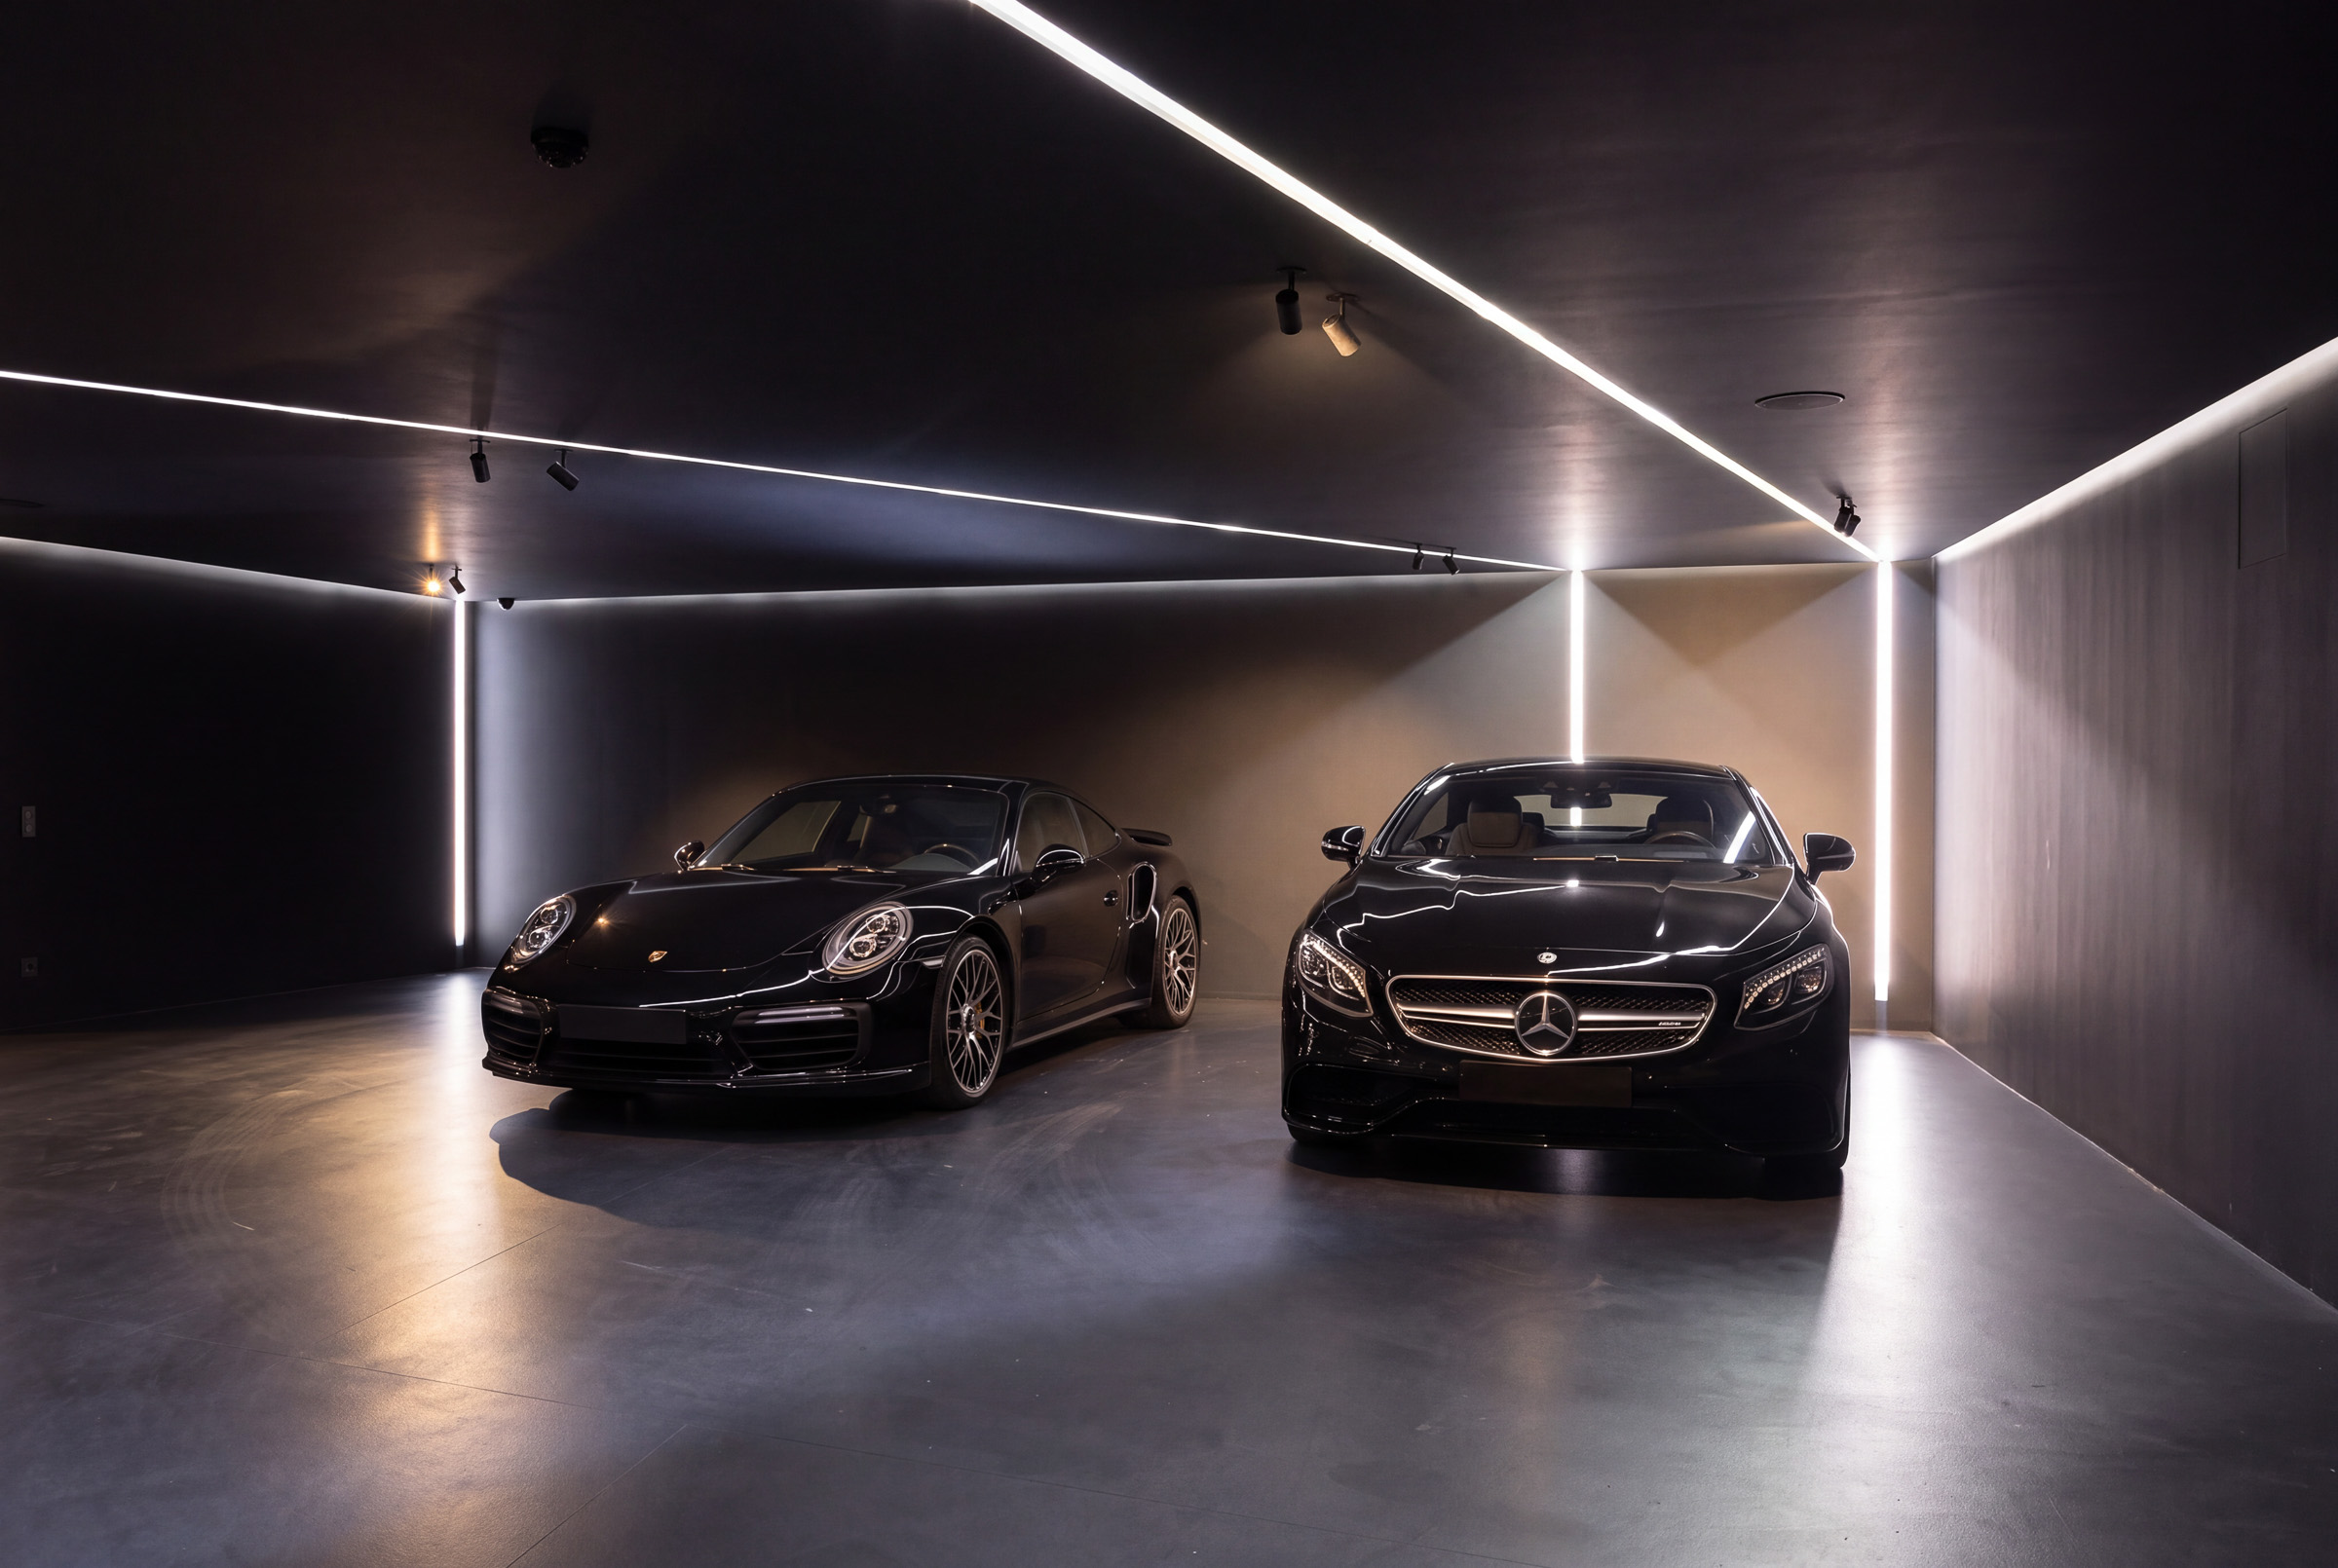
The garage provides the strongest contrast. Intersecting lines of light break away from the building’s geometry to create an independent composition. Their reflections extend across the paintwork and glass of the vehicles, making light itself a defining feature of the space.
Project Information
Architecture Type: Contemporary private villa in Vienna featuring open-plan living and dining areas, extensive glazing, a multi-storey staircase, minimalist bathrooms and an architecturally designed garage.
Lighting Concept & Design Approach: The lighting design takes on a different visual presence according to the character of each space. In the living areas, integrated lighting follows architectural contours, while glass sphere luminaires create spatial focal points in the dining area and staircase. In the garage, intersecting lines of light establish an independent geometry that deliberately departs from the building’s structural order.
Luminaire Integration: Indirect lines of light integrated into recessed ceiling details and built-in elements, compact recessed downlights, backlit mirrors and integrated lighting along architectural edges in the bathrooms. Glass sphere pendants above the dining table and a multi-part pendant installation in the staircase are complemented by vertical wall luminaires. In the garage, diagonally arranged lines of light and directed spotlights form a distinct lighting system.
Spatial Effect: Restrained architectural lighting allows materials, spatial contours and views to take centre stage in the living areas. In the staircase, the glass spheres emphasise the multi-storey volume, while vertical lines of light accompany movement between levels. In the dark garage, intersecting lines of light and their reflections on the vehicles create a distinctly more expressive spatial atmosphere.
Questions About Lighting Design in Contemporary Private Villas
- How can indirect lighting be integrated into a suspended ceiling in a living space?
Light sources can be concealed within recessed ceiling details, allowing their effect on adjacent surfaces to remain visible rather than the luminaires themselves. At Villa PS, indirect lighting follows the existing ceiling contours, reinforcing the horizontal structure of the living area without introducing visually prominent fixtures.
- Why are transparent glass sphere pendants suitable for dining areas with large windows?
Transparent or tinted glass spheres can establish the dining table as a spatial focal point without significantly obstructing views to the outside. At Villa PS, three pendant luminaires form a distinct lighting composition above the table, while the garden and terrace remain visible beyond.
- How can decorative pendant luminaires and vertical wall lights be combined in a staircase?
The two types of luminaire can perform different spatial functions. At Villa PS, glass spheres suspended at varying heights occupy the multi-storey void, while short vertical lines of light along the staircase walls follow the circulation route between floors.
- How can integrated lighting highlight dark natural stone surfaces in a bathroom?
Indirect lighting behind mirrors and along architectural edges creates variations in brightness across adjacent stone surfaces. At Villa PS, this helps distinguish the mirrors, wall surfaces and a light-coloured raised platform without the need for additional decorative luminaires.
- How can intersecting lines of light become an architectural feature in a garage?
Diagonally arranged lines of light can establish a distinct geometry that contrasts with the rectangular boundaries of a space. At Villa PS, they create a striking lighting composition against the dark ceiling and wall surfaces, giving the garage a spatial identity beyond its practical function.
- What role do reflections play in lighting high-end vehicles?
Painted bodywork and vehicle glazing reflect light sources, making their shapes visible across the surfaces of the cars. In the garage at Villa PS, the linear lighting structures are reflected in the vehicles, connecting the architectural lighting composition with the perception of their bodywork.