Flaumerie
Ried im Innkreis |Gastronomy
Architect: cdx.concepte.daxner
Project Description
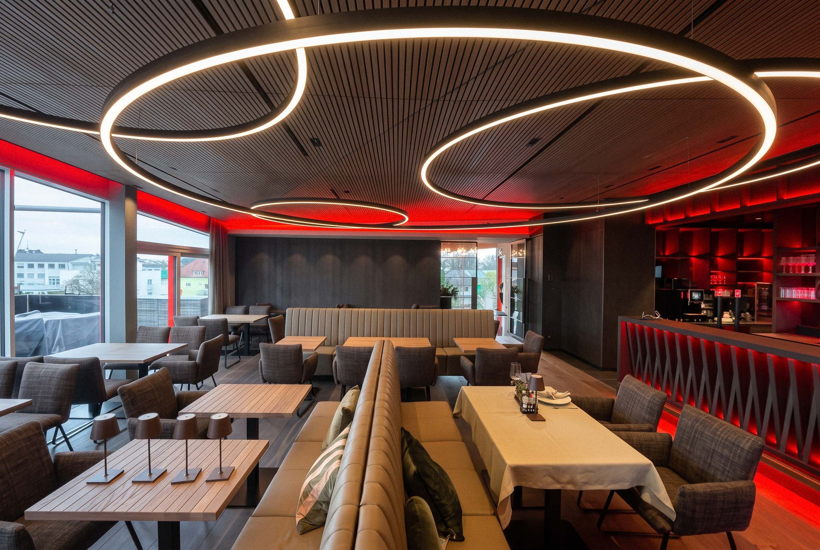
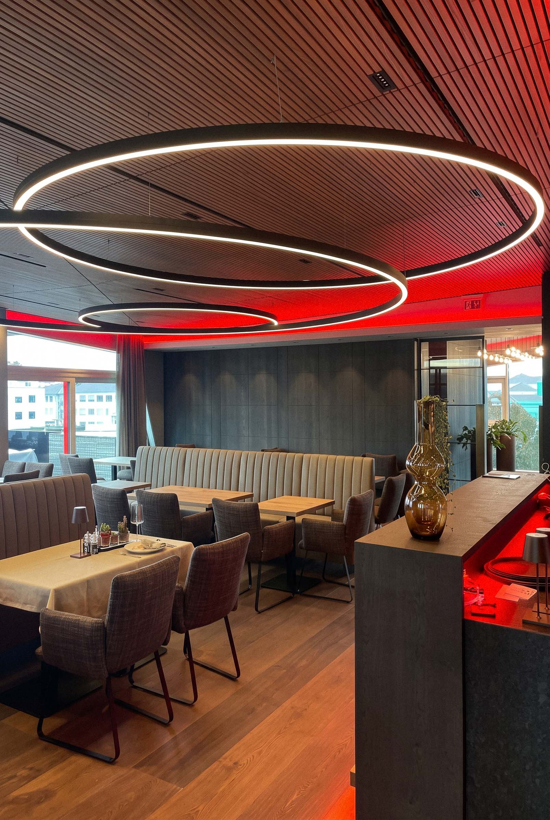
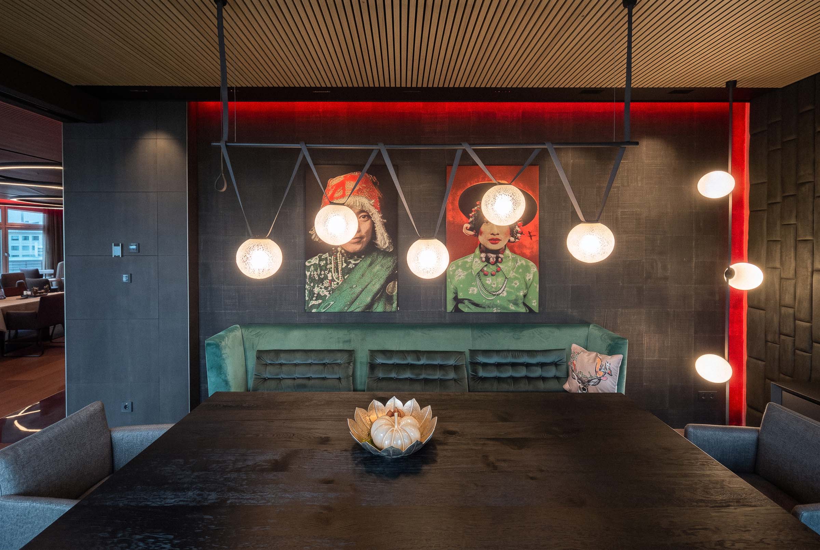
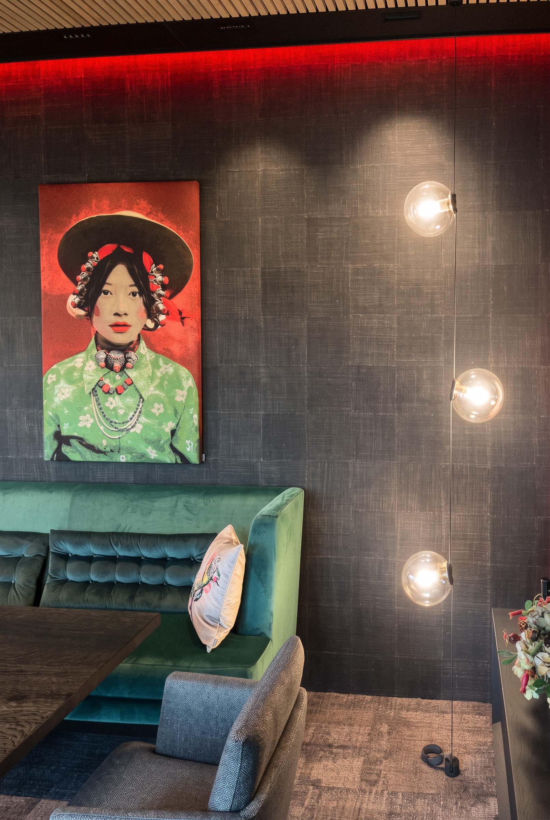
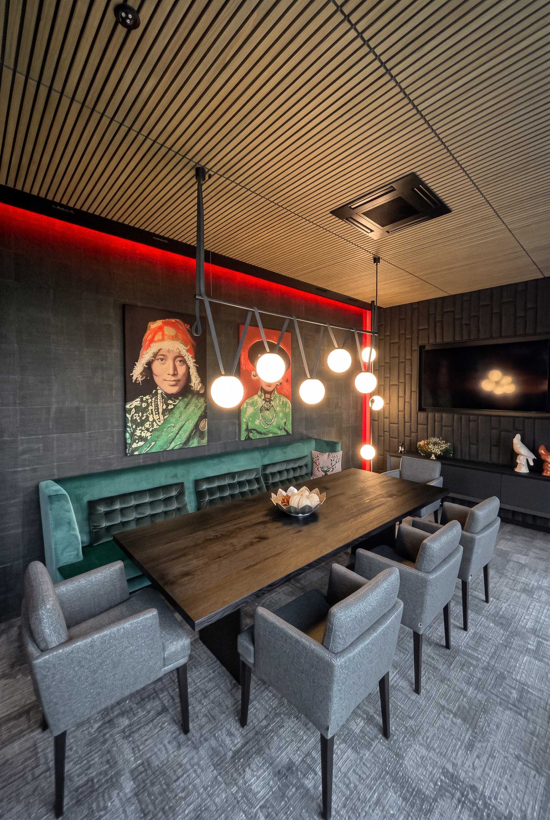
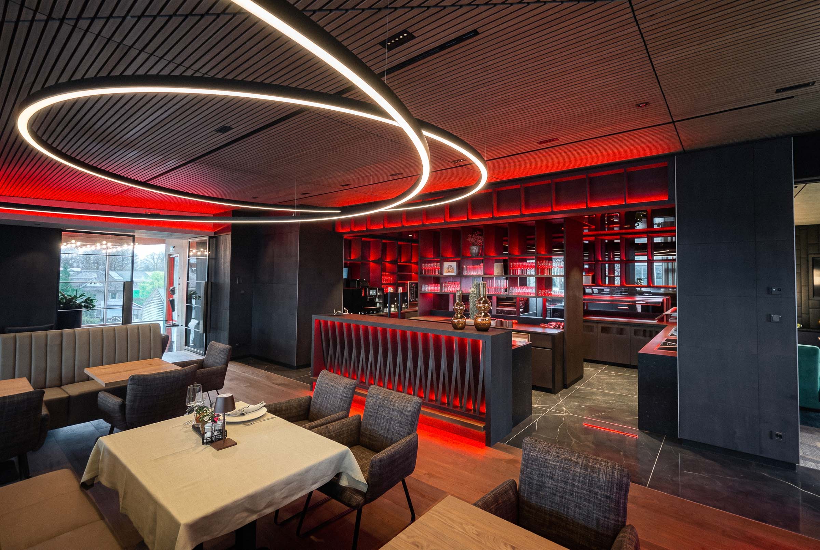
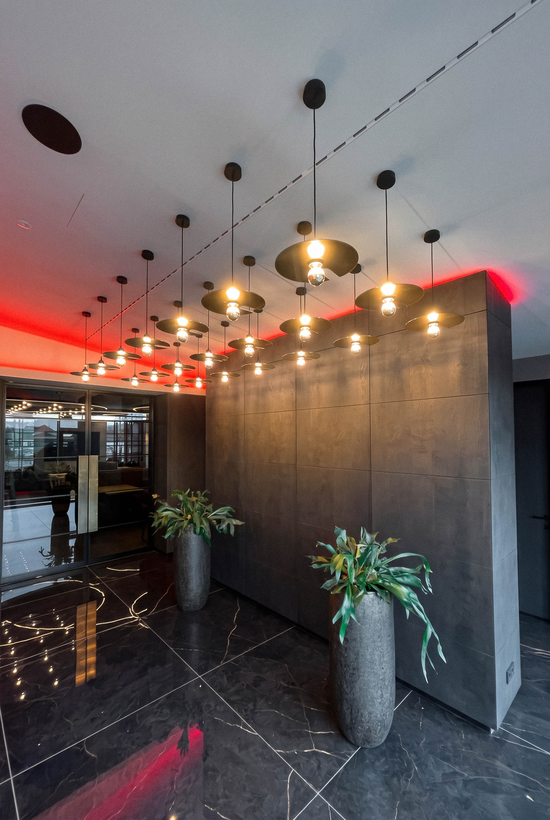
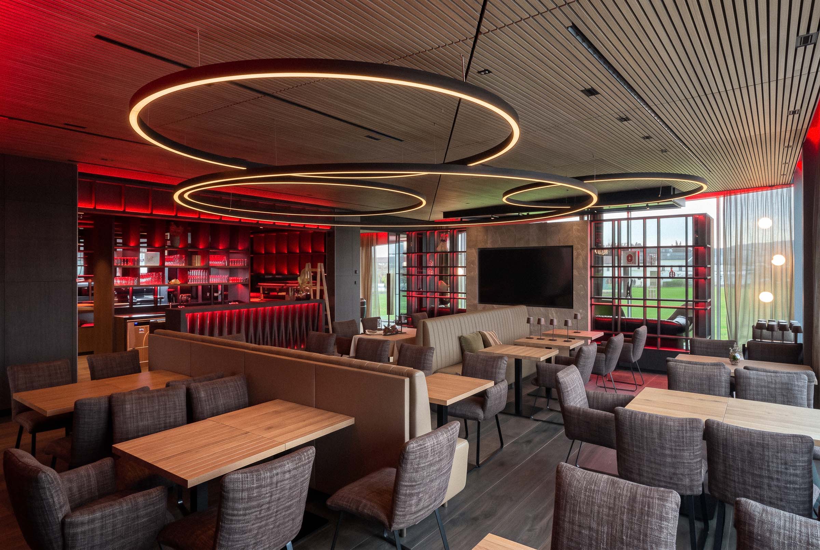
At Flaumerie, two distinct lighting languages come together. Large-format warm-white rings and smaller lighting objects are visibly present within the space, while red light remains integrated along ceiling edges, built-in elements and spatial boundaries. The distinctive, high-contrast lighting atmosphere of the restaurant emerges from this interplay.
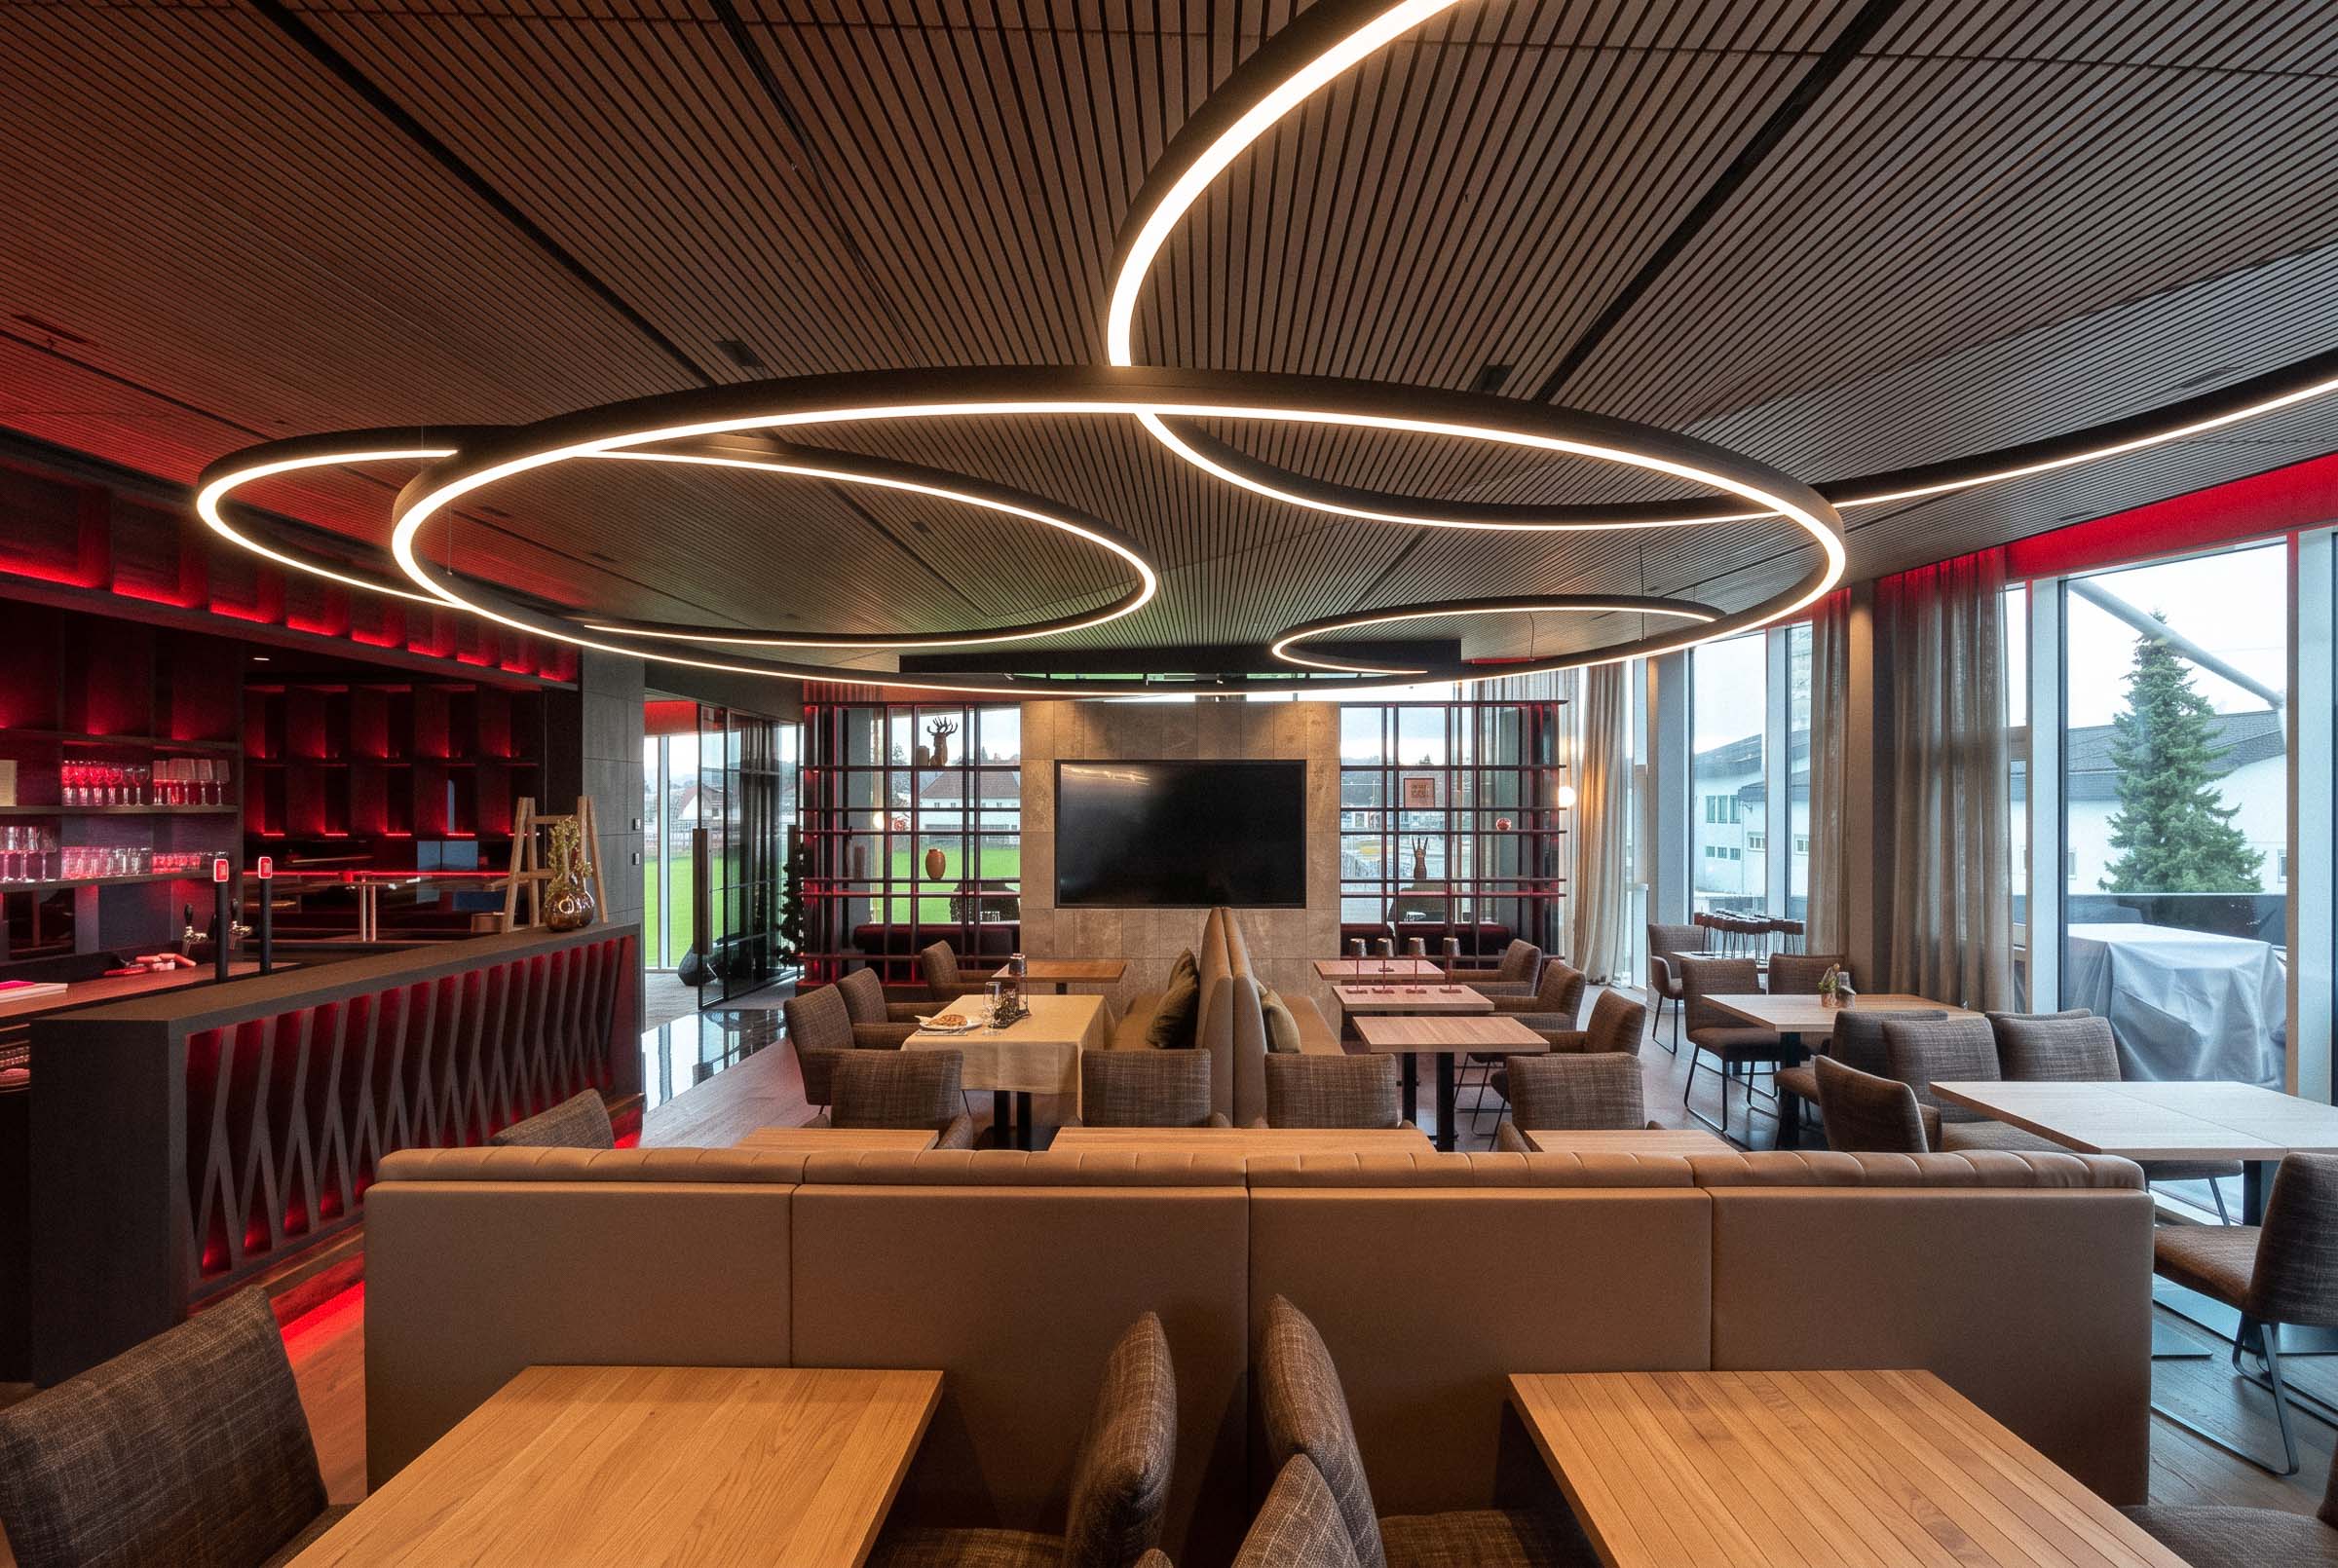
Above the main dining area, the luminous circles detach themselves from the linear grid of the timber ceiling and form a free geometry of different sizes and overlapping shapes. In the lounge and table areas, their scale changes: smaller lighting objects move closer to the furniture and seating areas, creating more intimate spatial situations.
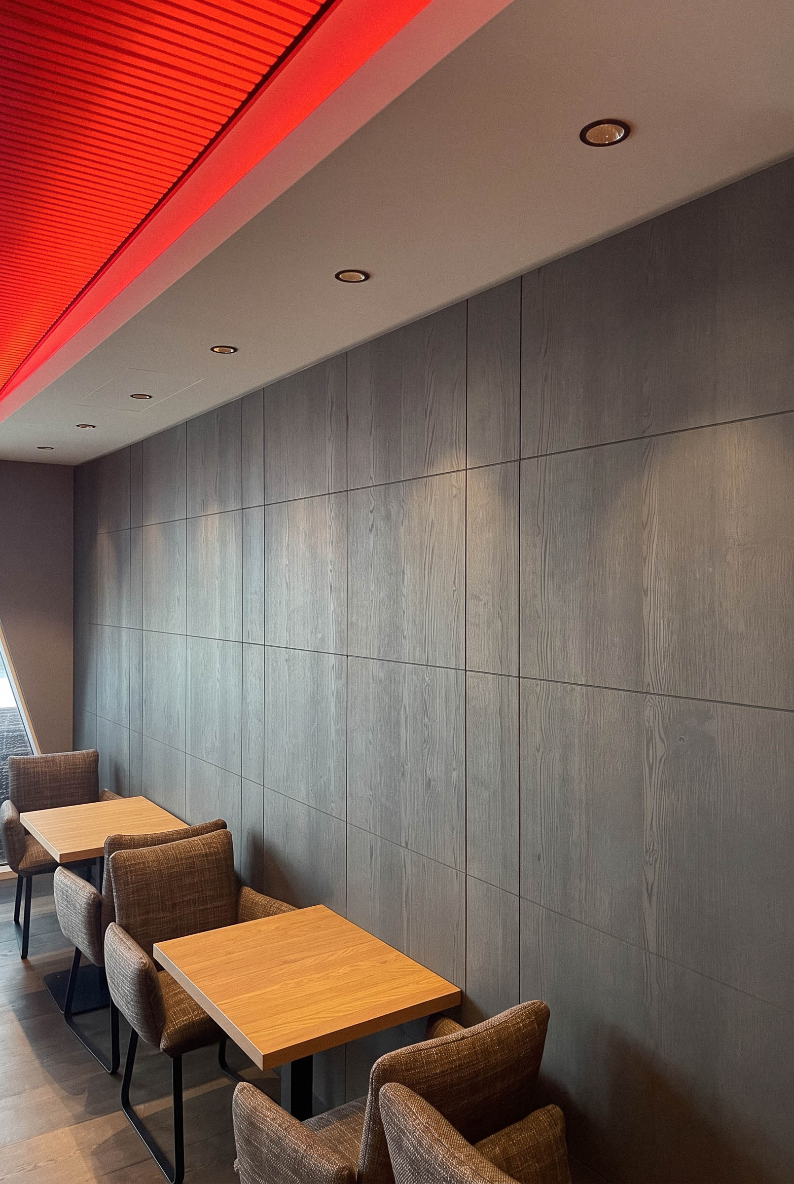
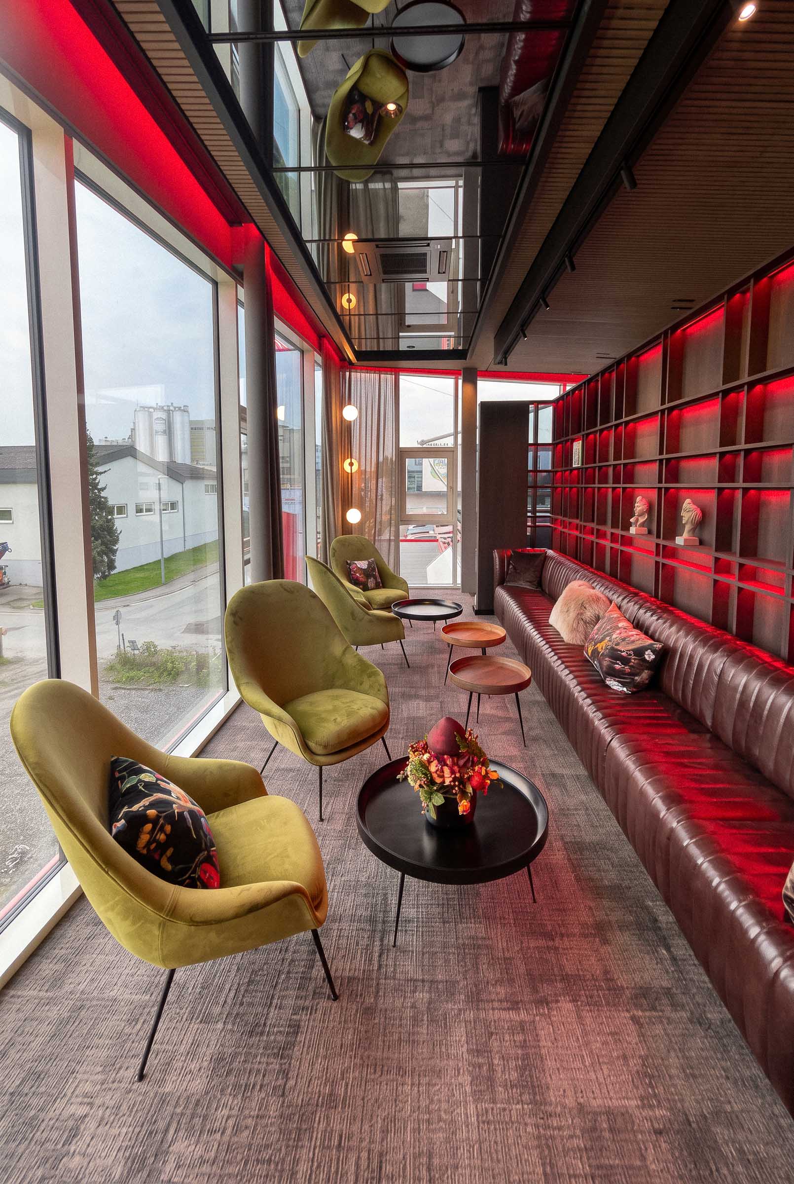
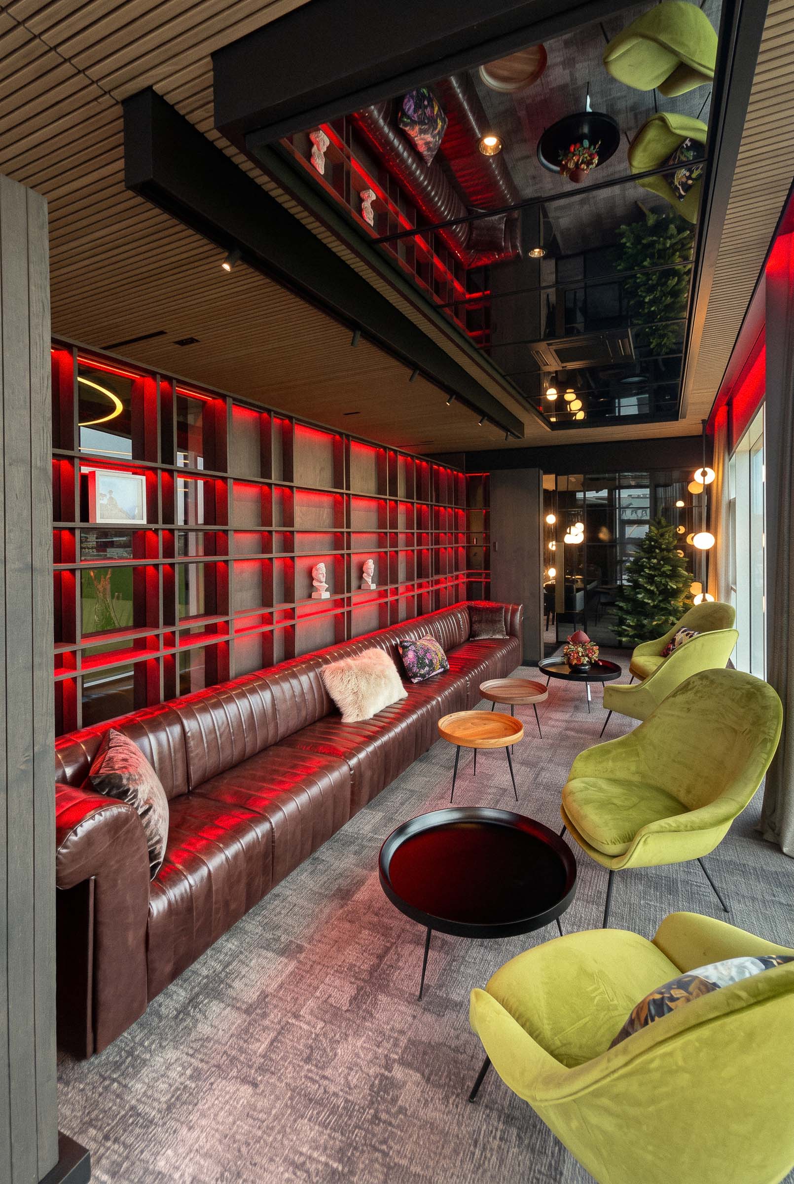
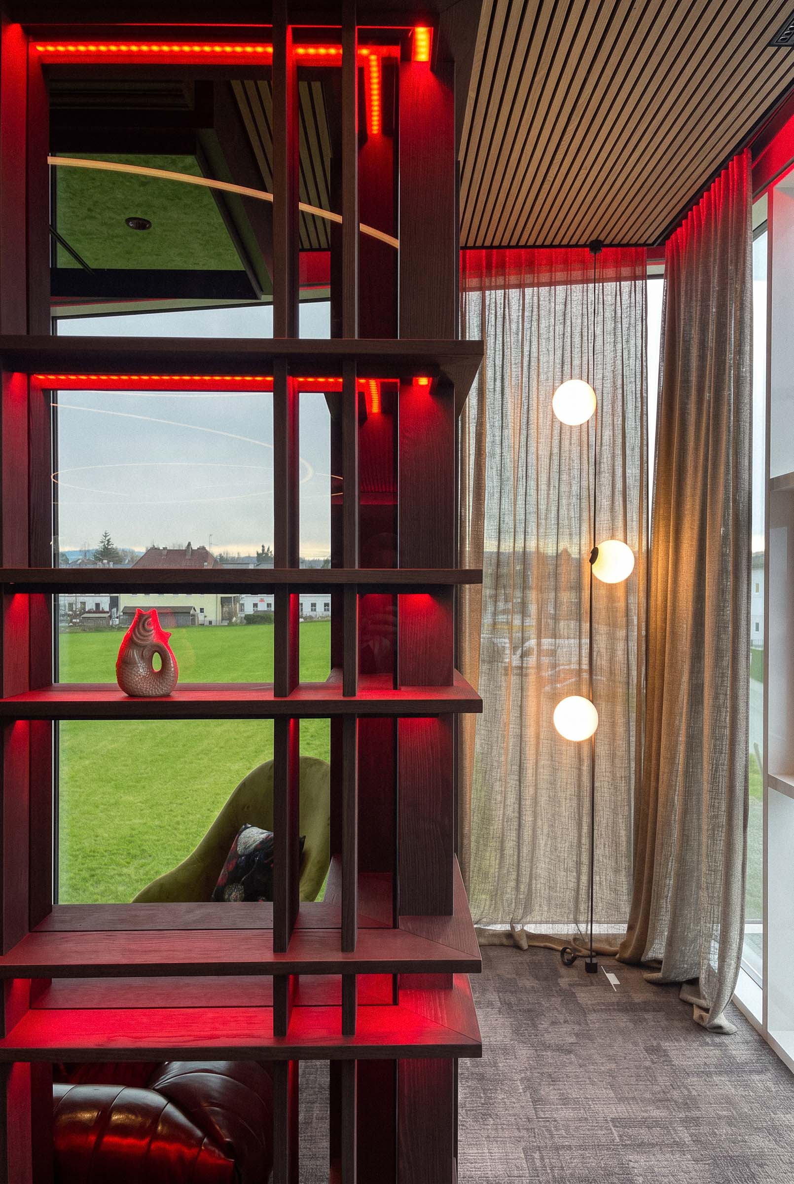
The red light performs a different role. It traces transitions, gives shelving and bar fronts greater spatial depth and reinforces the structure of dark materials. Here, light is perceived less as an object and instead appears to emerge from the architecture itself.
Directed accents and deliberately darker surfaces complement these two layers. The atmosphere is therefore created through the interplay of visible lighting objects and integrated coloured light, of free lighting geometry and architecturally defined lines.
Project Information
Architecture Type: Restaurant with dining area, bar, lounge and separate dining zone, featuring a high-contrast interior of dark surfaces, timber structures, built-in elements and partially reflective surfaces.
Lighting Concept & Design Approach: Two distinct lighting languages define the concept. Large-format, individually shaped warm-white lighting objects are visibly present within the space, forming a free geometry beneath the strictly structured ceiling. Integrated red light, by contrast, remains more closely connected to spatial edges, built-in elements and transitions, revealing their structure and spatial depth.
Luminaire Integration: A combination of individually shaped large-format ceiling luminaires, smaller decorative lighting objects, integrated red linear lighting and restrained directed light sources. The red light is integrated particularly along ceiling edges, shelving, bar fronts and other built-in elements, while the warm-white lighting objects deliberately appear as visible design elements within the space.
Spatial Effect: The interplay of freely shaped lighting objects and architecturally integrated coloured light creates a high-contrast layering of space. Different sizes and positions of the visible luminaires respond to the dining area, lounge and individual table zones, while the integrated red light emphasises edges, depth and the structure of dark materials.
Questions About Lighting Design with Decorative and Integrated Light
- How can two different lighting languages work together within a restaurant?
Different lighting systems can perform different functions while still forming part of a coherent design concept. At Flaumerie, warm-white lighting objects are visibly present within the space, while red light remains predominantly integrated along ceiling edges, built-in elements and spatial boundaries.
- What effect can individually shaped luminaires create in a restaurant?
Individually shaped luminaires can become an integral part of the spatial architecture beyond their purely functional role. At Flaumerie, the large-format warm-white lighting forms create a defining composition above the dining area and significantly influence the perception of the ceiling plane.
- How can freely shaped luminaires interact with a strictly structured ceiling architecture?
A deliberate geometric contrast can make both layers more visually distinct. At Flaumerie, the freely arranged and partially overlapping lighting forms contrast with the parallel order of the timber slatted ceiling, creating a second, independent geometry within the space.
- How can coloured light create spatial depth without illuminating entire surfaces in colour?
Coloured light can be used selectively along transitions, edges and behind spatially layered architectural elements. At Flaumerie, the red light gives shelving, bar fronts and ceiling junctions greater three-dimensional presence, while large areas of the dark material surfaces retain their original appearance.
- What effect is created when coloured light is integrated into shelving, bar fronts and built-in elements?
When the light source is positioned within or behind a structure, perception focuses less on the luminaire itself and more on the spatial depth of the architectural element. At Flaumerie, this creates red illuminated edges and backlit layers that allow built-in elements to stand out more clearly from their dark surroundings.
- What effect can reflections of luminaires on a mirrored ceiling create?
Reflective surfaces can visually multiply lighting objects and spatial structures, creating an additional layer of perception. In the Flaumerie lounge, luminaires, furniture and architectural elements are partially reflected in the ceiling surface, further enhancing the sense of spatial depth.


