IMAX Cineplexx
Wiener Neudorf |Public
Architect: Bureau E
Project Description
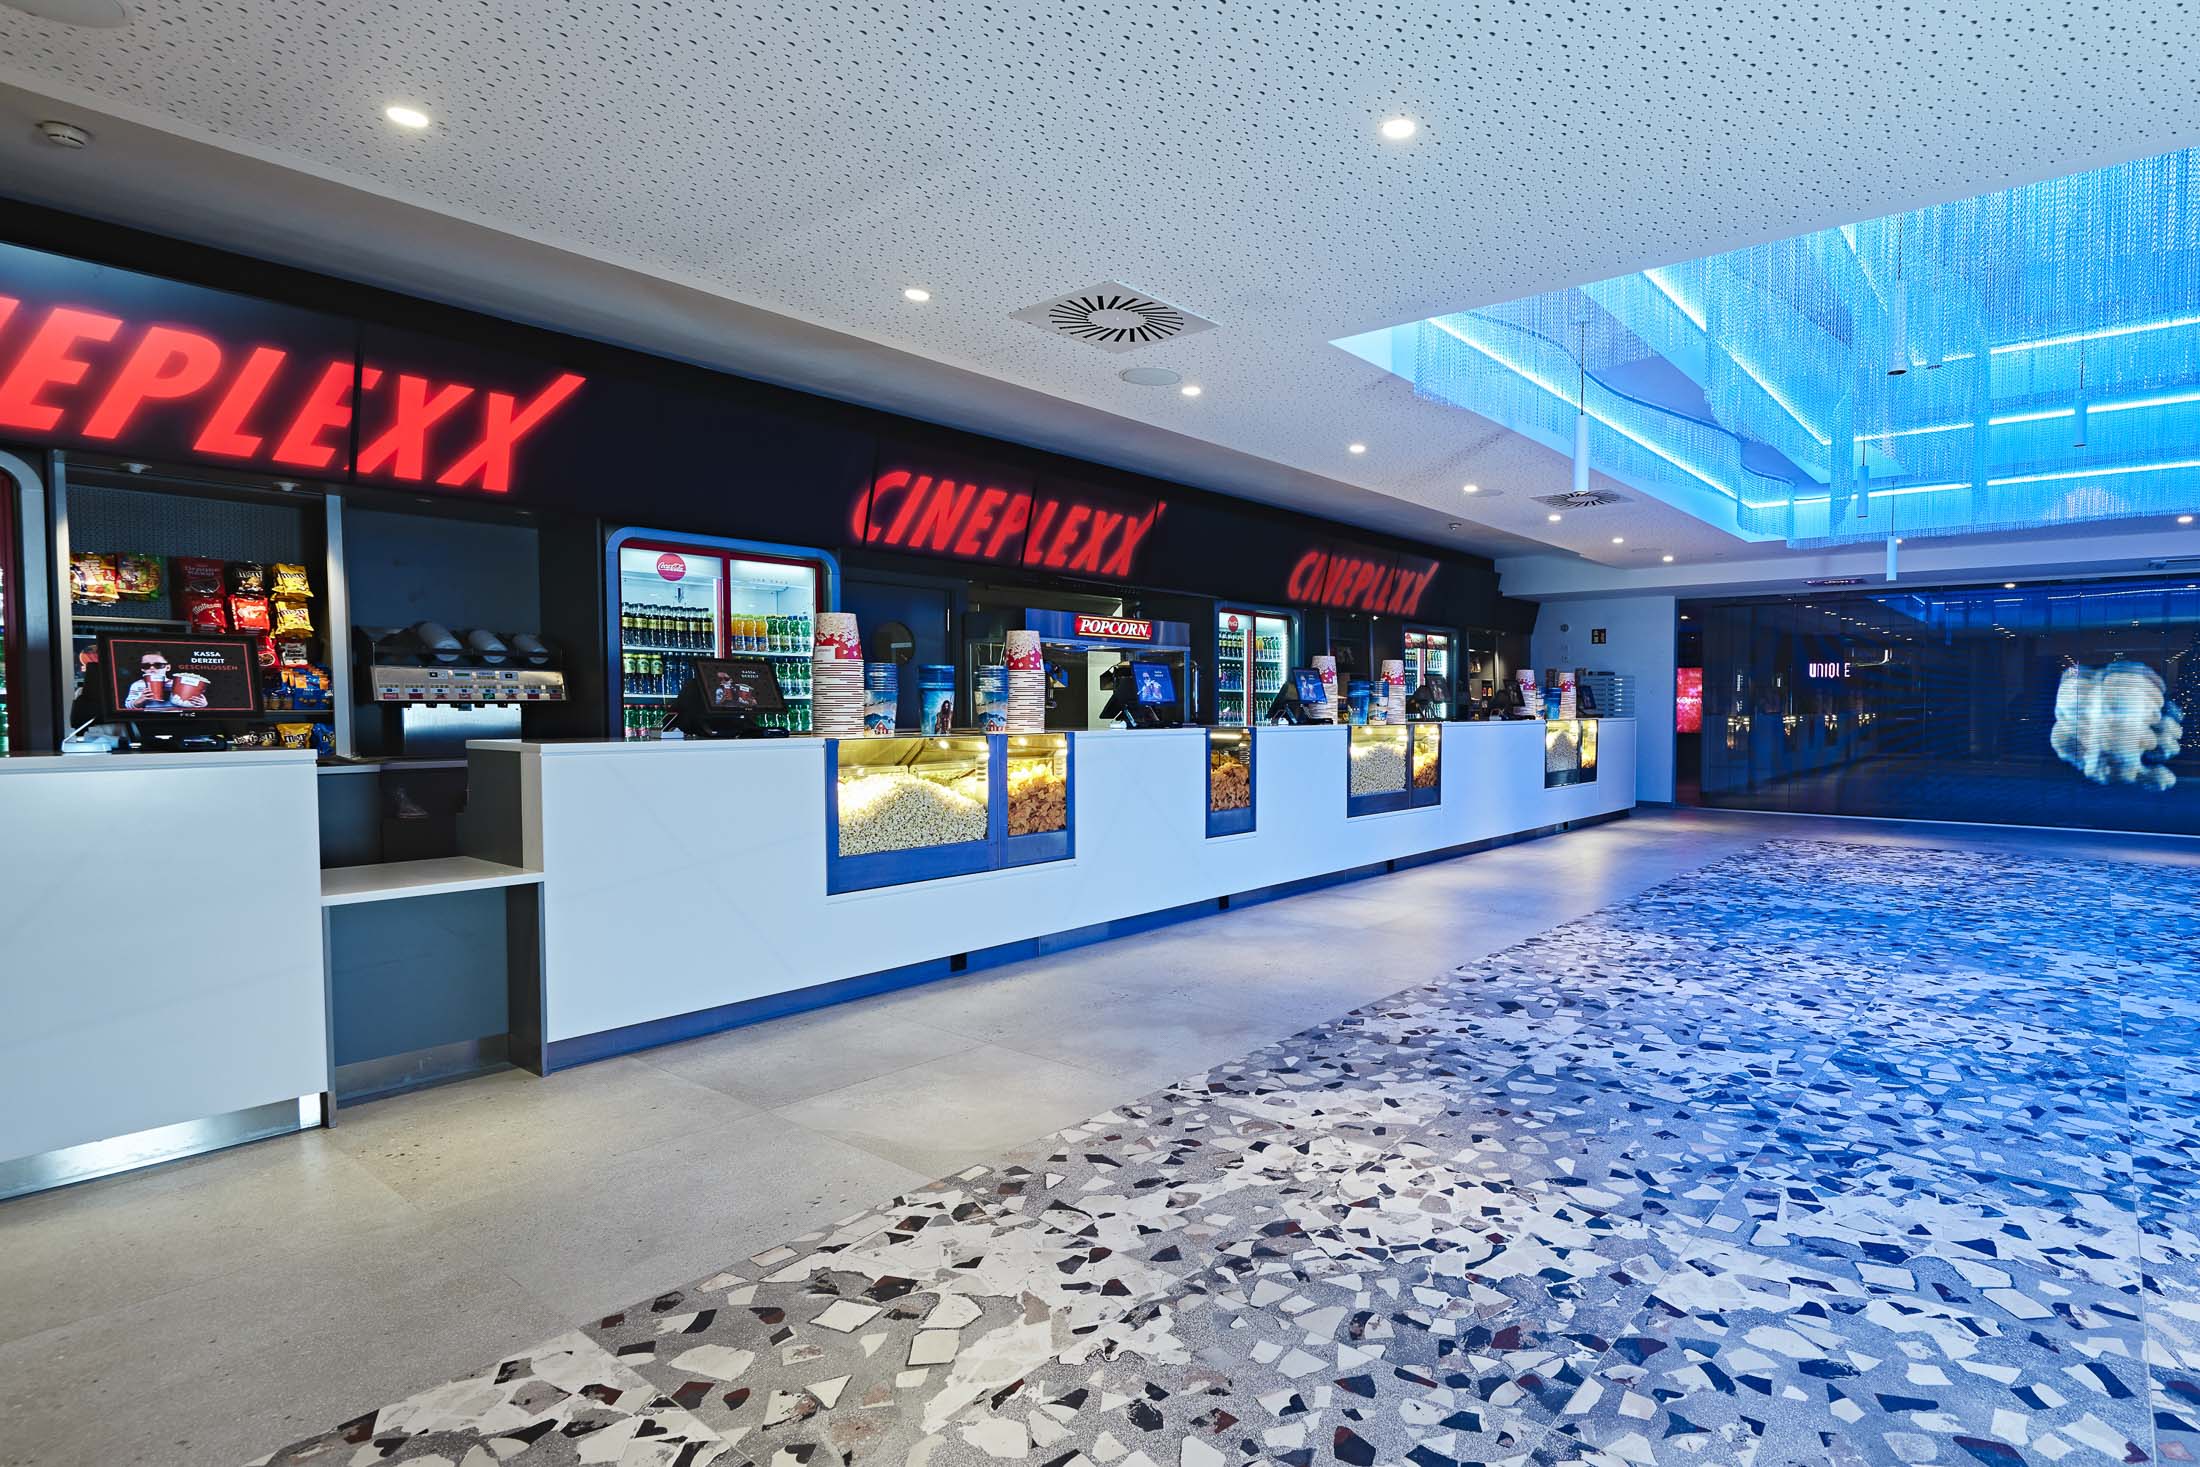
From the open foyer to the cinema auditorium, not only the architecture changes at Cineplexx / IMAX SCS, but also the role of light. Bright communal areas transition into increasingly darker circulation spaces, where lines of light, contours and colour determine what remains visible and where the eye is directed.
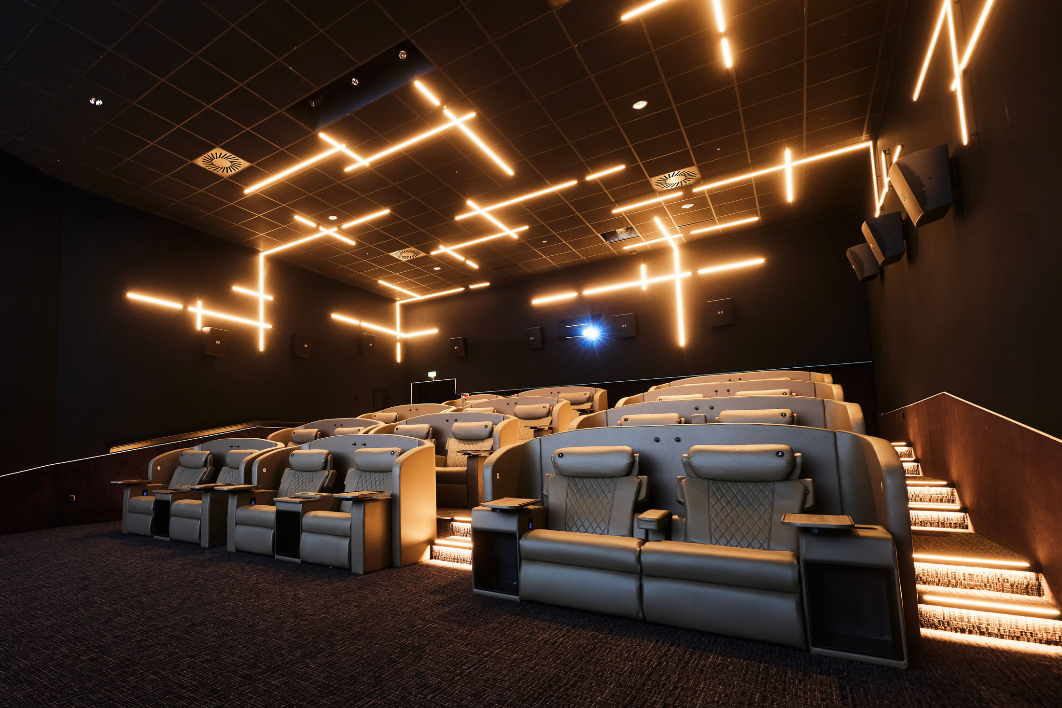
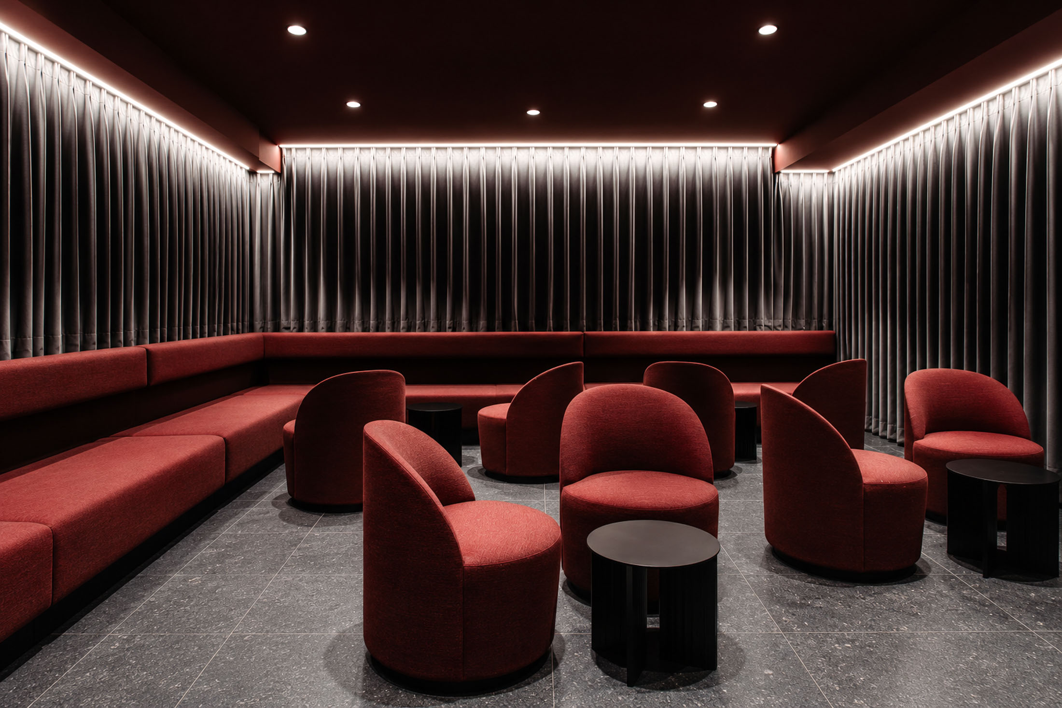
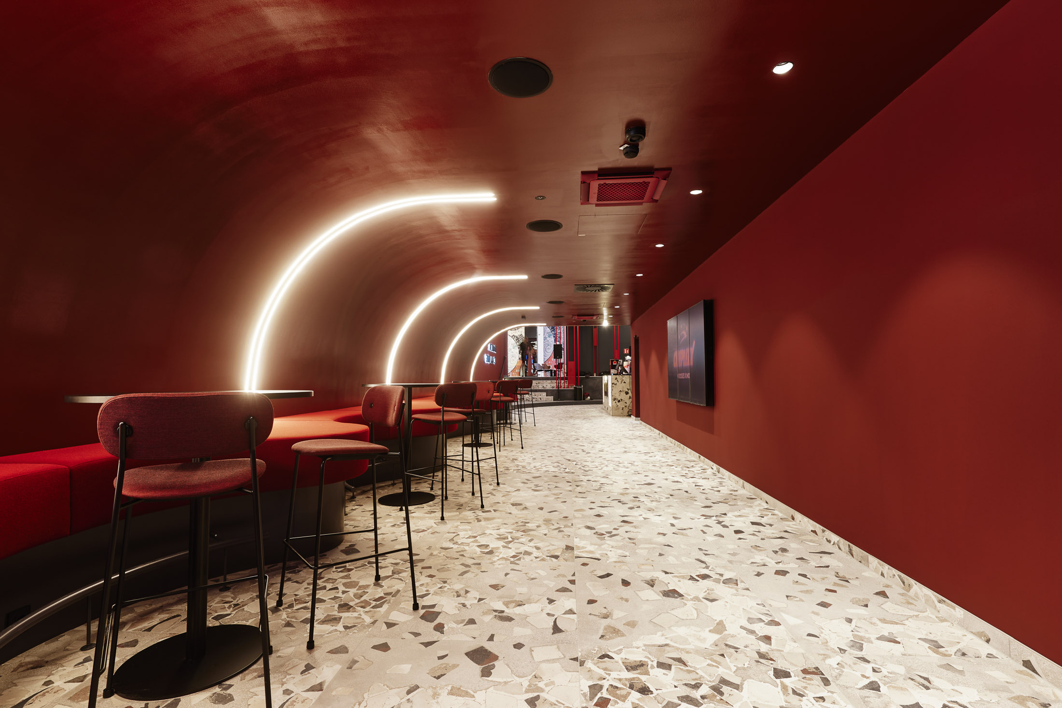
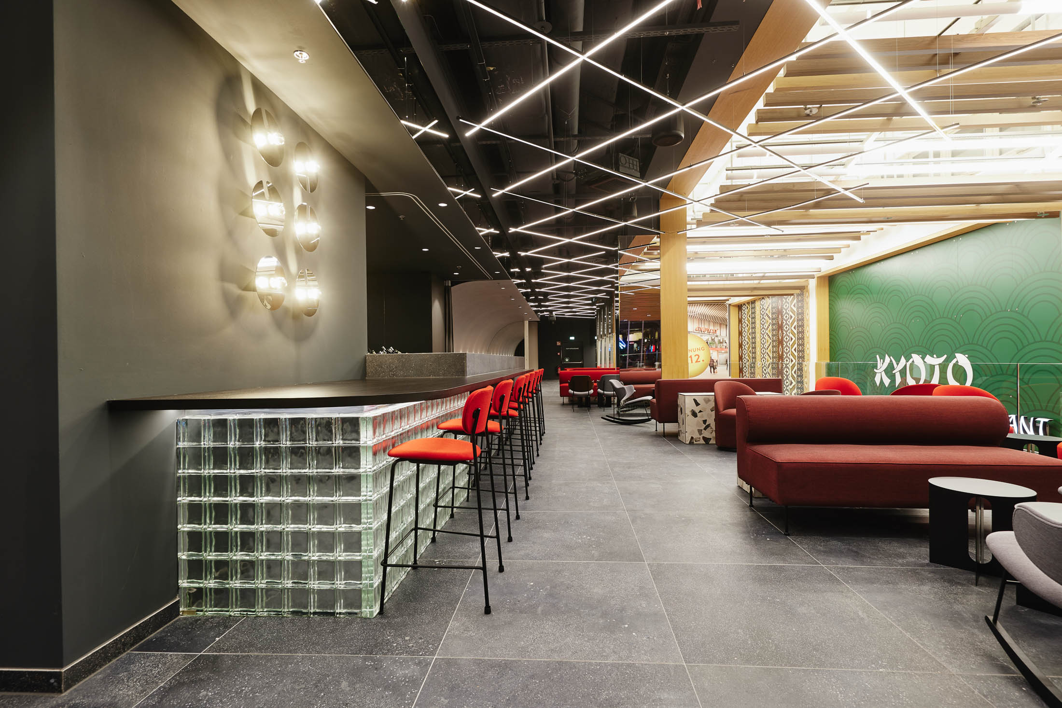
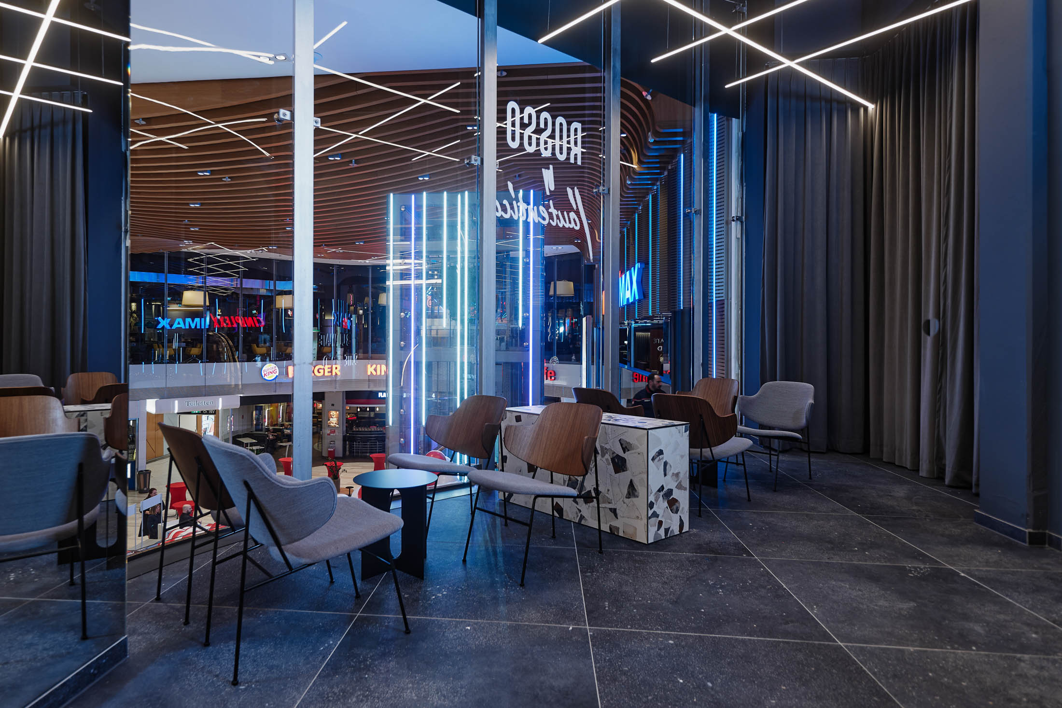
In the lounge and gastronomy areas, light remains closely connected with materials, surfaces and furnishings. Linear lighting structures span the spaces or follow their geometries, while integrated illuminated surfaces and targeted accents highlight individual areas.
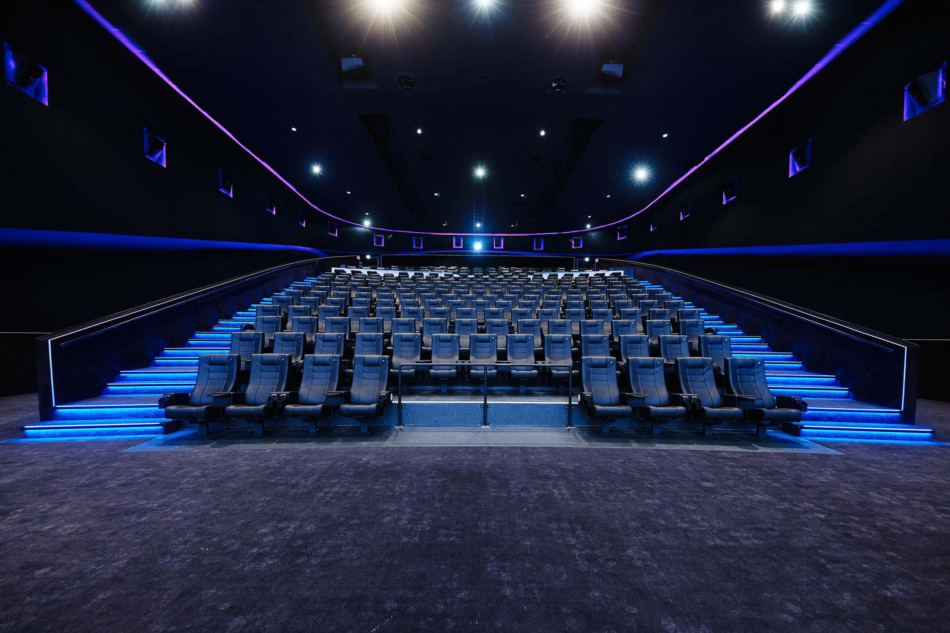
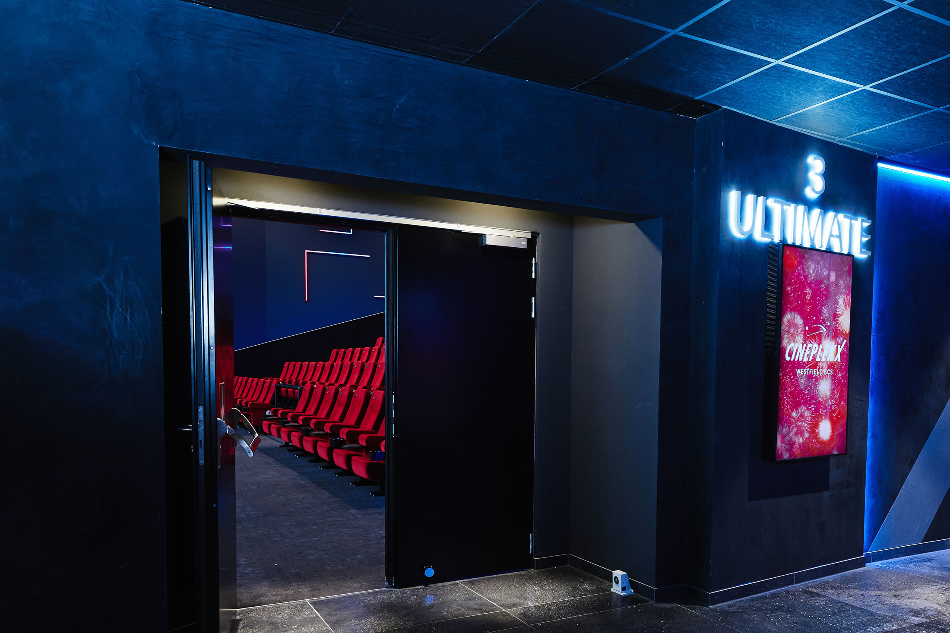
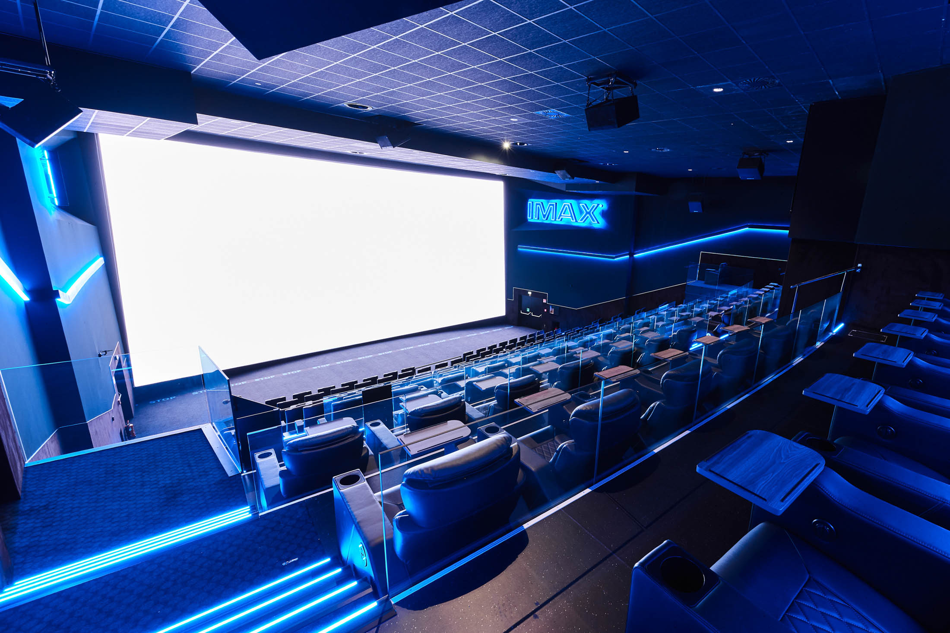
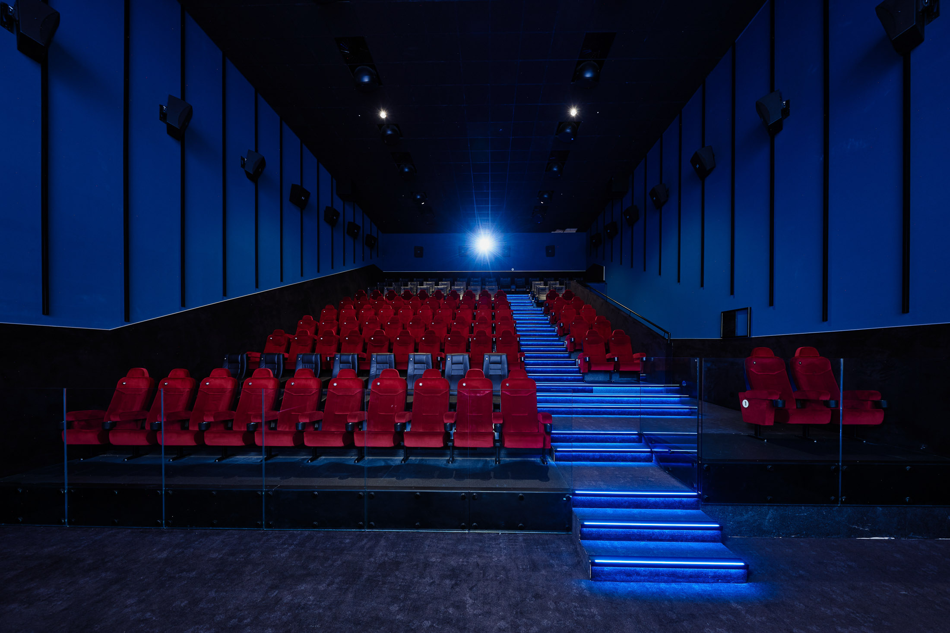
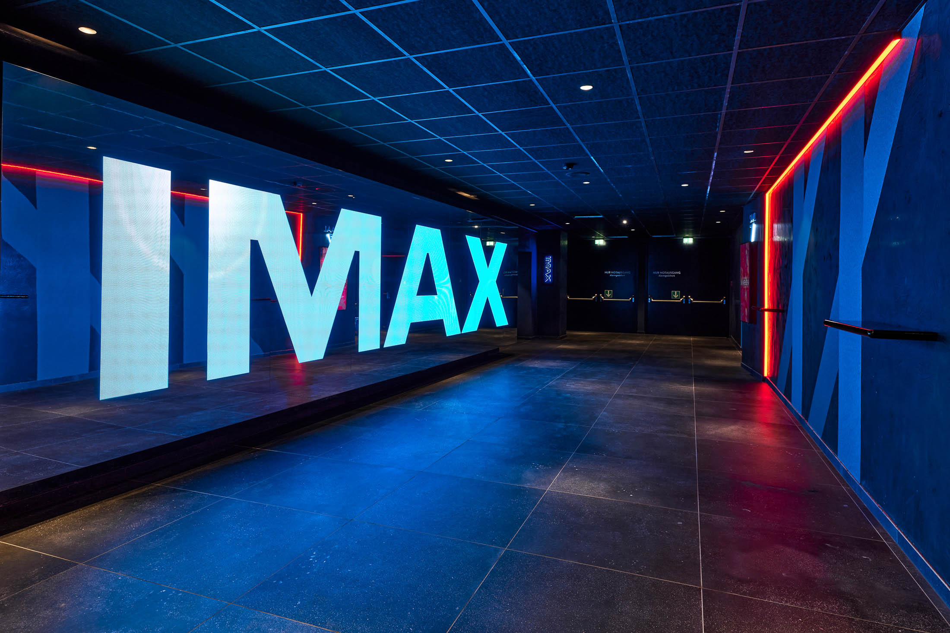
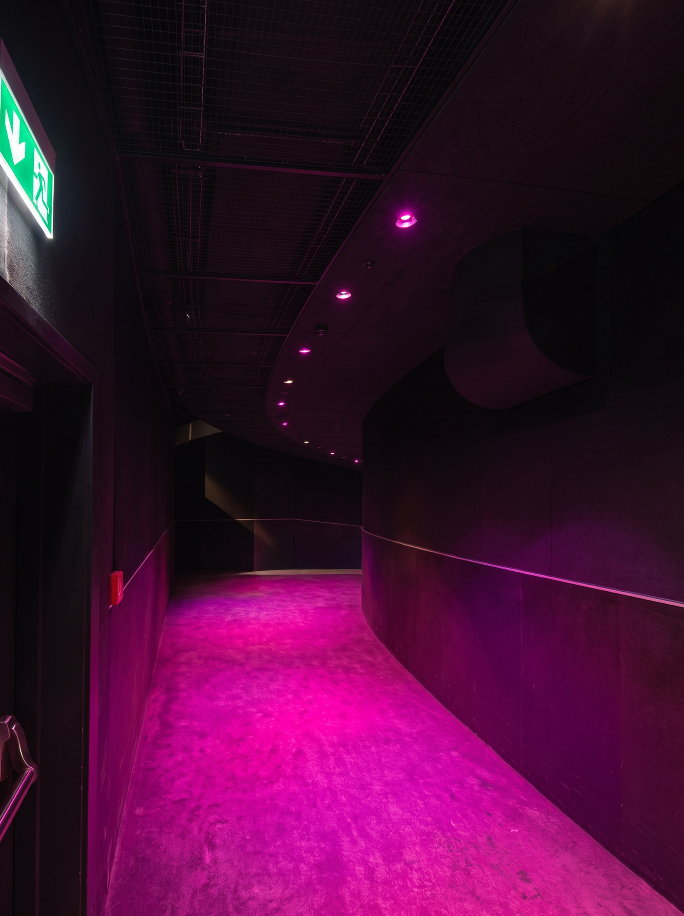
On the way to the auditoriums, the lighting effect becomes increasingly selective. Blue and magenta mark spatial edges, routes and transitions, while curved lines of light accompany the flow of movement. In the IMAX auditorium, these visual cues are ultimately reduced to a few precise contours that make stairs and spatial depth legible.
In this way, the journey to the cinema auditorium already becomes part of the spatial experience. Light continuously changes its role: from a space-defining presence and atmospheric differentiation to focused orientation within the darkness.
Project Information
Architecture Type: Cinema complex with open foyer, lounge and gastronomy areas, as well as increasingly darker circulation zones, entrances to the auditoriums and individually designed cinema spaces.
Lighting Concept & Design Approach: The lighting design follows the spatial sequence from the open communal areas to the cinema auditorium, gradually changing its function along the way. In brighter areas, linear lighting systems and accents structure the space, while in the darker circulation and cinema areas, targeted lines of light, contours and colour provide orientation, support movement and convey spatial depth.
Luminaire Integration: A combination of linear lighting systems on ceilings, walls, spatial edges and stairs, integrated illuminated surfaces and elements, as well as restrained downlights and directed points of light. Depending on the area, the lines of light form an independent graphic layer, follow existing spatial geometries or are integrated into the architecture as precise orientation cues.
Spatial Effect: Along the spatial sequence, perception changes from an open environment in which materials remain clearly perceptible to increasingly selective lighting information within darker areas. Light and colour differentiate the individual experience zones, guide visitors through transitions and, within the cinema auditorium, use a few precise contours to make routes, steps and spatial depth legible.
Questions About Lighting Design in Cinemas and Entertainment Areas
- How does the lighting design change from the foyer to the cinema auditorium?
Different areas of a cinema require different brightness levels and lighting functions. At Cineplexx / IMAX SCS, the lighting changes from a more space-defining presence in the foyer, lounge and gastronomy areas to selective lines of light and contours that primarily support orientation and spatial legibility within the darker circulation and cinema areas.
- How can light provide orientation in dark cinema areas without significantly increasing the overall brightness?
In dark spaces, not every surface needs to be made visible. Precisely positioned lines of light can mark routes, steps, spatial edges and transitions, highlighting the information relevant to orientation while allowing the remaining architecture to deliberately recede into the background.
- What function do lines of light along stairs perform in a cinema auditorium?
Linear lighting can make individual steps and the course of a staircase visible without creating a high level of general illumination. In the IMAX auditorium, the recurring lines of light also create a rhythm that reinforces the tiered arrangement of the seating rows and the spatial depth of the auditorium.
- What role can coloured light play in orientation within a cinema?
Coloured light can visually distinguish different areas, transitions and directions of movement. In the darker zones of this project, blue and magenta selectively mark edges, routes and spatial sequences, making colour a form of spatial information in addition to its atmospheric effect.
- Why are linear lighting systems used differently in various areas of a cinema?
The same lighting principle can perform different architectural functions. At Cineplexx / IMAX SCS, linear luminaires form an independent graphic structure in open areas, follow existing geometries in other spaces and are reduced to precise contours for orientation and spatial perception within the cinema auditorium.
- How can different areas of a cinema develop their own identity through light?
Brightness, light colour, position and the visual presence of the light sources can be weighted differently according to the respective use. This creates open and bright communal areas, colourfully staged transition zones and individually characterised cinema auditoriums within the same complex, without requiring the same lighting language to be applied throughout.