Micado Smart Engineering
Lienz |Exterior
Architect: DI Peter Jungmann / Photos: DI Wolfgang Retter
Project Description
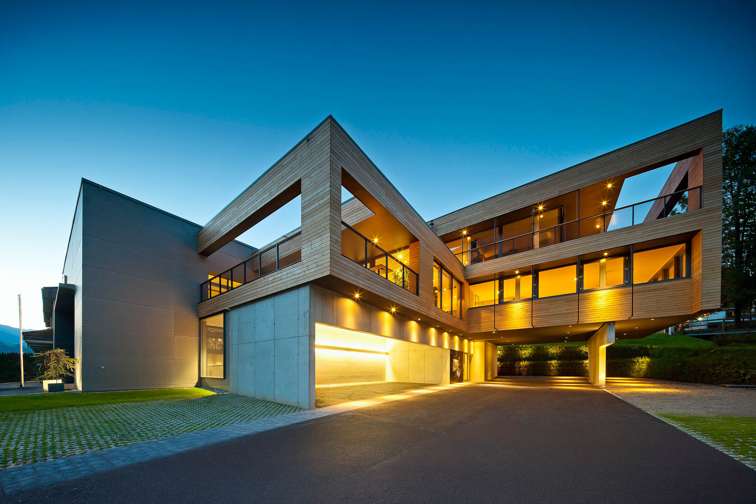
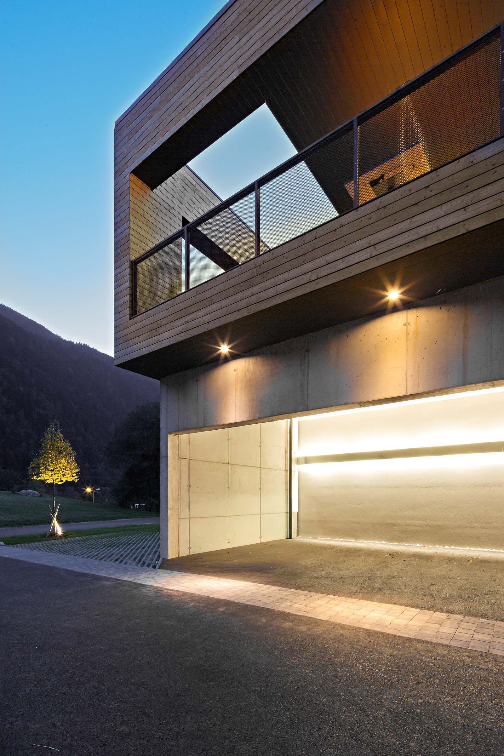
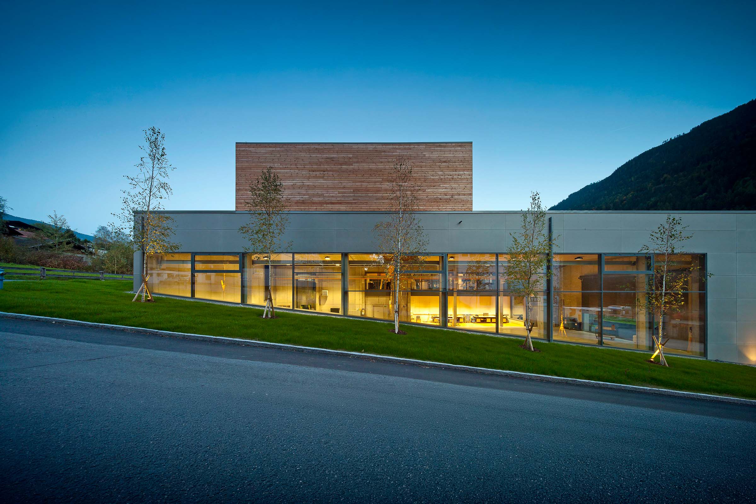
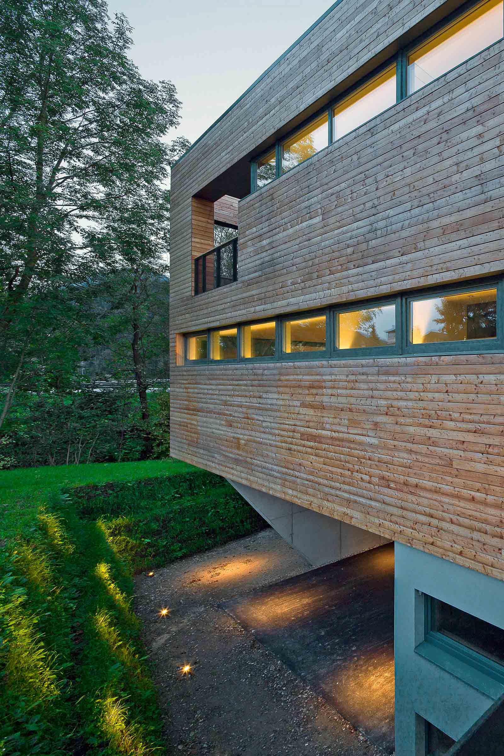
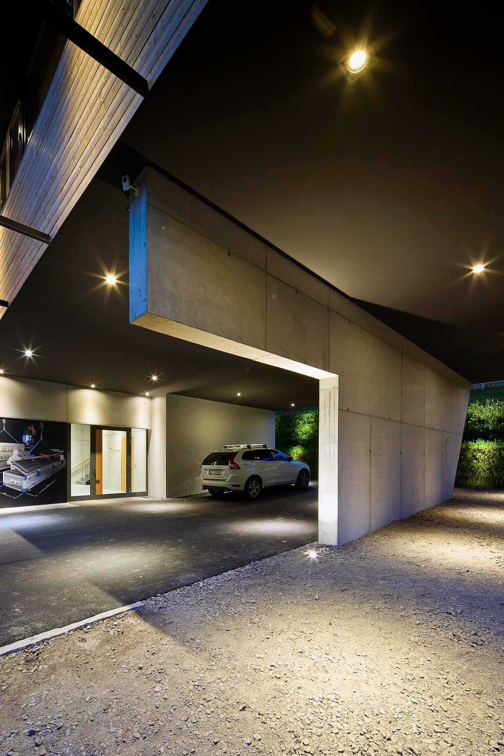
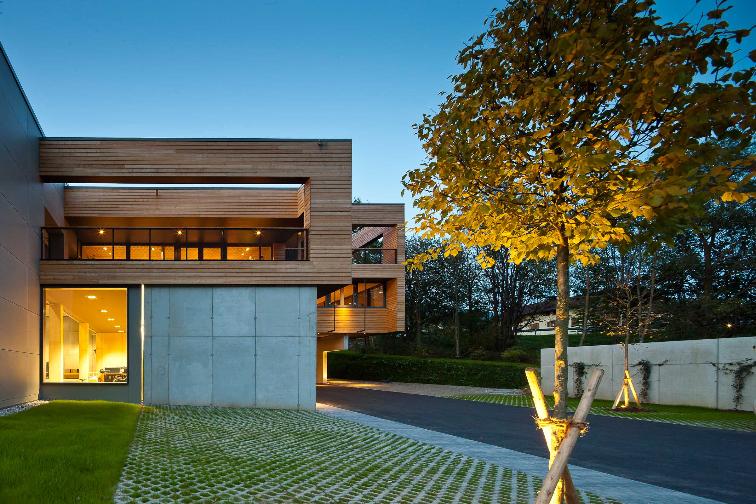
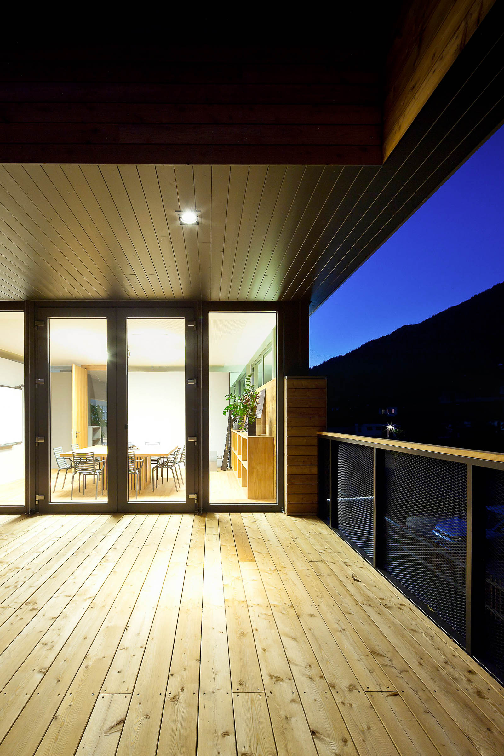
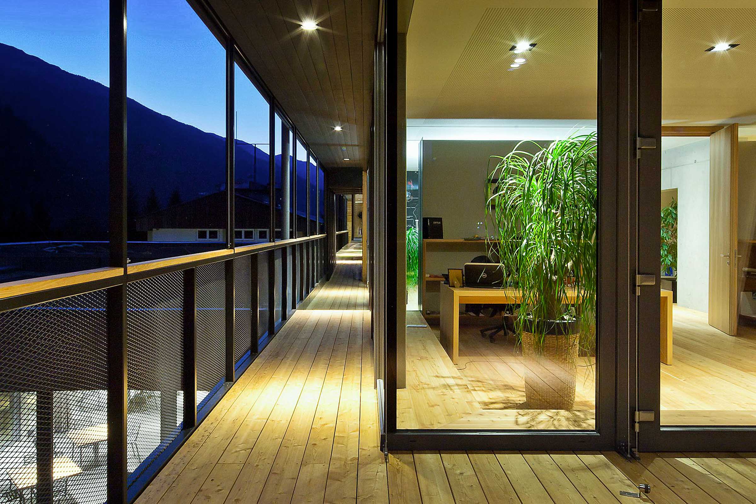
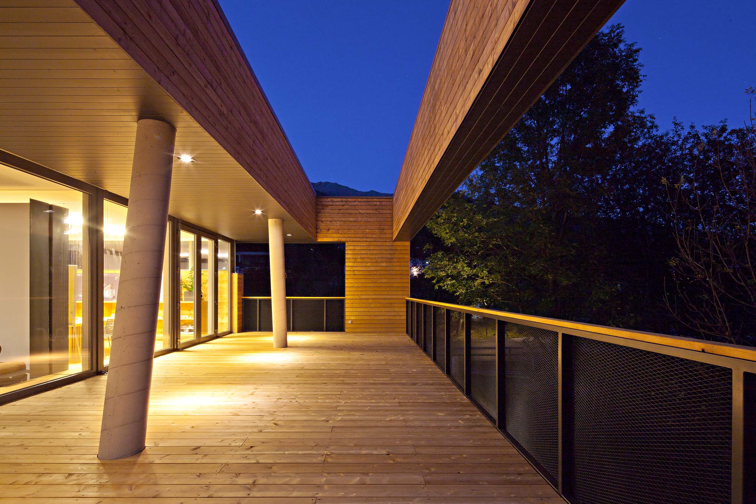
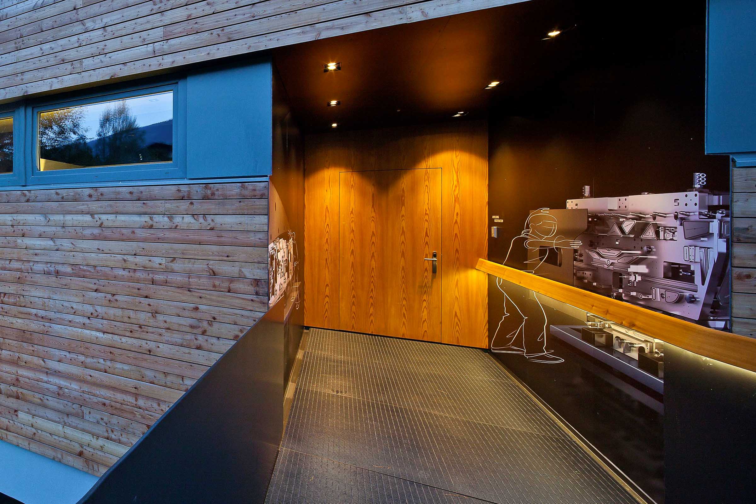
The architecture of MICADO Smart Engineering is defined by cantilevers, recesses and open spaces between solid building volumes. The lighting responds precisely to these elements. Rather than illuminating the building envelope as a whole, it reveals soffits, passageways, terraces and recessed areas, bringing out the spatial depth of the architecture.
This creates distinct layers throughout the exterior. Light beneath projecting volumes visually separates them from the ground, while individual pools of light accompany long terraces and pathways. Exposed concrete, timber and metal each respond differently to the light, reinforcing the contrast between solid surfaces and sheltered intermediate spaces.
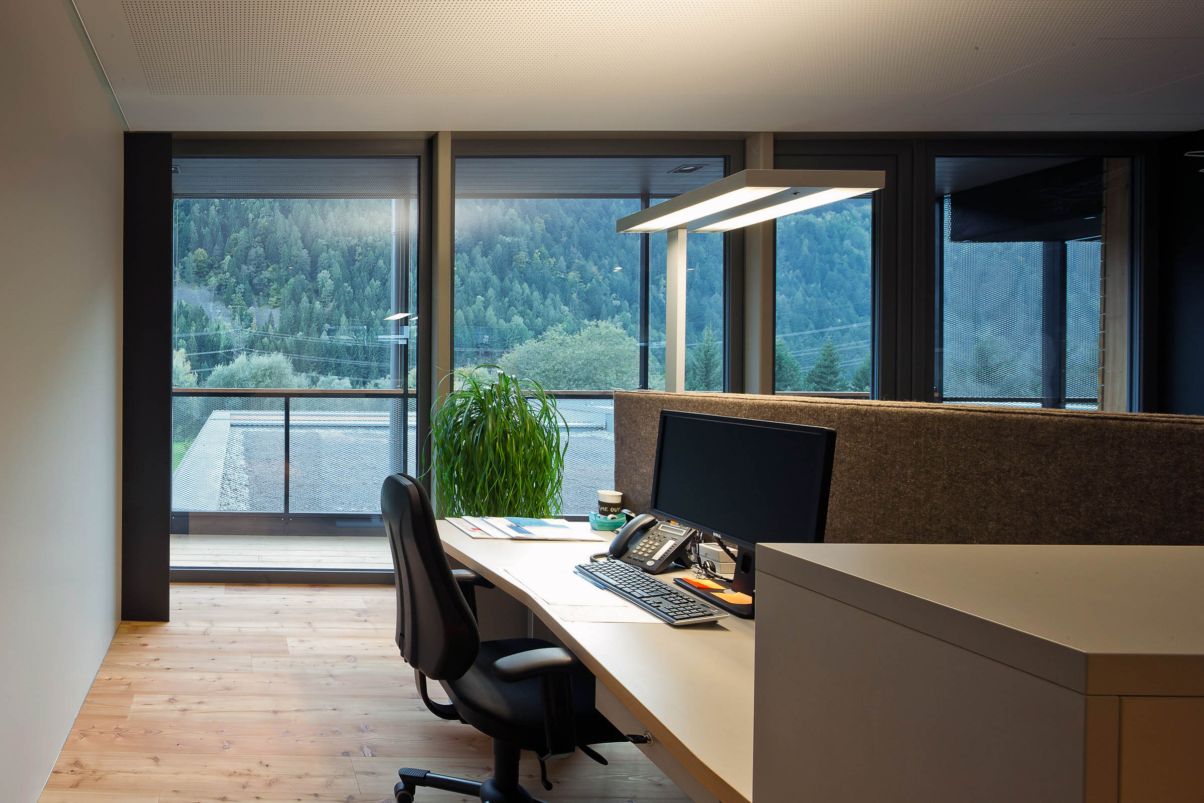
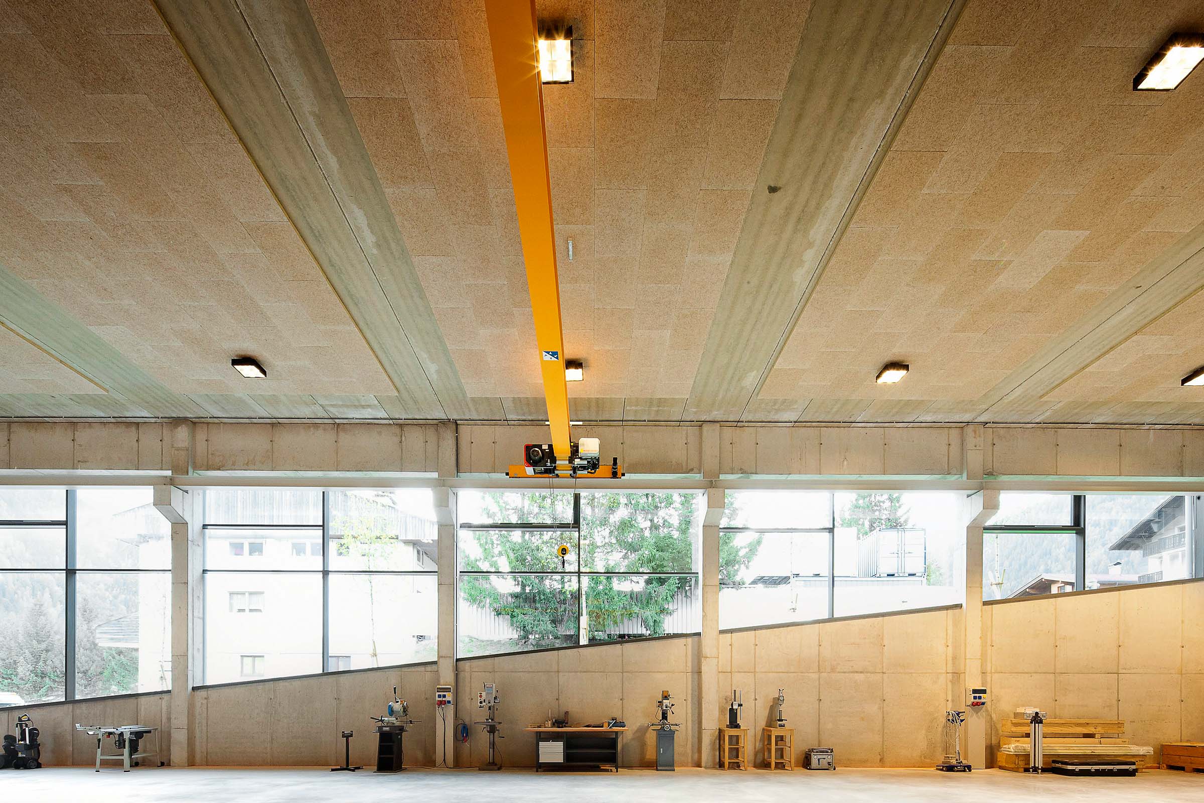
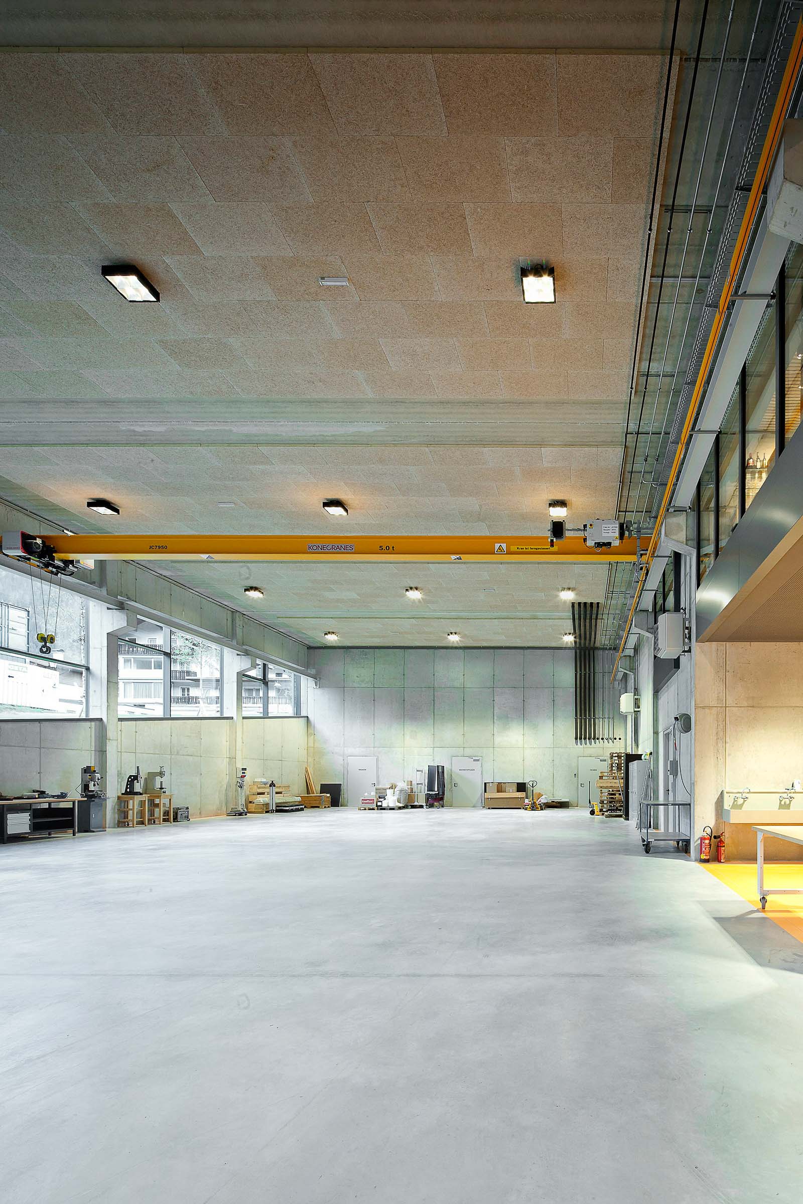
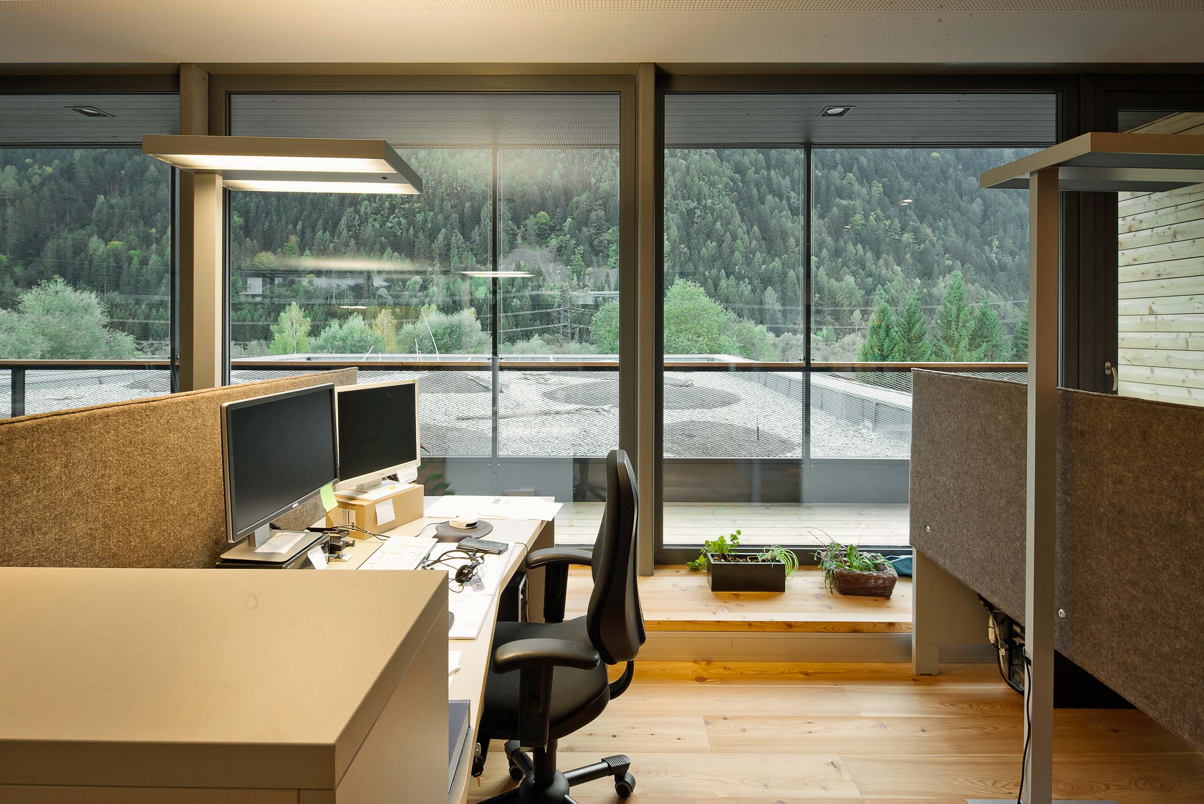
Inside, the lighting approach changes according to use and scale. The production hall is structured by an even, functional lighting scheme, while in the office areas the lighting becomes more focused on individual workstations and specific spatial situations.
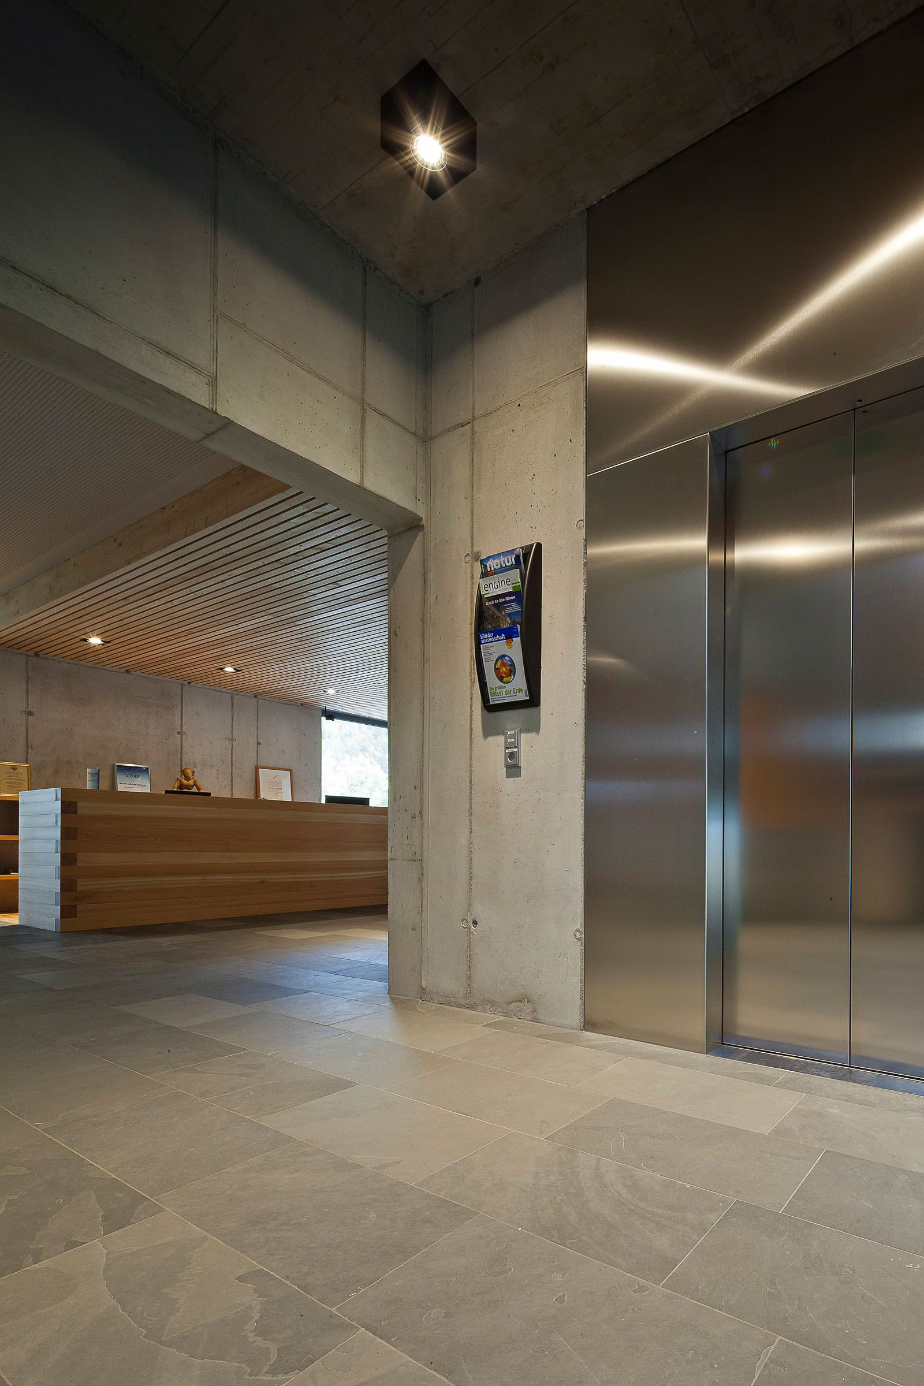
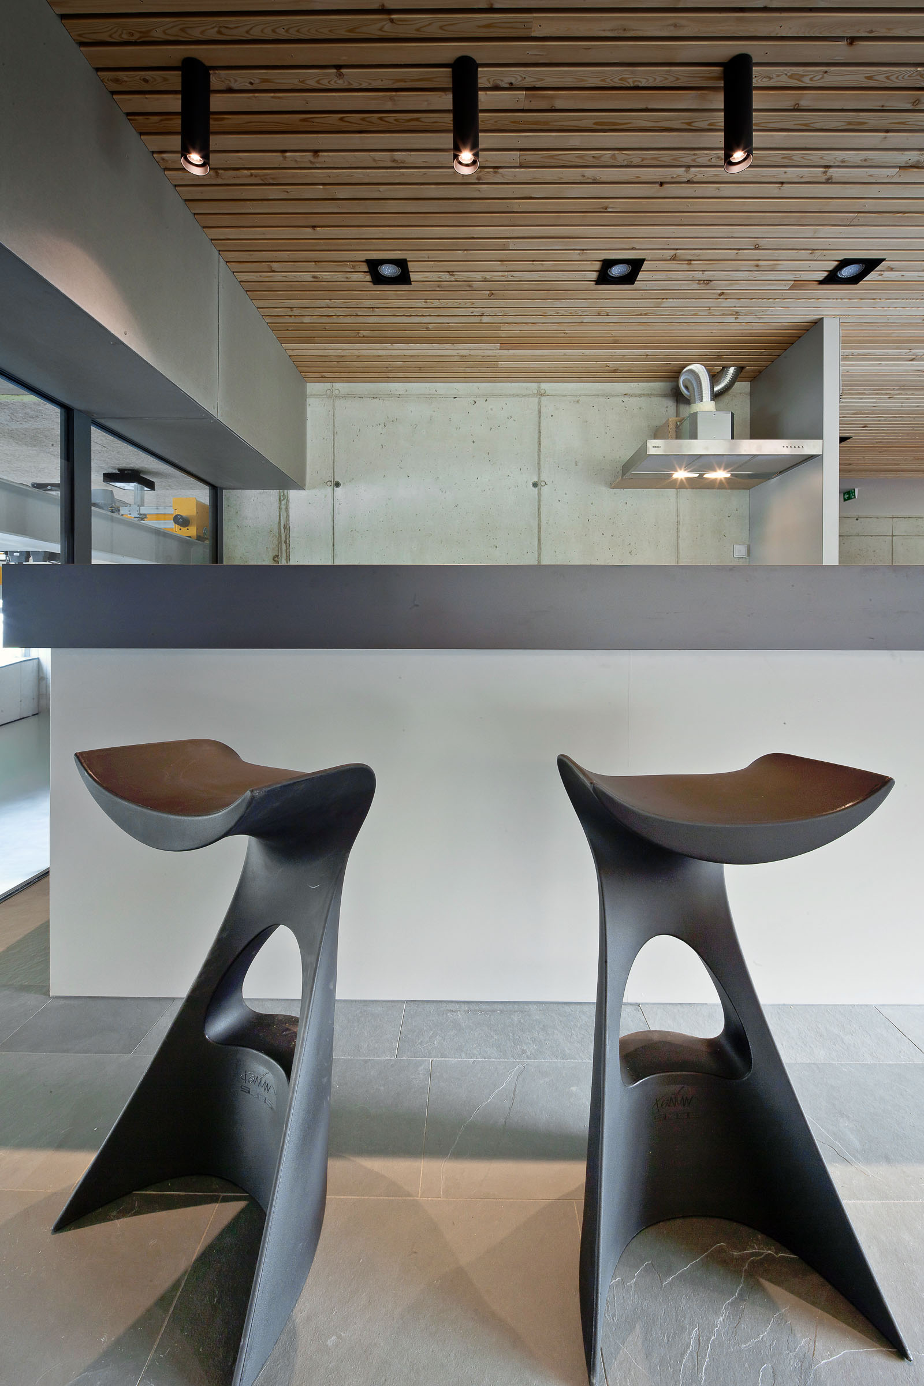
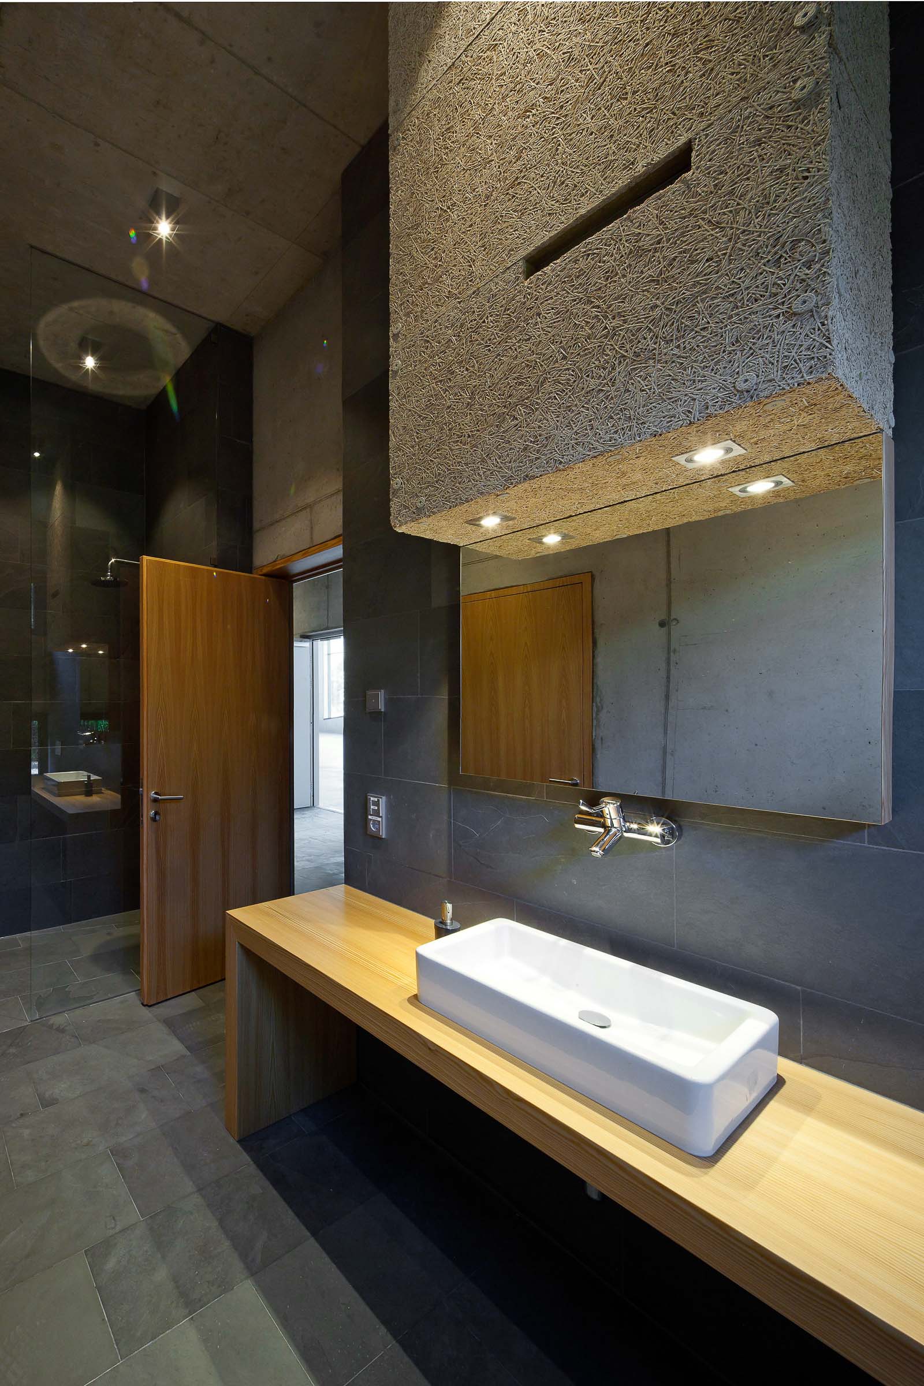
In this way, the lighting design connects very different areas without making them visually uniform. What ties the project together is not a recurring luminaire, but a precise response to space, material and scale.
Project Information
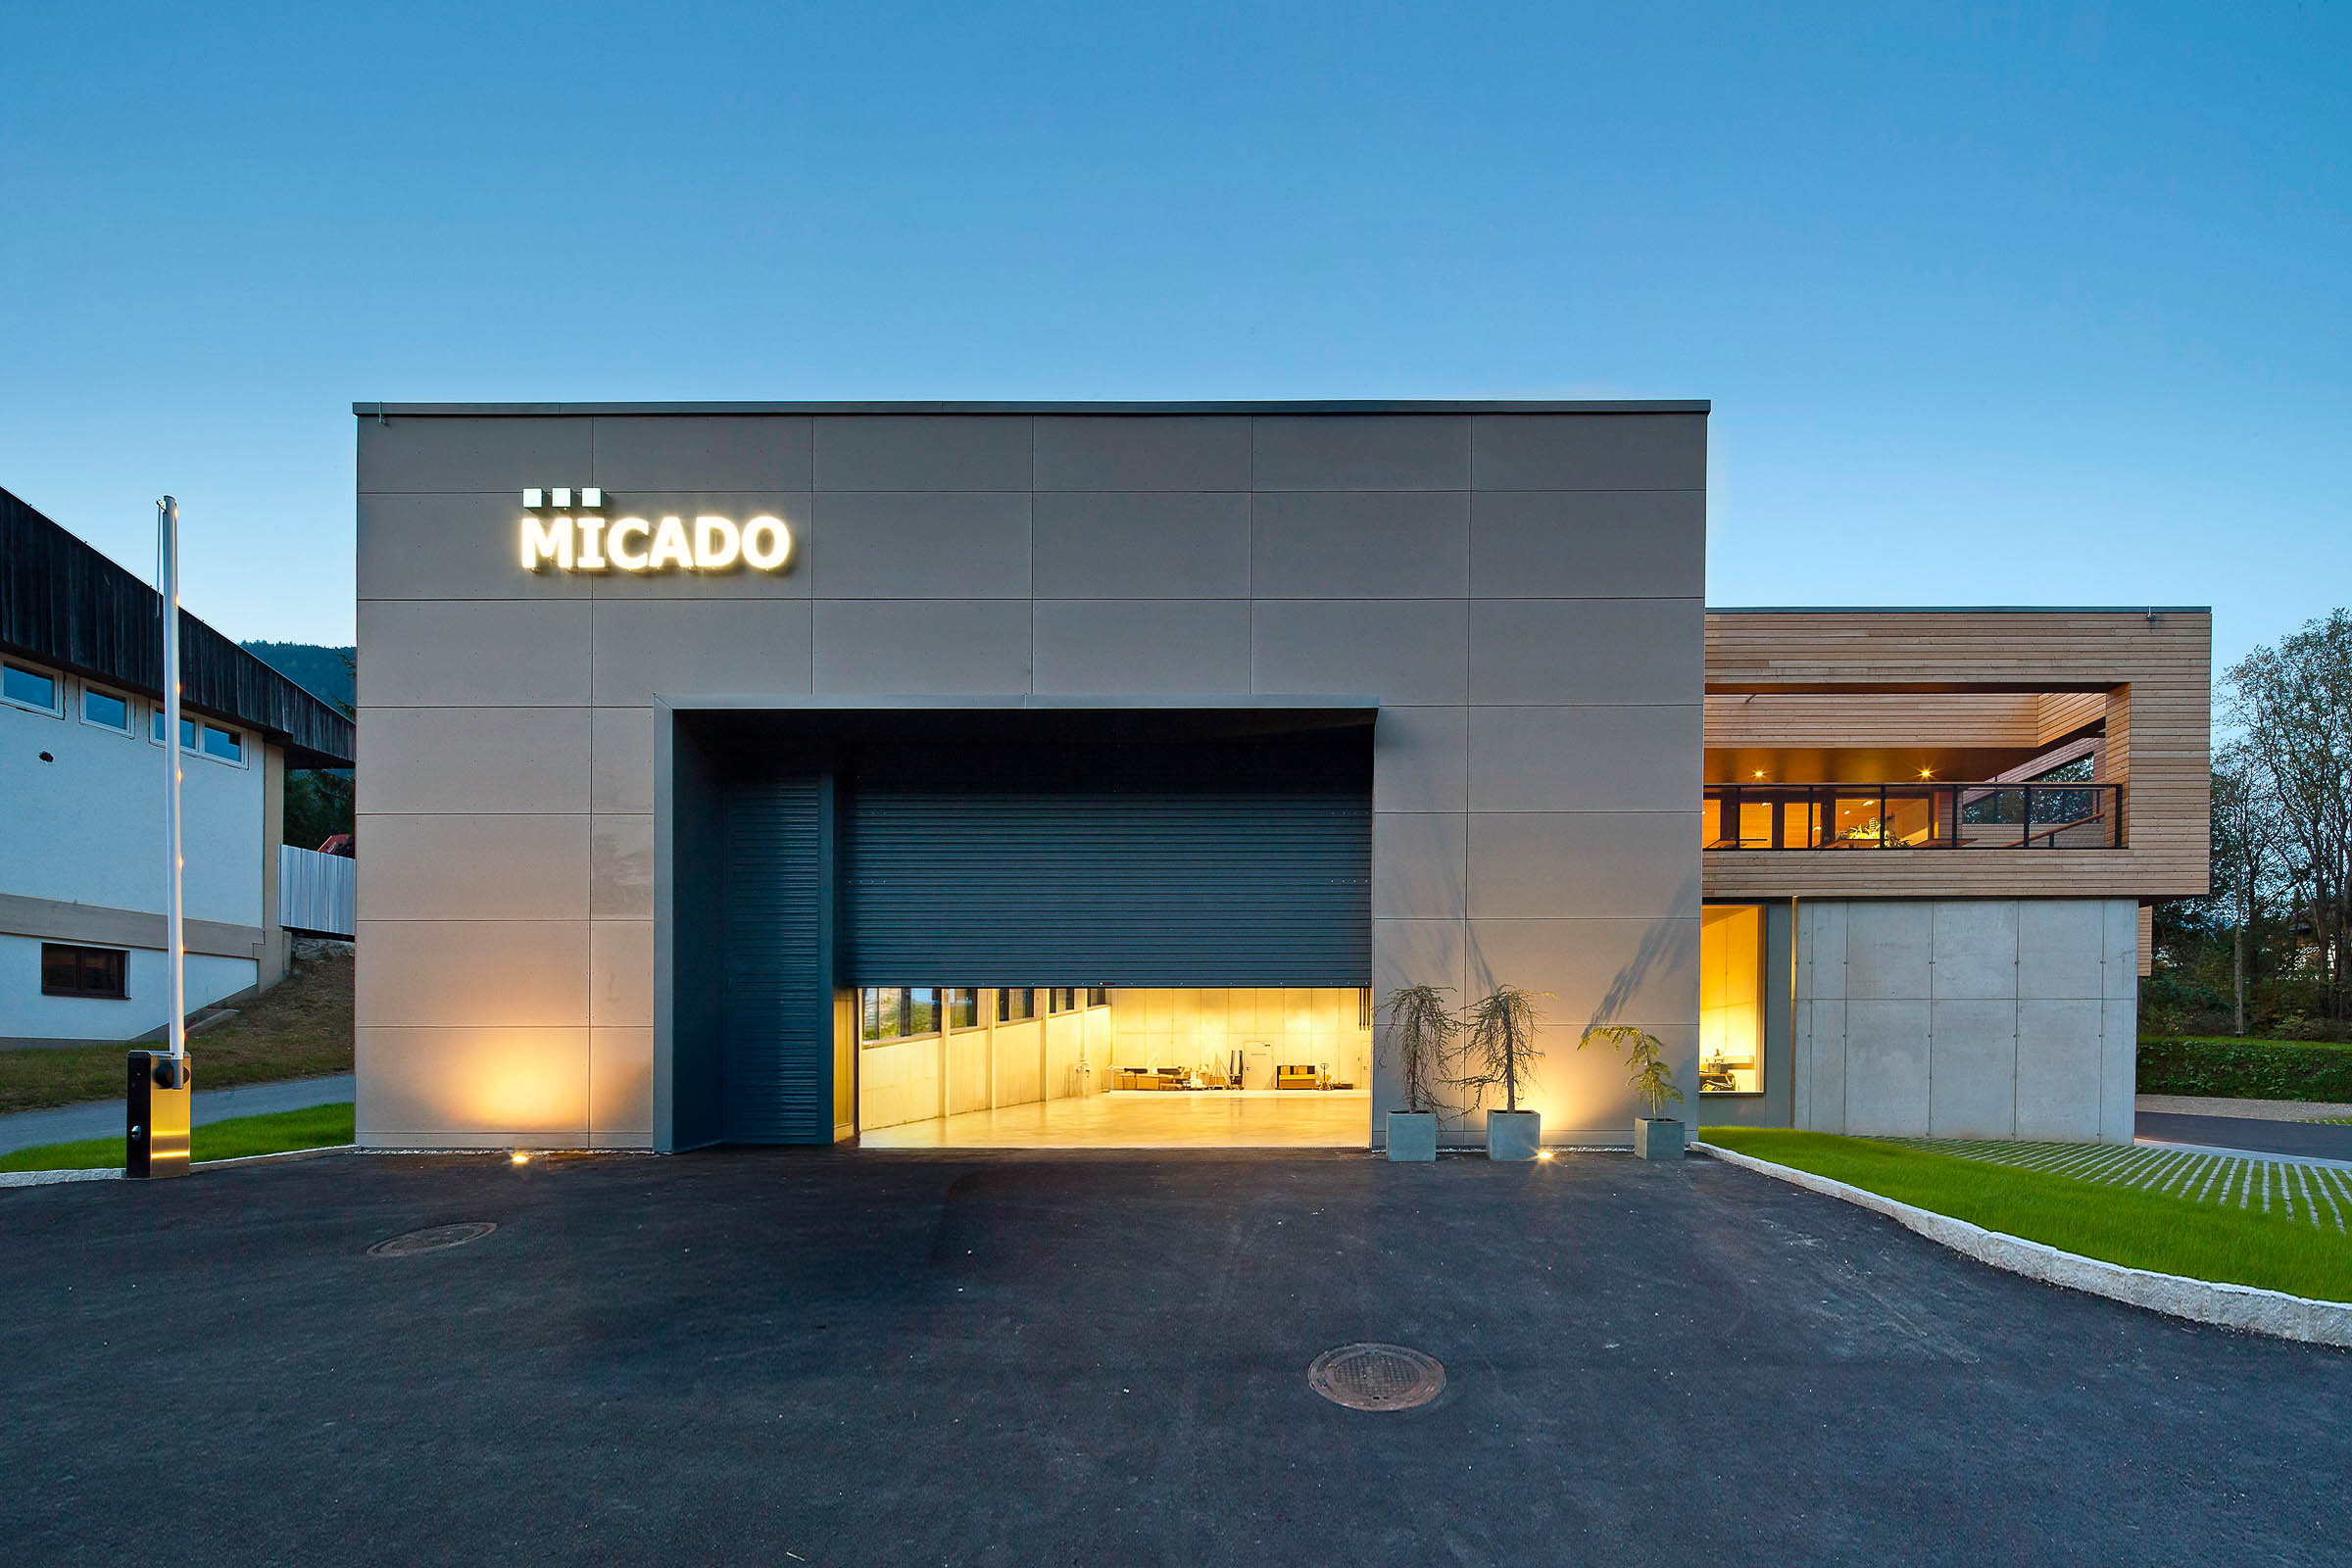
Architecture Type: Contemporary corporate and production facility with a large-scale production hall, office and work areas, cantilevered building volumes, terraces, passageways and covered outdoor spaces.
Lighting Concept & Design Approach: The lighting design responds individually to spaces of very different scales and uses. In the production hall, regularly arranged light sources establish a clear order across large areas and distances, while the office lighting is more closely focused on workstations and individual spatial situations. Outdoors, particular attention is given to soffits, passageways and recessed areas, incorporating them into the overall lighting composition.
Luminaire Integration: In the production hall, a regular arrangement of light sources creates a functional lighting framework within the large volume. Office and work areas use lighting solutions tailored more closely to their specific functions, while discreetly positioned and integrated light sources accompany overhangs, pathways, terraces and sheltered intermediate spaces outdoors.
Spatial Effect: The lighting responds to different architectural scales without imposing the same visual language on the production hall, offices and exterior spaces. In the hall, repetition and regular spacing make the scale of the interior easier to comprehend, while illuminated soffits and recessed areas outside reinforce the spatial layering between the solid building volumes.
Questions About Lighting Design for Large Production Halls and Industrial Buildings
- What are the key lighting requirements for a large production hall?
As the scale of a production hall increases, light distribution, ceiling height and long distances need to be considered together. The lighting should establish a clear and coherent order across the entire space, responding to its dimensions rather than simply illuminating individual areas.
- How does ceiling height affect lighting design in a large production hall?
As the distance between the luminaires and the working plane increases, both light distribution and the perception of the individual light sources change. The lighting therefore needs to respond to the height and proportions of the space, ensuring that large vertical and horizontal dimensions are still perceived as part of a coherent whole.
- How can a very large production hall be illuminated without creating a visually cluttered ceiling?
In large halls, the regular arrangement of luminaires can become part of the spatial order itself. Consistent spacing and clearly defined rows respond to the scale of the hall and prevent the large number of required light sources from appearing as an unstructured technical installation.
- Why does a production hall require a different lighting approach from the adjacent offices?
Production and office areas differ significantly in scale, function and spatial structure. At MICADO, the hall lighting responds to large continuous areas and functional processes, while the office lighting is more closely related to individual workstations and smaller spatial situations.
- How can lighting make the spatial depth of a large production hall easier to perceive?
Recurring points of light can structure long sightlines and provide visual orientation across considerable distances. Their perspective and repetition also make the scale and depth of the hall perceptible without introducing additional design elements into the space.
- How can lighting for different architectural scales be brought together within one overall concept?
An industrial building may combine production halls, offices, circulation areas and exterior spaces with very different dimensions. A coherent lighting concept does not require the same luminaires throughout; instead, it can be unified by responding precisely to the function, scale and architecture of each area.