Palais Schottenring
Vienna |Public
Project Description
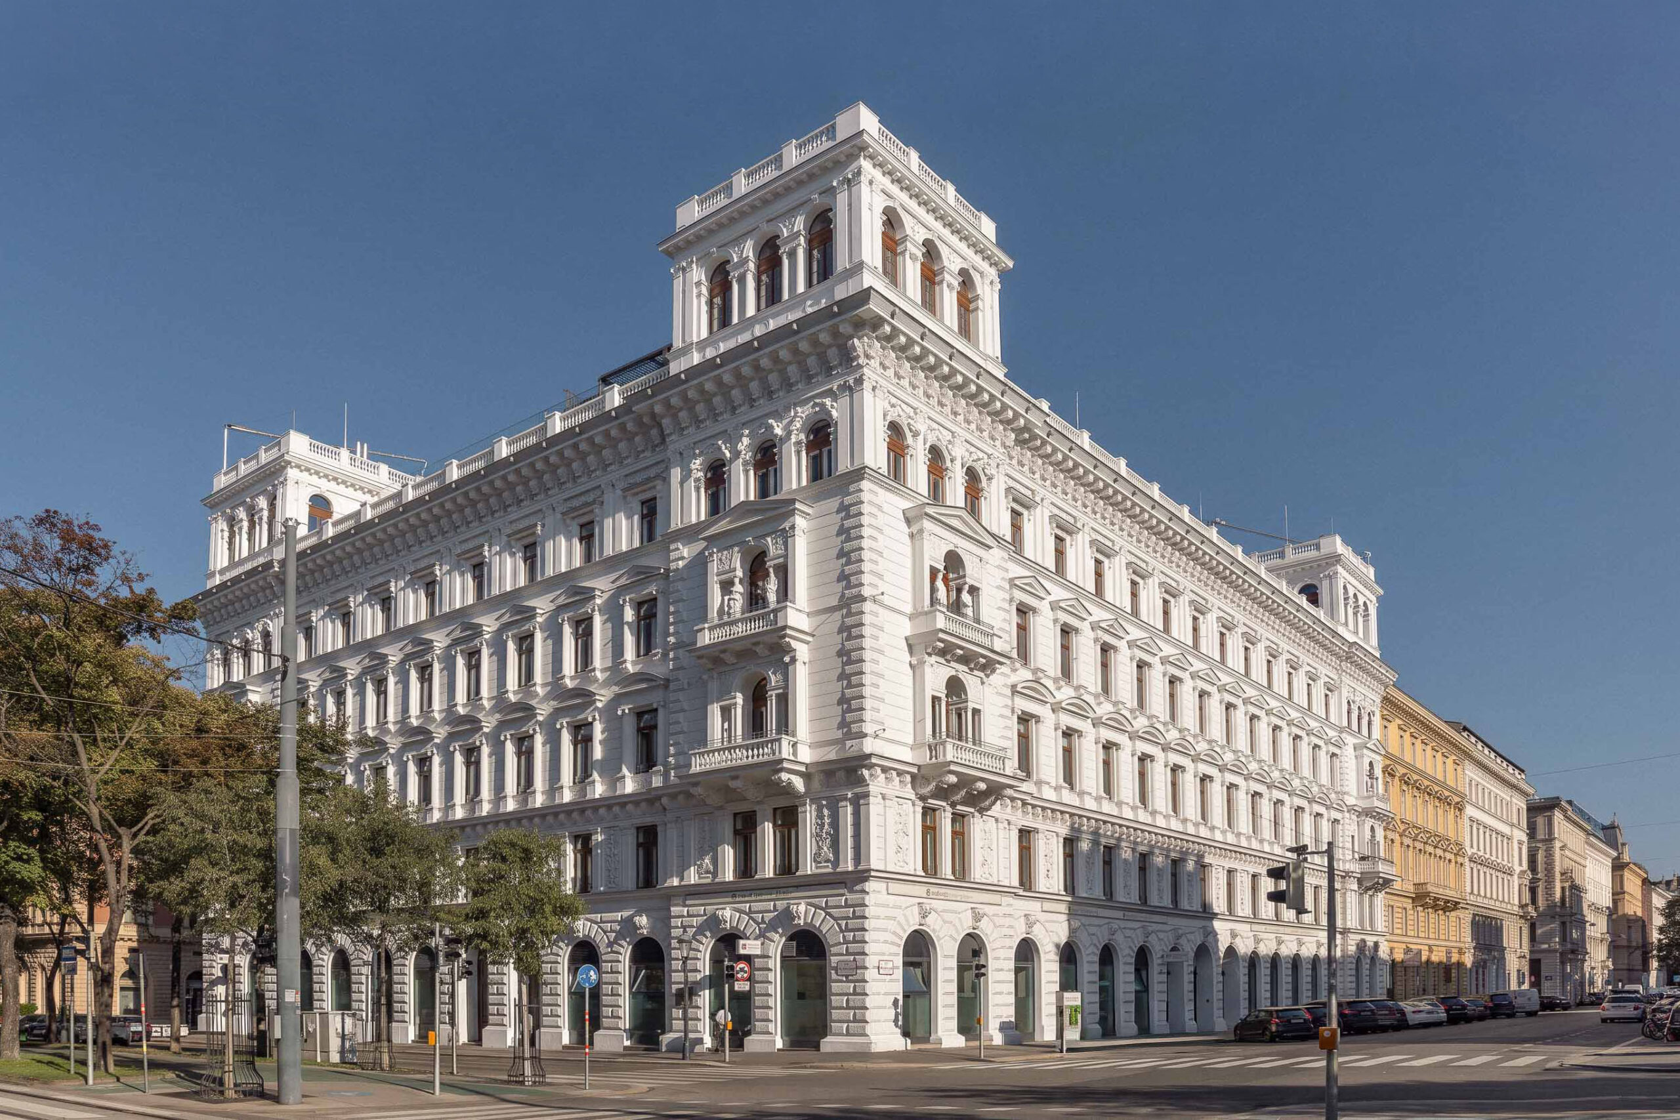
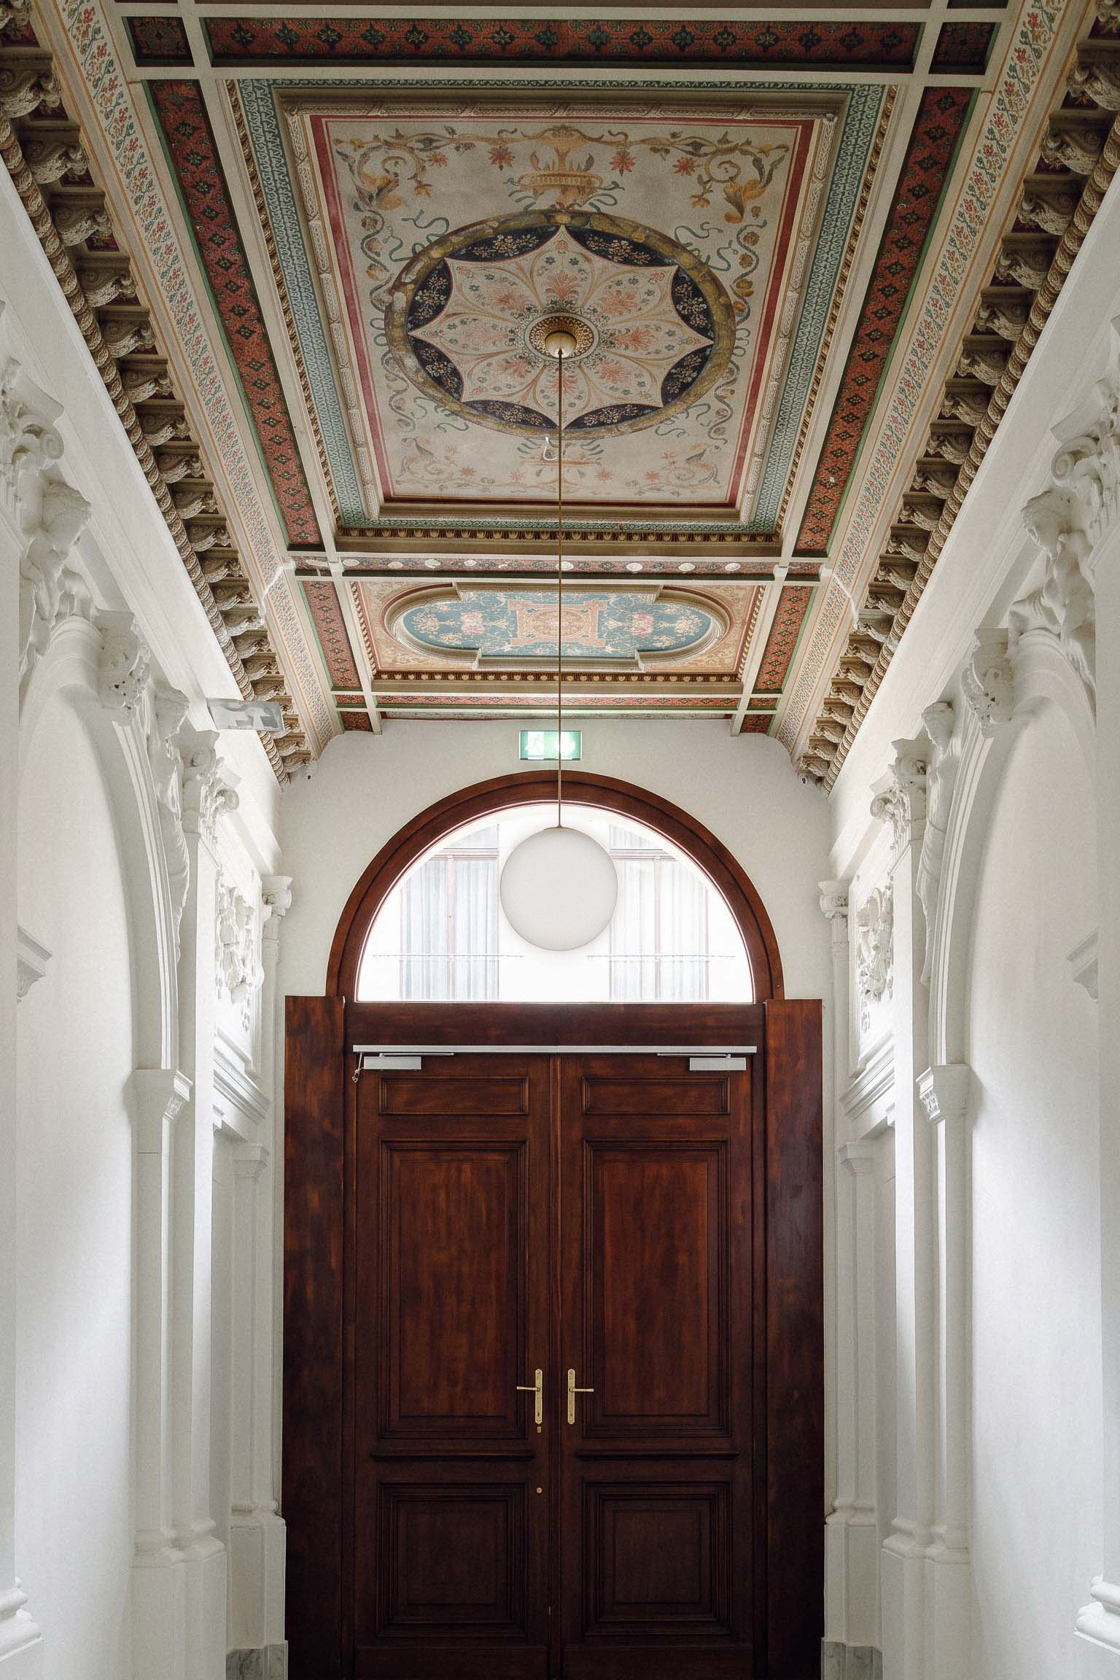
At Palais Schottenring, the historic architecture sets the framework for every lighting intervention. Ornamented ceilings, clearly defined spatial axes and geometric structures remain the determining elements, while the lighting responds to their individual order through different forms of integration.
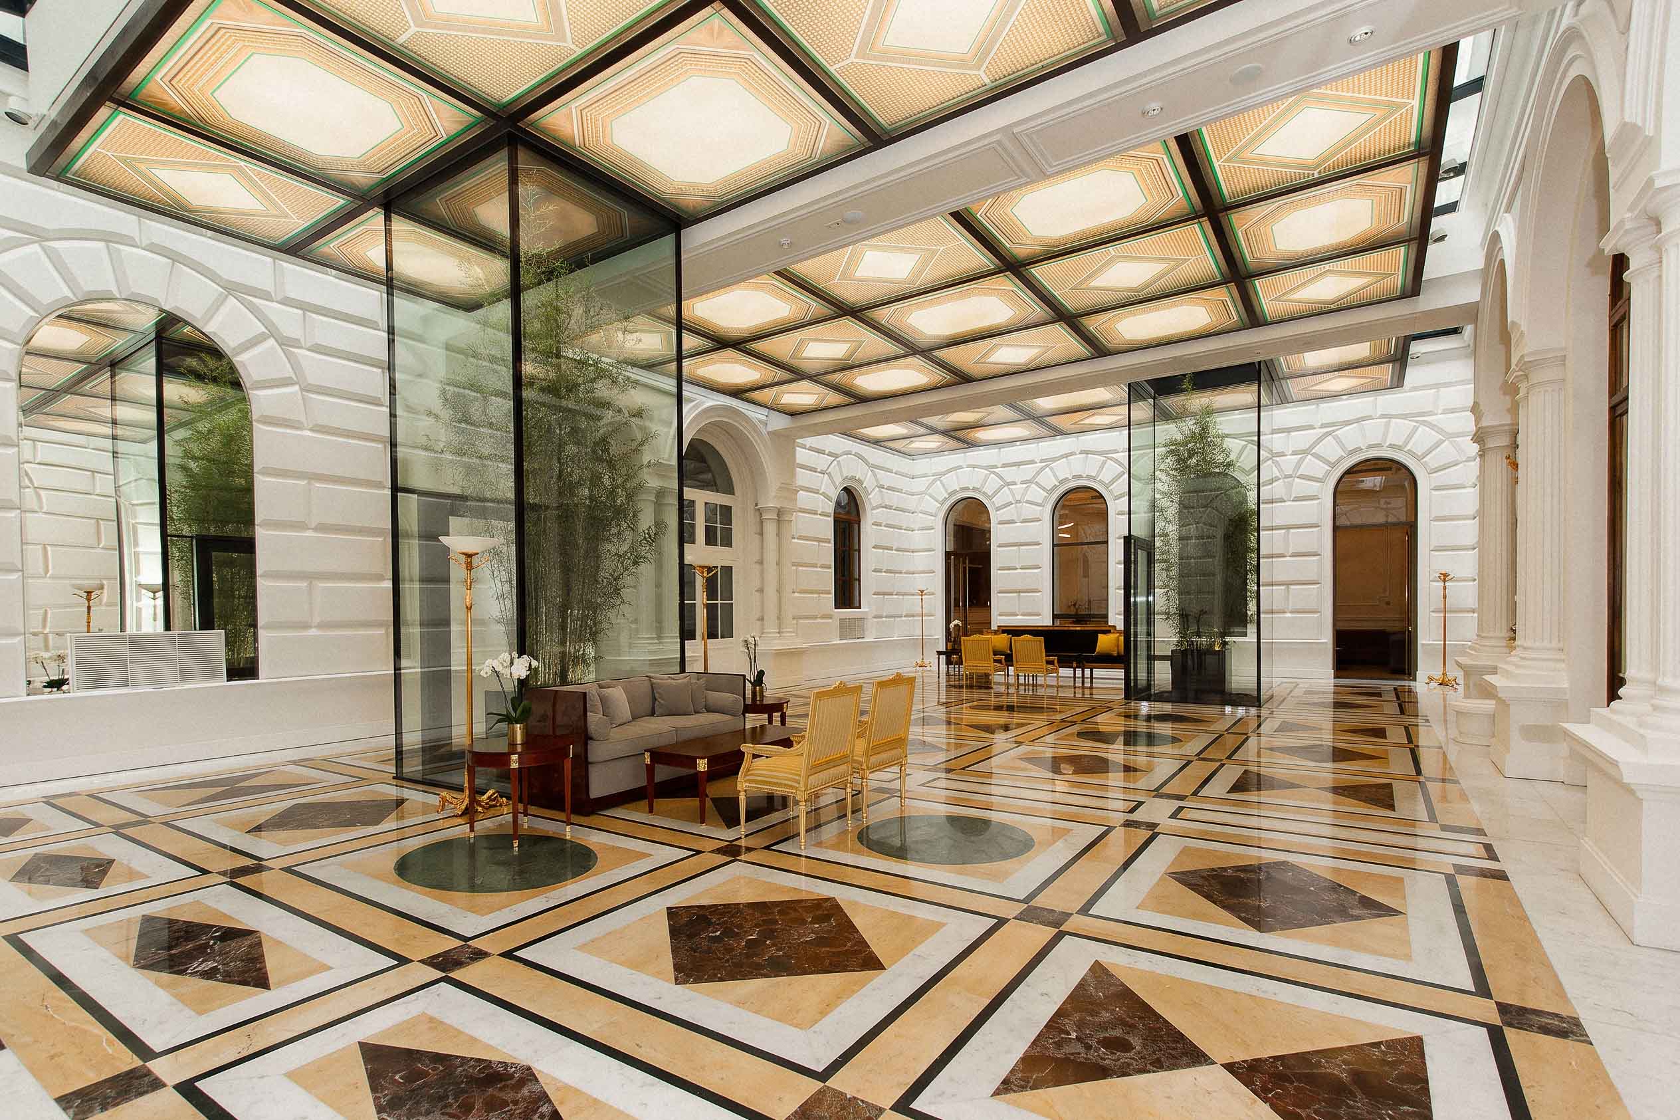
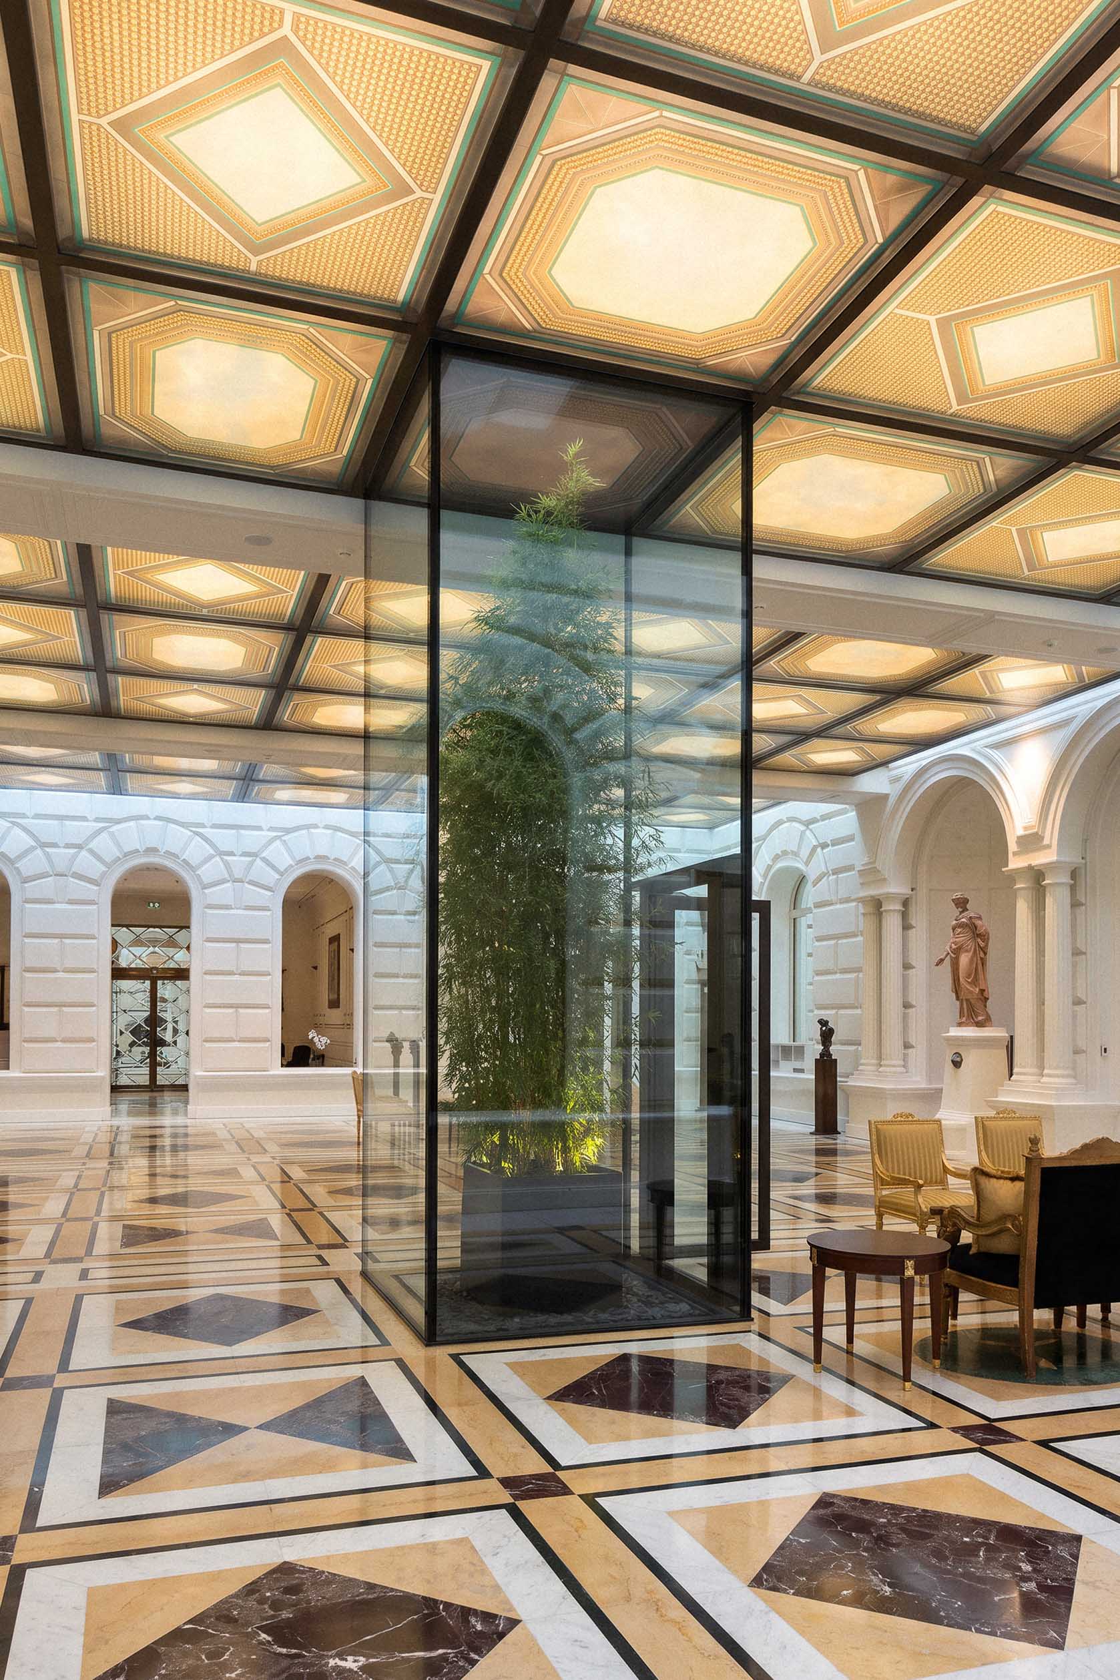
This principle is particularly evident in the large glass ceiling. The lighting technology disappears behind the ornamented panels, allowing the ceiling surface itself to become the source of light. Dark frames retain their rhythm and keep the architectural structure clearly legible.
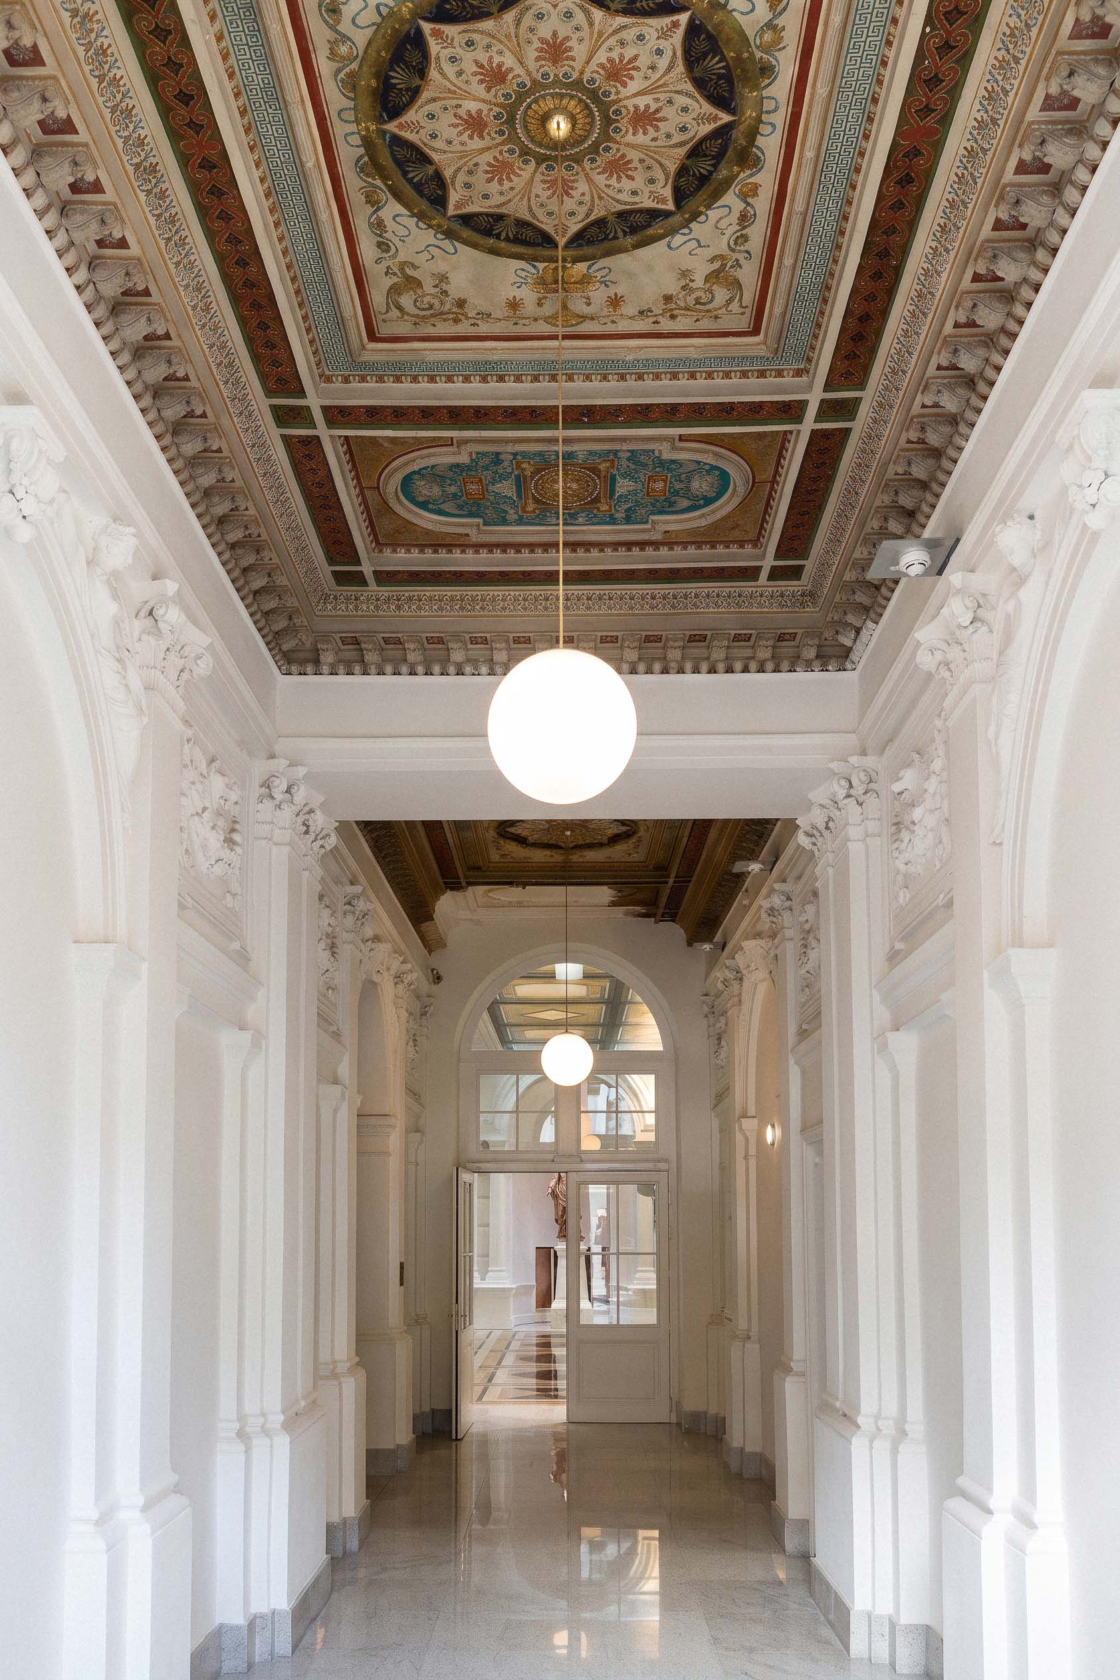
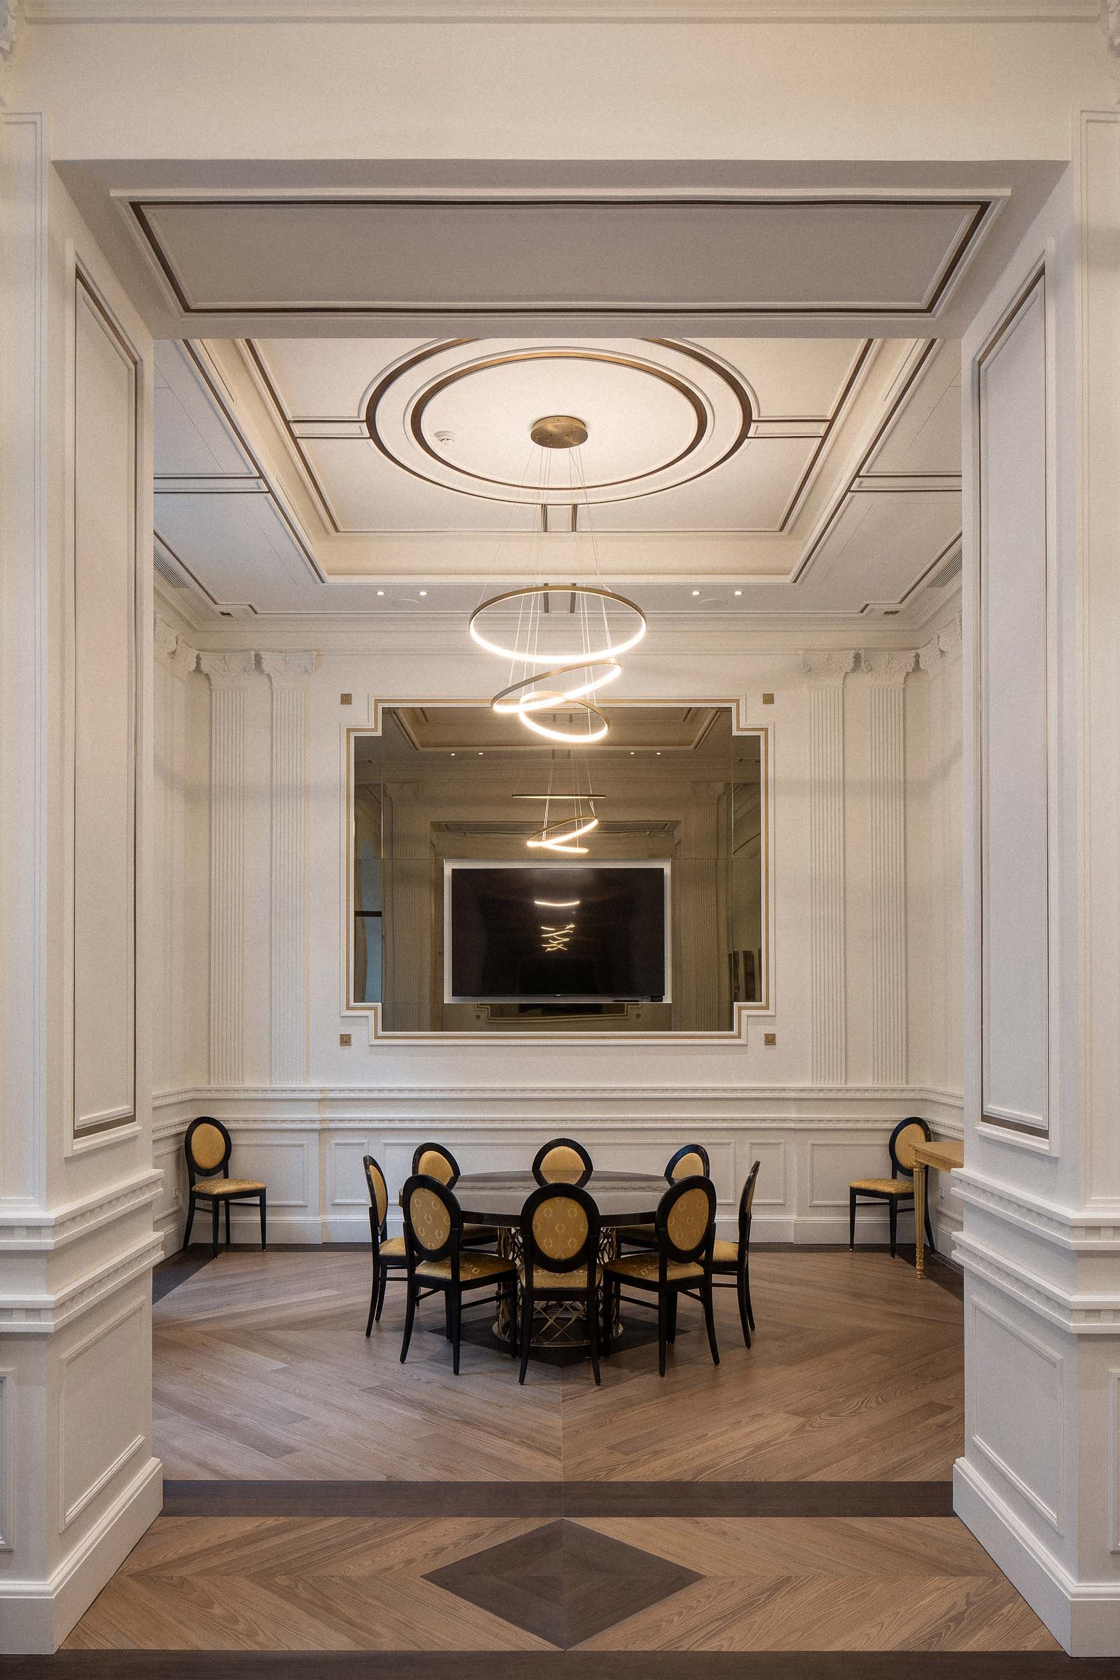
In the adjoining historic rooms, by contrast, light is allowed to become visible as an object. Pendant luminaires reduced to elementary forms respond to existing axes and geometries without competing with the ornamental richness of the historic interior.
In this way, concealed and visible light sources take on different roles within the same architecture. What matters is not a recurring luminaire form, but the relationship to each individual space: light recedes where the architecture itself can take precedence and becomes visible where it precisely continues its existing order.
Project Information
Architecture Type: Historic palace with ornamented ceilings, pronounced spatial axes, geometric articulation, and representative circulation and reception spaces
Lighting Concept & Design Approach: The lighting design follows the existing architectural order and varies in presence according to each spatial setting. Behind the ornamented glass ceiling, the lighting technology recedes completely from view, while reduced pendant luminaires in the adjoining rooms respond to existing axes and geometries.
Luminaire Integration: Integrated illumination behind the large ornamented glass ceiling, complemented by spherical pendant luminaires positioned along historic spatial axes and a ring-shaped pendant luminaire that responds to existing circular geometries within the room
Spatial Effect: The historic architecture remains clearly legible and is supported by different lighting strategies. Luminous surfaces, reduced lighting objects and reflections create spatial depth without competing with the ornamental character of the existing architecture.
Questions About Lighting Design in Historic Interiors
- How can an ornamented glass ceiling be illuminated without visible lighting technology taking centre stage?
The light source can be fully integrated behind the ceiling structure so that the surface itself, rather than the luminaire, is perceived as the source of light. In this project, the dark frames between the illuminated fields remain visible, preserving the rhythm and geometric articulation of the ceiling.
- How can a large backlit ceiling appear as a continuous luminous surface while retaining its architectural structure?
The lighting needs to create a coherent effect across the individual ceiling fields without visually dissolving their architectural order. At Palais Schottenring, the dark frames remain clearly legible, structuring the illuminated surfaces into a rhythmic geometric grid.
- What role can pendant luminaires play along long spatial axes in historic interiors?
Repeated pendant luminaires can reinforce movement through a space and enhance its perspectival depth. In this project, spherical luminaires mark key points within the sequence of rooms and guide the eye through the historic passageways.
- How can contemporary luminaires respond to existing geometric forms in a historic ceiling?
Contemporary luminaires can reference geometric motifs within the existing architecture without imitating them. In this project, a ring-shaped pendant luminaire continues the circular geometry of the ceiling element above as a reduced lighting object within the room.
- What role do reflections play when designing lighting around glass and polished surfaces?
Glass and polished stone reflect light sources and illuminated architectural surfaces, creating additional visual layers within the space. A carefully coordinated lighting design takes these reflections into account so that they contribute to spatial depth without distracting from the historic architecture.
- Why are different forms of lighting integration used in historic interiors?
Not every space requires the same visual presence from its luminaires. In this project, the lighting technology disappears where the architecture itself takes precedence, while visible pendant luminaires are introduced where they precisely reinforce spatial axes, geometries or relationships.