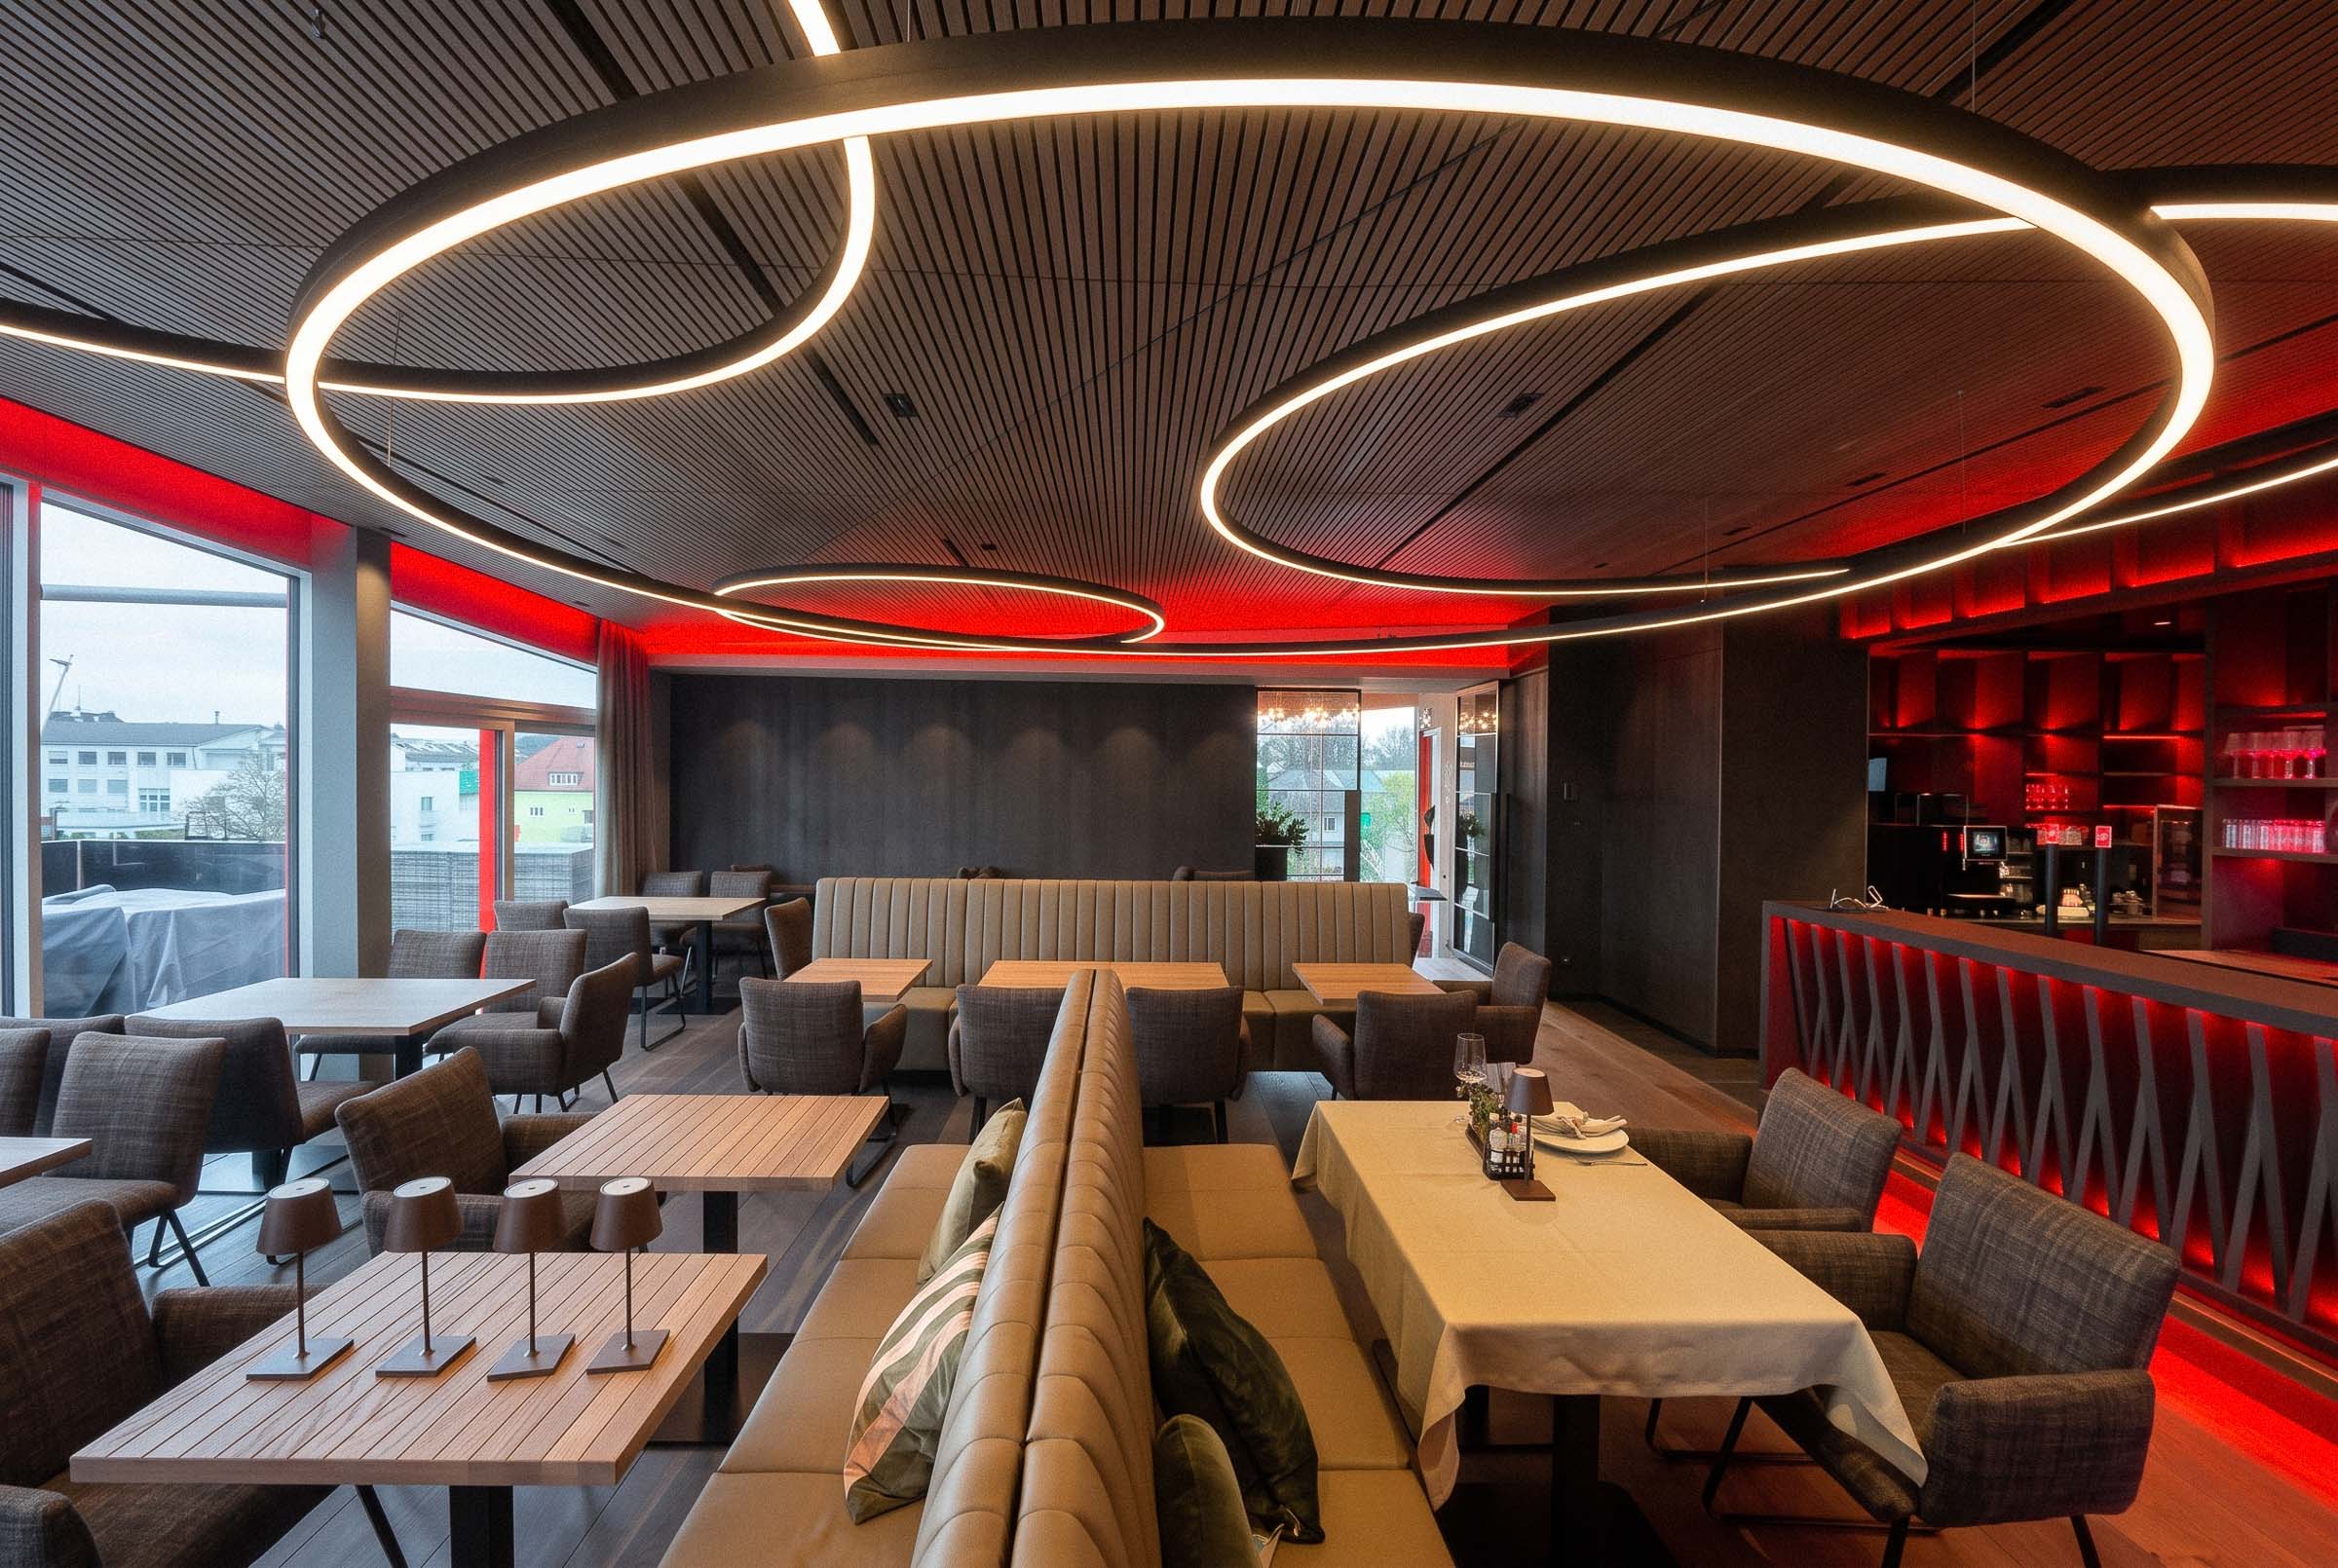
Restaurant GO by Steffen Henssler
Frankfurt, DE |Gastronomy
Architect: Artmüller Architekten ZT / Photos: Albin Melez

Project Description
At GO by Steffen Henssler, a high-contrast lighting atmosphere emerges from warmly illuminated materials, precise accents and deliberately darker spatial zones. Within the multi-level architecture, light directs attention towards tables, timber structures and individual spatial layers, while other areas visually recede.
The close relationship between light and interior architecture is particularly defining. Integrated lines of light accompany slats, frames and panels, revealing their contours and the spaces between them. Warm light enhances the depth of the timber and reddish surfaces, allowing spatial boundaries to be perceived simultaneously as luminous structures.
Directed light creates targeted focal points on table surfaces, artwork and selected architectural elements. The brighter functional areas stand out clearly from their darker surroundings, creating smaller, distinct places with their own presence within the open, multi-layered dining space.
Spatial depth is therefore created not through uniform brightness, but through the interplay of light, material and shadow. Even in the darker areas, layers, transitions and visual relationships remain perceptible. Light makes the complex architecture legible without illuminating it in its entirety.


Project Information
Architecture Type: Multi-level restaurant interior with a central dining area, gallery, open sightlines, different seating areas, an open kitchen and a separate private dining room.
Lighting Concept & Design Approach: The lighting design works closely with the existing interior architecture of slats, panels, frames and different spatial levels. Integrated lines of light reveal vertical structures and spatial boundaries, while directed light highlights tables, artwork and selected architectural elements. Deliberately darker areas support the perception of spatial depth.
Luminaire Integration: A combination of lines of light integrated into timber and panel structures, directed spotlights, accent lighting for tables and objects, and individual lighting solutions for specific areas such as the kitchen and private dining room. Some of the light sources recede strongly from view, allowing the illuminated materials, contours and spatial structures to become the primary focus.
Spatial Effect: Light and shadow make the multi-layered, vertically organised architecture legible despite the deliberately low level of ambient brightness. Brighter table and functional areas emerge from their darker surroundings, while illuminated slats, panels and frames reveal spatial layers and visual relationships throughout the open restaurant.
Questions About Lighting Design in Multi-Layered Restaurant Interiors
- How can light give spatial presence to open partitions such as slats and panels?
When light is integrated into or behind open structures, contours, spaces between elements and layers of depth can become visible without illuminating the surfaces uniformly. At GO by Steffen Henssler, the slats and panels are therefore perceived both as spatial boundaries and as part of the lighting effect.
- How can integrated lighting connect material and spatial boundaries?
Integrated lines of light can be incorporated directly into architectural elements, allowing the light source itself to recede into the background. In this project, this creates luminous frames and material surfaces in which timber, reddish panels and light are perceived as a coherent spatial structure.
- How can a multi-level restaurant interior remain spatially legible with low ambient brightness?
Not every surface needs to have the same brightness if important spatial levels and points of orientation are selectively highlighted. At GO, illuminated table areas, vertical structures, artwork and individual transitions establish a hierarchy that allows even darker spatial zones to remain understandable as part of the overall composition.
- Why are table surfaces in a darker restaurant deliberately illuminated more brightly than their surroundings?
Table surfaces form the guests’ immediate area of use and can therefore be given greater visual priority than the surrounding space. This difference in brightness makes the table, food, tableware and people stand out more clearly, while the architecture remains calmer in the background.
- How can light connect vertical levels such as a gallery, staircase and artwork?
In high or multi-level spaces, targeted lighting accents can visually connect different levels. At GO, illuminated partitions, artwork and selected architectural elements connect the lower dining area with the gallery and the spatial zones above.
- How can a separate private dining room feel more intimate through light?
Intimacy is created not only through lower brightness, but above all through a clear concentration of light. In the separate private dining room, perception is strongly focused on the central table and the immediately adjacent illuminated surfaces, while the rest of the space visually recedes.