Viesure Innovation Center
Vienna |Office
Architect: Frech Interior Design
Project Description
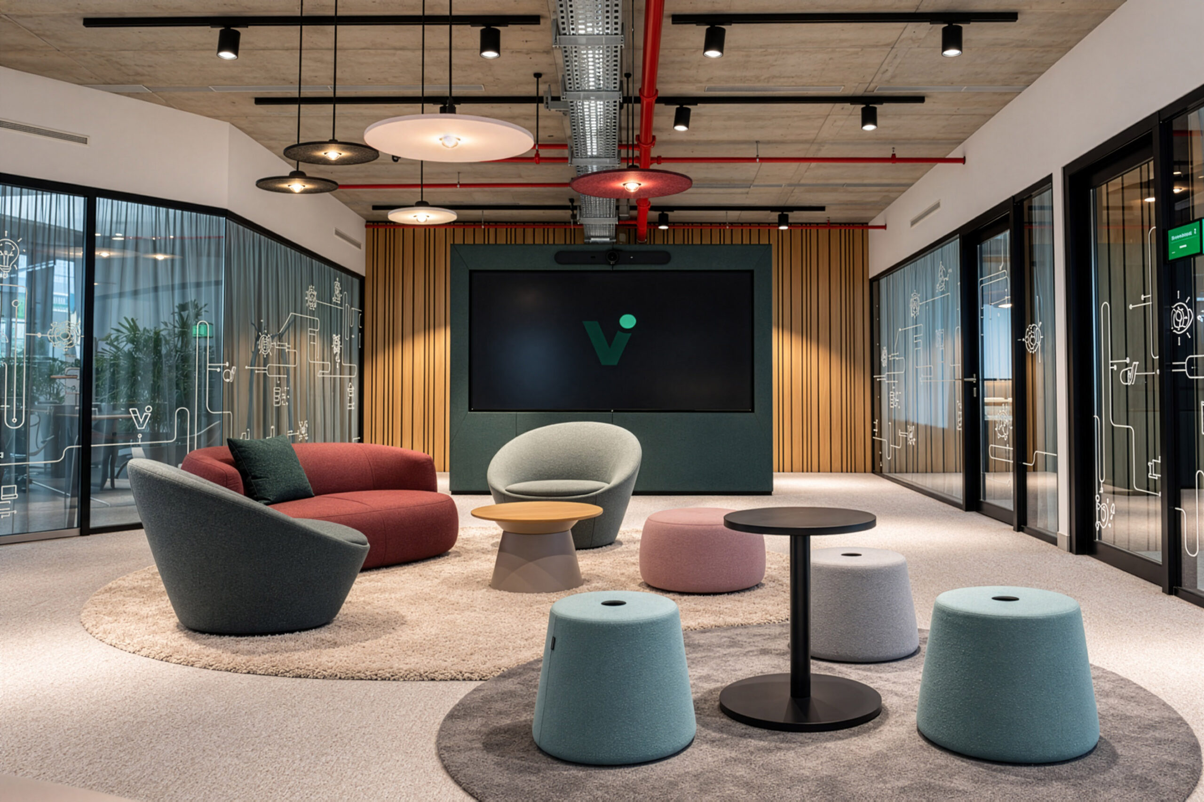
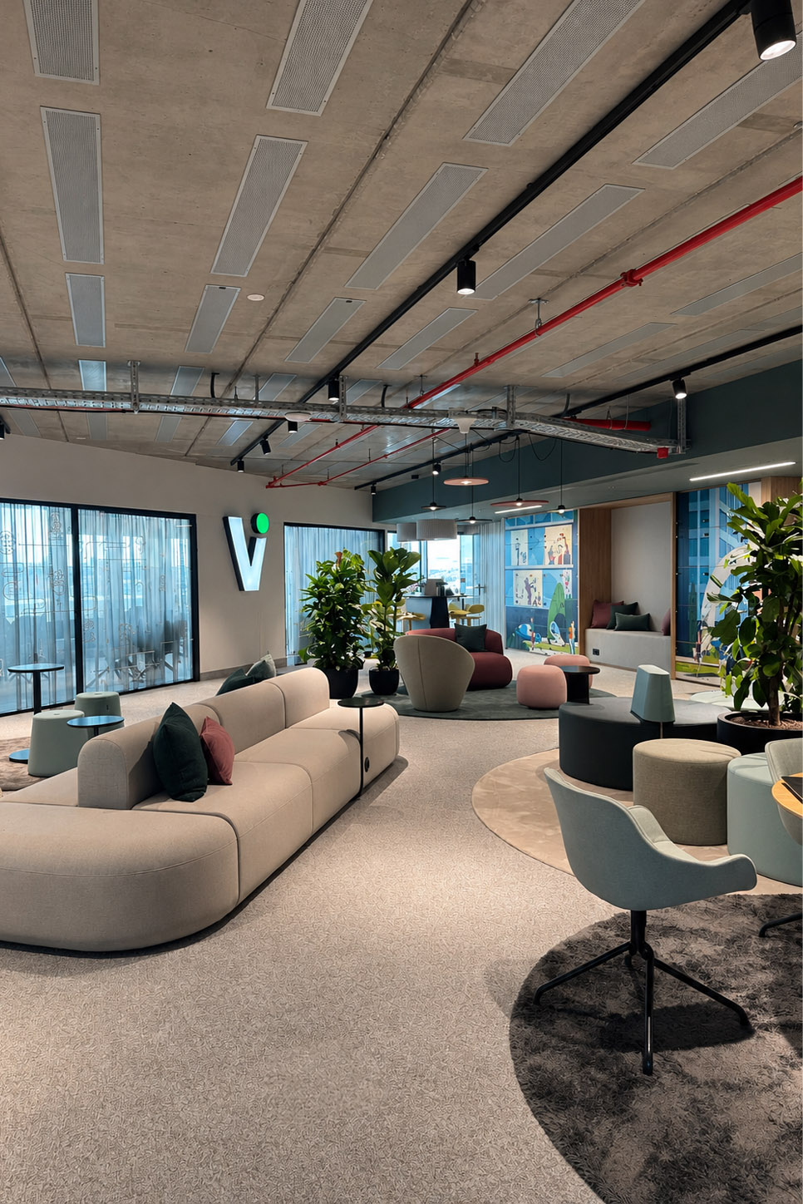
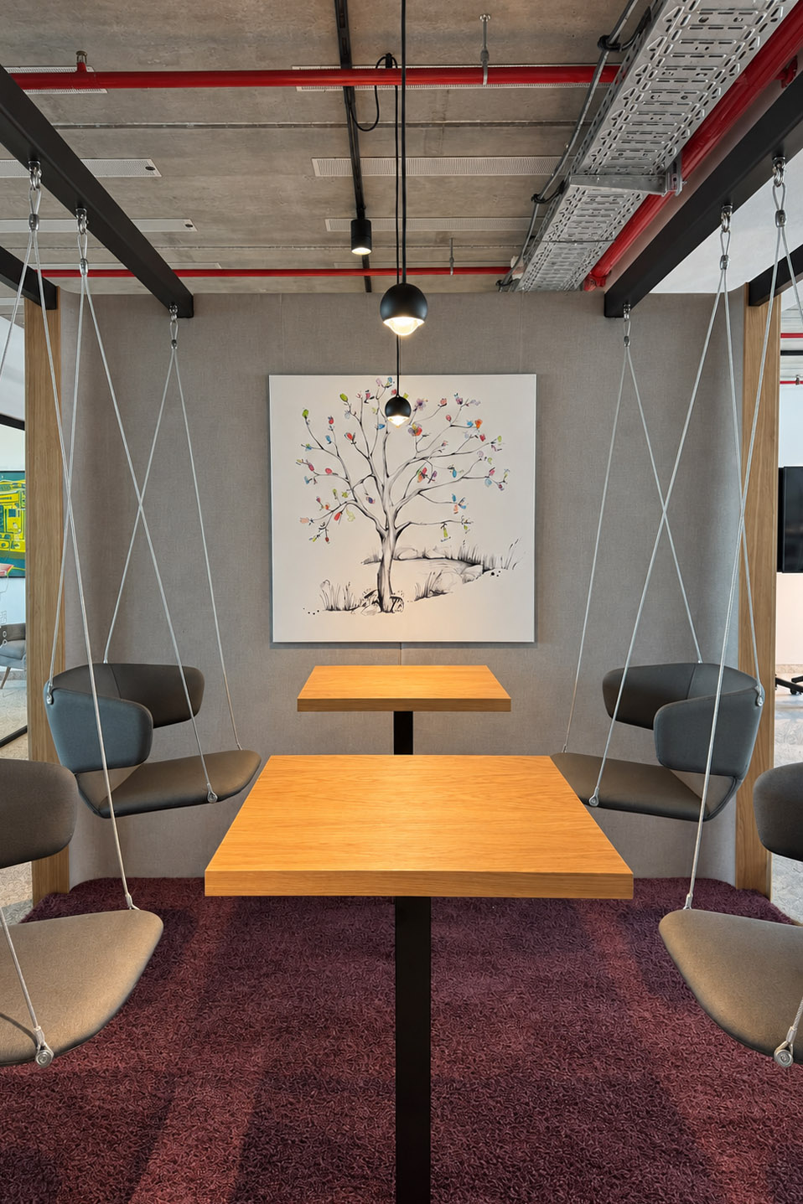
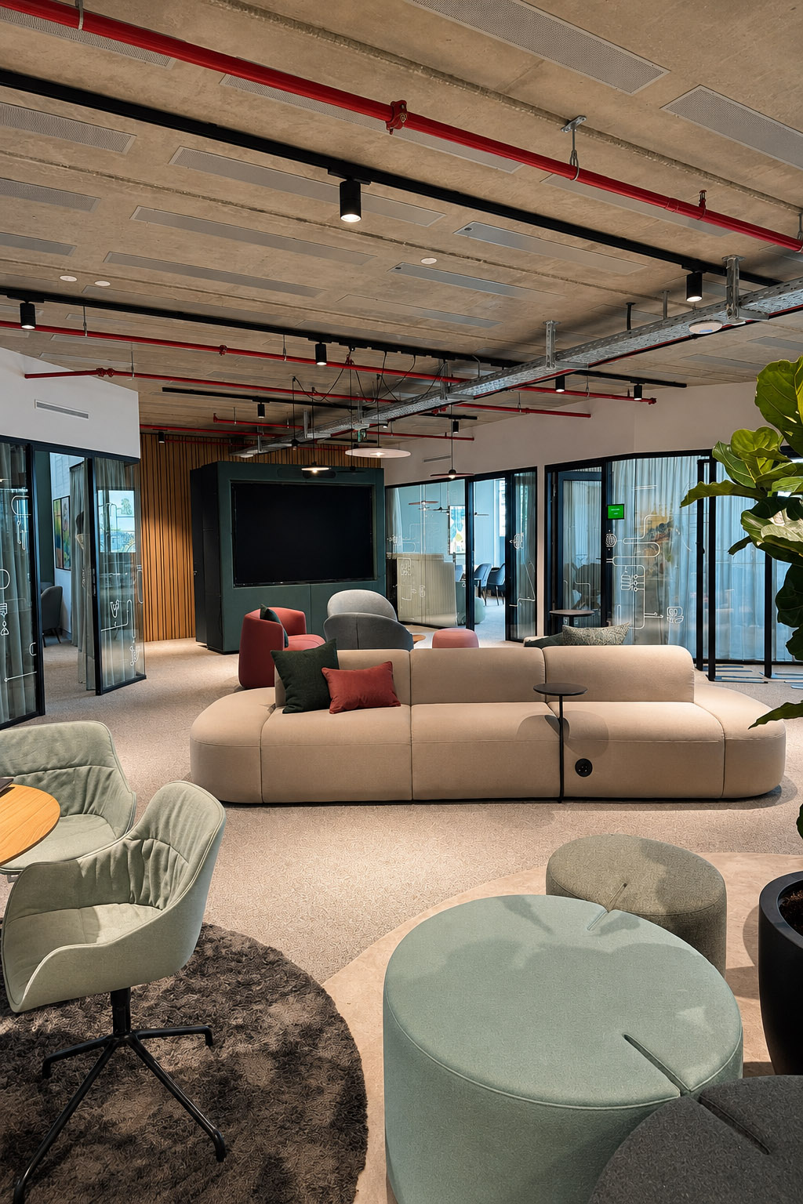
At the Viesure Innovation Center, the building’s technical infrastructure is deliberately left exposed. Concrete ceilings, pipes, cable trays and track systems define the open ceiling landscape. Below, the lighting creates a second spatial layer that responds more directly to people, furniture and different ways of using the space.
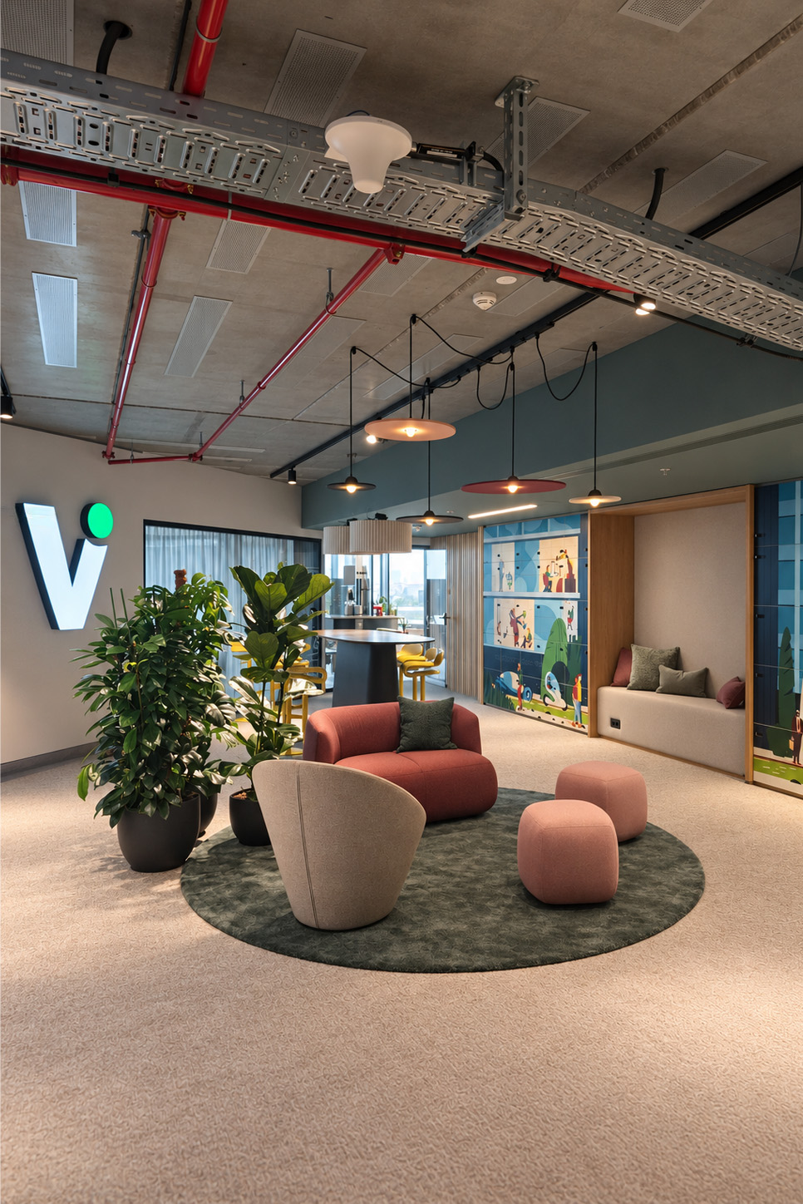
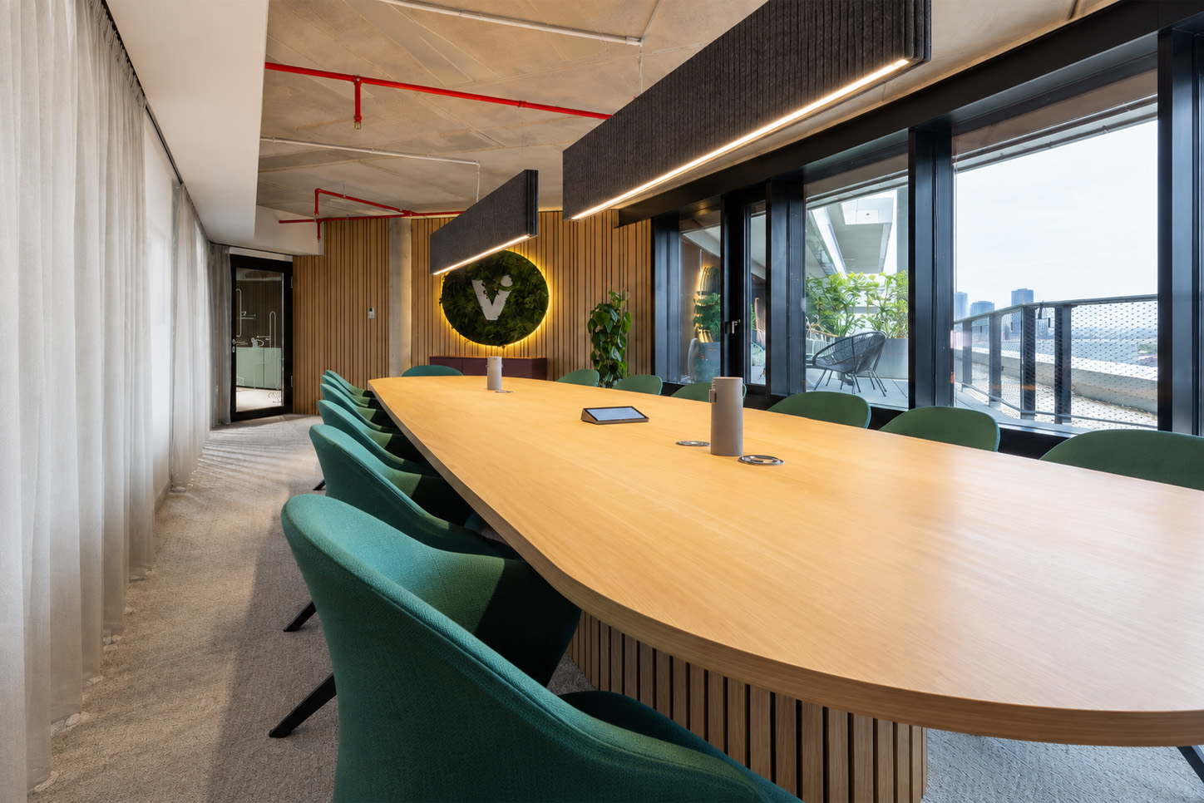
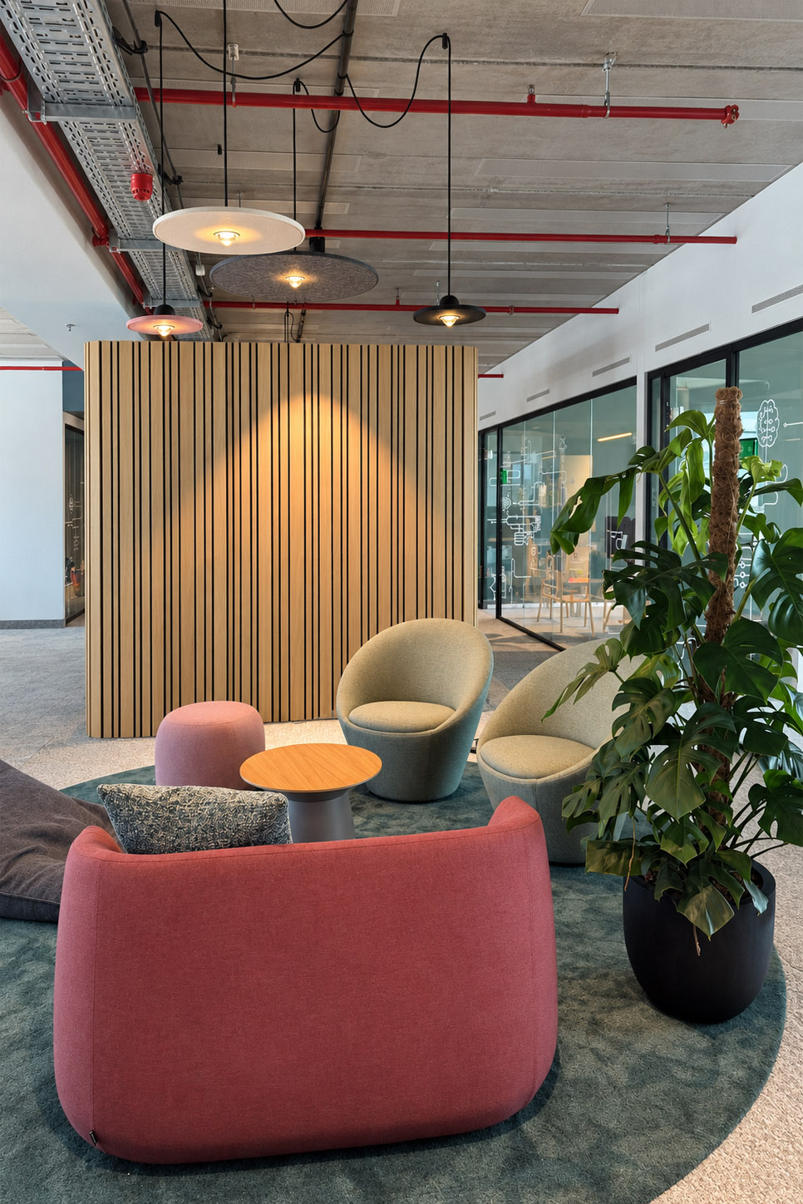
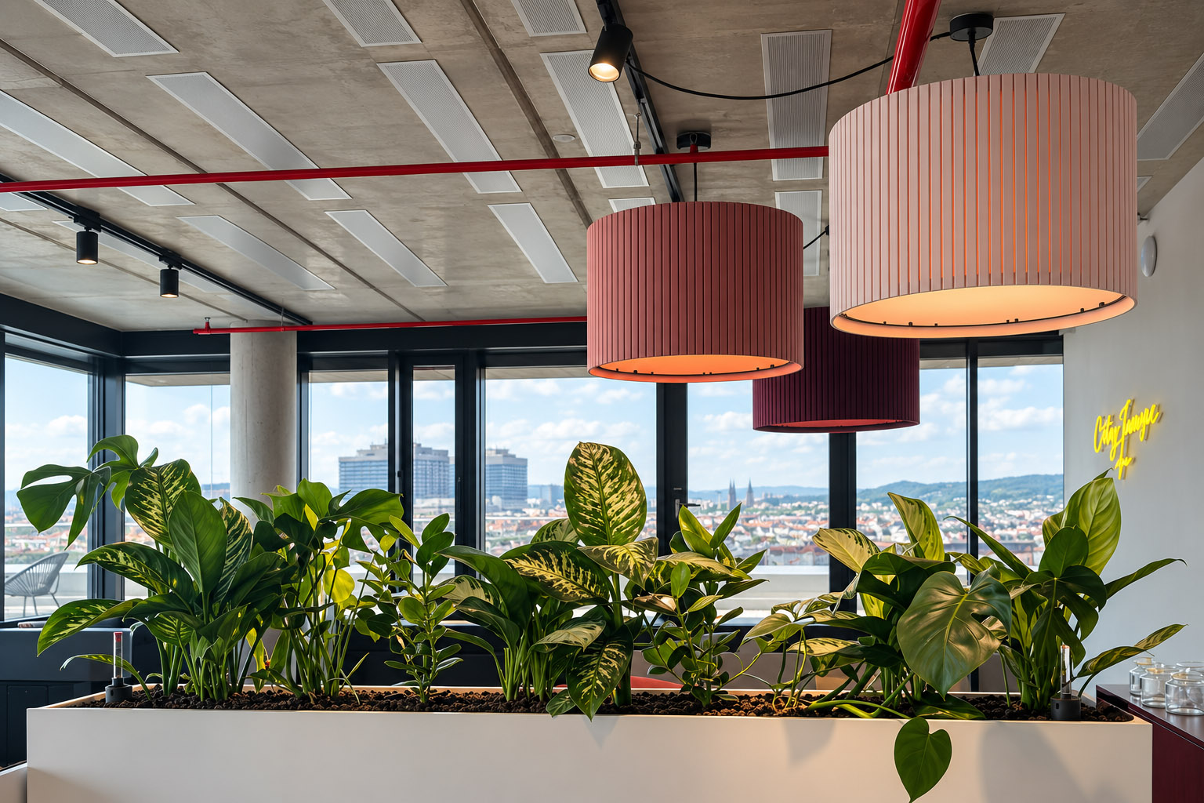
Functional lighting is integrated into the technical ceiling structure and becomes part of its linear order. In lounge and communication areas, pendant luminaires deliberately break away from this level. Suspended closer to tables and seating groups, they bring the perceived scale of the space closer to the user and give individual areas a stronger spatial presence.
The geometry of the lighting changes as well. Straight tracks and linear profiles are contrasted with rounder, softer luminaire forms that relate to rugs, furniture and planting. This allows the technical and more informal layers of the interior to remain visible at the same time.
This vertical layering of light creates the underlying order of the open-plan office. Where conventional spatial boundaries recede, lighting, furniture and materials define smaller areas for work, communication and retreat within a continuous open space.
Project Information
Architecture Type: Open-plan office and innovation center with exposed building services and open areas for work, meetings, communication, lounge use and retreat.
Lighting Concept & Design Approach: The lighting design works with different vertical levels within the open space. Functional lighting systems are integrated into the technical ceiling structure, while lower pendant luminaires connect individual work, communication and lounge areas more closely to furniture and use. This creates spatial zones of different proportions within the open-plan layout.
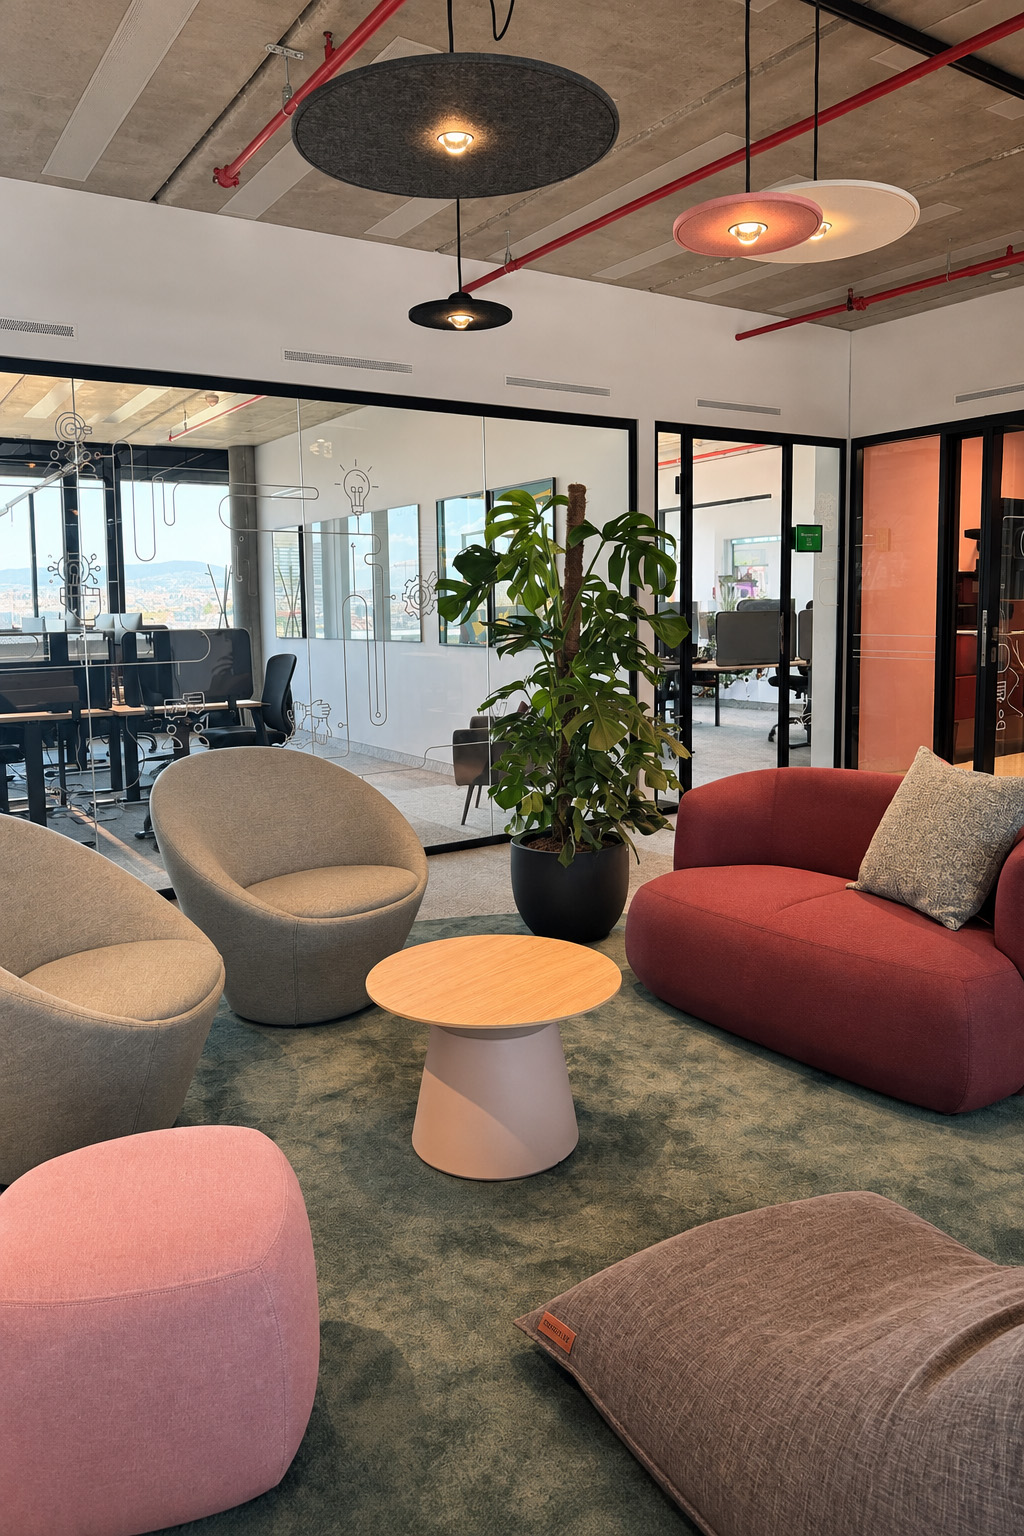
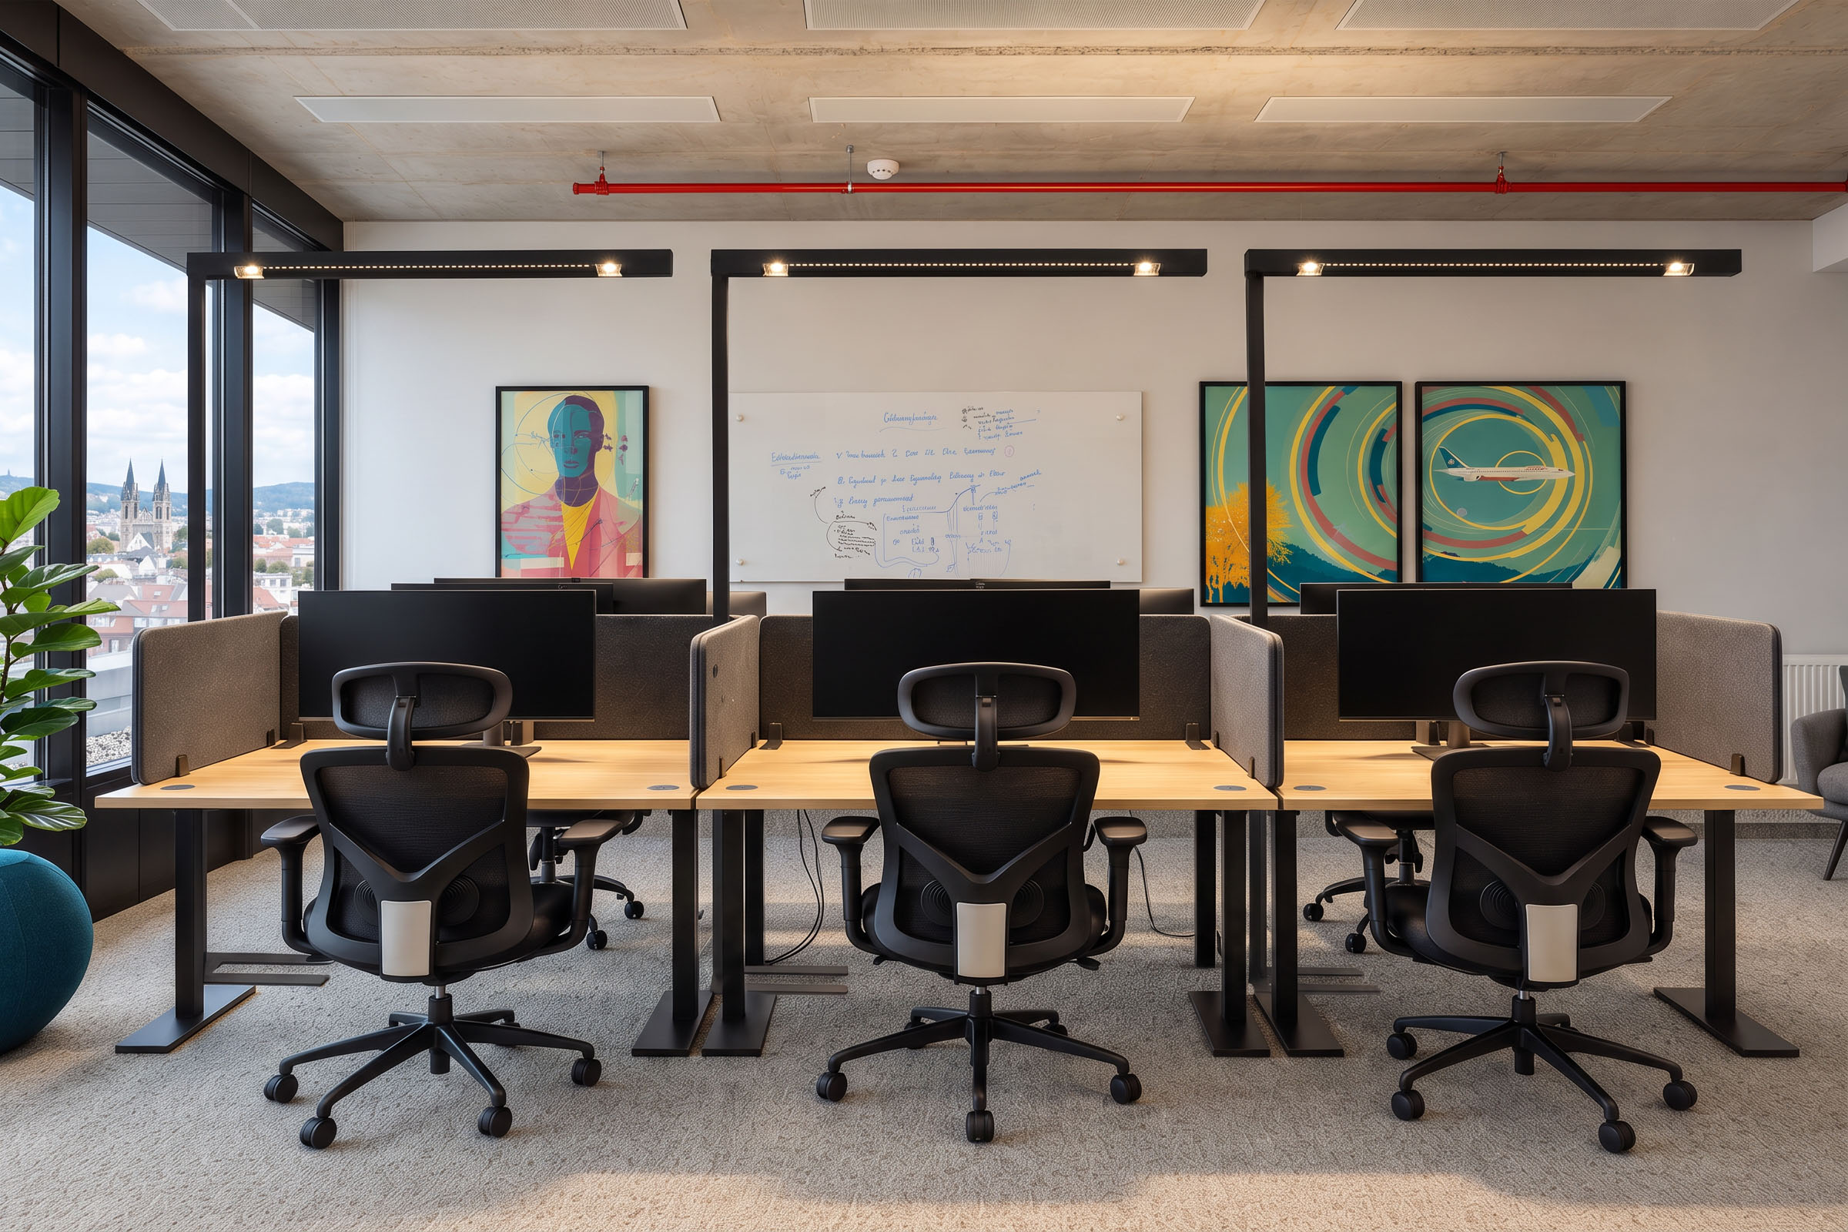
Luminaire Integration: Black track systems and directed spotlights form part of the exposed technical ceiling landscape. Linear pendant luminaires respond to meeting and workstation arrangements, while pendant luminaires of different sizes and forms create a lower lighting and perceptual level in lounge, communication and retreat areas.
Spatial Effect: The vertical layering of light mediates between the large-scale technical ceiling and the human scale of everyday use. Lighting, furniture, rugs and planting create localised islands for work and interaction while preserving the openness and exposed technical character of the overall space.
Questions About Lighting Design in Open-Plan Offices
- How can track lighting be used to accentuate different areas within an open-plan office?
Track systems allow directed spotlights to be aimed at individual seating areas, furniture, wall surfaces or spatial focal points. At Viesure, the track system creates a flexible functional layer within the open office environment without requiring a separate fixed lighting solution for every use.
- How can lighting be integrated into an exposed technical ceiling?
Track systems and functional lighting can follow the existing linear arrangement of pipes, cable trays and technical services rather than creating a separate ceiling layer. At Viesure, the technical infrastructure therefore remains deliberately visible, with lighting integrated as another functional element within the overall system.
- How can pendant luminaires change the perceived scale of a large open-plan office?
Lower suspended luminaires bring the perceived upper boundary of an area closer to furniture and people. This allows lounge, meeting and communal zones beneath a high exposed ceiling to feel more intimate and more closely proportioned to their specific use.
- How can directed spotlights highlight individual zones within an open office?
Directed light can give selected furniture, seating areas or vertical surfaces greater visual emphasis than their surroundings. This creates focal points within a continuous open space without requiring the individual areas to be physically separated.
- How can pendant luminaires visually define individual work and communication areas?
Pendant luminaires can relate directly to tables, seating groups or other functional settings, creating a localised zone of light. At Viesure, they deliberately break away from the technical ceiling level and establish a stronger visual relationship with furniture and people.
- How can lighting create smaller retreat areas within an open-plan office?
Low-positioned pendant luminaires can work together with furniture and partial screening to create a more contained perceptual space. This allows smaller, more personal areas for communication or retreat to emerge within the open office without requiring fully enclosed rooms.