Teccon
Lieserbrücke |Office
Project Description
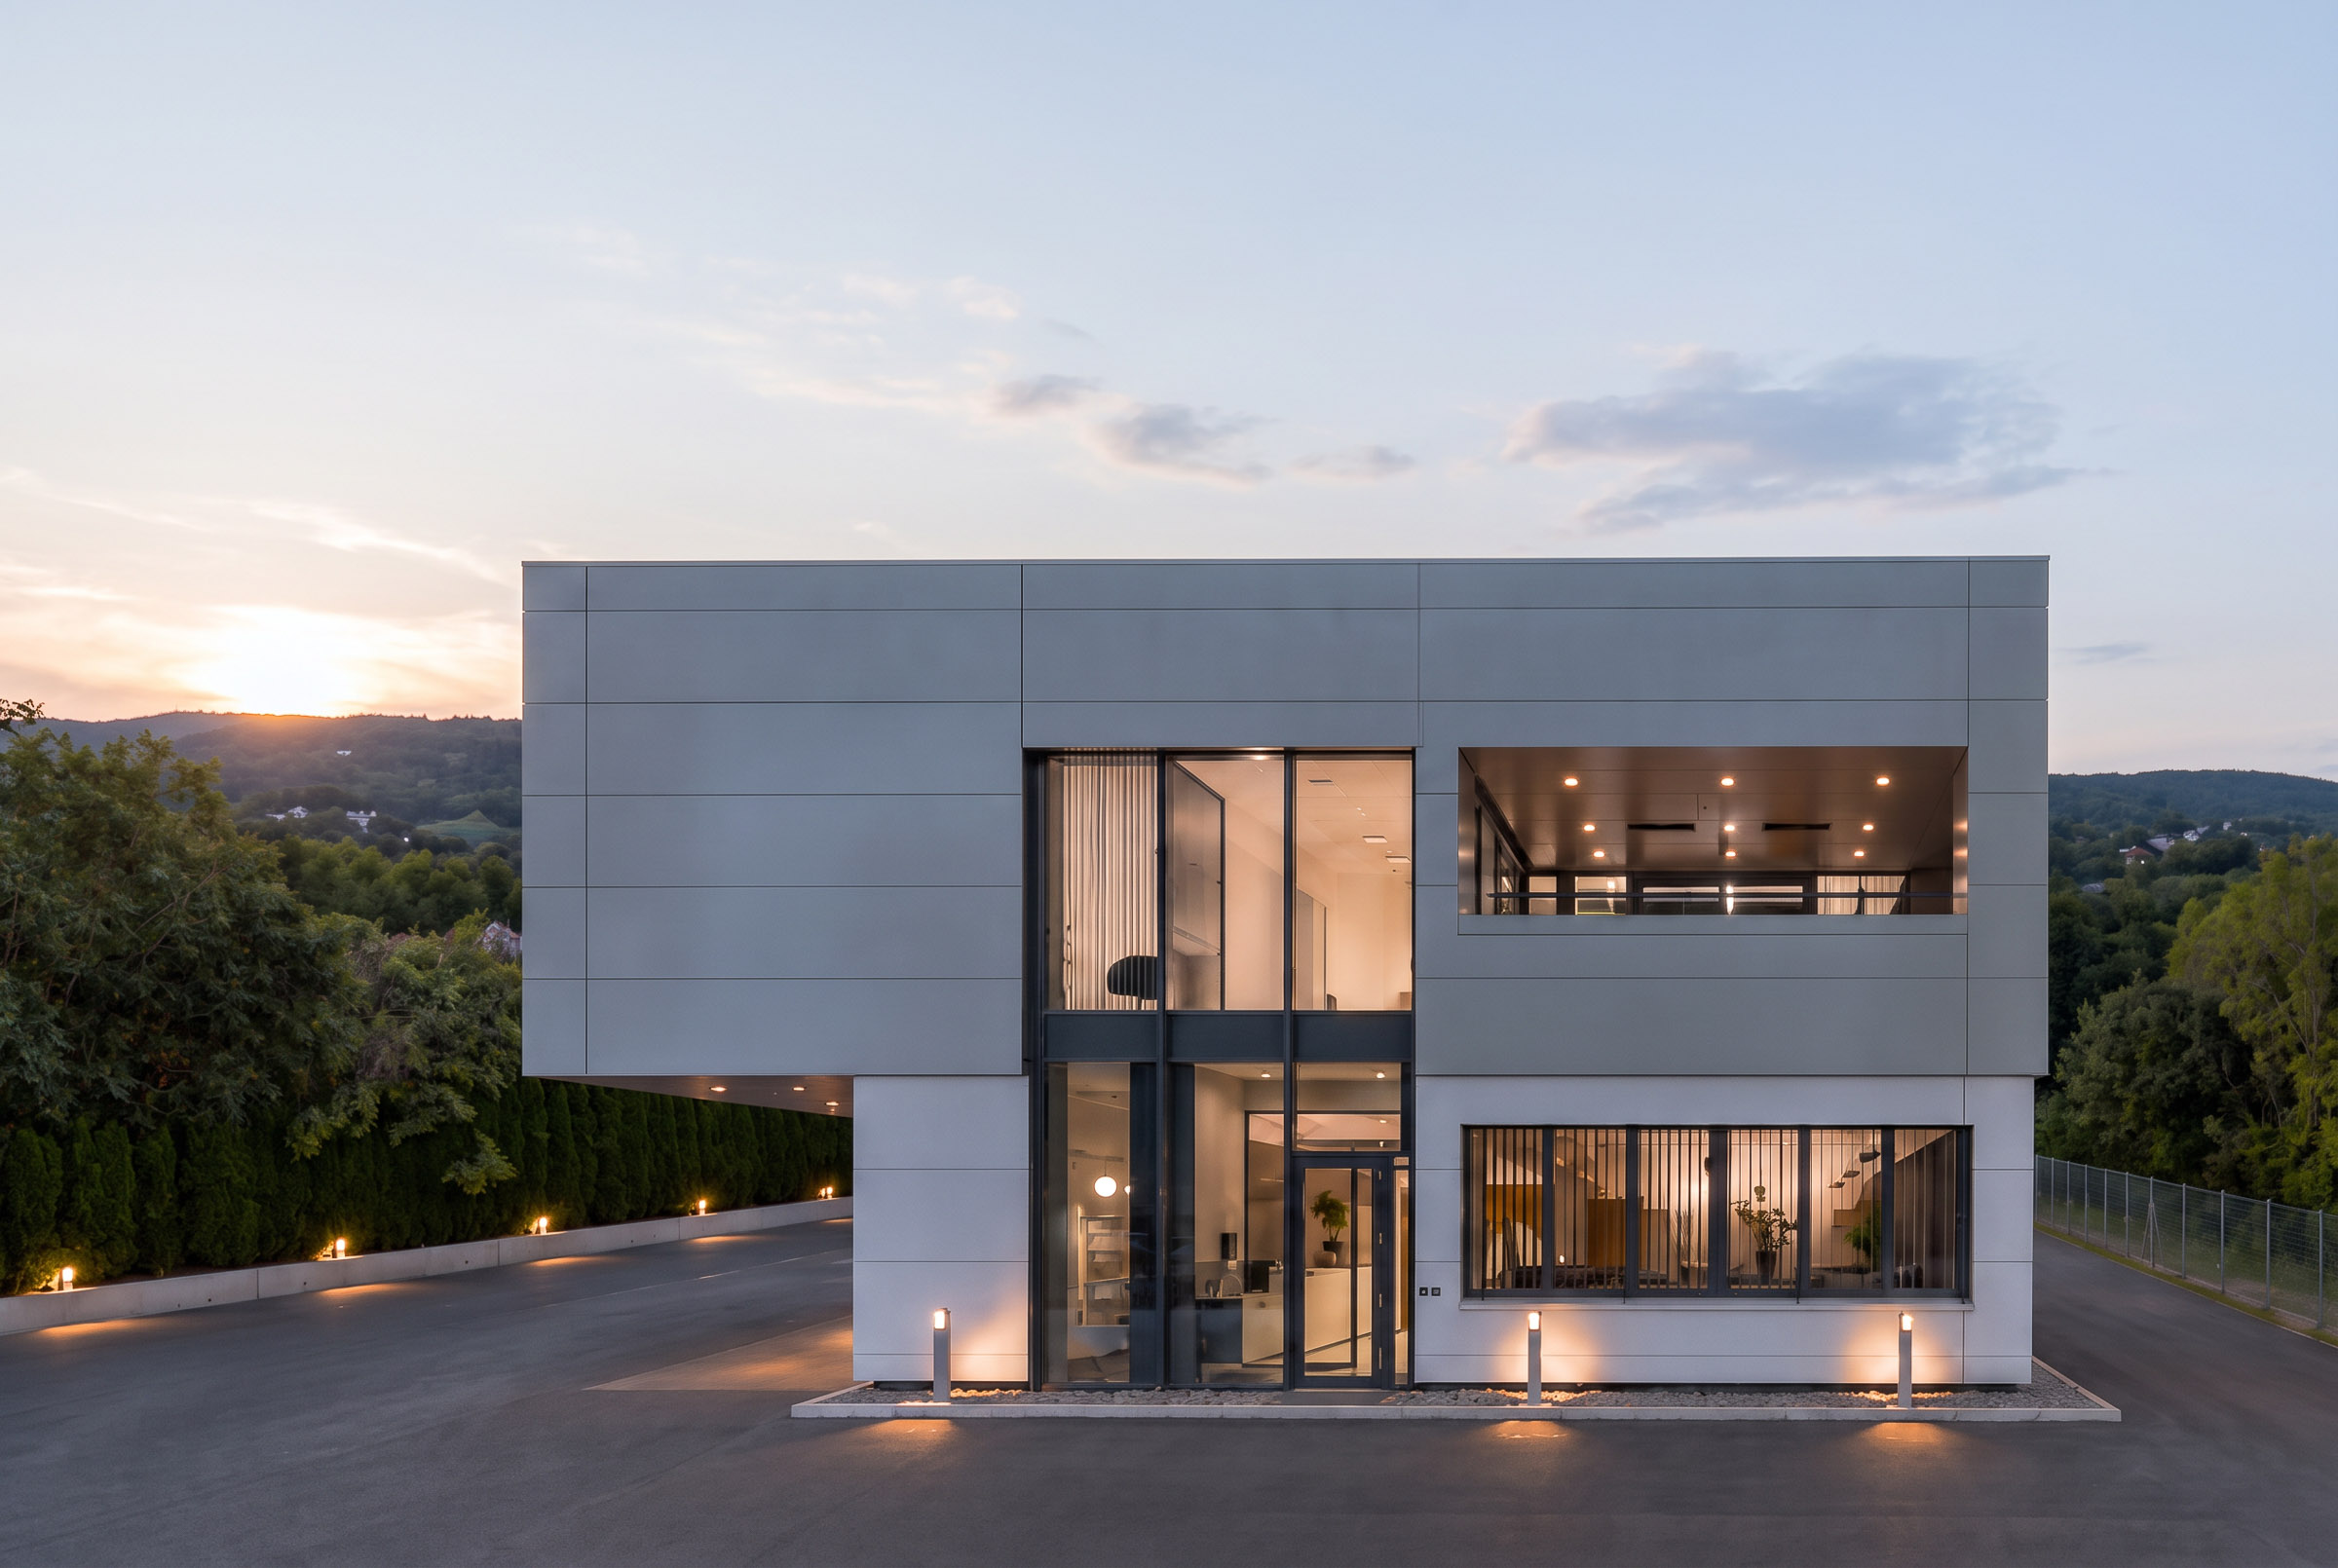
The restrained architecture of TECCON makes every intervention within the space immediately visible. Long axes, clear surfaces and precise geometries define the building. The lighting takes up this order and continues it through lines, recurring points of light and targeted illumination.
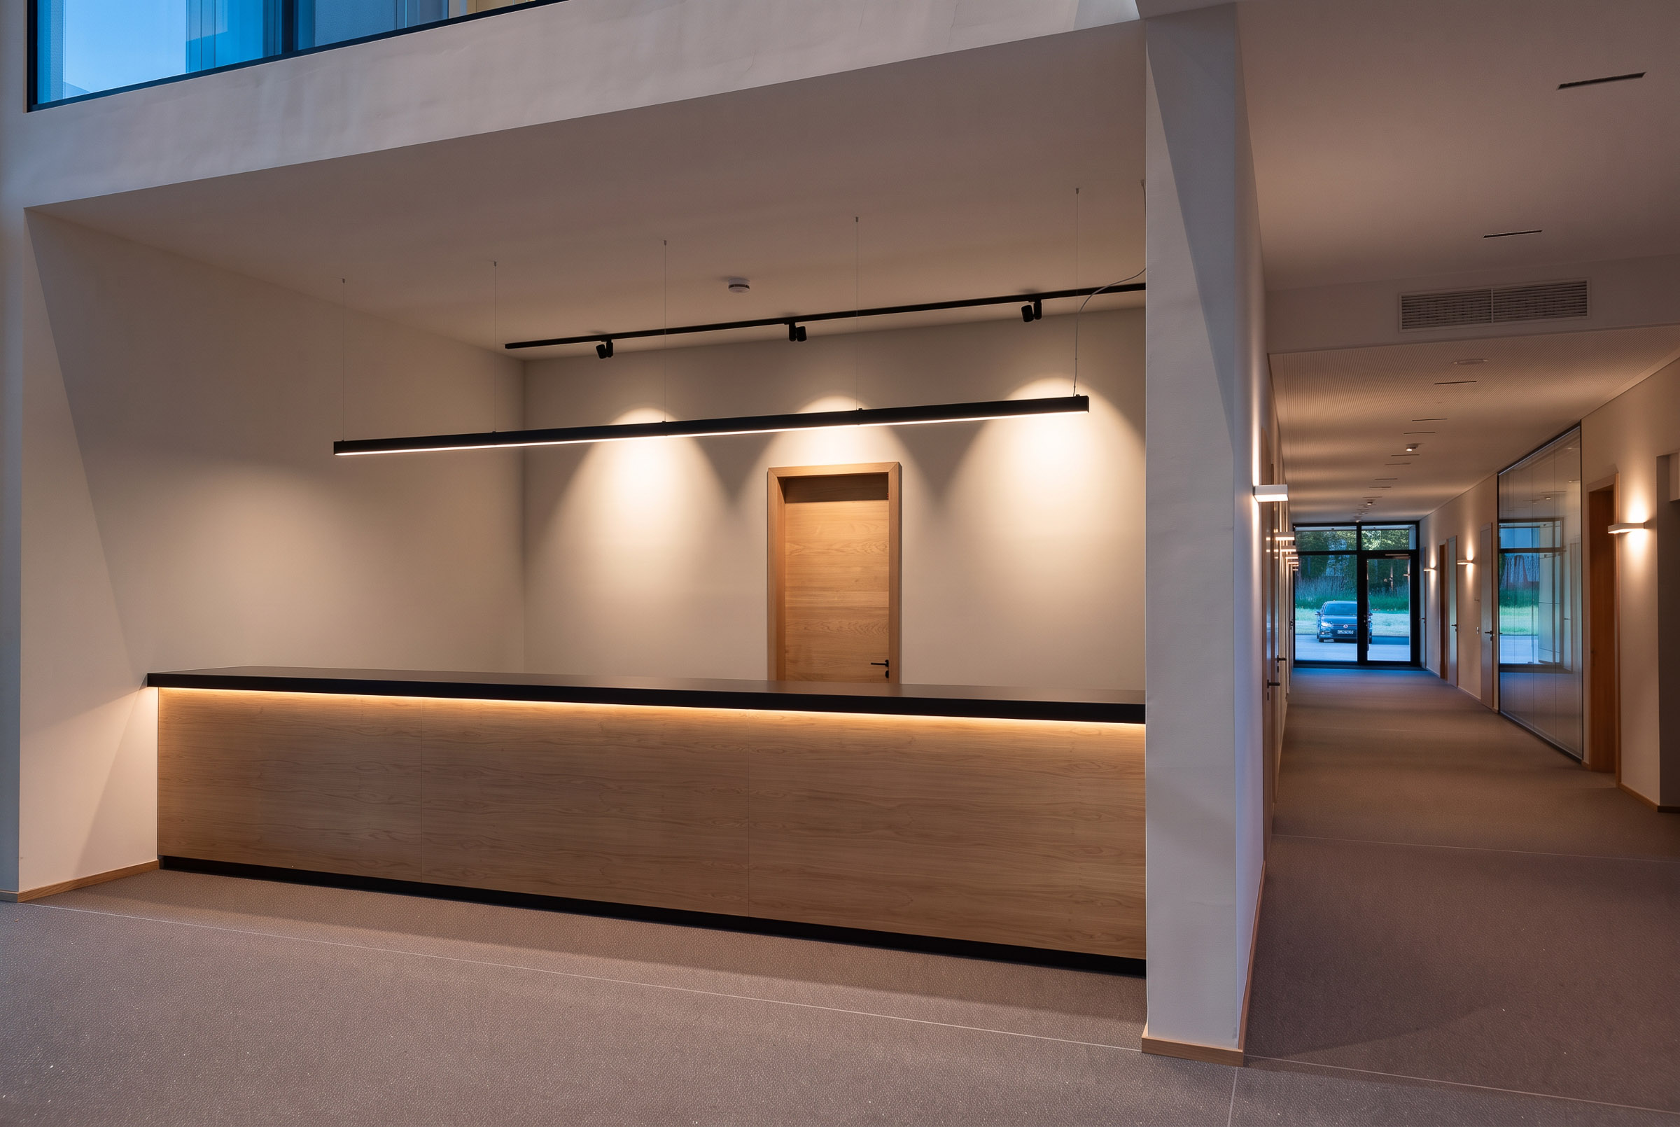
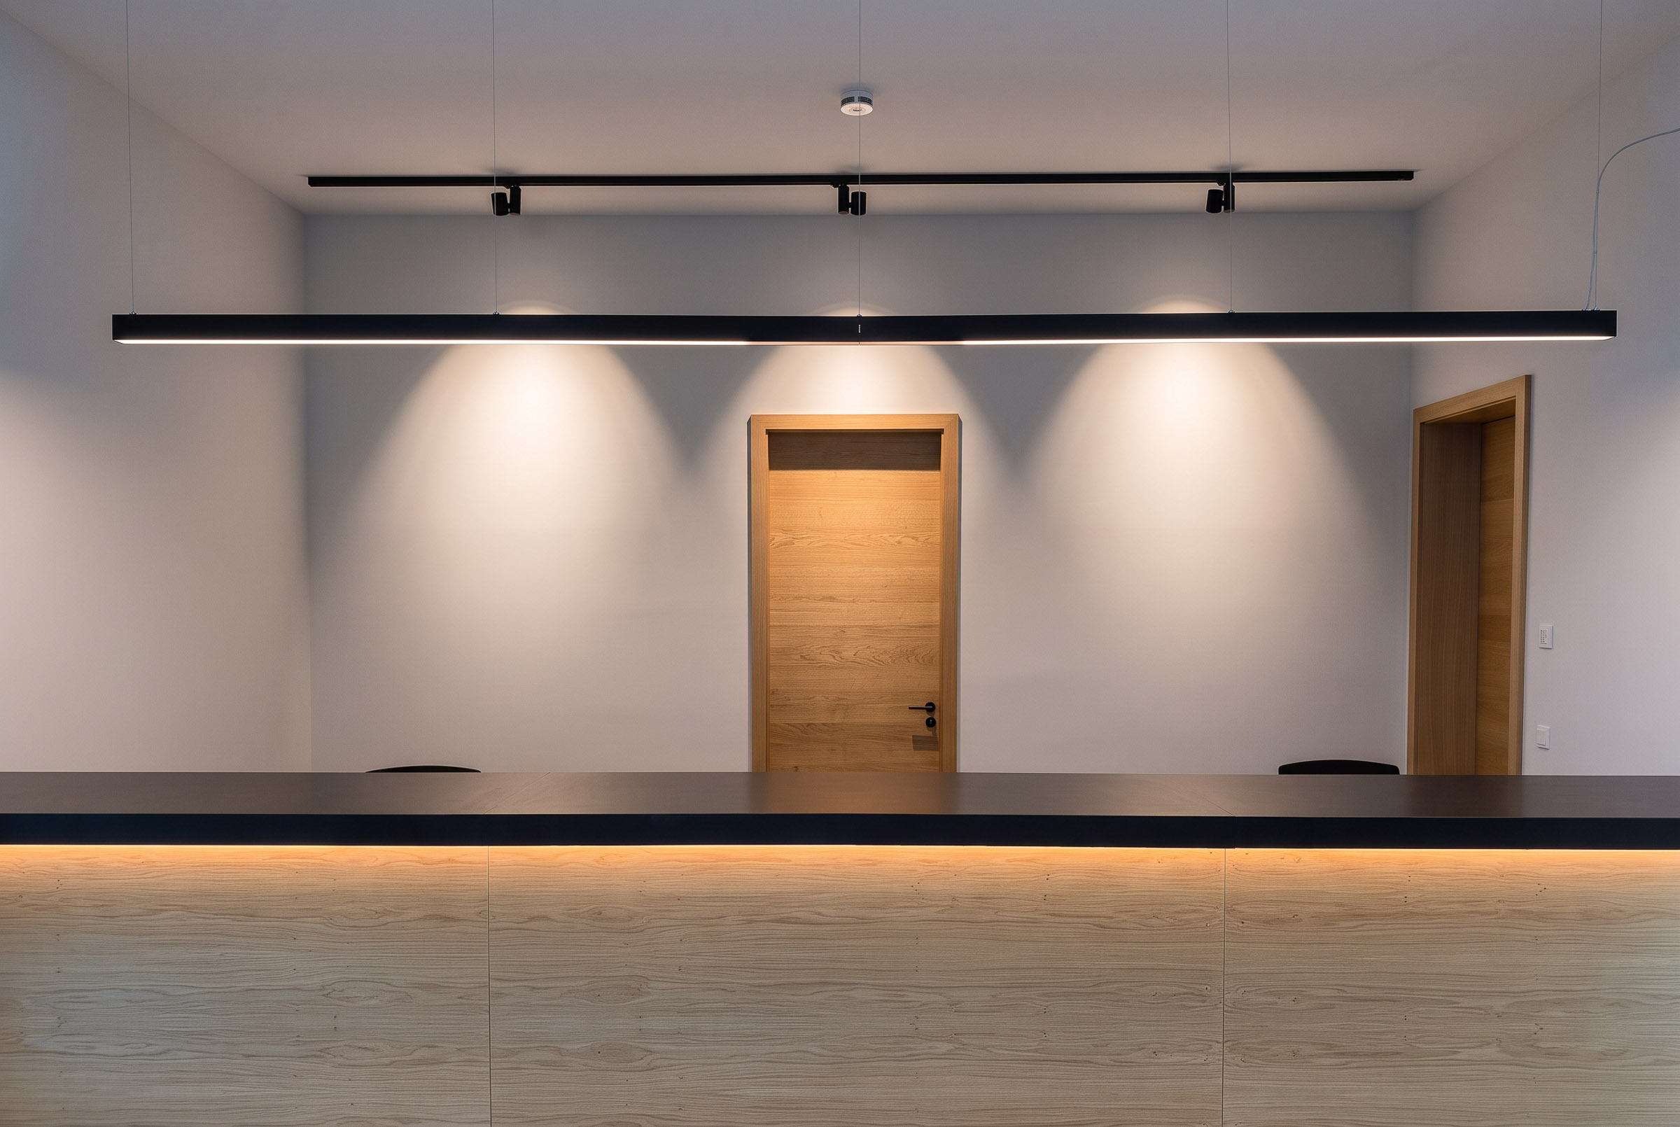
At the reception, several layers of light come together. A linear pendant luminaire follows the length of the counter, integrated lighting highlights the timber front, while directed fields of light create a rhythm across the wall behind. Despite the different light sources, the overall composition remains calm because their positions are carefully coordinated with the architecture and use.
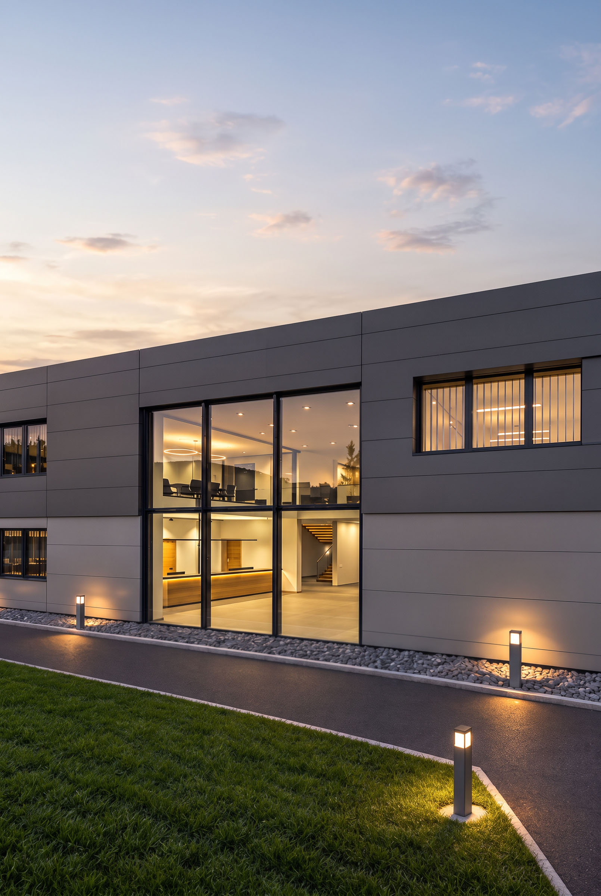
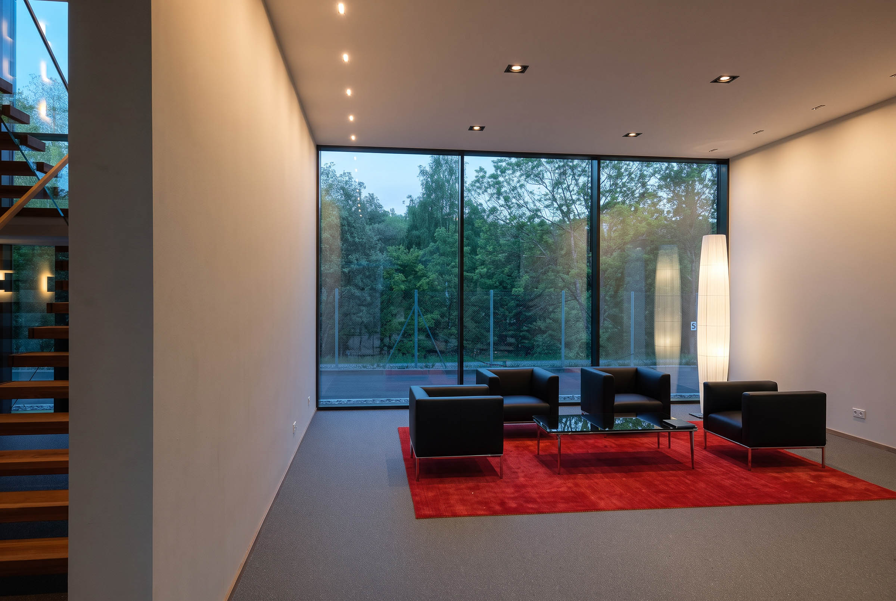
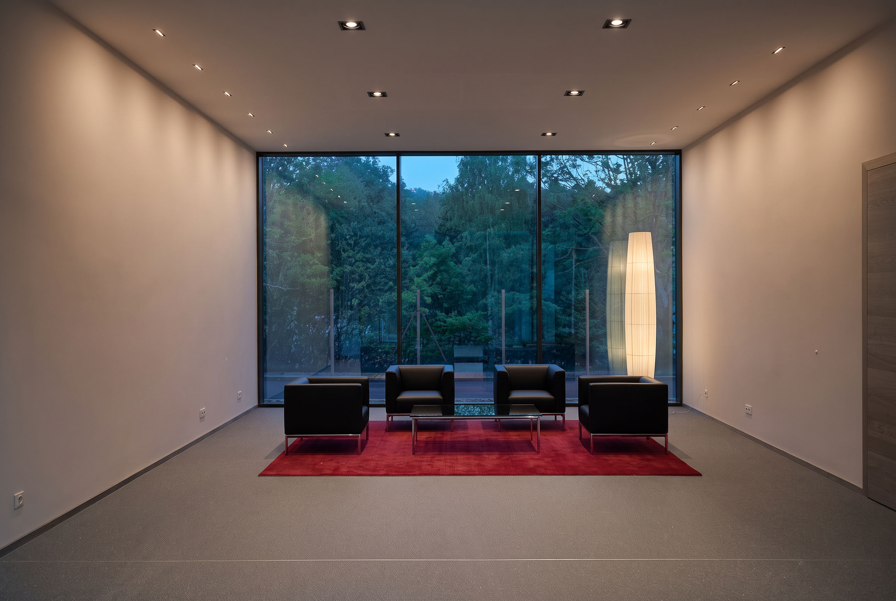
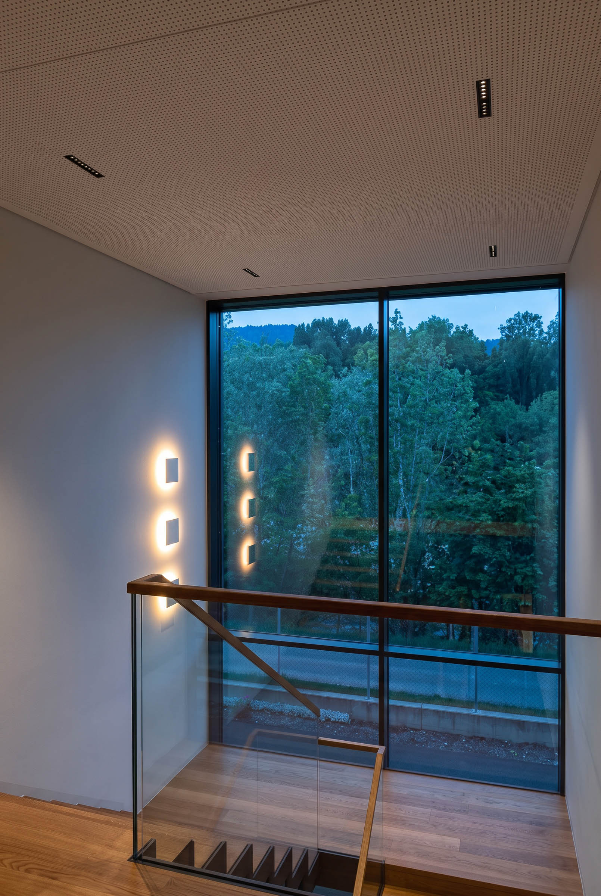
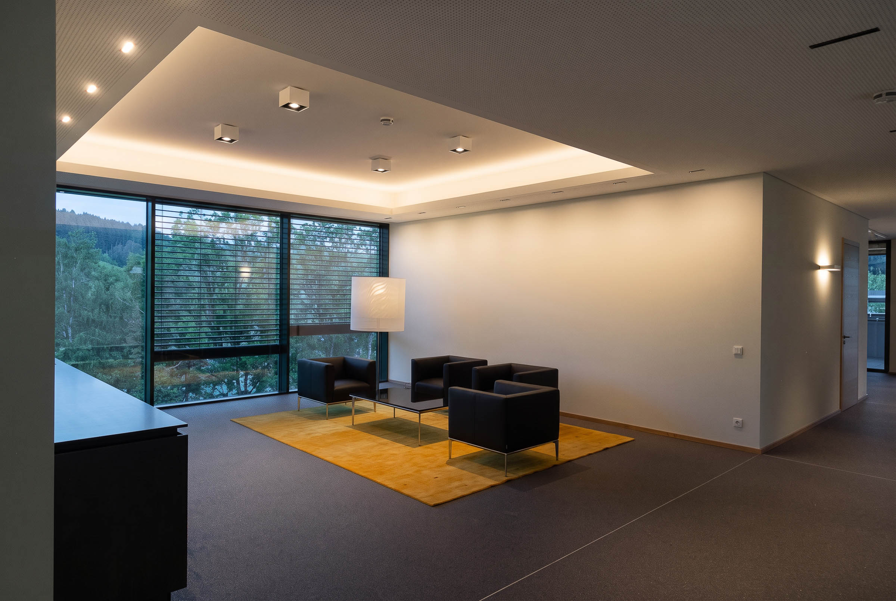
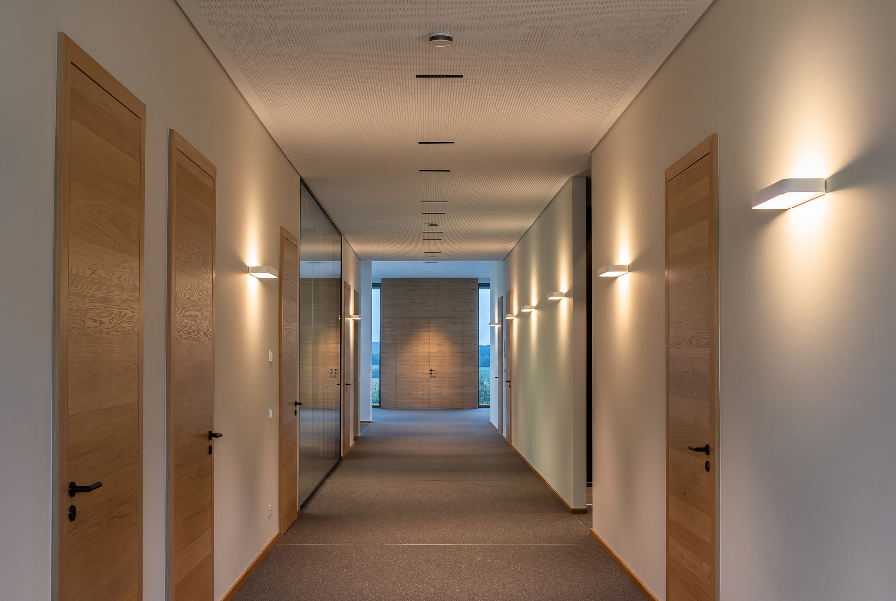
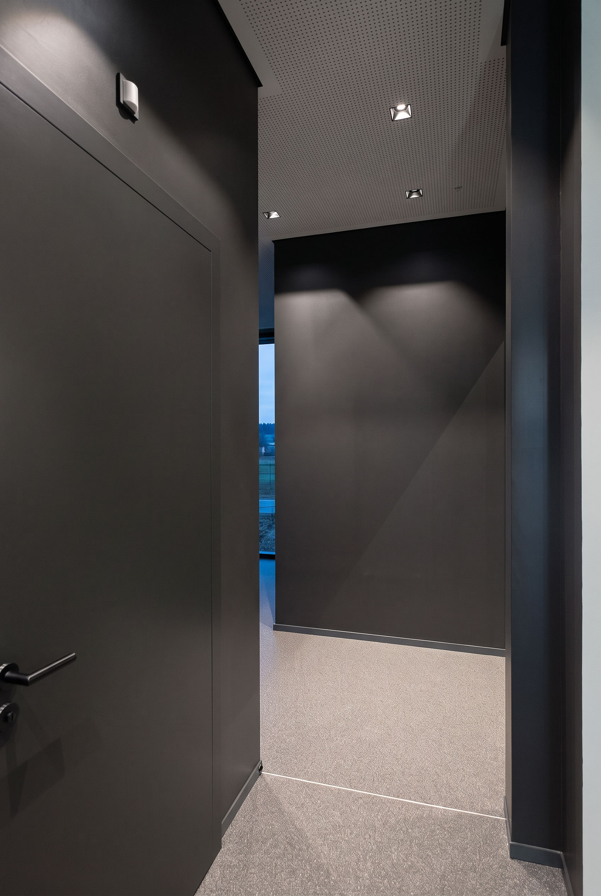
In corridors and staircases, repetition becomes a spatial principle. Points of light accompany directions of movement and structure long perspectives. In meeting and lounge areas, by contrast, the emphasis changes: visible lighting objects and illuminated ceiling areas mark distinct places within the restrained surroundings.
The spatial effect therefore emerges less from spectacular lighting gestures than from precision. Position, spacing and repetition give the architecture depth and make its clear underlying order perceptible through light.
Project Information
Architecture Type: Restrained, contemporary office and corporate building with clearly defined spatial axes, reception, meeting and lounge areas, corridors, staircases and large glazed surfaces.
Lighting Concept & Design Approach: The lighting design takes up the orthogonal order of the architecture and continues it through lines, sequences, spacing and recurring points of light. Different lighting systems respond to use and spatial geometry, while targeted illumination of vertical surfaces and rhythmic repetition provide additional depth and orientation along long spatial axes.
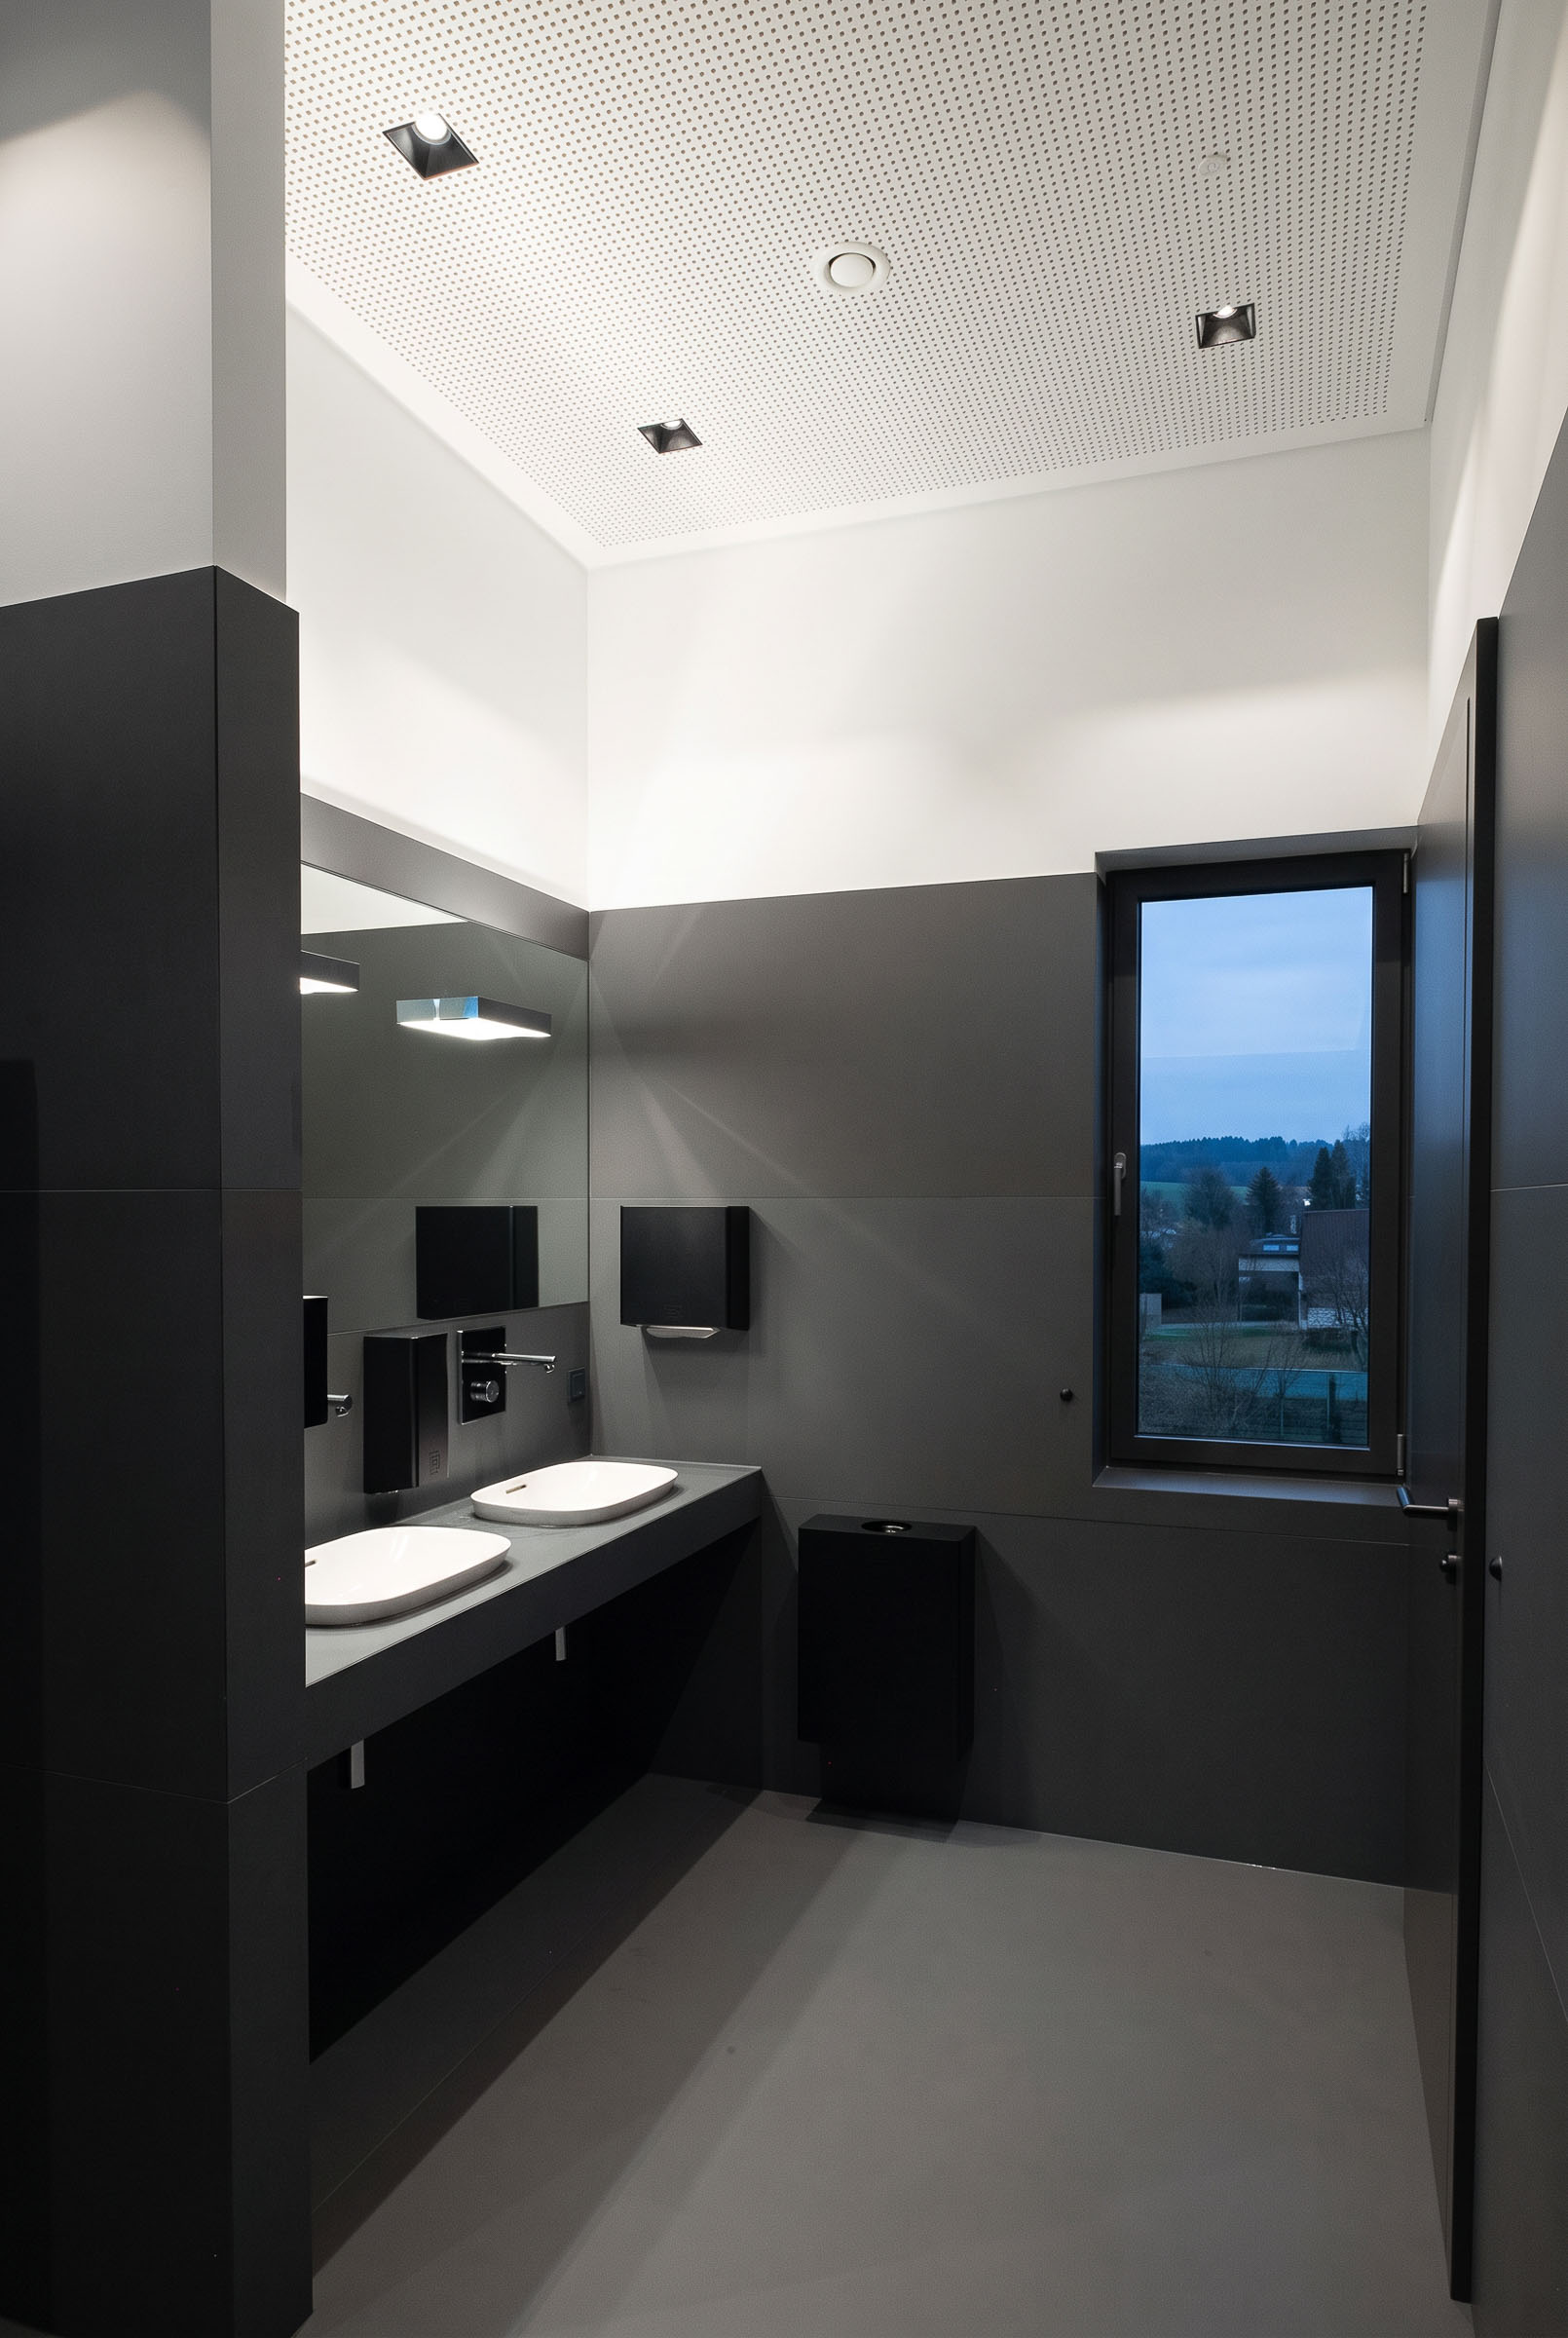
Luminaire Integration: A combination of linear pendant luminaires, directed spotlights, small recessed ceiling luminaires, wall luminaires, integrated furniture lighting and indirectly illuminated ceiling areas. Visible lighting objects are concentrated in selected functional areas, while circulation and secondary spaces are predominantly structured by discreetly integrated or recurring points of light.
Spatial Effect: The position, spacing and repetition of the light sources reinforce the clear spatial order without introducing a competing design layer. Long perspectives are given rhythm, specific functional areas receive their own lighting focal points, and illuminated vertical surfaces add further depth to the restrained interiors.
Questions About Lighting Design in Clearly Structured Office Buildings
- Why is the precise positioning of luminaires particularly important in restrained architecture?
The fewer design elements that define a space, the more clearly the position, spacing and alignment of individual light sources are perceived. At TECCON, lines and points of light are therefore consistently aligned with spatial axes, furniture and architectural geometries.
- How can several lighting systems be used at a reception without creating a visually restless effect?
Different light sources can work together when they respond to the same spatial order. At TECCON, the pendant luminaire and integrated furniture lighting follow the horizontal orientation of the reception counter, while regularly positioned fields of light structure the wall behind it.
- How can recurring wall luminaires structure a long corridor?
A regular sequence of points of light can divide the length of a corridor into perceptible sections while simultaneously reinforcing its direction of movement. At TECCON, the interplay of doors and recurring wall luminaires creates a rhythm along the entire spatial axis.
- Why are walls deliberately incorporated into the lighting design of an office building?
Illuminated vertical surfaces influence the perception of a space differently from light generated exclusively from above. At TECCON, fields of light and wall illumination create additional spatial depth and structure long surfaces that are otherwise deliberately restrained.
- How can an illuminated ceiling geometry define a lounge area without separating it with walls?
A clearly defined ceiling area can be visually detached from the surrounding space through indirect light, thereby marking a distinct zone. At TECCON, this creates a clearly perceptible “room within a room” above a lounge area while preserving the open-plan layout.
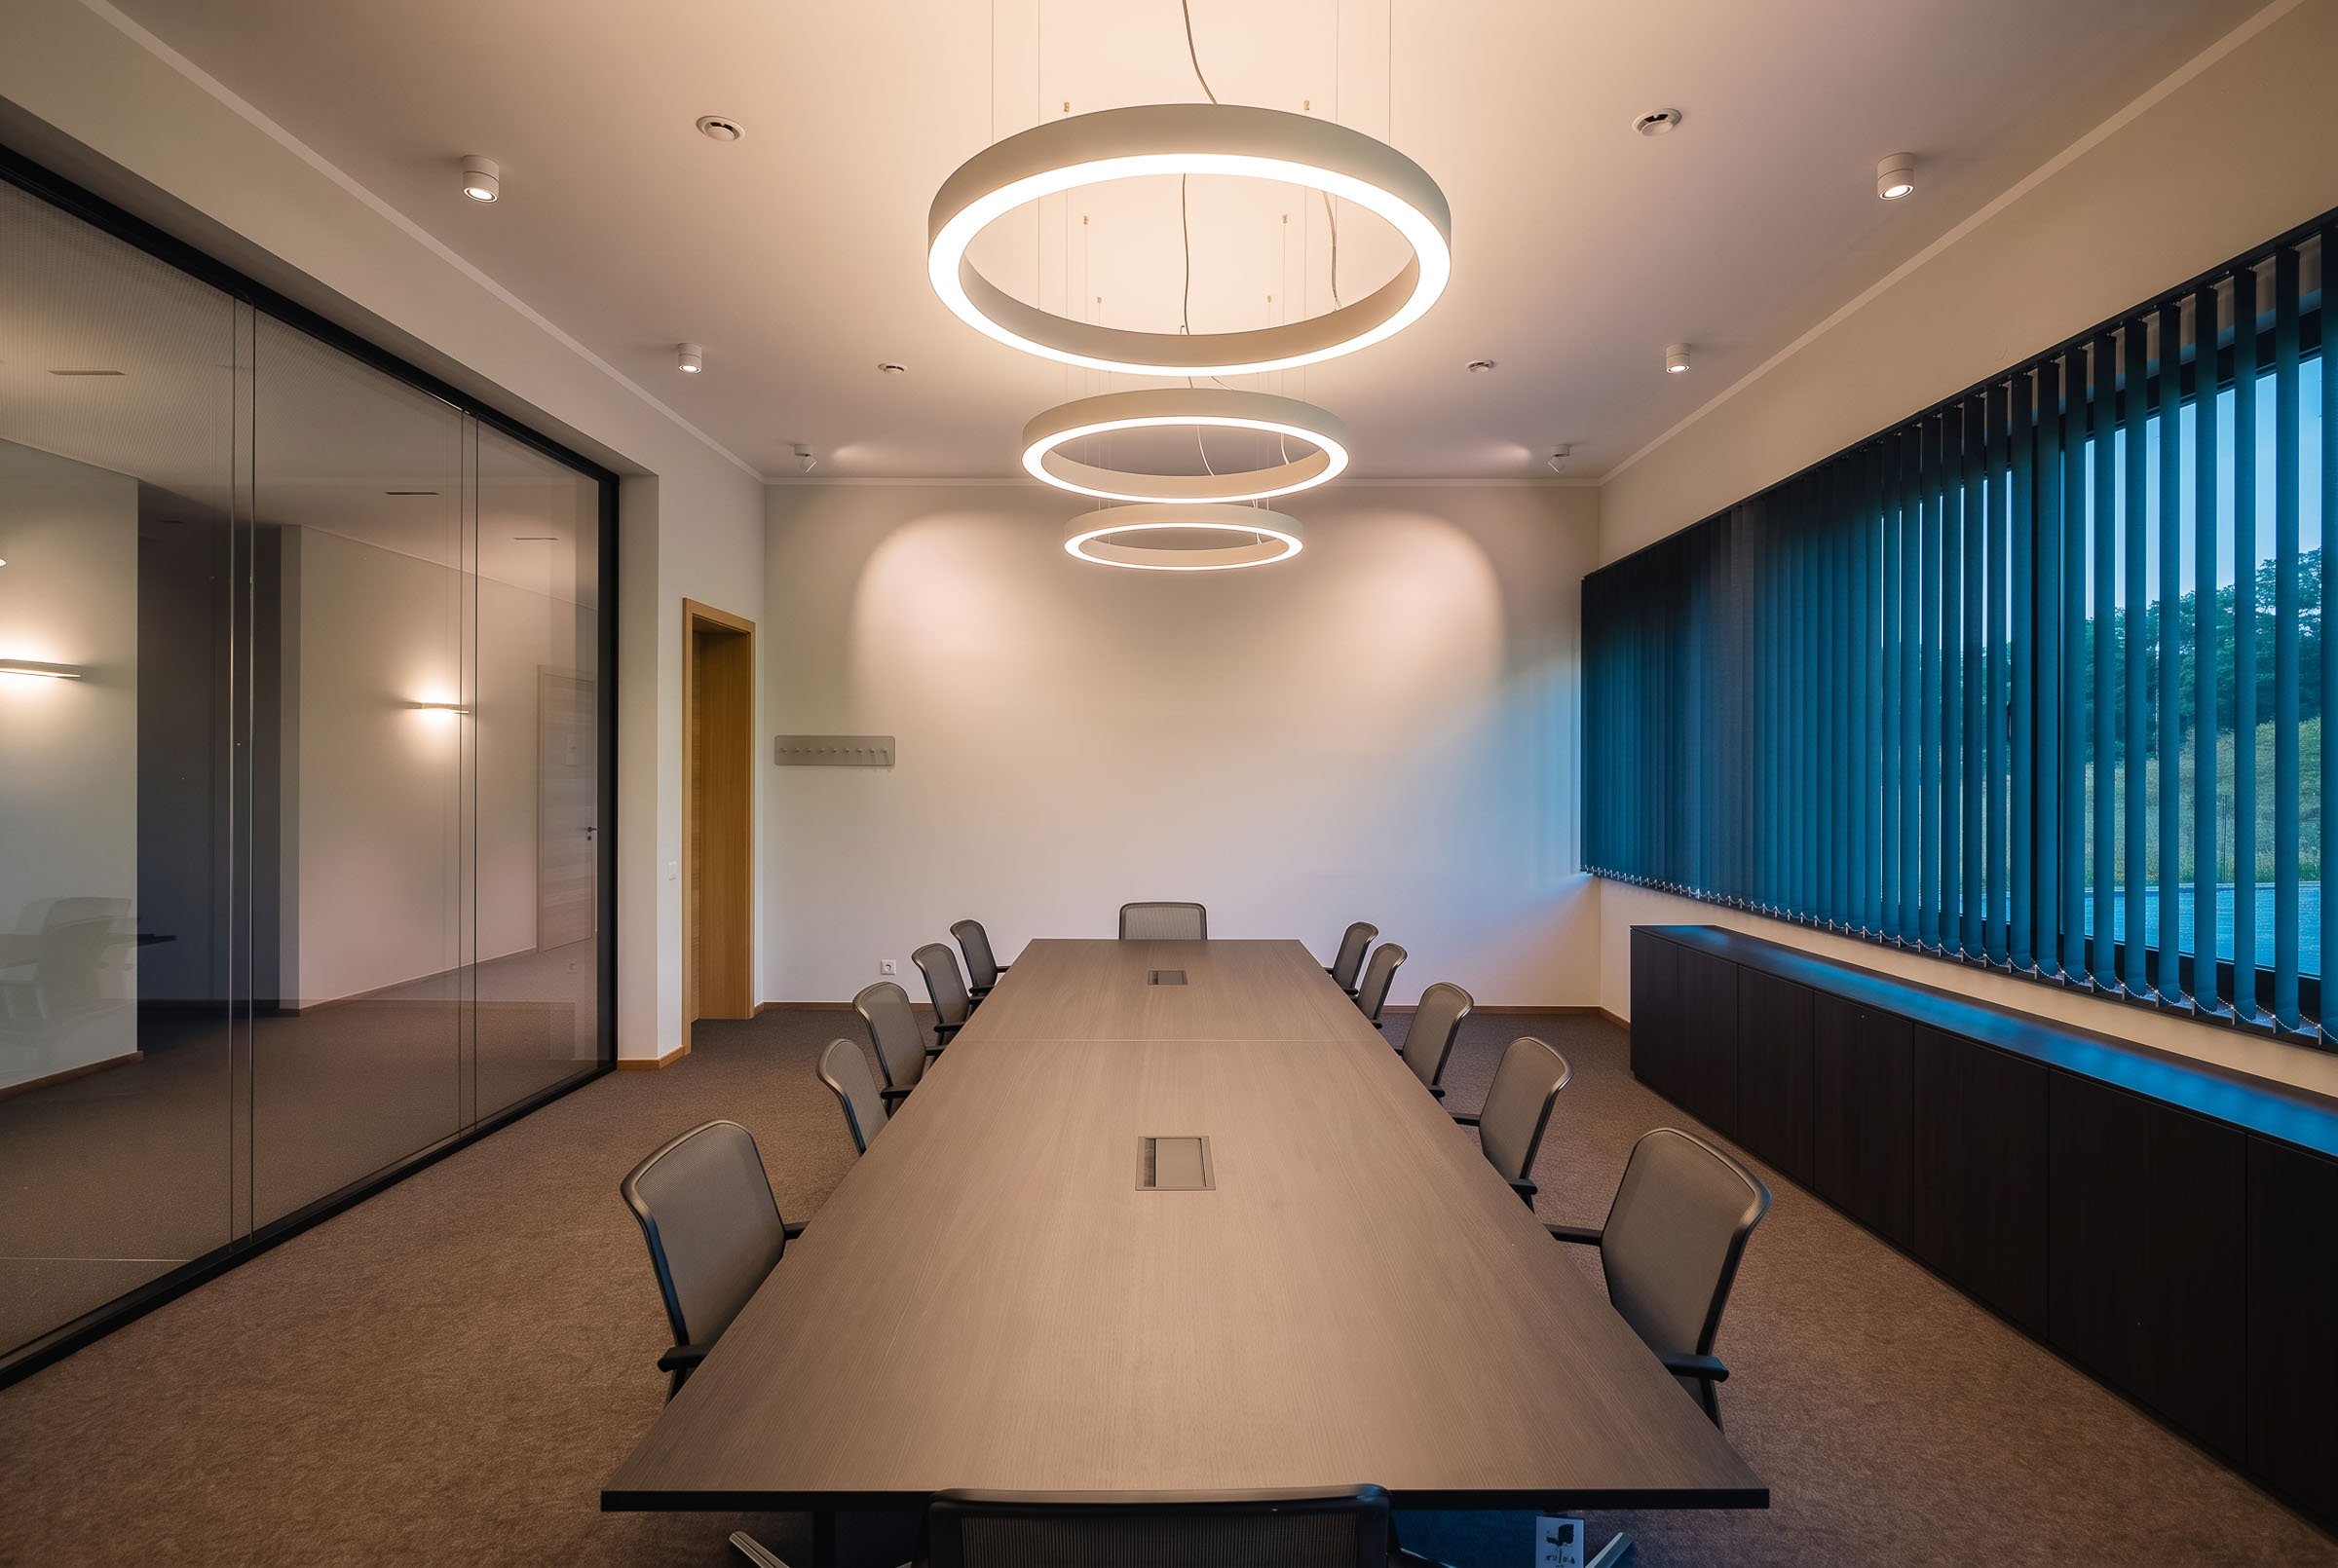
- When can visible lighting objects be appropriate within an otherwise restrained office lighting concept?
Visible luminaires can be used selectively where a particular function is also intended to receive spatial emphasis. In the TECCON meeting room, large ring luminaires follow the axis of the conference table, making this area clearly recognisable within the otherwise restrained lighting design.


