Villa BER
Vienna |Private, Exterior
Architect: Archiguards / Photo: MW-Architekturfotografie

Project Description
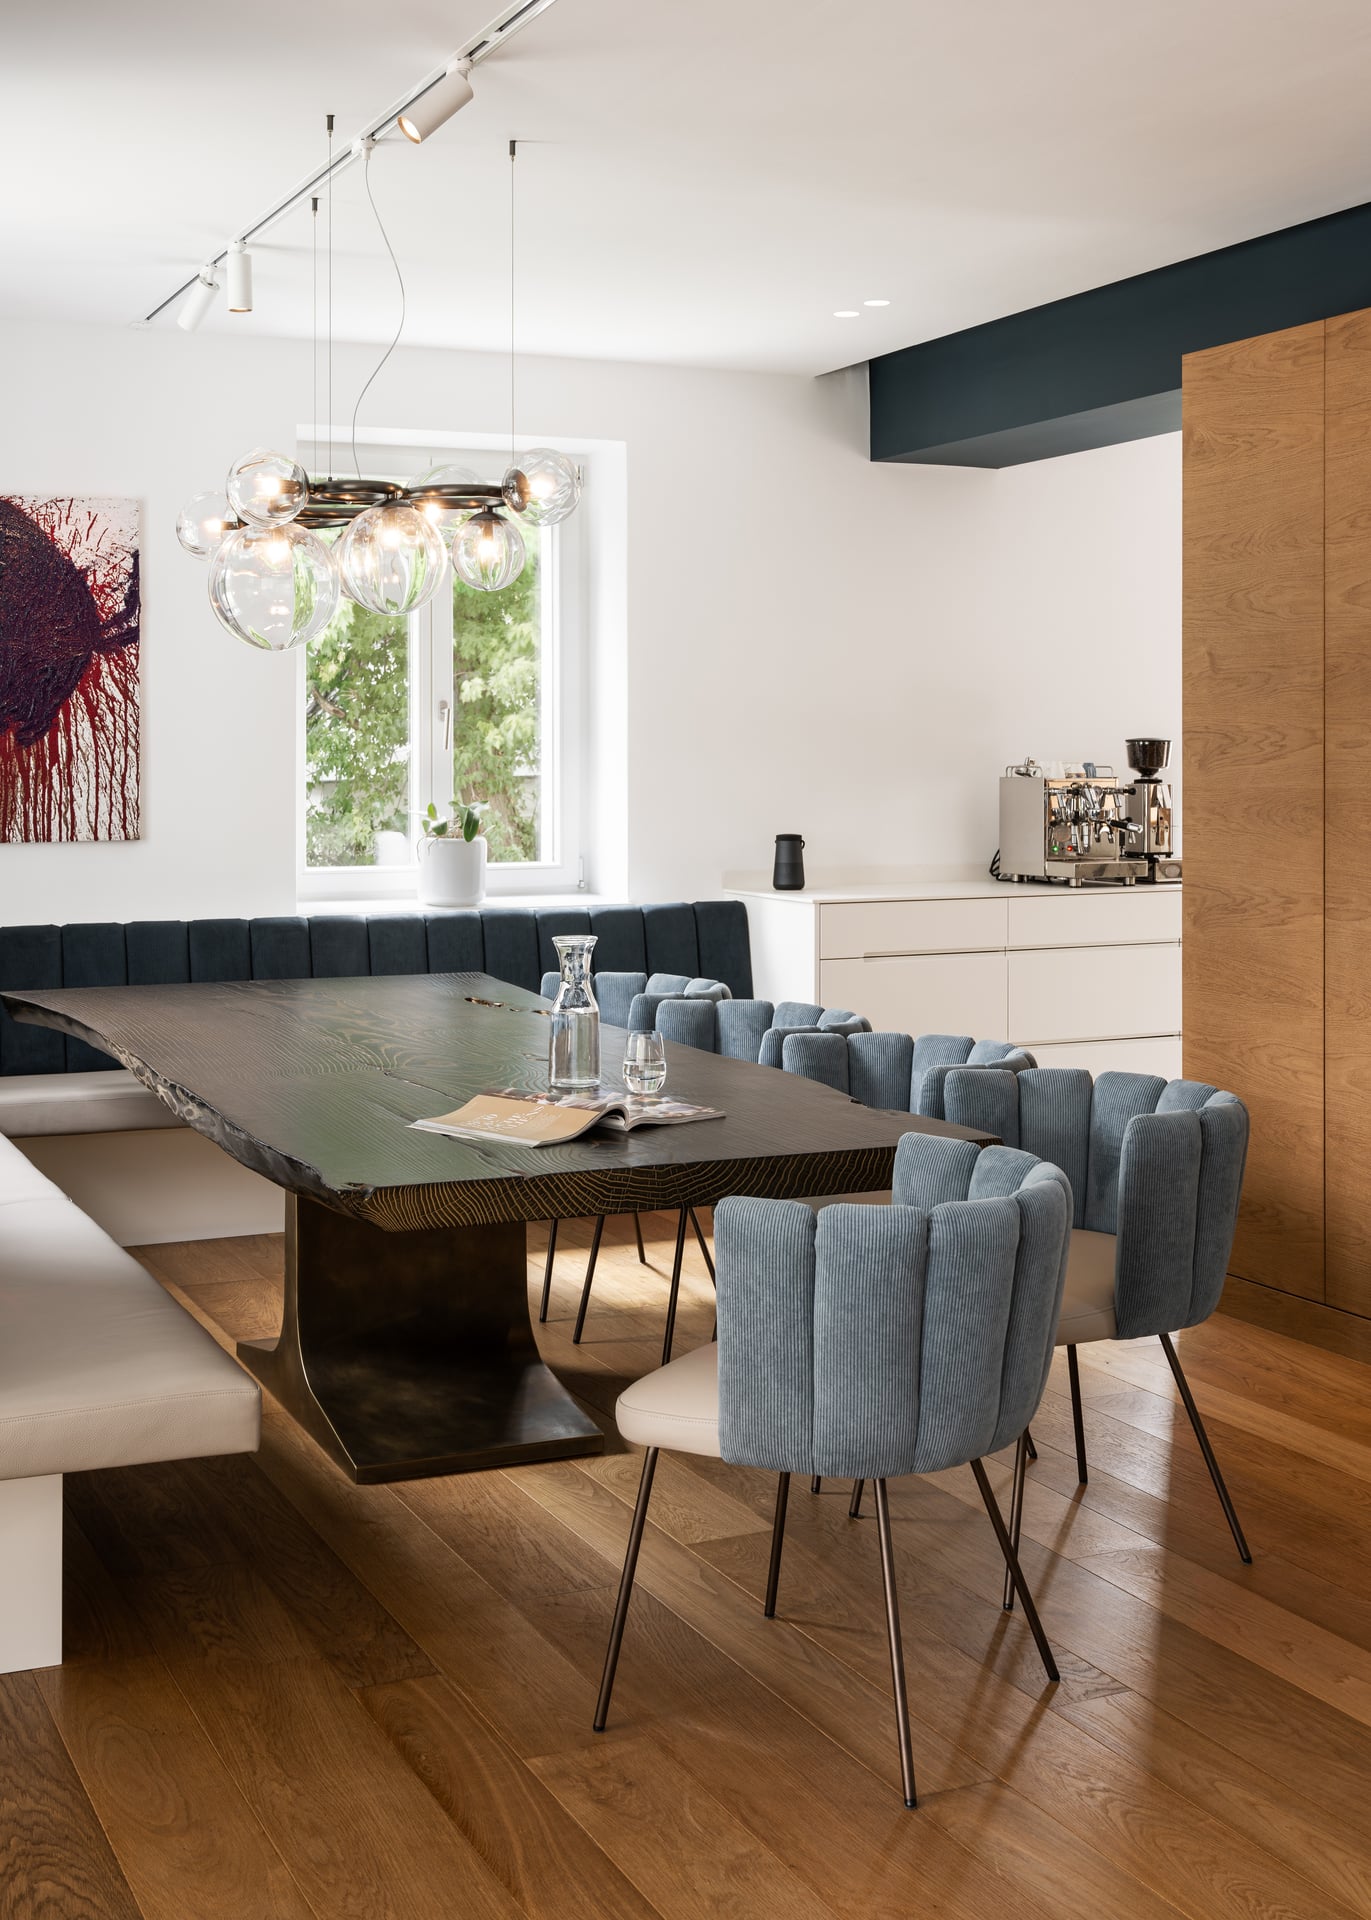
The different areas of the house are each defined by their own lighting character. Kitchen, living, dining and circulation spaces do not follow a uniform lighting scheme, but are treated according to their function, proportions and relationship to the architecture.
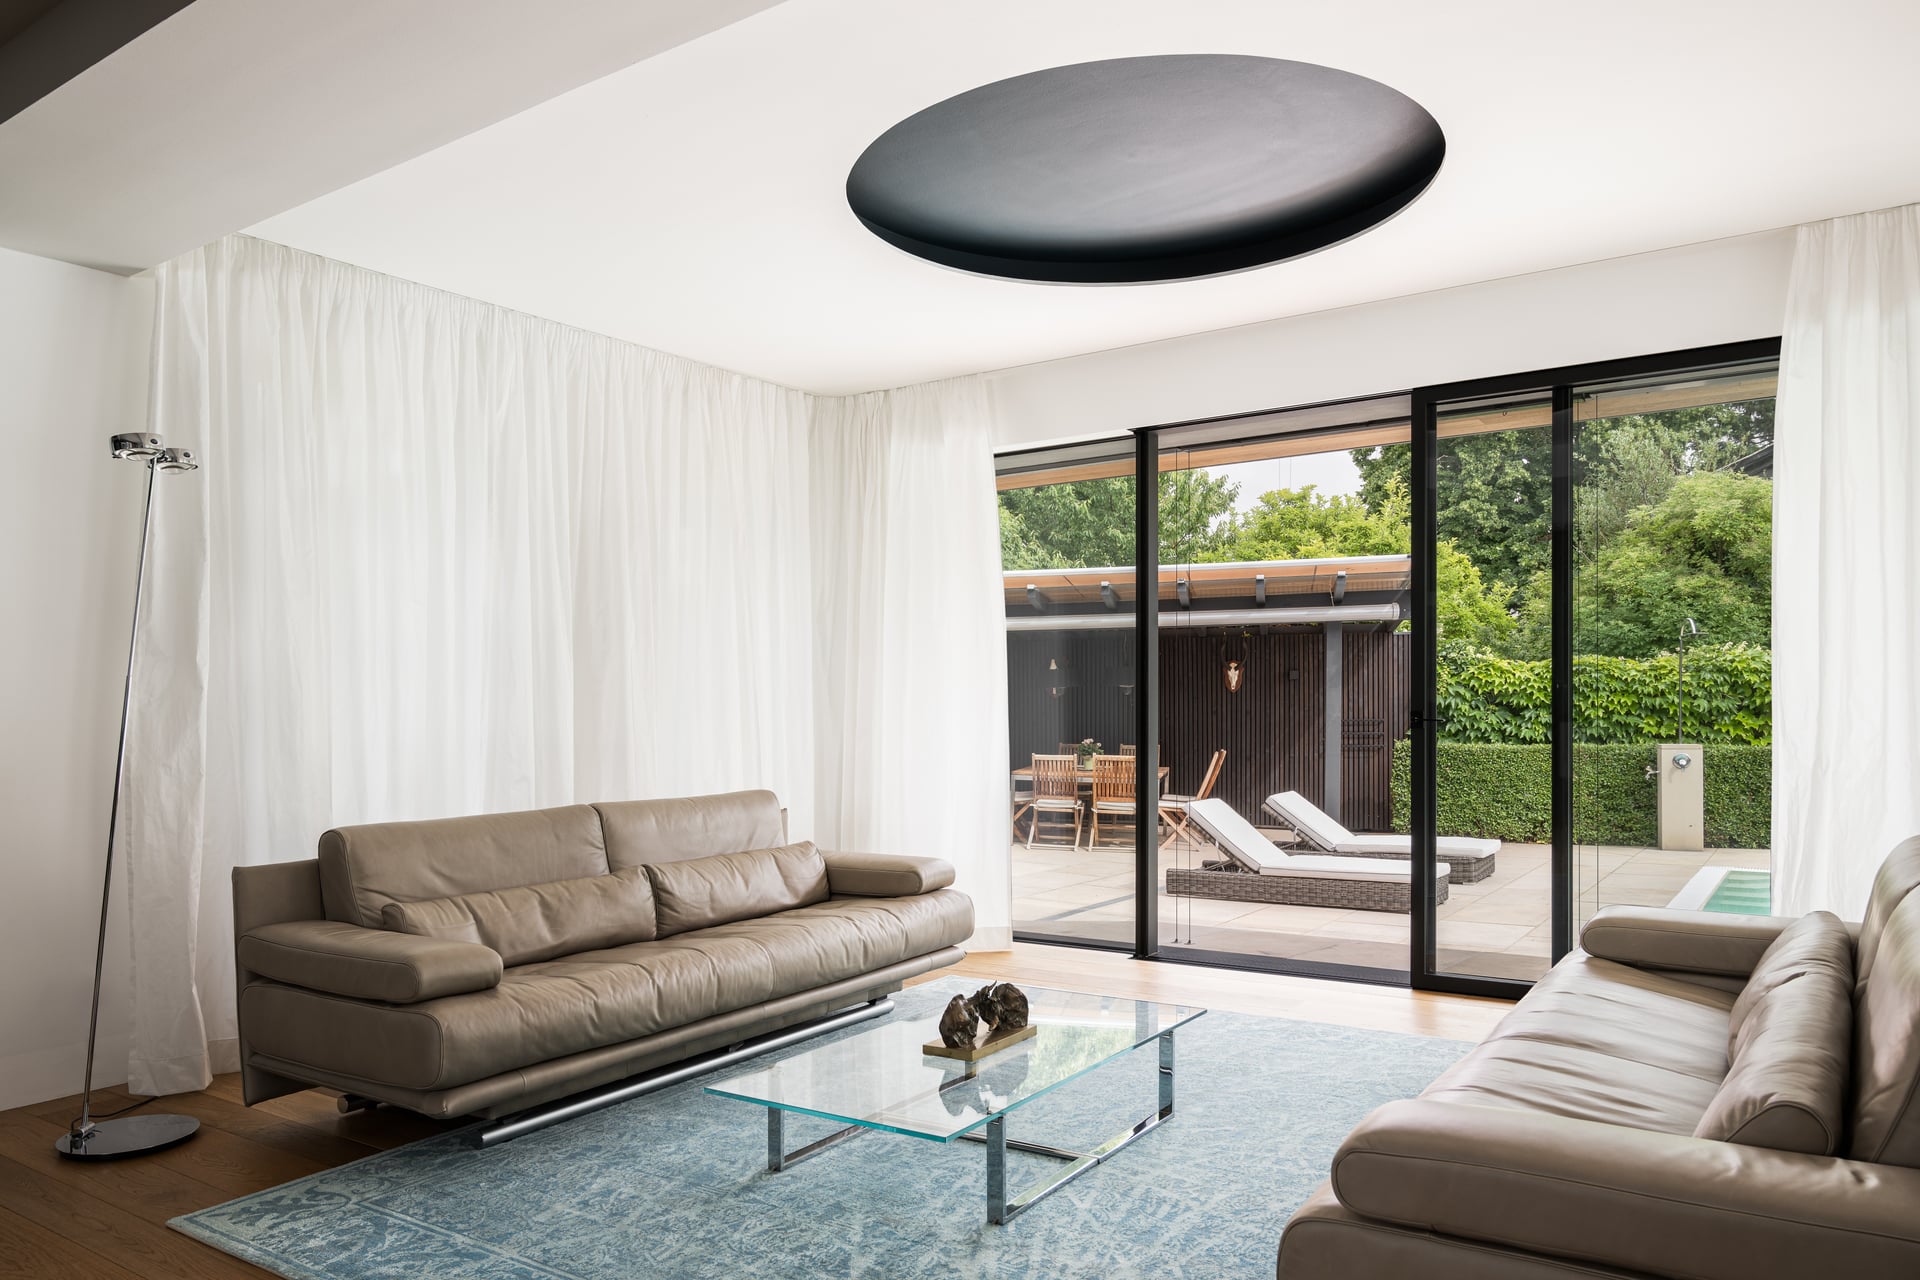
Throughout the living areas, precisely directed light, integrated lines of light and visible luminaires take on different roles. Timber, natural stone, glass and dark surfaces each respond differently to light, giving the individual spaces their own distinct presence.
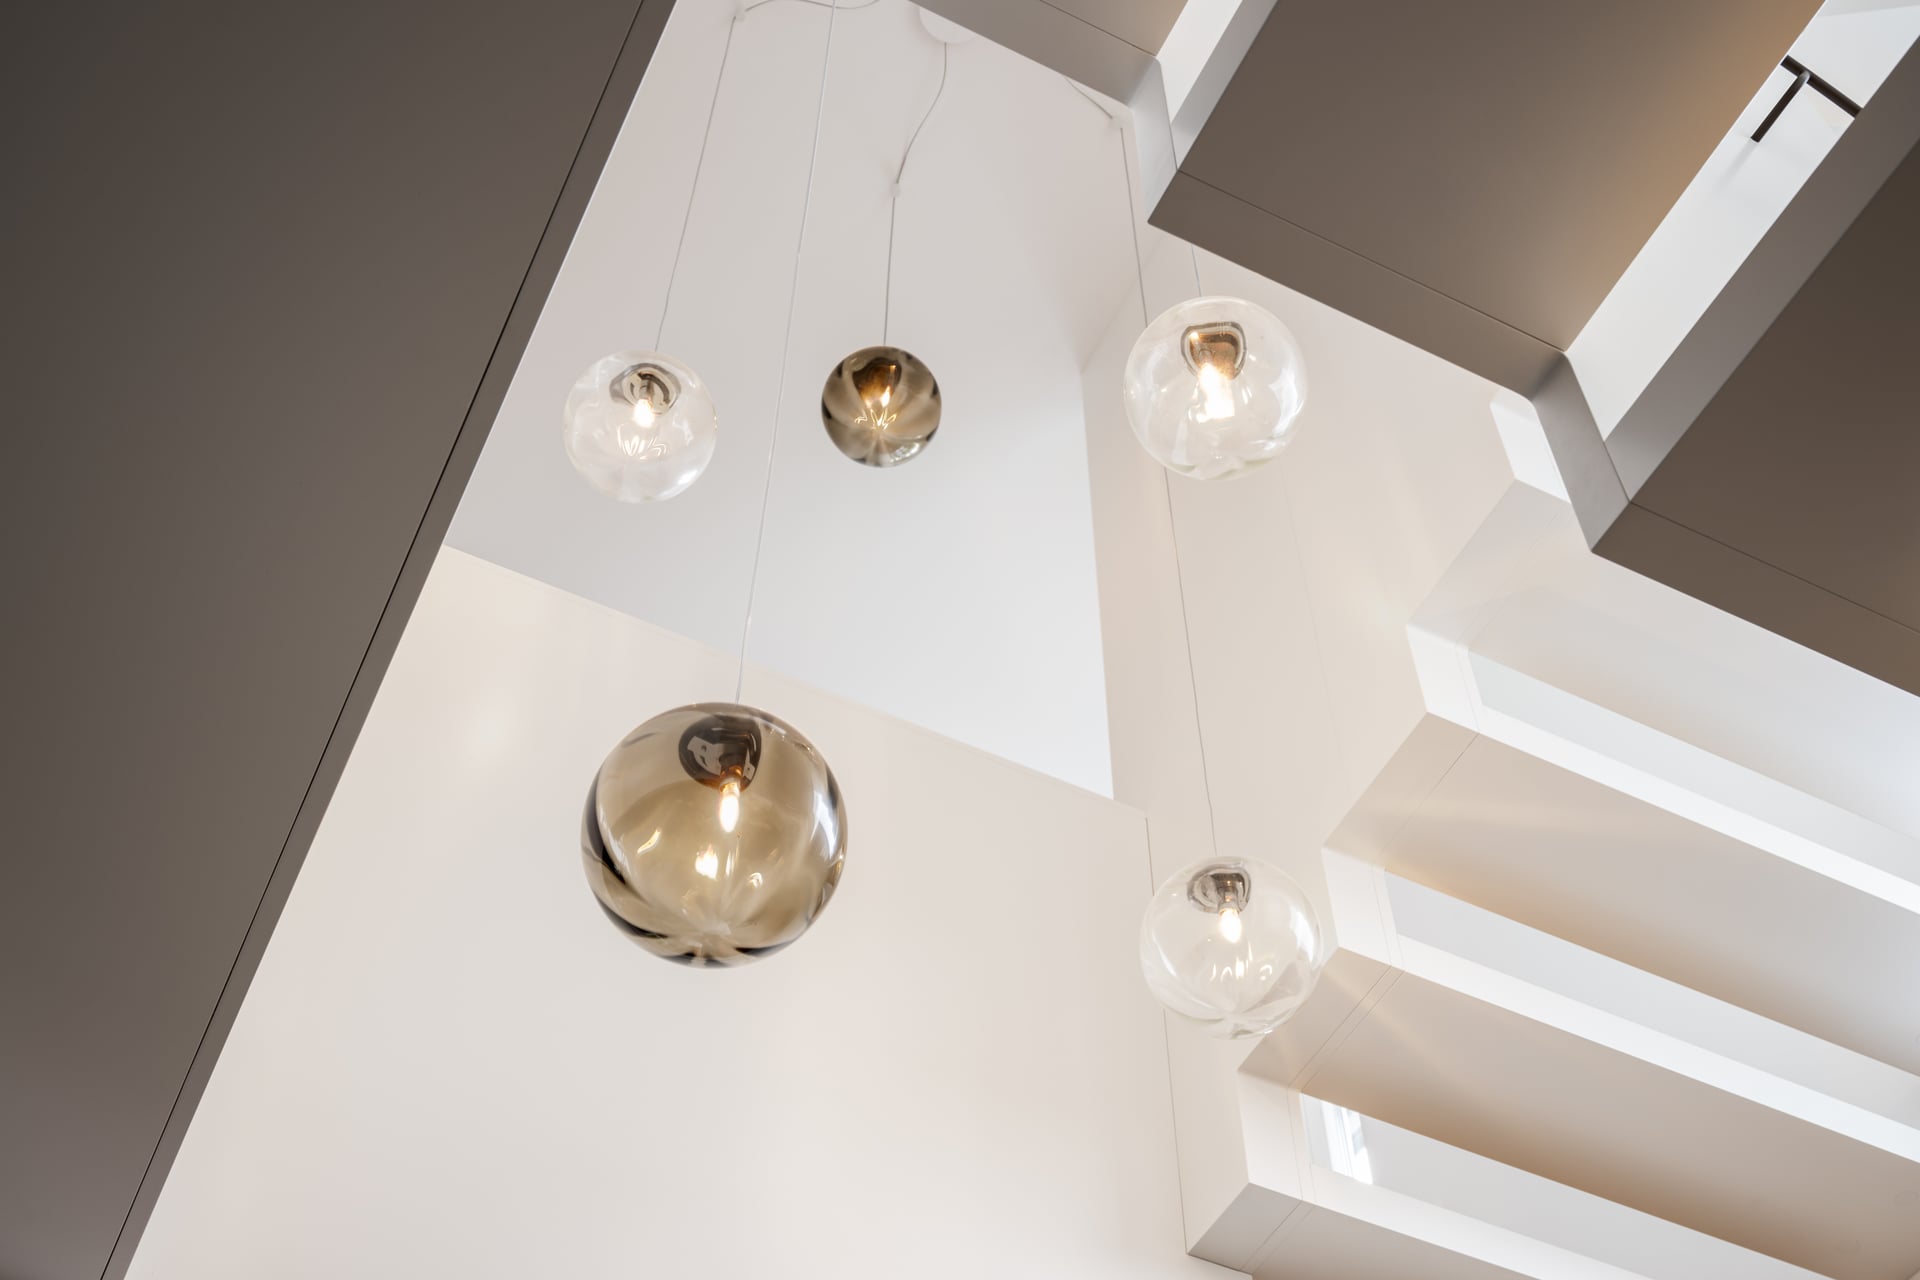
This change in lighting character becomes particularly apparent in the multi-storey staircase. Glass spheres suspended at different heights extend down from the ceiling, turning the vertical dimension of the house itself into part of the lighting composition.
This differentiation continues outdoors. Illuminated roof soffits, pathways, vegetation, the pool and pavilion create a series of spatial layers, extending the perception of the living spaces beyond the large glazed surfaces.





Project Information
Architecture Type: Private residence with a variety of living and lounge areas, a multi-storey staircase, extensive glazing, garden, pool and pavilion.
Lighting Concept & Design Approach: Rather than following a uniform lighting scheme, the design responds to function, spatial proportions and architecture. Kitchen, living, dining and circulation areas are given distinct lighting characters while remaining connected through a coherent overall design approach.
Luminaire Integration: Integrated lines of light, directed light sources and deliberately visible luminaires perform different roles depending on the spatial context. In the multi-storey staircase, a composition of glass spheres suspended at different heights further emphasises the vertical dimension of the space.
Spatial Effect: Different lighting characters distinguish the individual living areas without disrupting their spatial continuity. After dark, the view through the large glazed surfaces extends towards illuminated roof soffits, pathways, vegetation, the pool and pavilion, maintaining the visual connection between interior and exterior.
Questions About Lighting Design for Single-Family Homes
- How can the kitchen, dining and living areas be lit differently while remaining visually connected?
In open-plan living spaces, different functions do not need to share the same lighting approach. Directed, integrated and decorative lighting can distinguish individual areas, while a coordinated overall lighting concept allows the open-plan interior to remain visually coherent.
- Does the same luminaire range need to be used throughout a single-family home?
No. Different rooms and activities place different demands on lighting. What matters is not using the same luminaire throughout, but establishing an overall concept that coordinates lighting effects, positioning and architectural integration.
- What role do materials play in residential lighting design?
Timber, natural stone, glass, and light and dark surfaces all respond differently to light. A carefully considered lighting design therefore takes into account not only the required level of illumination, but also reflectance, surface texture and the intended perception of each material.
- How can lighting shape a tall or multi-storey staircase?
In a tall staircase, lighting can be considered across several levels rather than simply directed downwards from the ceiling. Luminaires positioned at different heights can reveal the vertical dimension of the space and make the open volume itself part of the lighting composition.
- How can a garden remain visually connected to the interior through large glazed surfaces at night?
After dark, large glazed surfaces can cause the exterior to visually disappear. Selectively illuminated roof soffits, pathways, vegetation and outdoor living areas create additional spatial layers beyond the glass, maintaining the visual relationship between interior and garden.
- Does a large garden need to be fully illuminated?
No. Individual points of light along pathways, around outdoor living areas, within vegetation or on architectural elements can be sufficient to provide orientation and create spatial depth. Darker areas in between are deliberately retained, preserving the nocturnal character of the outdoor environment.