Villa FG
Vienna |Private, Exterior
Architect: Dominik Aichinger / Photos: Paul Ott
Project Description
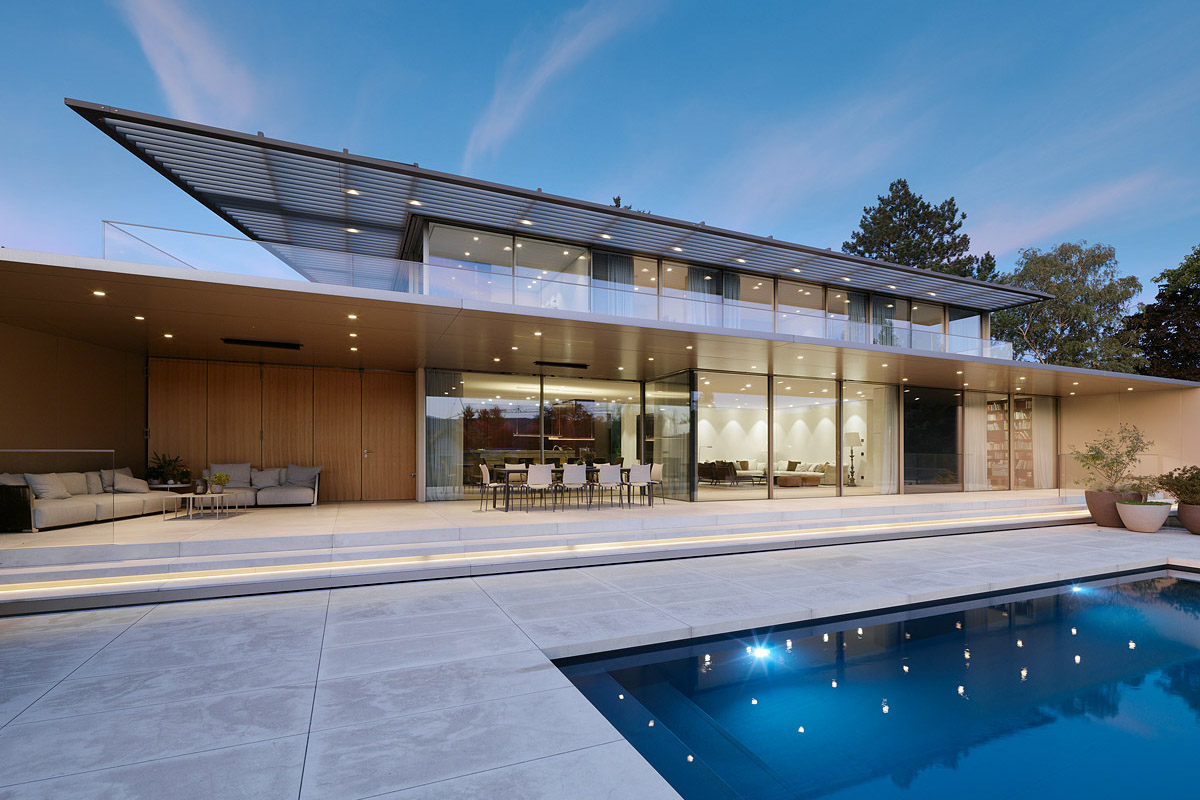
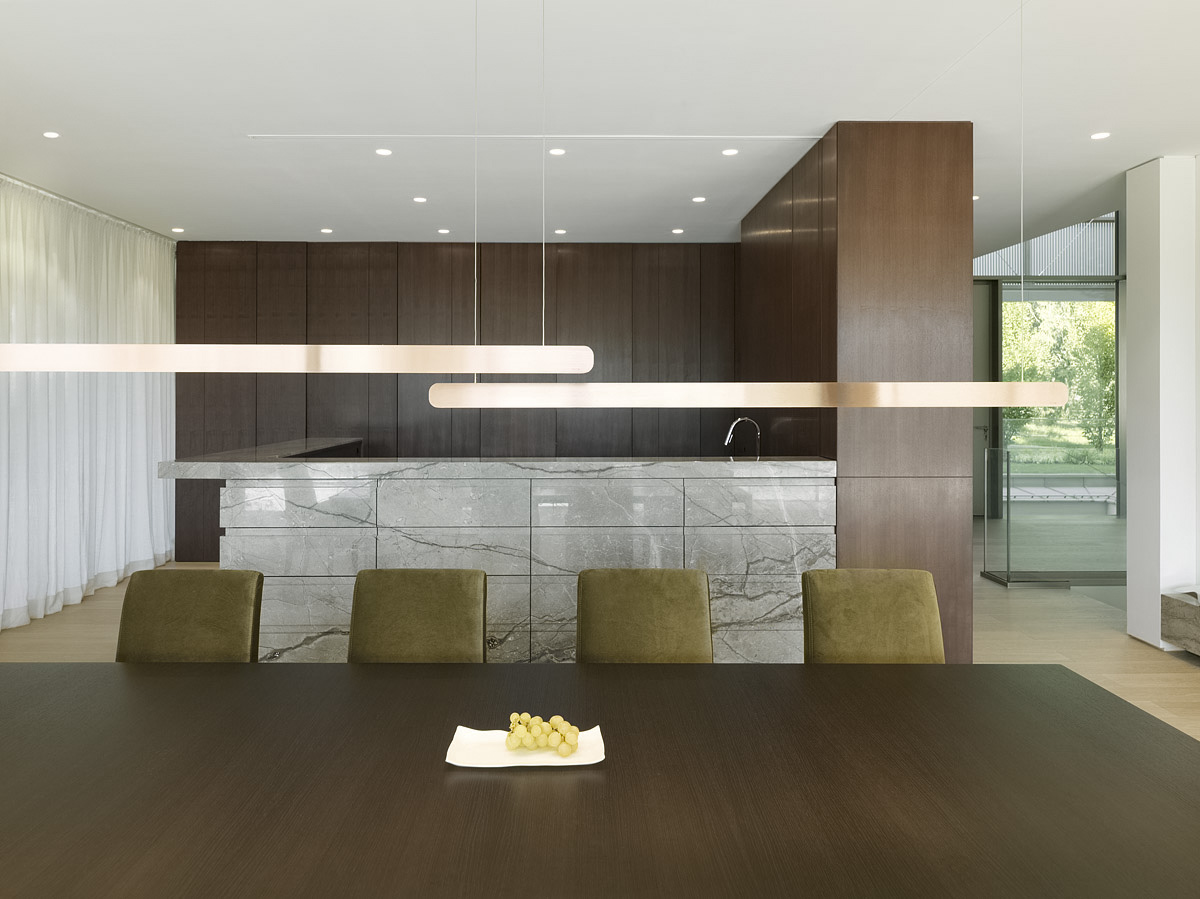
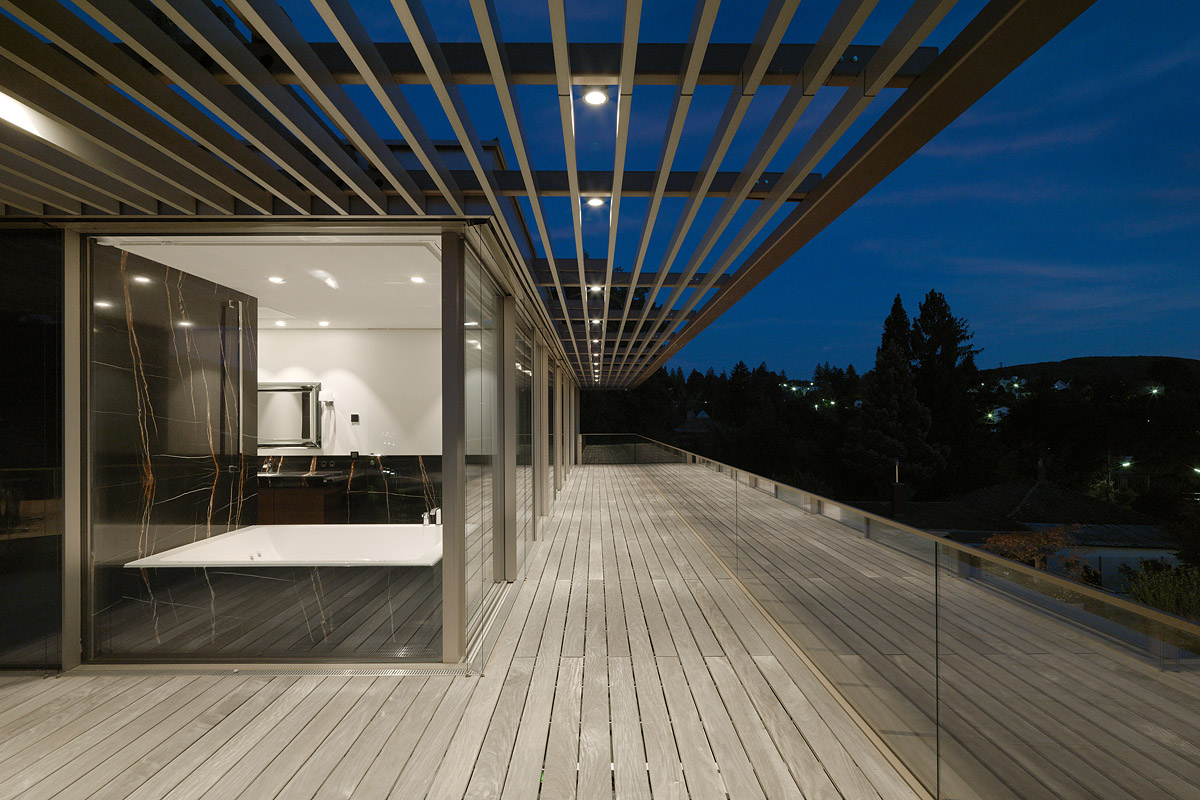
Clean horizontal lines, deeply projecting roof planes and extensive glazing define the architecture of Villa FG. The lighting design follows this architectural order, extending it from the interior across the terraces and into the surrounding outdoor spaces.
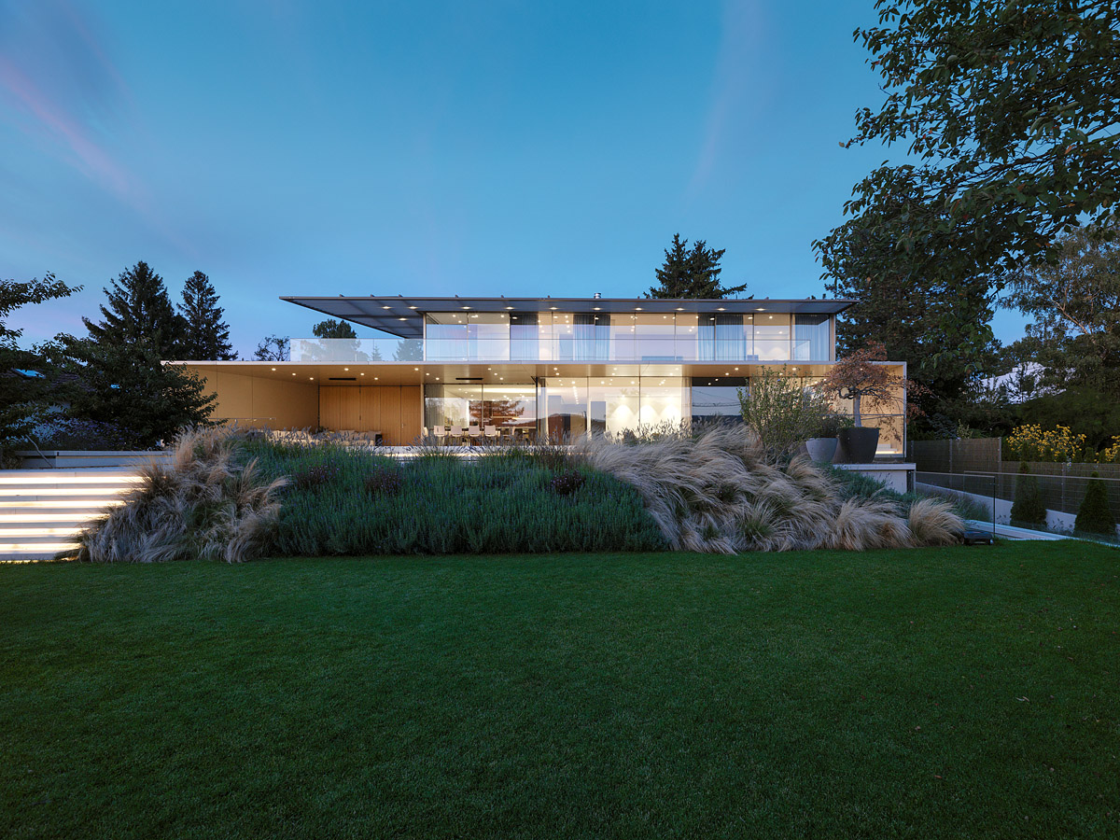
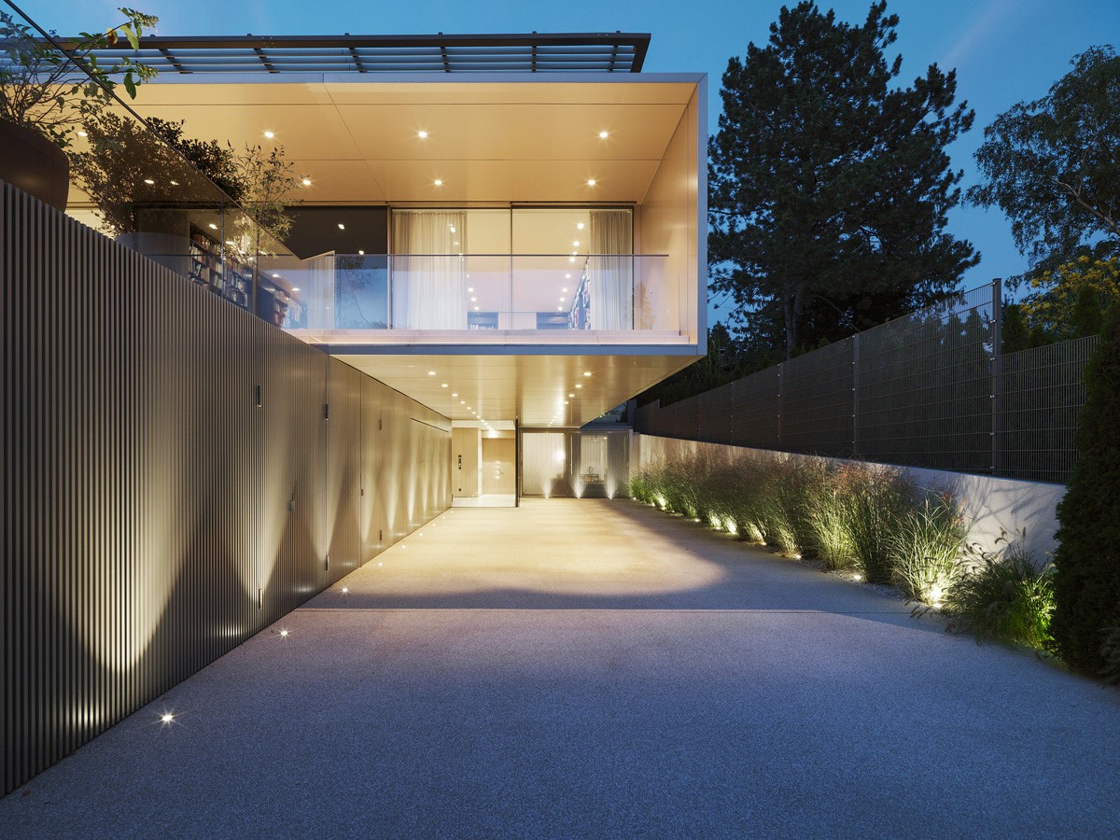
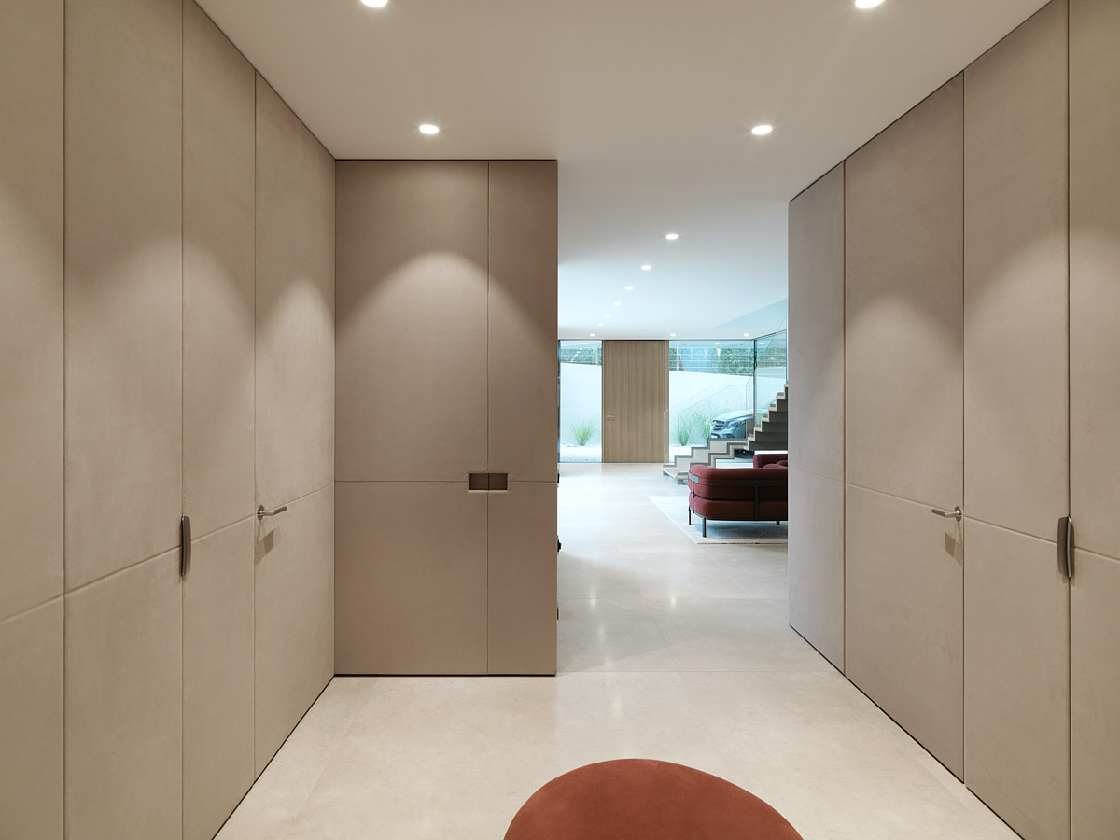
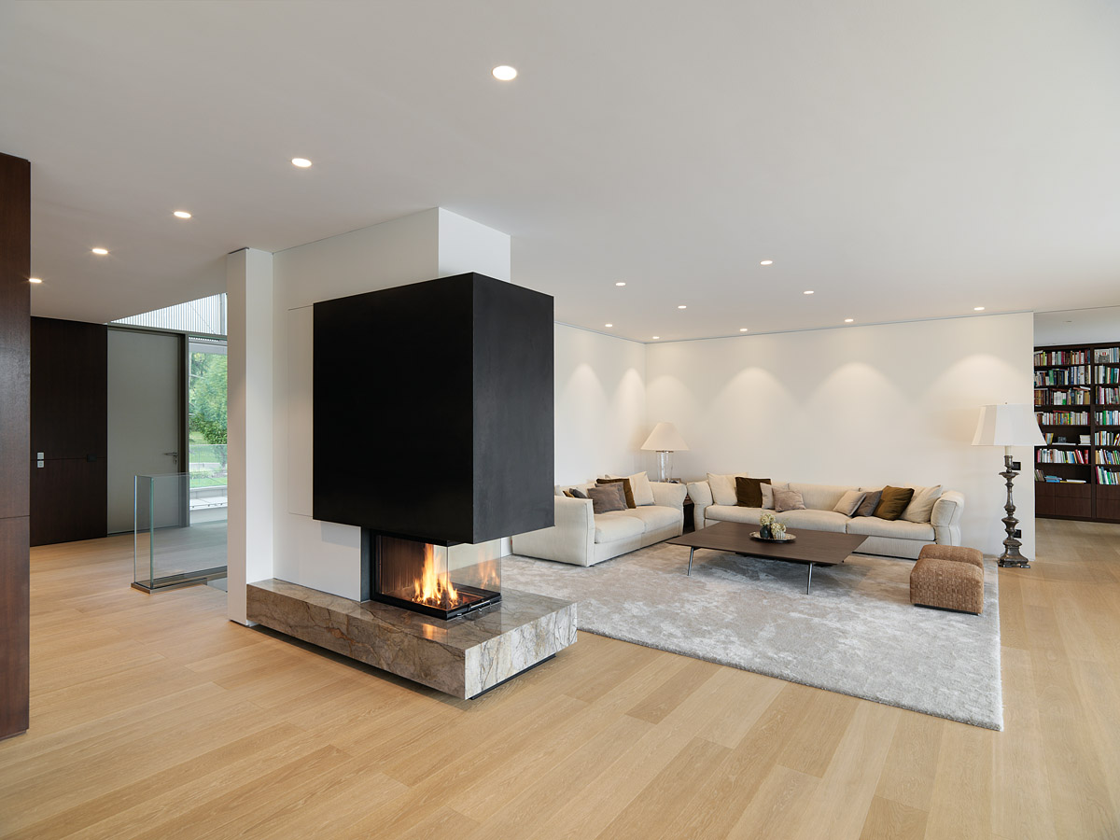
Regularly positioned points of light accompany the expansive architectural planes. Integrated lines of light emphasise steps and transitions, while directed accents highlight wall surfaces and vegetation. The result is a layered lighting scheme that responds to the character of each space.
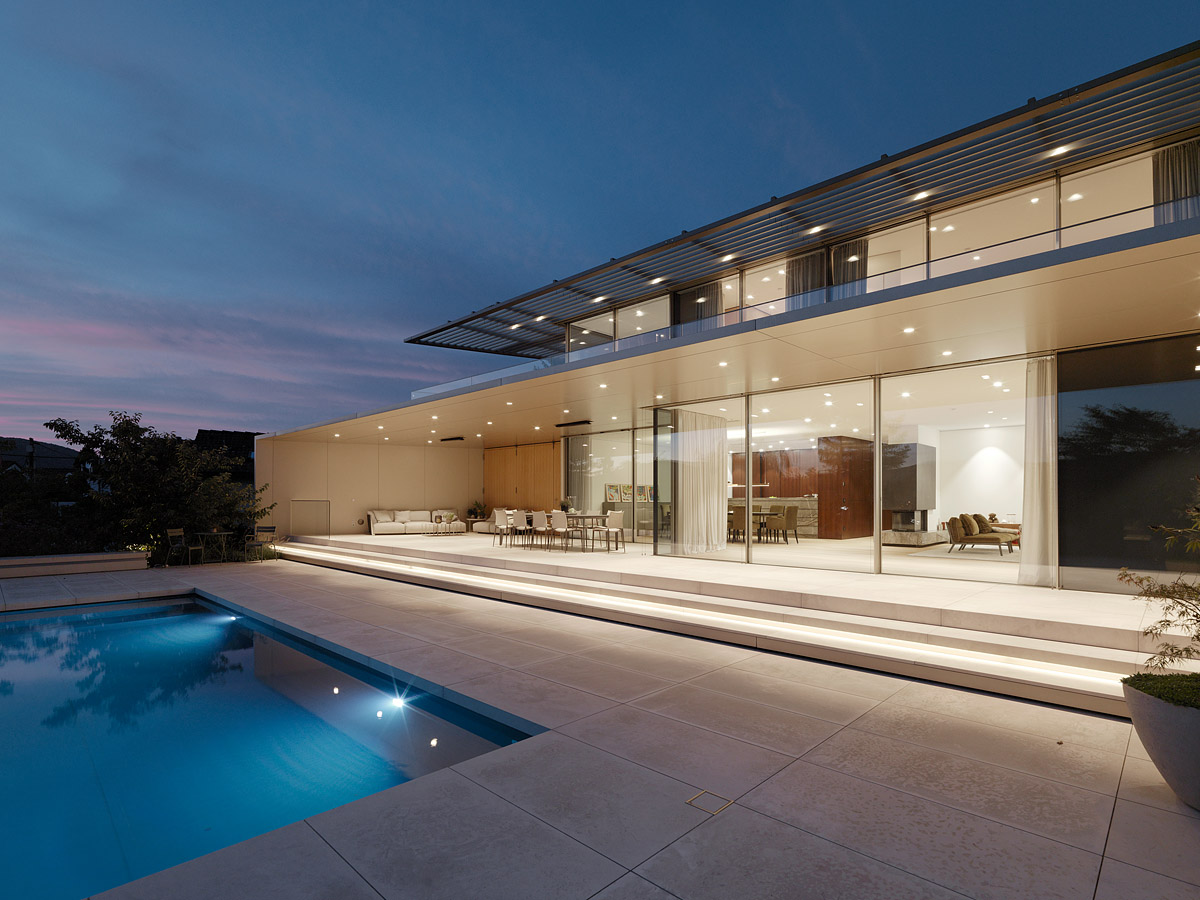
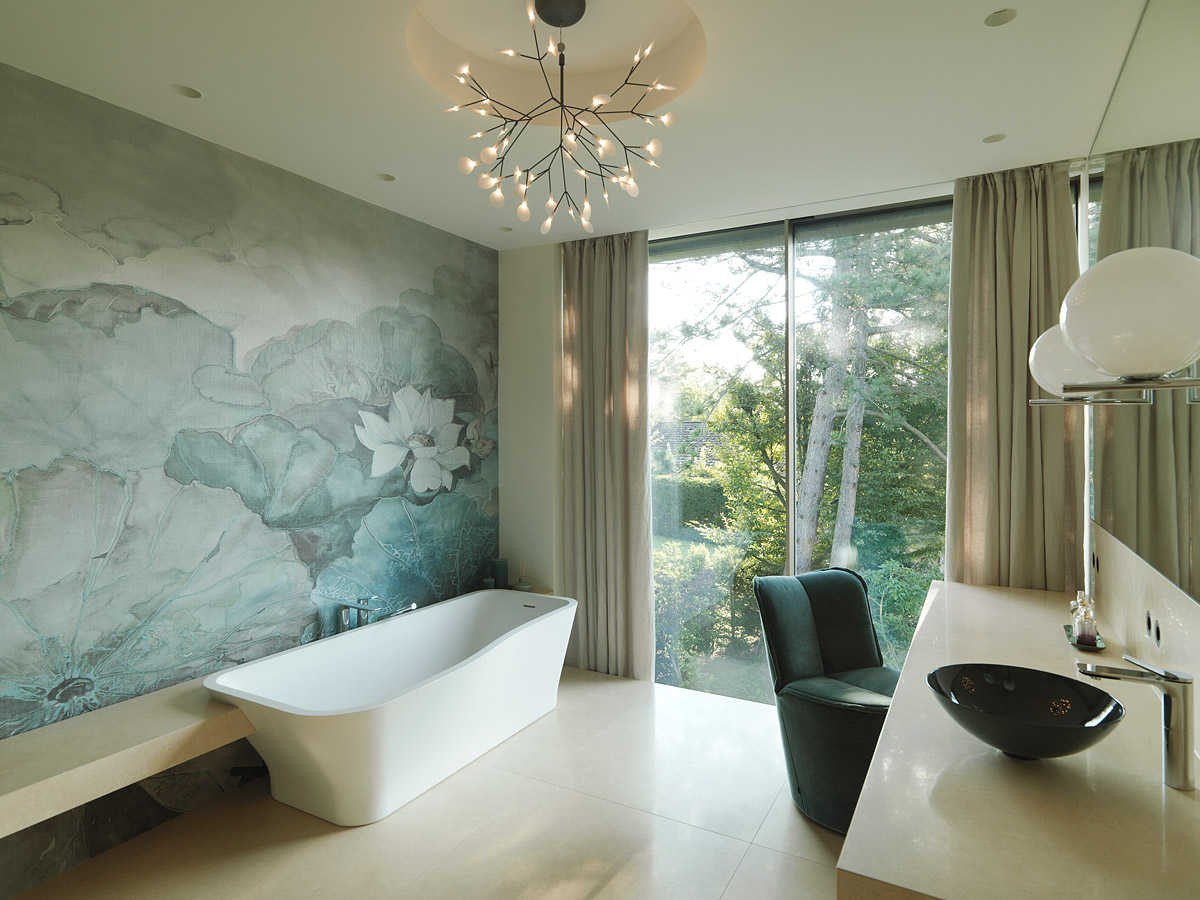
As dusk falls, the interior lighting becomes a visible part of the architecture. Through the transparent façades, illuminated walls, living areas and terraces form a continuous spatial composition. Inside, individual sculptural luminaires introduce distinctive focal points.
The lighting respects the building’s clear architectural language without creating a uniform effect throughout. It reveals changes in level, spatial boundaries and depth, preserving the openness of the architecture well into the evening.
Project Information
Architecture Type: Contemporary villa architecture characterised by horizontally articulated building volumes, deeply projecting roof planes, extensive glazing and seamless transitions between interior and exterior spaces.
Lighting Concept & Design Approach: The lighting design follows the horizontal order of the architecture, connecting interior spaces, terraces and outdoor areas. Regularly positioned points of light reinforce the underlying structure, while integrated lines of light define steps and changes in level. Directed accents highlight wall surfaces and vegetation, and distinctive lighting objects create focal points in selected interior spaces.
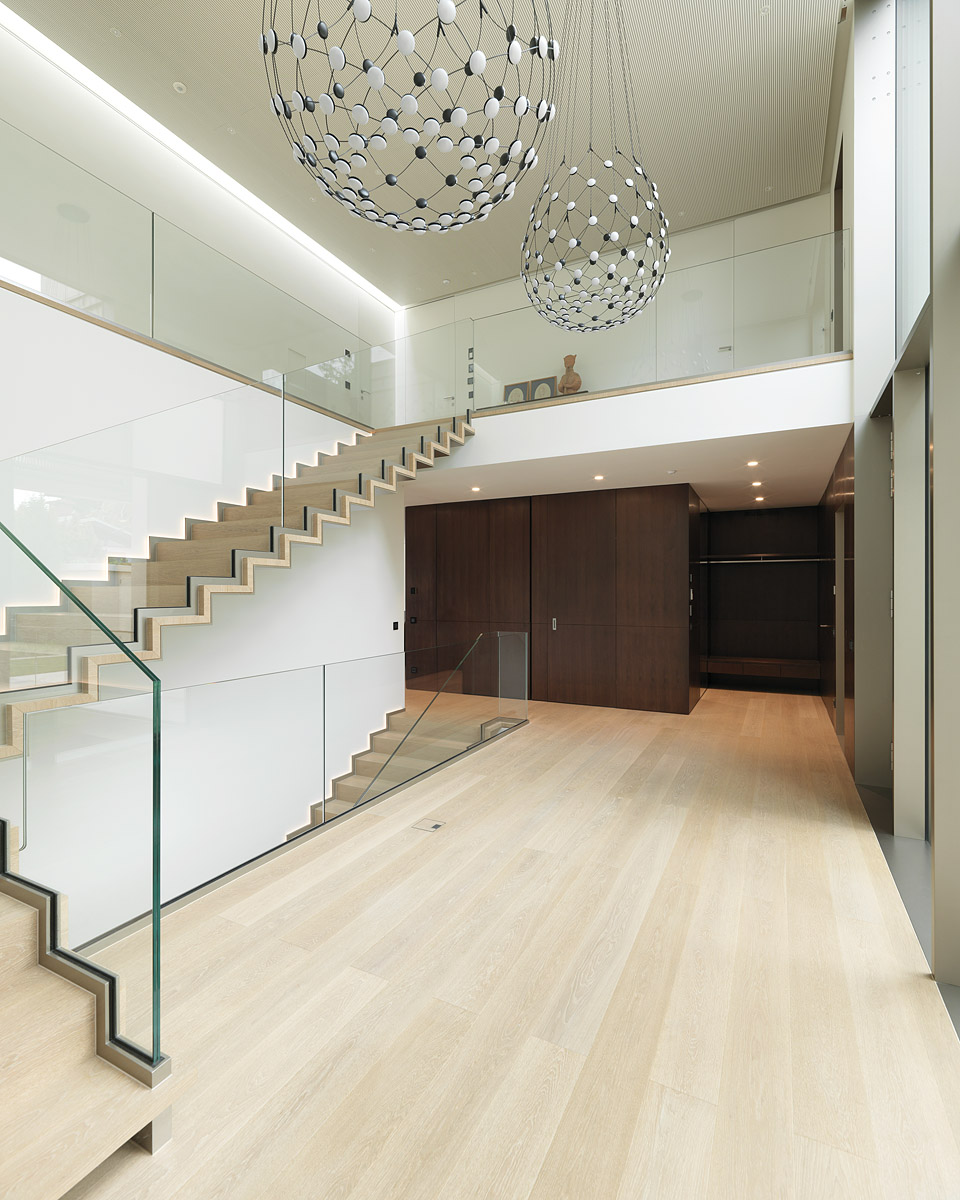
Luminaire Integration: Predominantly integrated recessed ceiling luminaires, directed spotlights and linear lighting systems along steps and architectural edges. Decorative pendant luminaires provide additional accents, including sculptural lighting objects within the multi-storey staircase.
Spatial Effect: A clearly structured lighting composition with individually defined zones, visible changes in level and a sense of spatial depth. Through the extensive glazing, the illuminated interiors become visually connected with the terraces and surrounding outdoor architecture after dark.
Questions About Lighting Design for Contemporary Villas
- How can lighting reinforce the clean lines of contemporary architecture?
Lighting can follow existing axes, edges and proportions rather than introducing an additional visual structure. At Villa FG, regularly positioned points of light and linear lighting systems reinforce the building’s horizontal composition, keeping its architectural order legible after dark.
- How does interior lighting influence the exterior appearance of a villa with extensive glazing?
In buildings with large glazed surfaces, interior lighting becomes part of the architecture’s exterior appearance after dark. At Villa FG, illuminated wall surfaces behind the glass façade create additional spatial depth and visually connect the transparent building envelope with the terraces and surrounding outdoor spaces.
- How can lighting reveal steps and changes in level?
Integrated linear lighting can define changes in level and support orientation in outdoor spaces. At Villa FG, the illuminated steps also reinforce the horizontal character of the architecture, combining functional lighting with architectural articulation.
- What role does wall lighting play in contemporary residential architecture?
Illuminated wall surfaces introduce brightness at a vertical level rather than relying solely on light directed towards the floor. This makes spatial boundaries, material textures and depth easier to perceive. At Villa FG, the approach is used both indoors and along the driveway.
- How can a villa be illuminated externally without lighting the entire building?
Rather than illuminating every architectural surface, selected walls, pathways, vegetation and architectural edges can be highlighted individually. At Villa FG, the building’s nocturnal appearance emerges from the interplay of these carefully positioned lighting accents and the illuminated interiors.
- What role do sculptural pendant luminaires play in a multi-storey residence?
In tall, open spaces, pendant luminaires can do more than provide illumination: they can also influence how the volume between floors is perceived. At Villa FG, spherical pendant luminaires establish a vertical focal point within the staircase, complementing the integrated step lighting