Villa KG
Vienna |Private, Exterior
Architect: Archiguards / Photos: Werner Streitfelder
Project Description
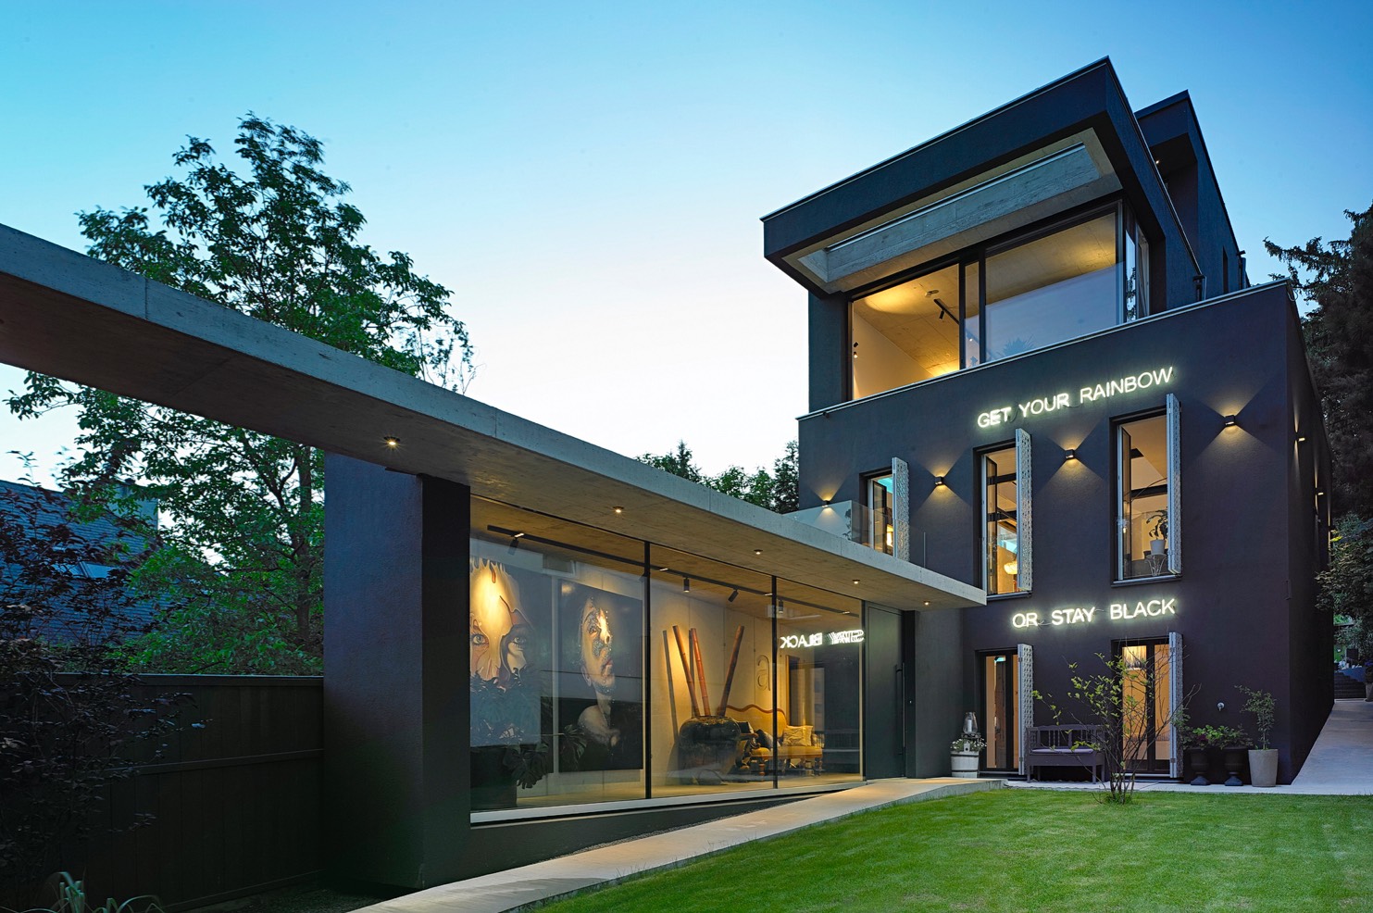
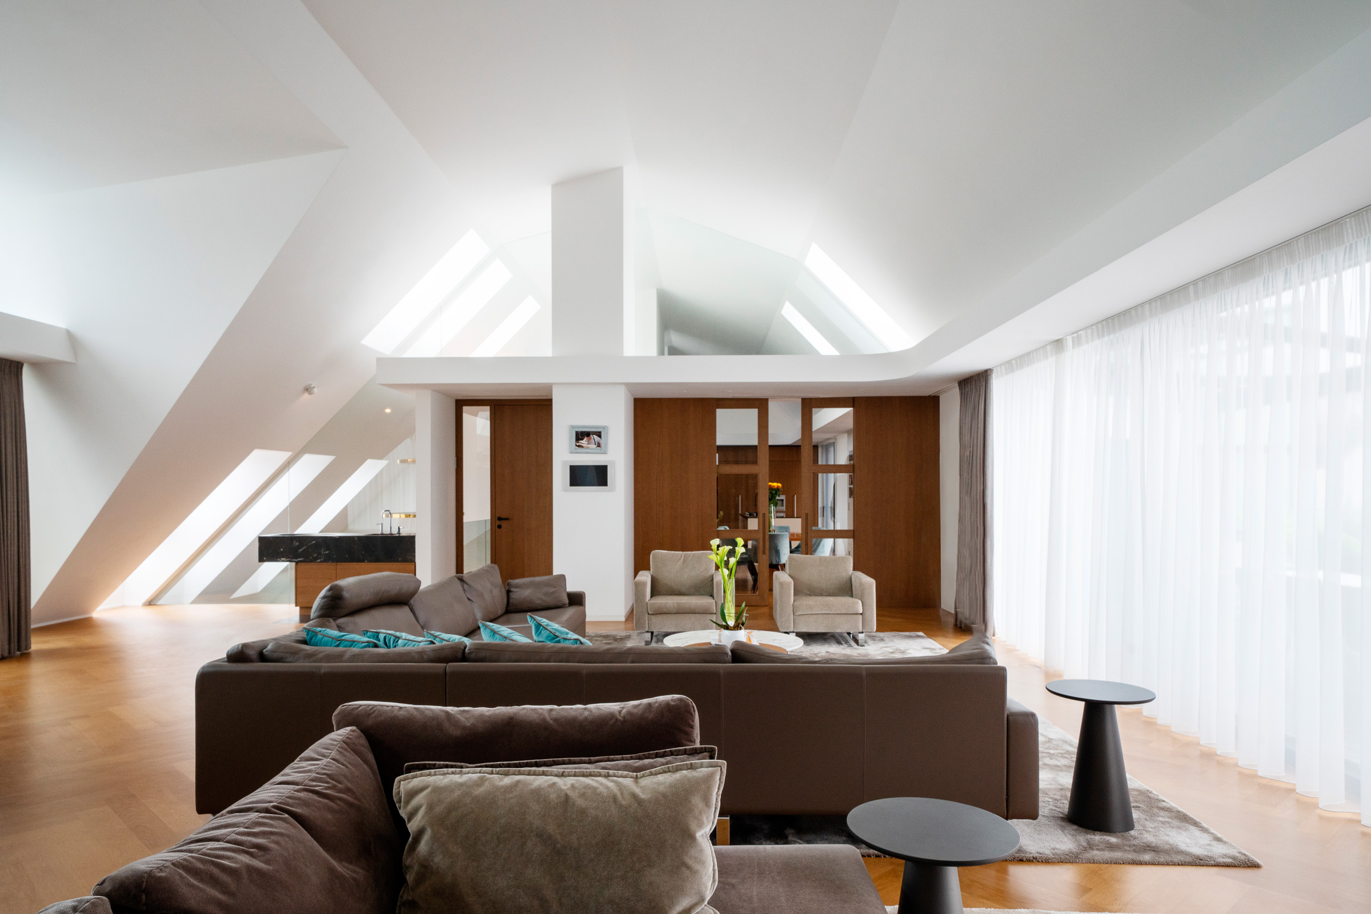
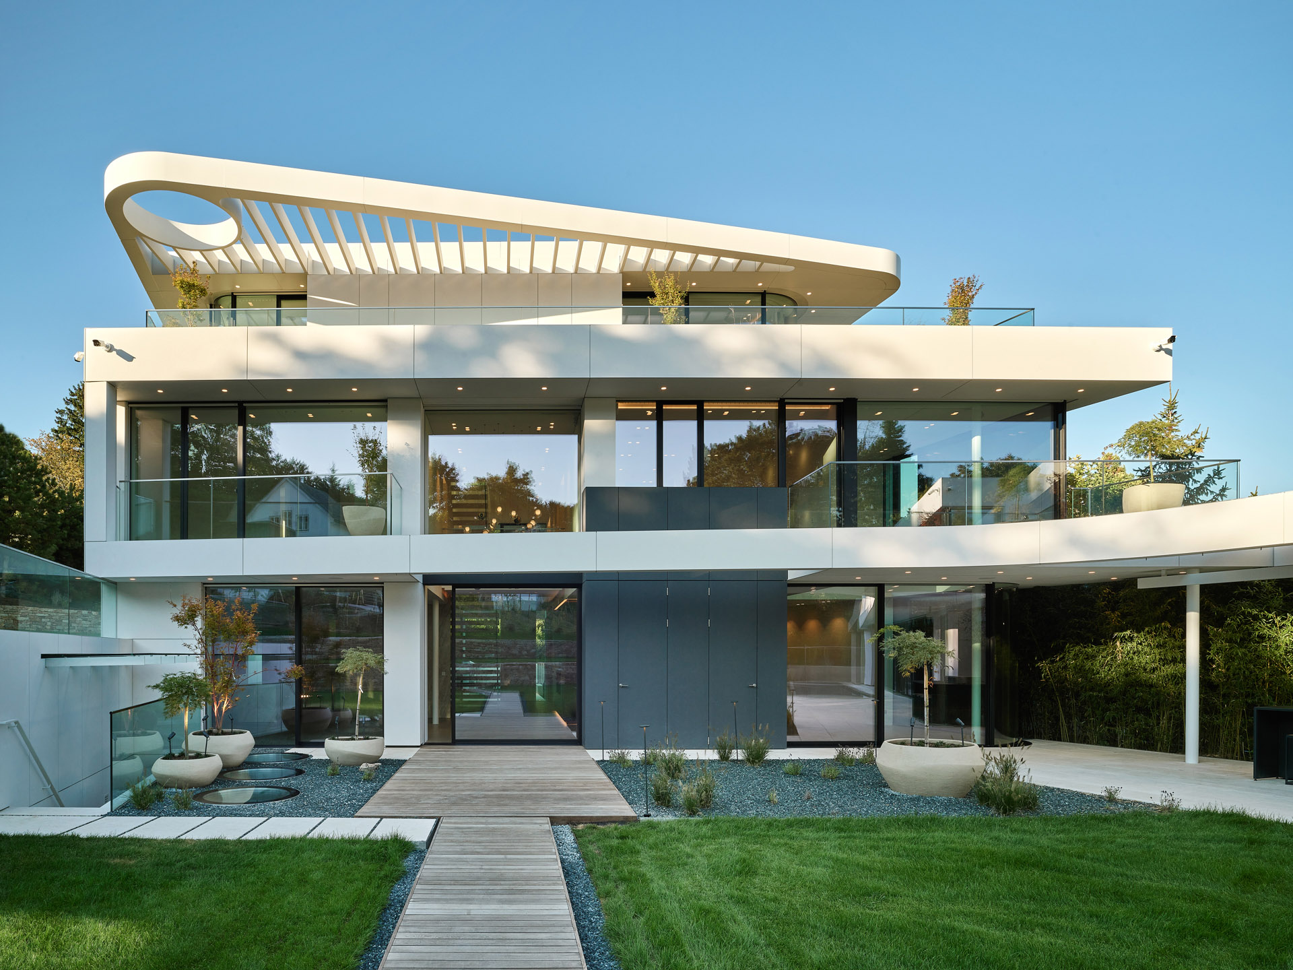
The detached villa connects open spatial volumes across several levels. Large-format openings and flowing transitions define the spatial organisation, while the lighting design embraces this openness and makes different areas within the continuous living environment legible.
Linear lighting systems accompany architectural transitions and spatial edges. Complementary indirect light and deliberately positioned points of light respond to individual use zones without interrupting the open architecture with a dominant lighting structure.
Together, these elements create different lighting zones within the largely open spatial configuration. Light supports transitions between areas, gives greater definition to specific places of use and guides perception through the large openings towards the exterior.
The lighting therefore structures the villa without compromising its openness. Different living areas receive their own visual emphasis, while linear lighting and recurring lighting principles connect the spatial transitions into a coherent whole.


Project Information
Architecture Type: Detached, multi-storey villa architecture with open spatial volumes, large-format openings and flowing transitions between different living areas.
Lighting Concept & Design Approach: The lighting design supports the openness of the architecture by using linear lighting systems to accompany spatial edges and transitions, while targeted lighting zones differentiate individual areas of use. Indirect lighting complements this structure and reinforces the spatial relationships within the open living areas.
Luminaire Integration: Discreet lighting integrated into ceiling and wall zones, complemented by linear lighting systems, indirect lighting and deliberately positioned points of light.
Spatial Effect: An open yet clearly structured living environment in which different areas remain perceptible without interrupting the flowing spatial transitions.
Questions about lighting design for open-plan living areas
- How can light structure open-plan living areas without physically separating them?
Light can give different visual weight to individual use zones without requiring architectural boundaries. In Villa KG, linear lighting systems, indirect light and targeted lighting zones create this differentiation within the open architecture.
- What role do linear lighting systems play in an open-plan villa?
Linear light can follow and extend existing spatial edges and architectural transitions. In this way, it supports the spatial organisation without introducing an additional formal language into the architecture.
- How are different uses within an open-plan living space defined through light?
Deliberately positioned lighting focal points give greater definition to areas where specific activities take place. Individual living situations can therefore receive their own visual emphasis while remaining part of the continuous open space.
- What is the function of indirect light in open-plan living areas?
Indirect light creates brightness through room surfaces and can support transitions between different areas. In Villa KG, it complements the linear and point-based lighting systems and contributes to a coherent perception of the open architecture.
- How can light accompany flowing transitions between spaces?
Recurring lighting principles can continue across spatial boundaries and thereby establish visual relationships between adjoining areas. The key is for the lighting to respond to the architecture rather than treating every room as an isolated unit.
- How can lighting support the relationship between interior and exterior spaces?
Large-format openings keep exterior areas visible from within the building. Coordinated lighting supports these visual relationships and helps ensure that spatial perception does not end abruptly at the building envelope.