Apartment AB
Vienna |Private
Architect: archiguards / Photos: Sara Sera
Project Description
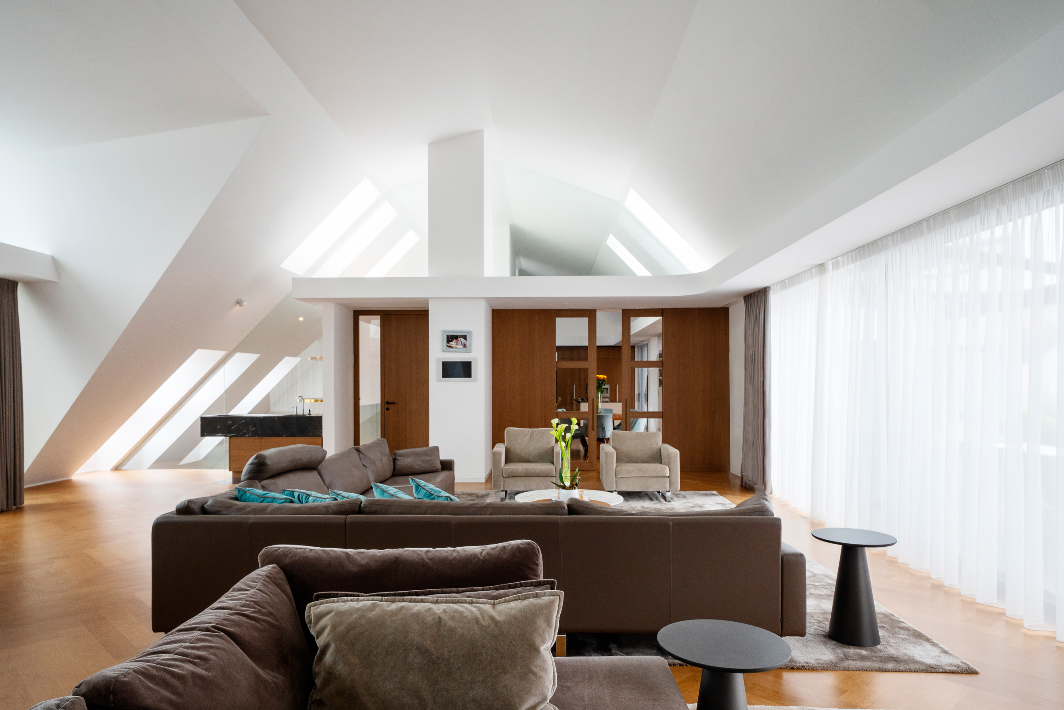
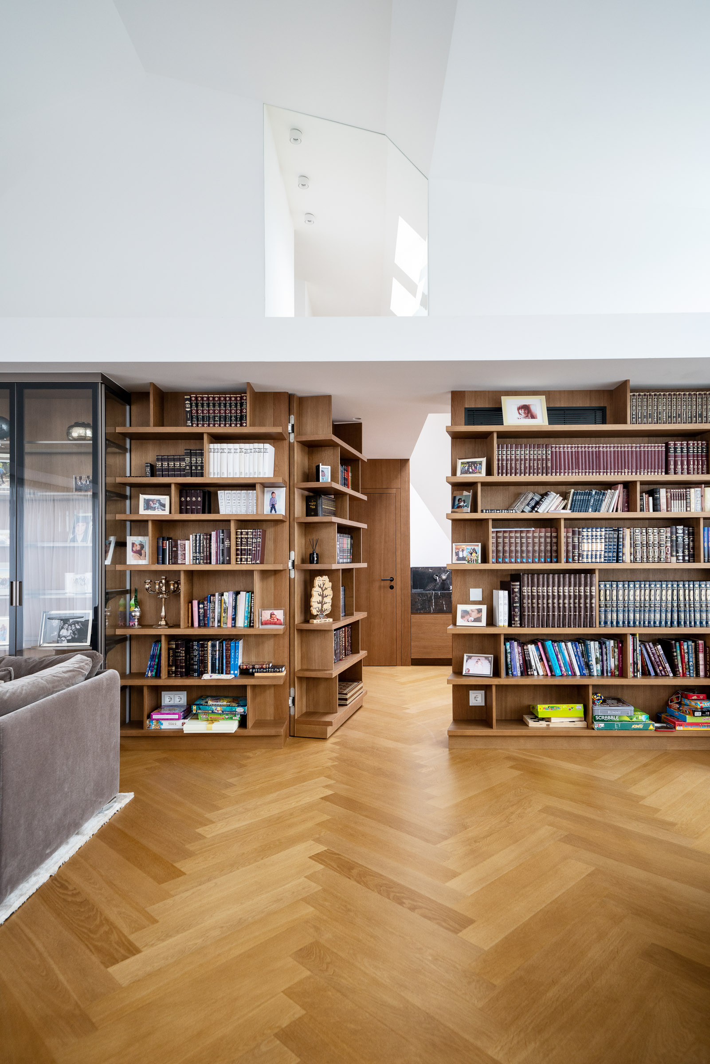
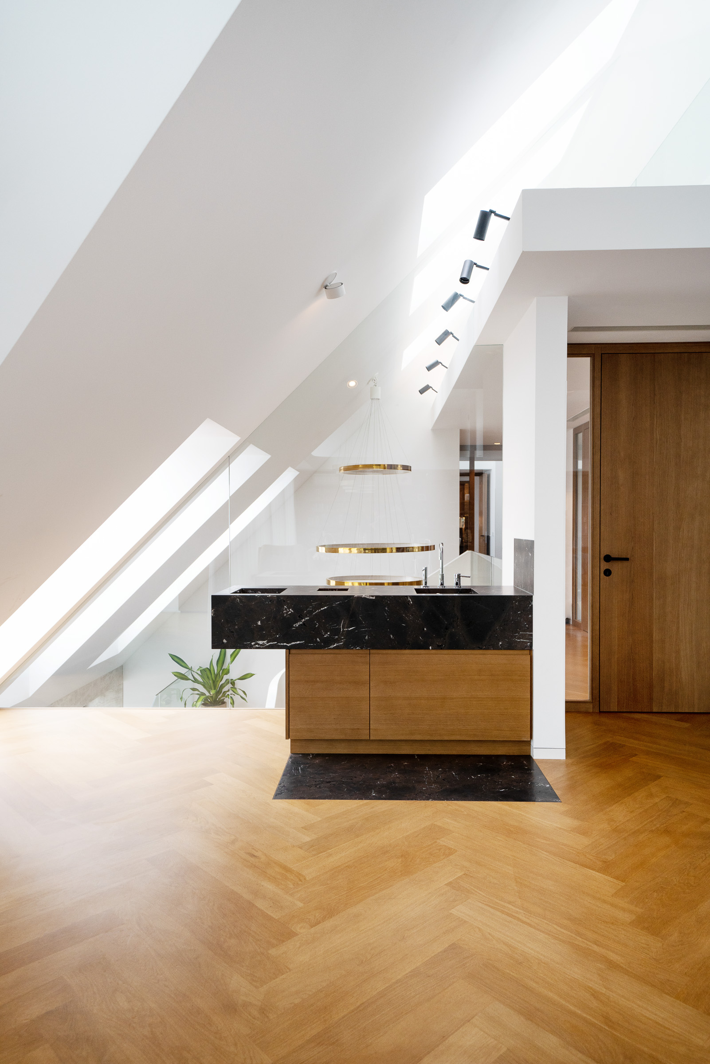
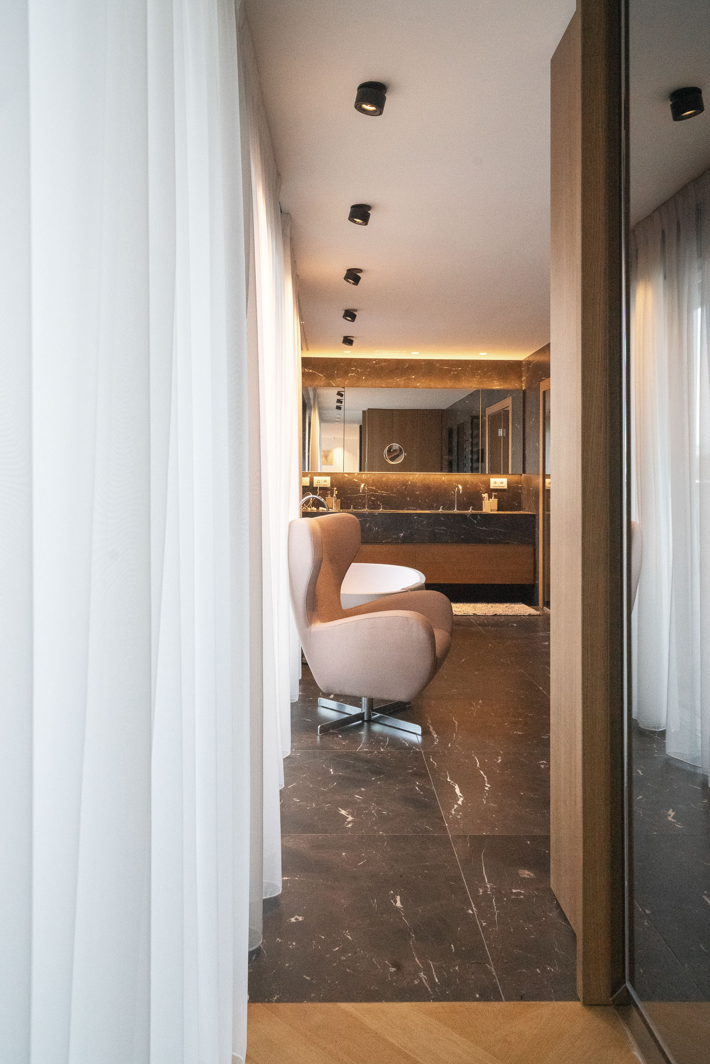
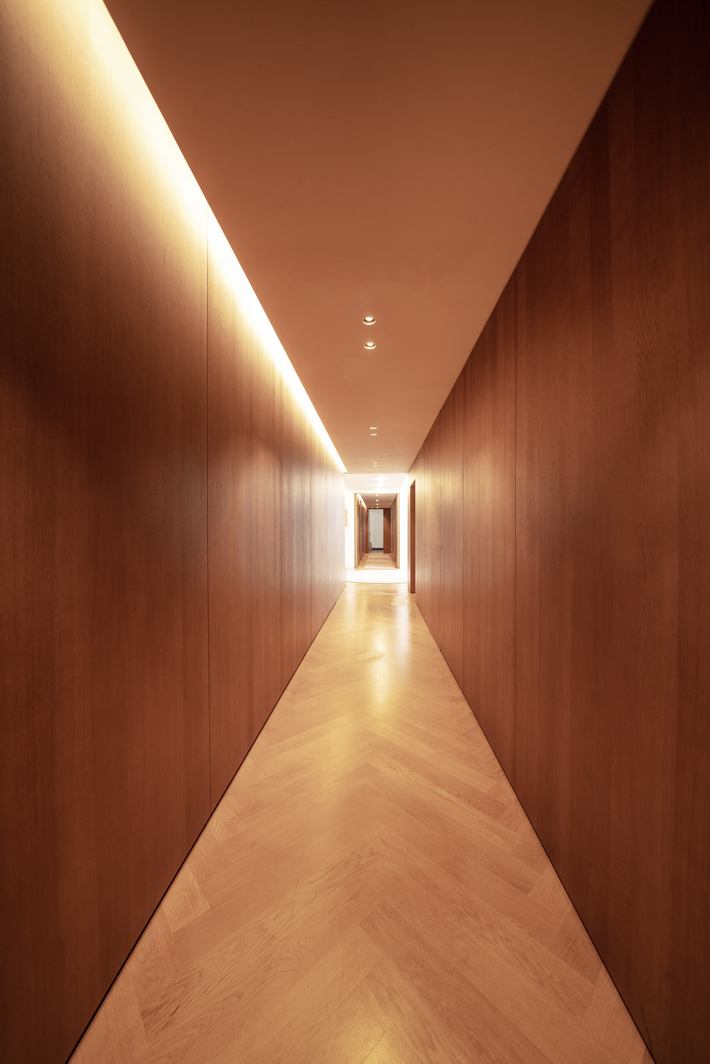
In Apartment AB, the lighting responds directly to the geometry of the spaces. Linear lighting reinforces the direction of long circulation areas, while individual lighting focal points emerge from the complex roofscape within the open-plan living spaces.
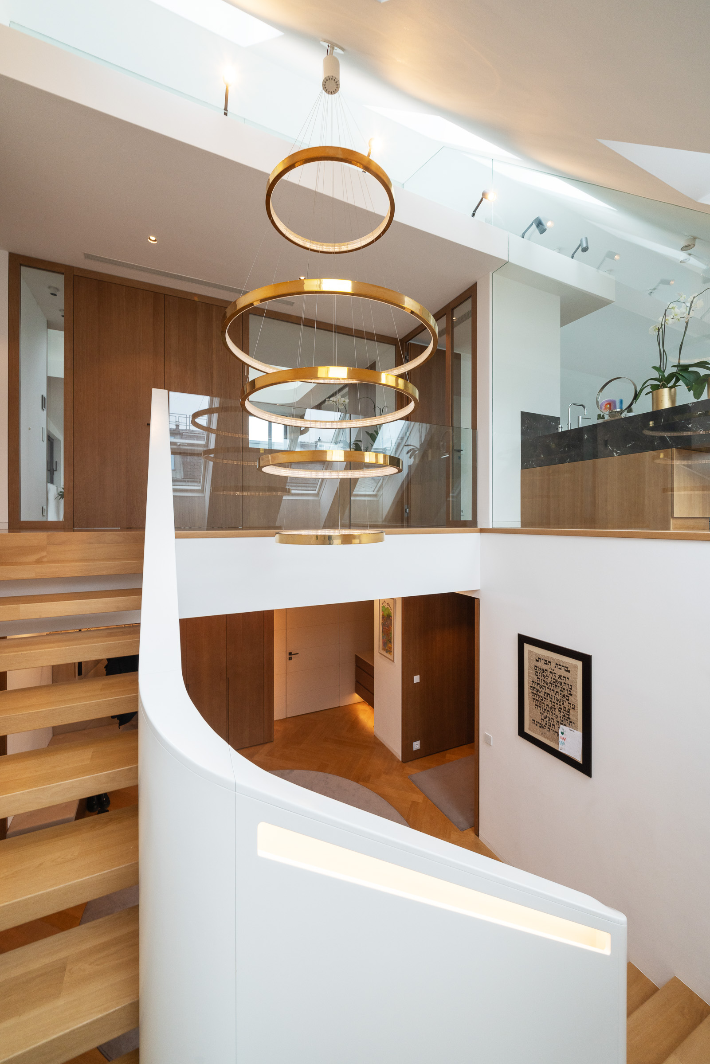
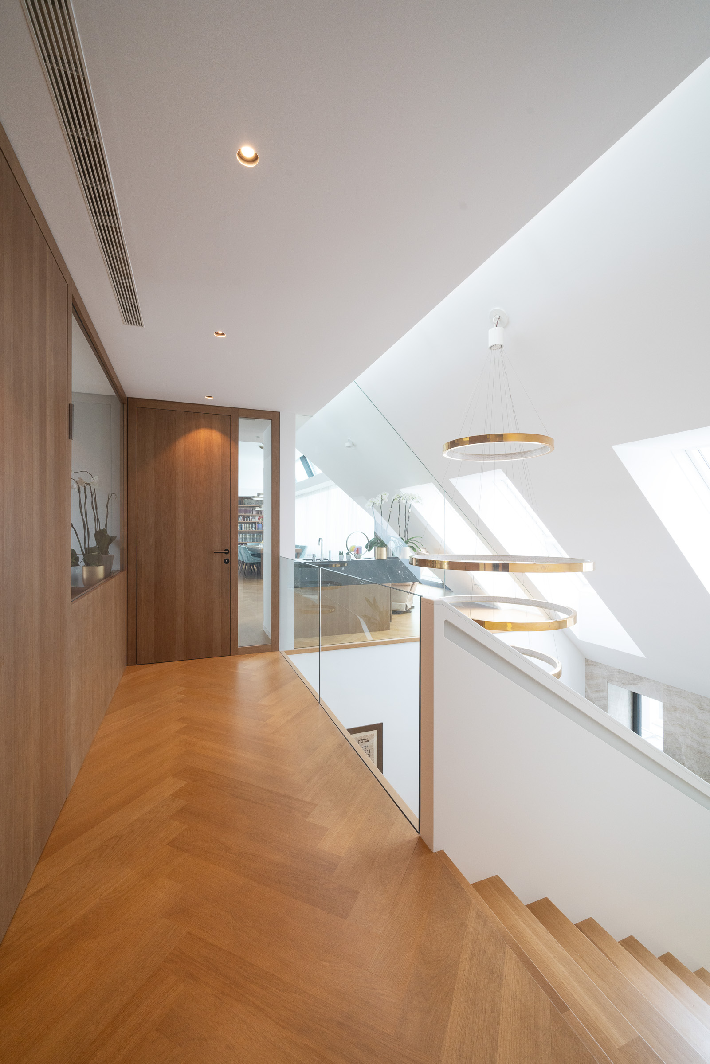
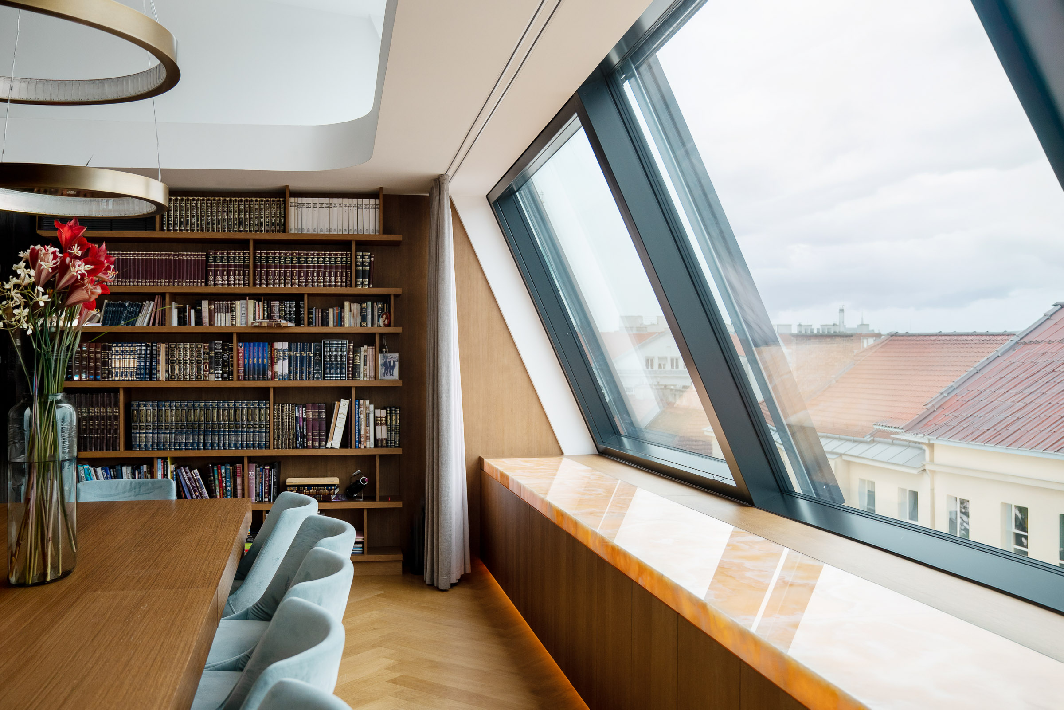
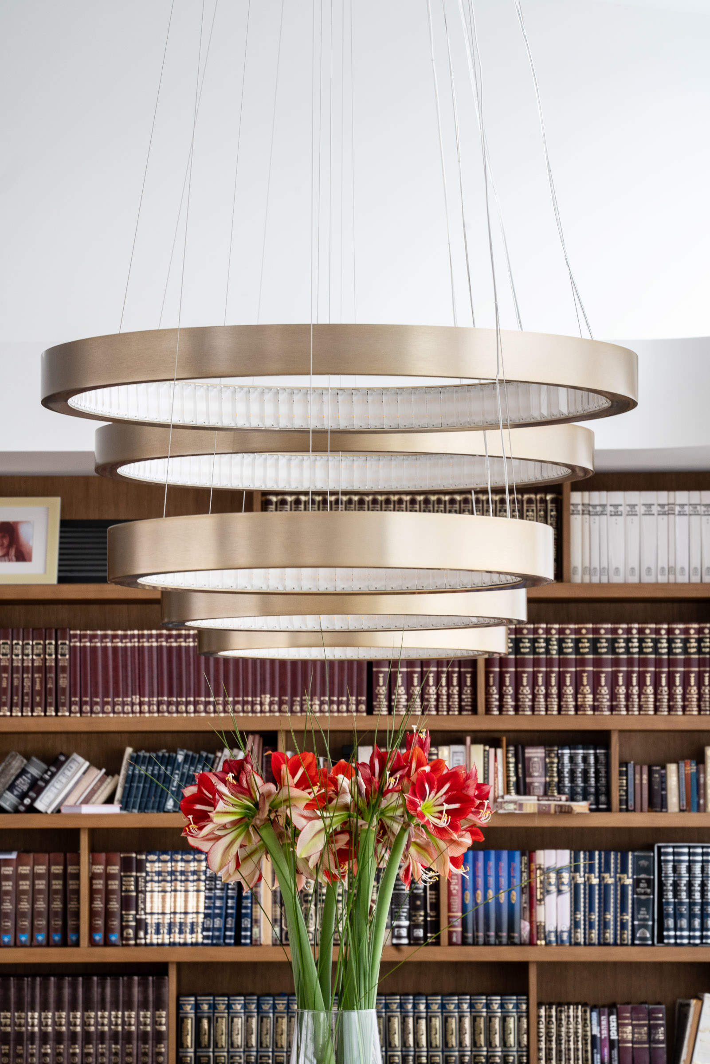
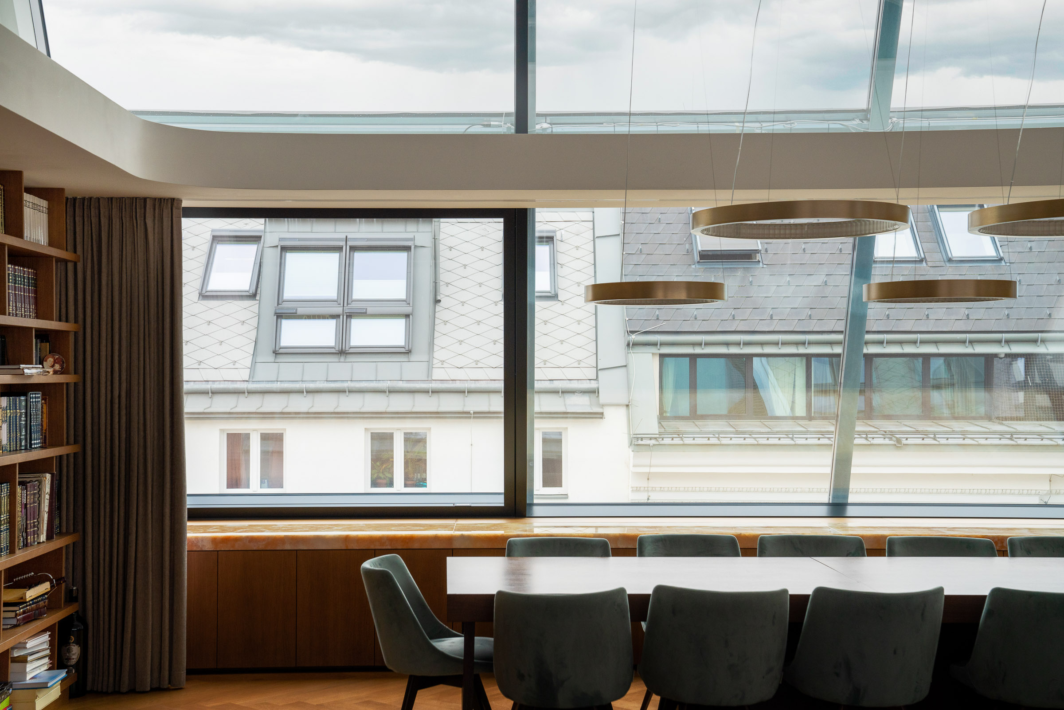
Above the dining area and staircase, large ring luminaires deliberately become visible objects within the architecture. In the multi-storey void in particular, rings suspended at different heights connect several levels and reveal the full height of the space from changing perspectives as one moves through the apartment.
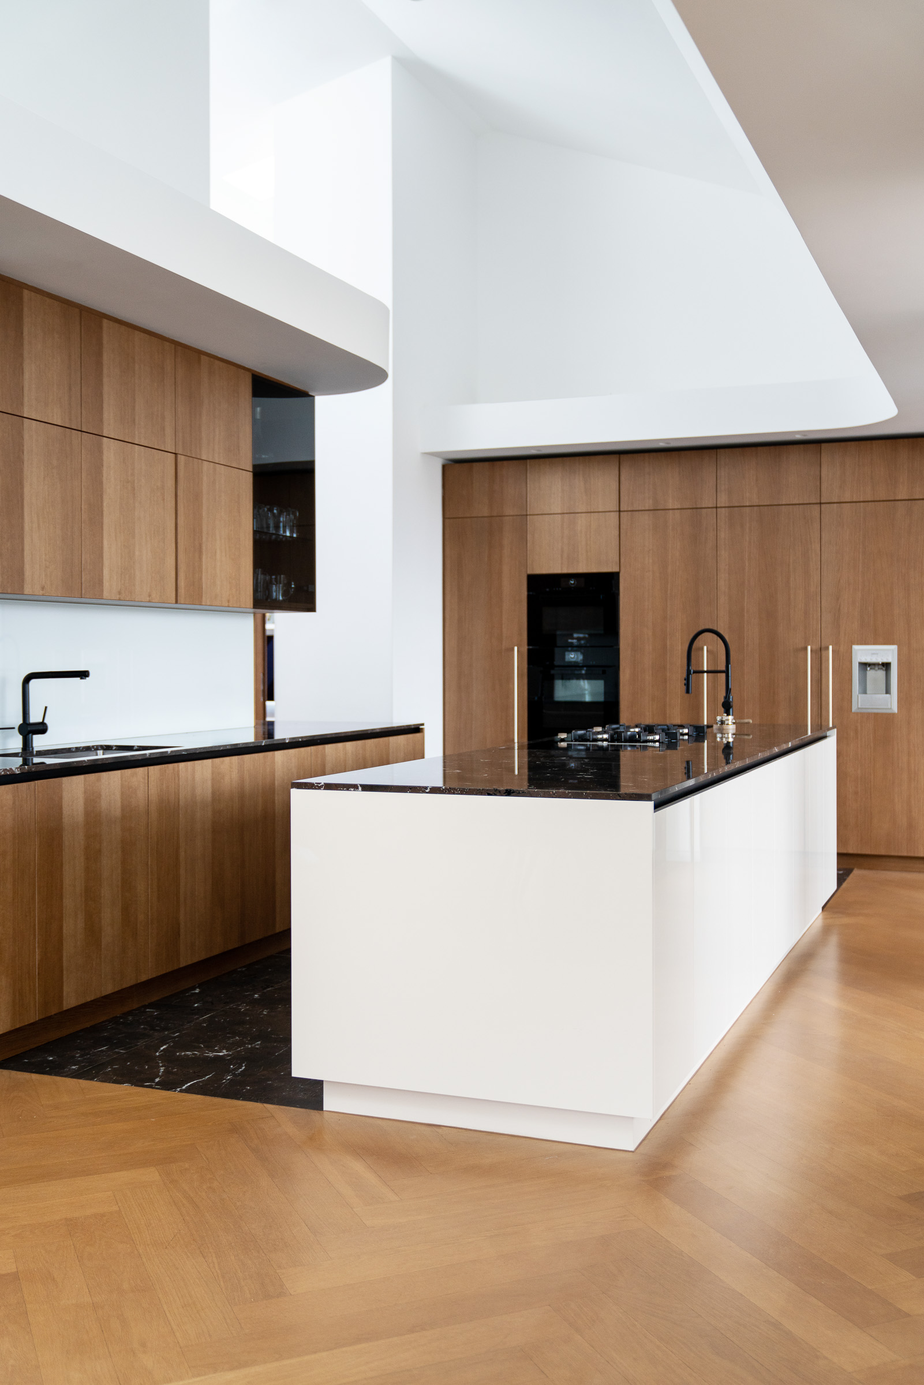
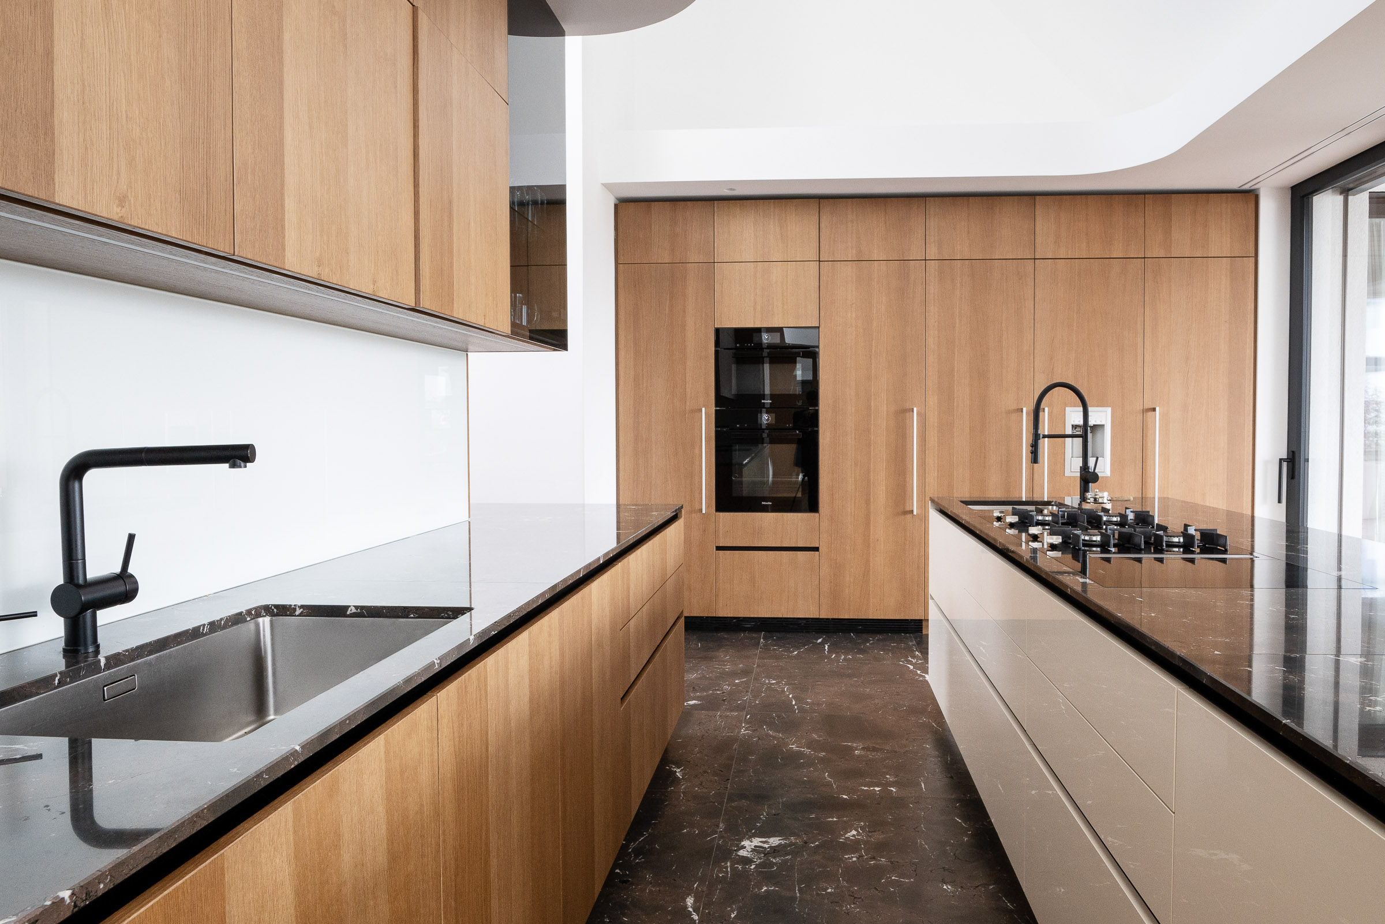
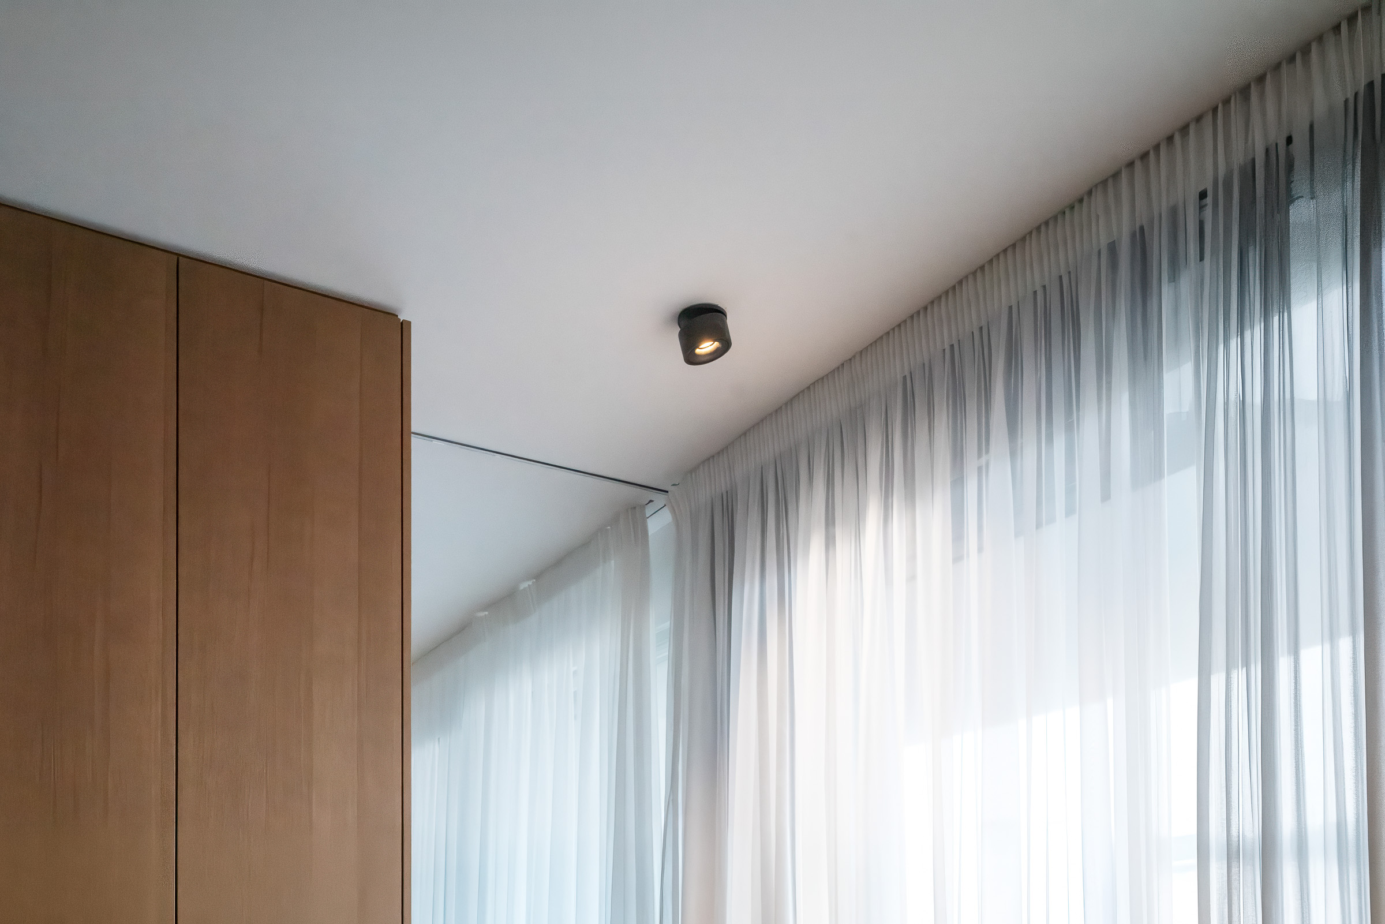
Elsewhere, the light sources recede more strongly into the architecture. Directed luminaires differentiate individual surfaces, while integrated lighting follows architectural contours and brings out the distinct qualities of timber, natural stone and light-coloured surfaces.
Rather than applying a single lighting language throughout the apartment, visible lighting objects, directed light and integrated lighting each take on a different role wherever spatial height, movement or function calls for a particular emphasis.
Project Information
Architecture Type: Multi-storey attic apartment with open-plan living areas, complex roof geometries, varying ceiling heights, and staircase and gallery spaces.
Lighting Concept & Design Approach: The lighting design responds to the geometry, movement and function of the different areas. Linear lighting reinforces long spatial axes, directed light sources differentiate individual surfaces, and integrated lighting follows architectural contours and materials. In tall and multi-storey spaces, visible lighting objects take on a stronger spatial role.
Luminaire Integration: Integrated linear lighting, small recessed luminaires and directed surface-mounted luminaires form the more restrained lighting layers. Large ring luminaires define the dining area and staircase, with rings suspended at different heights connecting several levels within the multi-storey void.
Spatial Effect: The interplay between restrained architectural lighting and deliberately visible lighting objects responds to the apartment’s different spatial geometries. Linear areas are reinforced in their direction, while the staggered ring luminaires emphasise the height and vertical movement of the open staircase.
Questions About Lighting Design in Multi-Storey Apartments
- How can a complex roofscape be illuminated without covering its geometry with luminaires?
Not every roof or ceiling surface requires a continuous grid of luminaires. In Apartment AB, small recessed luminaires, directed light sources and integrated lighting respond selectively to individual areas, leaving the defining slopes, openings and ceiling forms largely unobstructed.
- How can pendant luminaires connect multiple levels within an open staircase?
When pendant luminaires are suspended at different heights, they occupy the entire vertical volume rather than relating to a single ceiling level. In Apartment AB, the staggered ring luminaires connect several levels in this way, making the full height of the staircase immediately perceptible.
- How does the perception of a luminaire change as you move through a multi-storey space?
A three-dimensional lighting composition is experienced differently from every level and viewing angle. In Apartment AB, the ring luminaires overlap in changing configurations when viewed from above, from the side and from below, making movement through the staircase part of the lighting experience.
- How can linear lighting reinforce the character of a long corridor?
A continuous line of light can follow the direction of movement and strengthen the perspective of a long space. In Apartment AB, it is complemented by a sequence of small points of light, allowing direction and rhythm to work together along the extended spatial axis.
- When should a luminaire be deliberately visible in a living space, and when should it recede into the background?
Visible lighting objects can be used where function or spatial height calls for a distinct focal point. Where roof geometry, materials and architecture already have a strong presence, integrated or discreet light sources can support these qualities without becoming visually dominant themselves.
- Why are different types of luminaires combined in an attic apartment?
Different spatial geometries place different demands on the lighting. In Apartment AB, linear lighting, directed light sources, integrated lighting and large ring luminaires each perform a specific role according to the direction, function and height of the space.