Villa LM
Lago Maggiore, IT |Private, Exterior
Architect: Archiguards / Photos: Roland Korner
Project Description
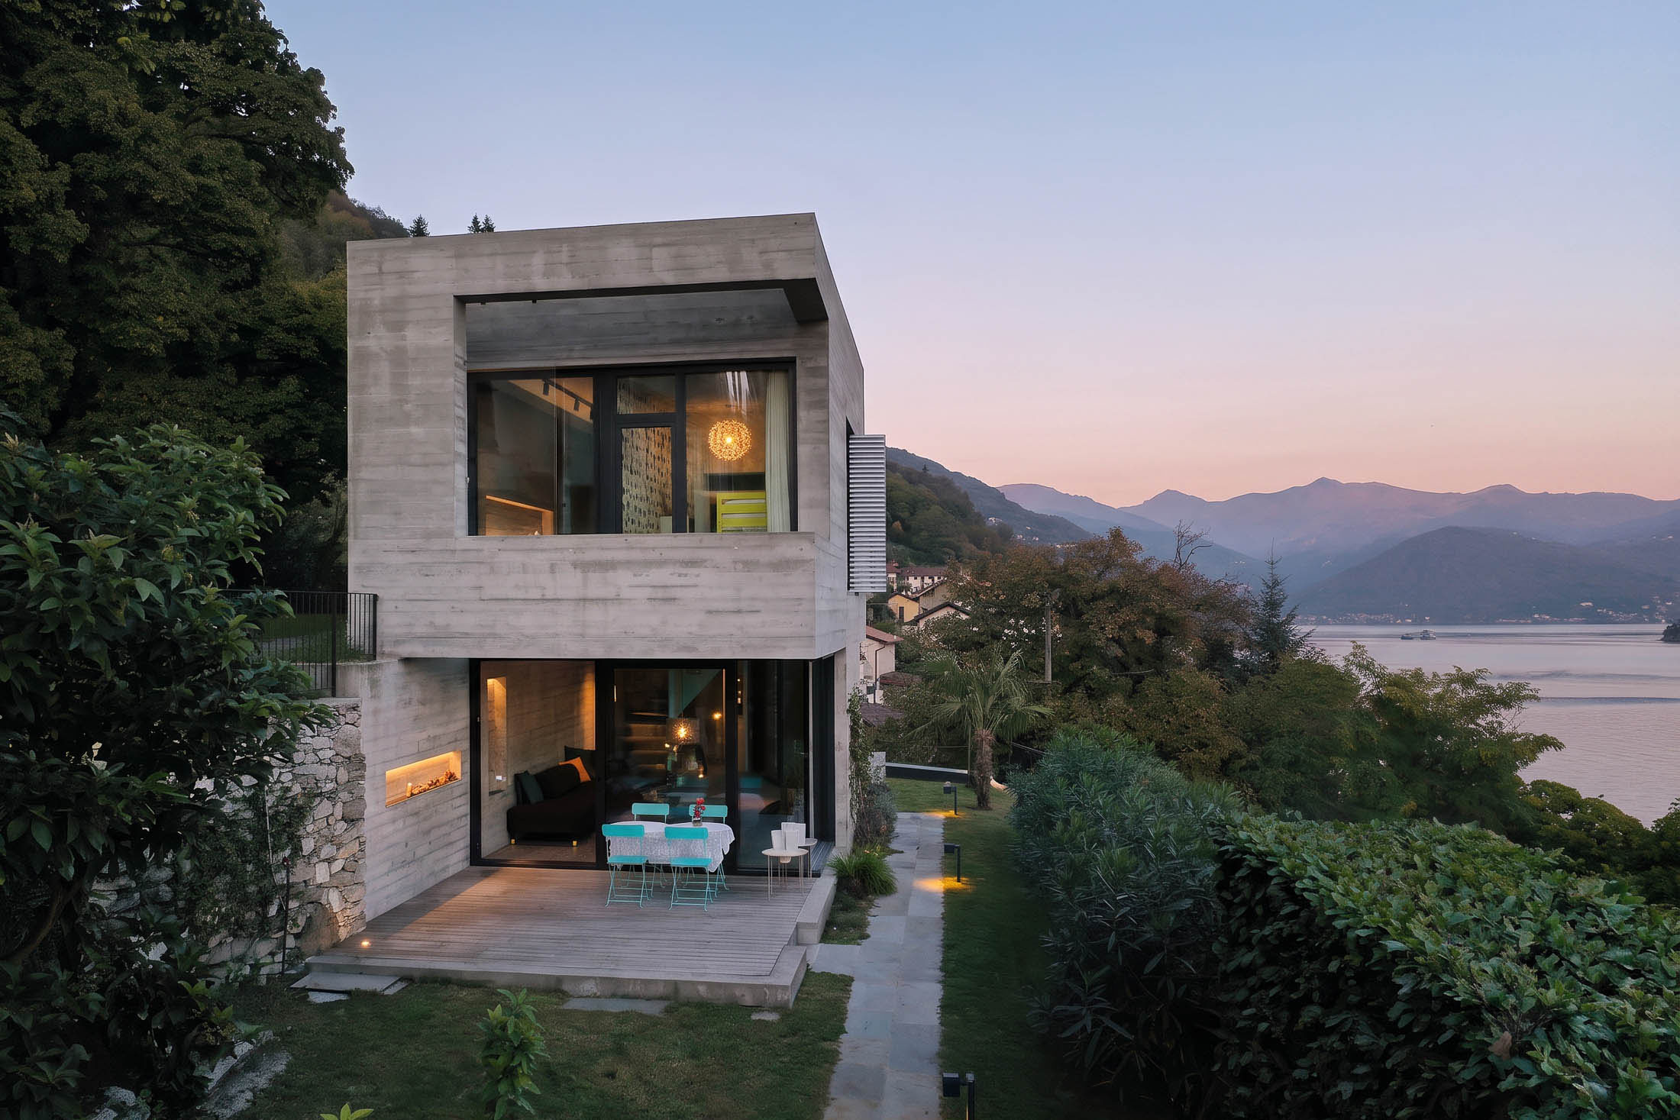
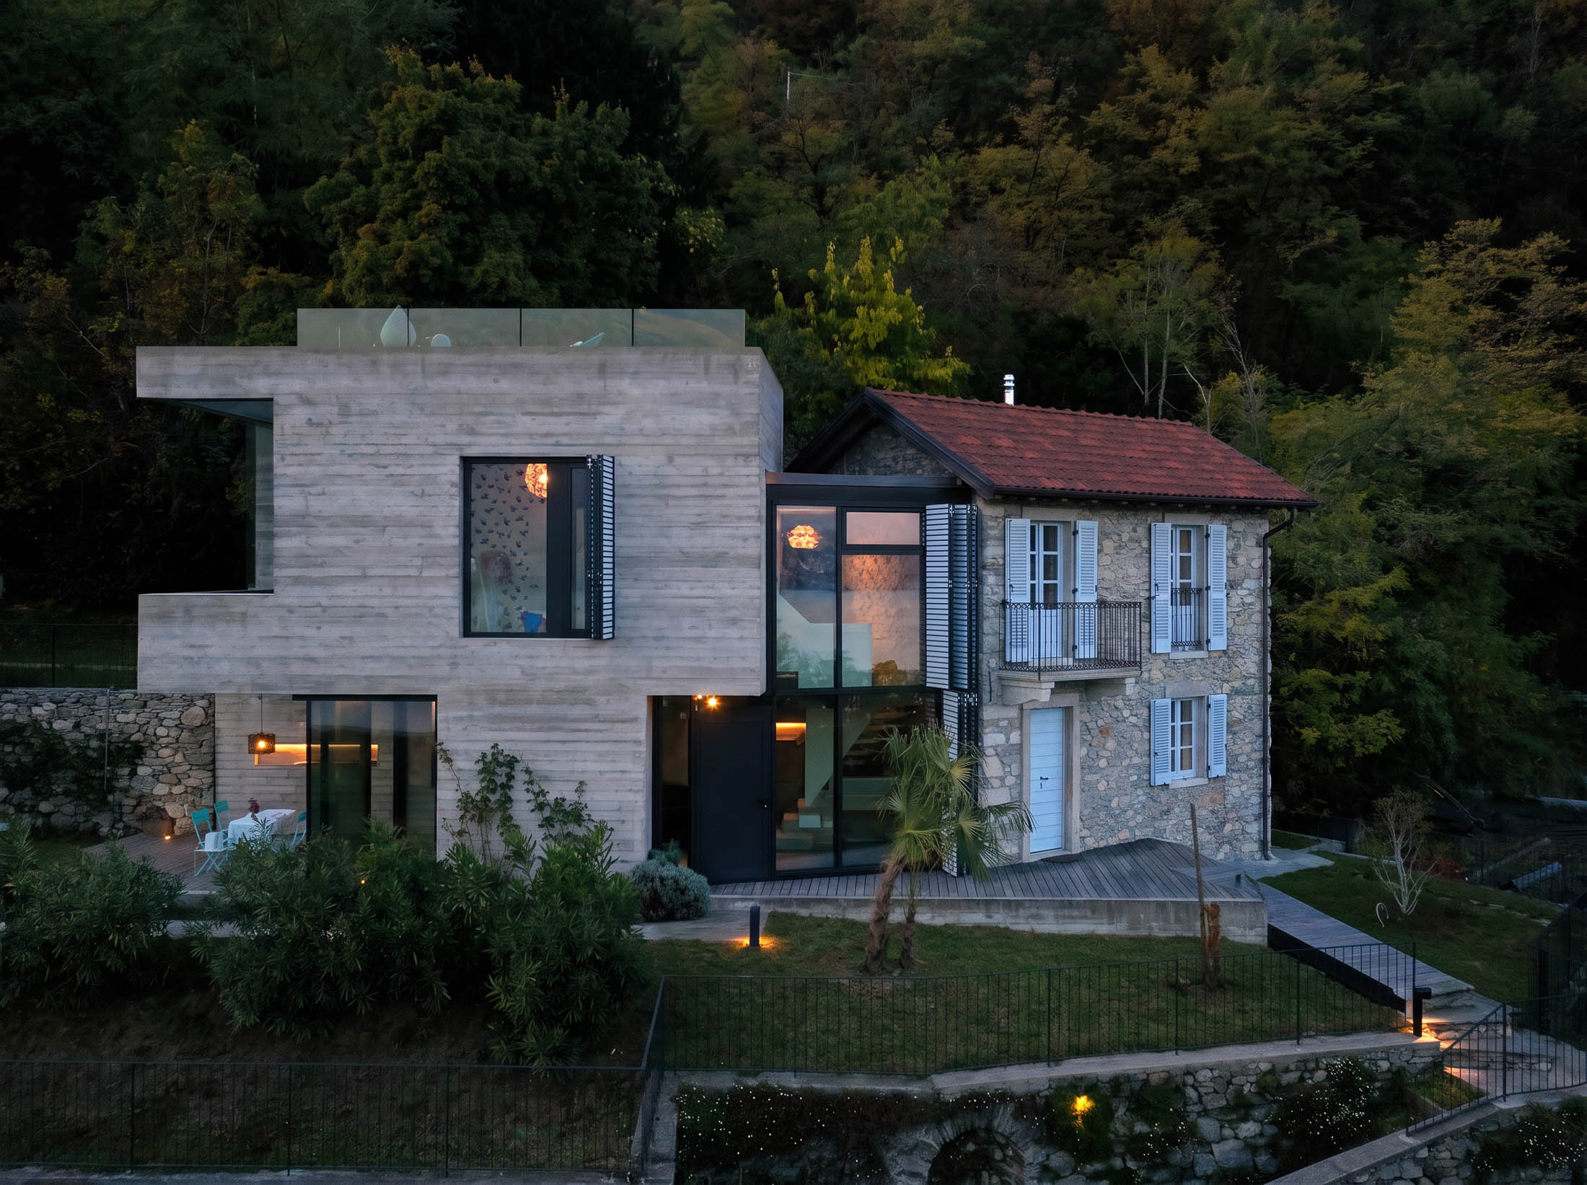
Natural stone, exposed concrete and glass reflect different periods of architecture at Villa LM. The existing building and its contemporary extension retain their individual character while still being experienced as a coherent living environment. Light creates connections between them without dissolving the architectural contrasts.
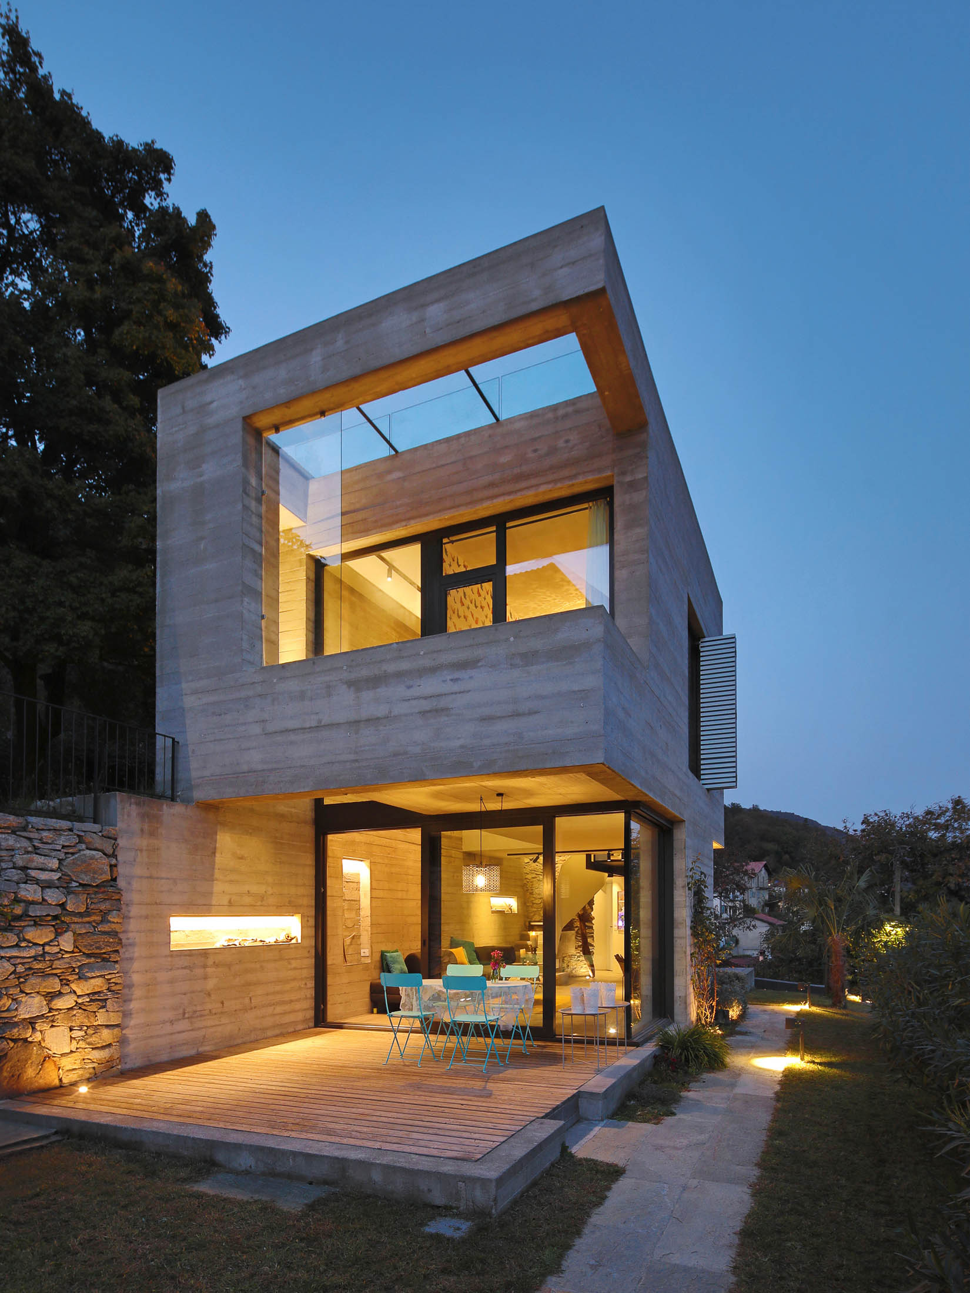
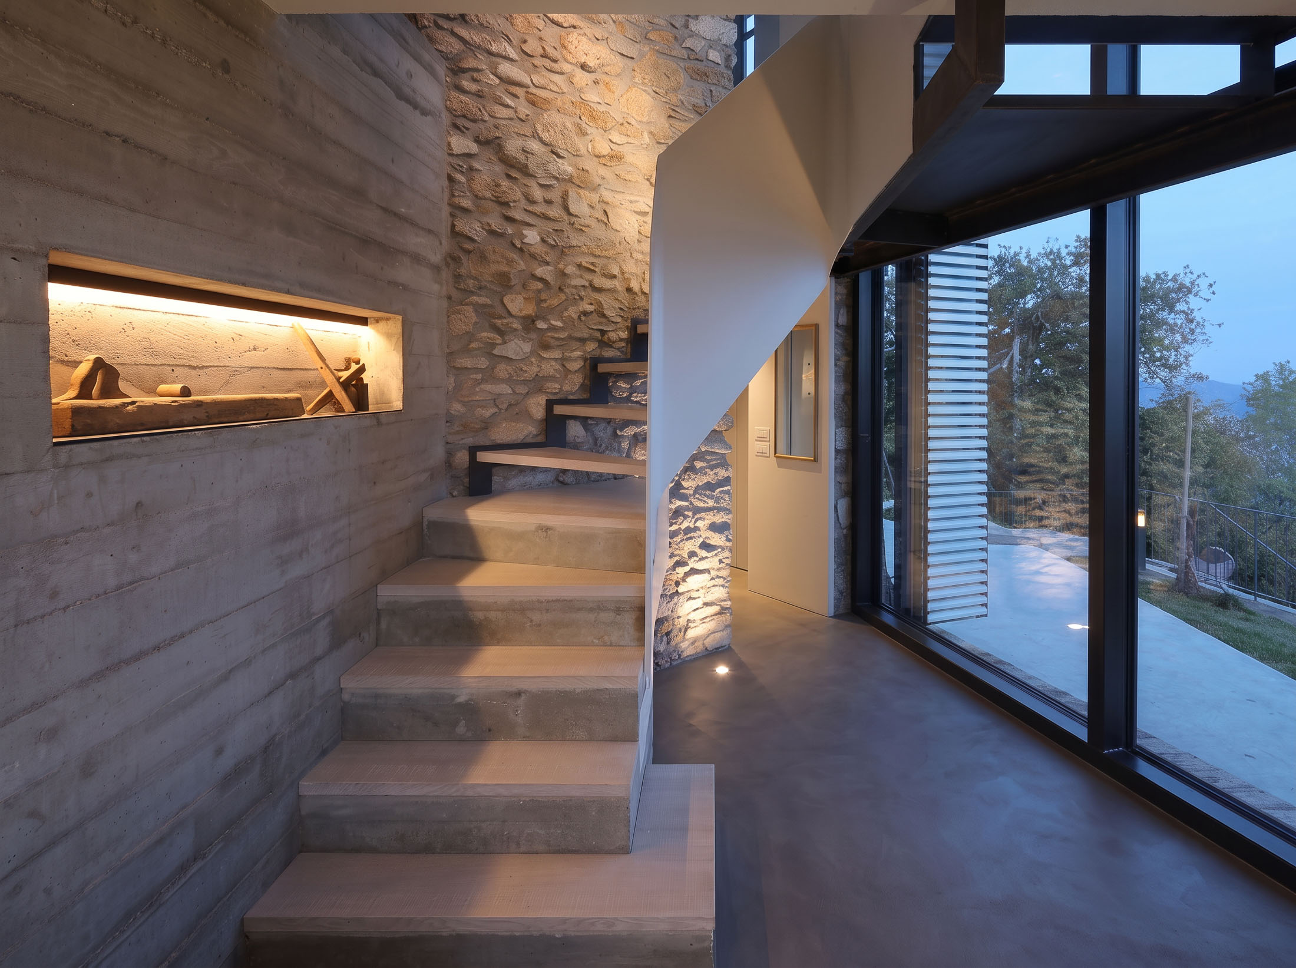
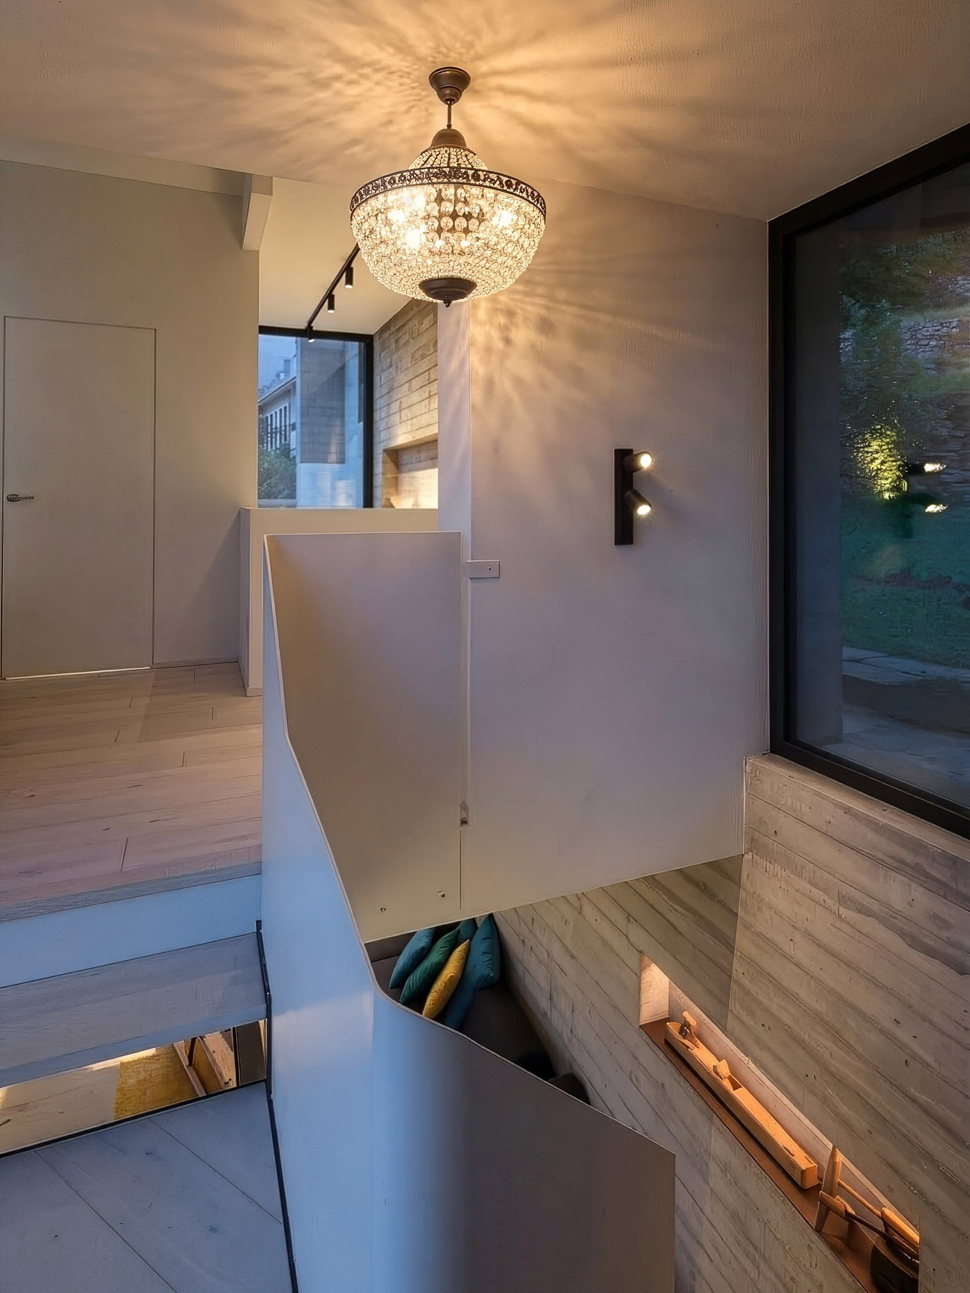
Directed lighting accents reveal both the irregular texture of the natural stone and the calmer surfaces of the exposed concrete. Illuminated niches, stairs and individual wall areas accompany the transitions between the different parts of the house, adding depth to materials and spatial sequences.
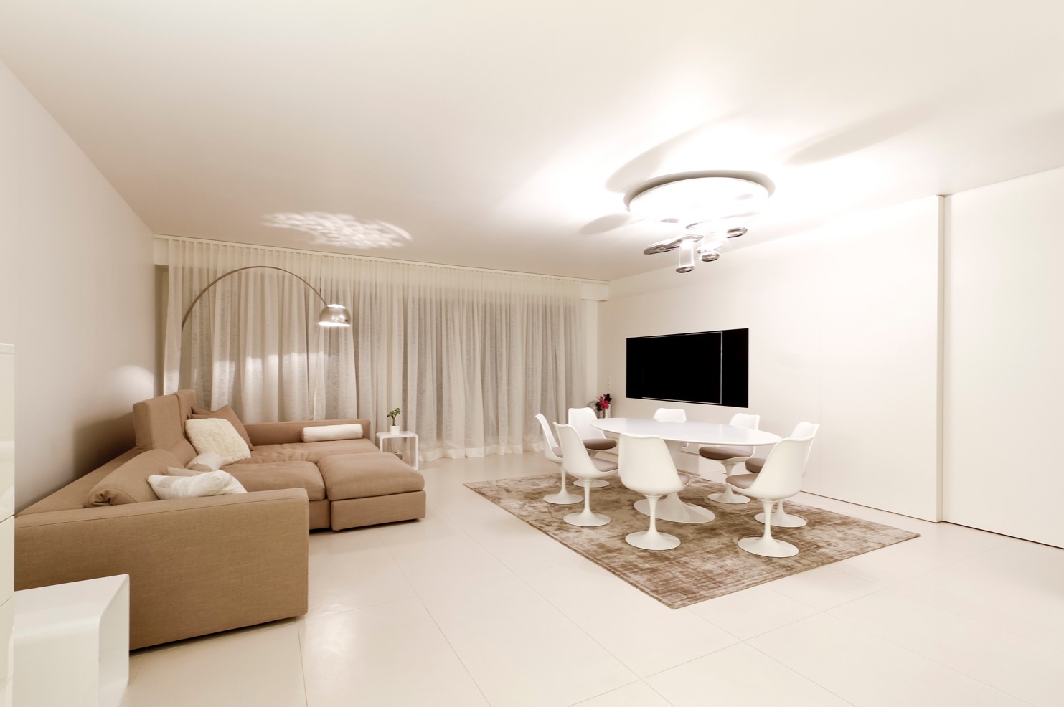
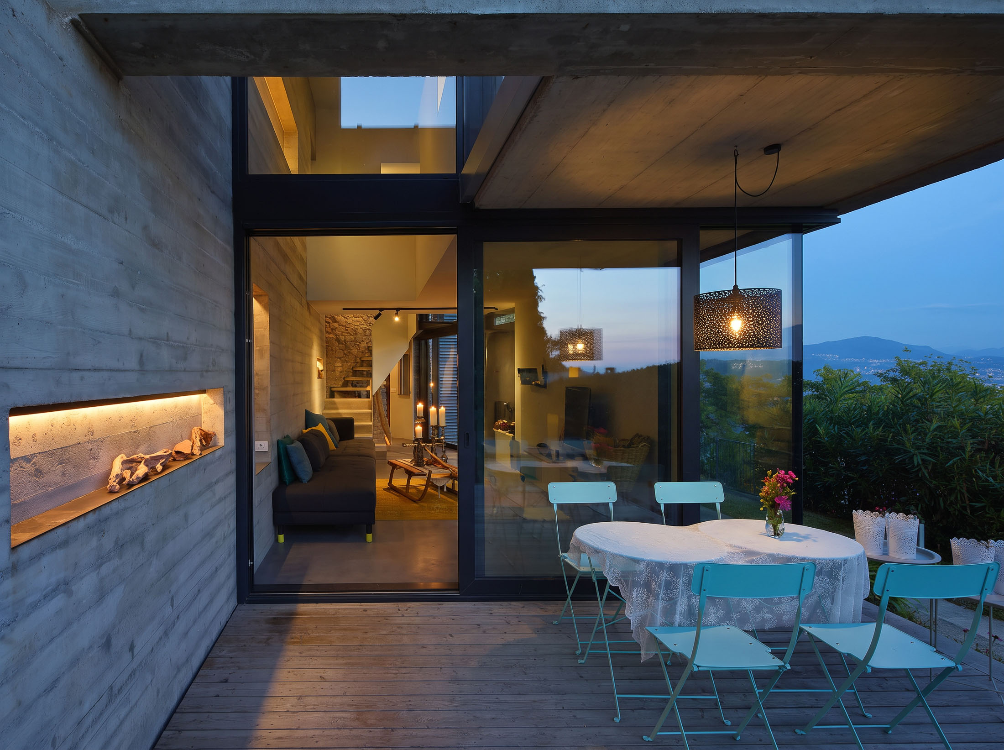
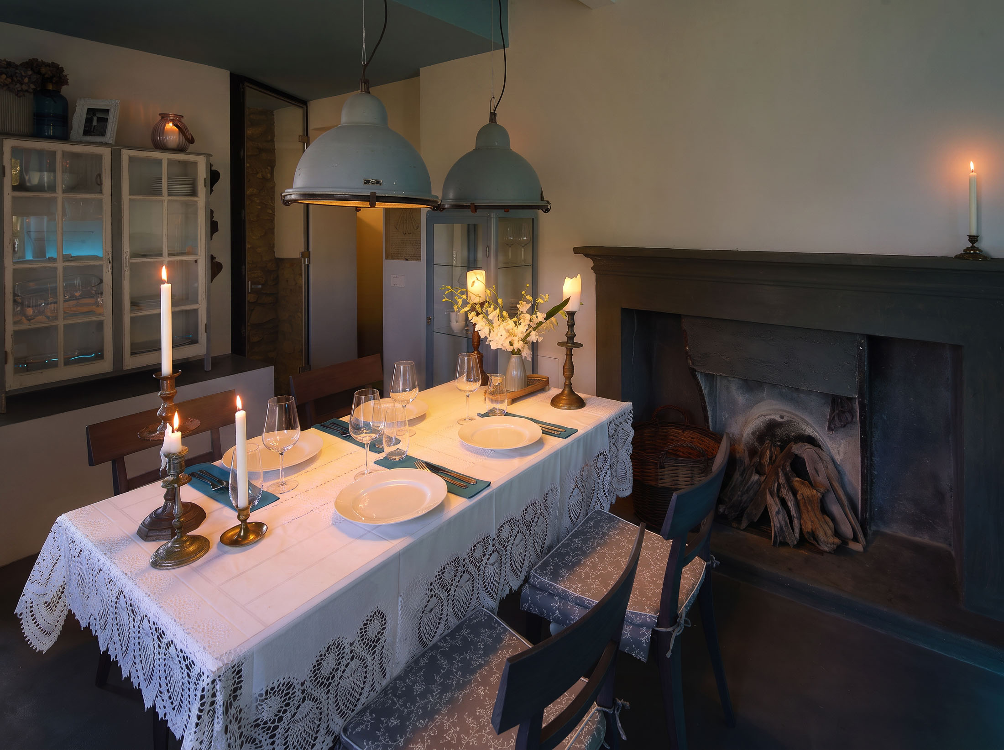
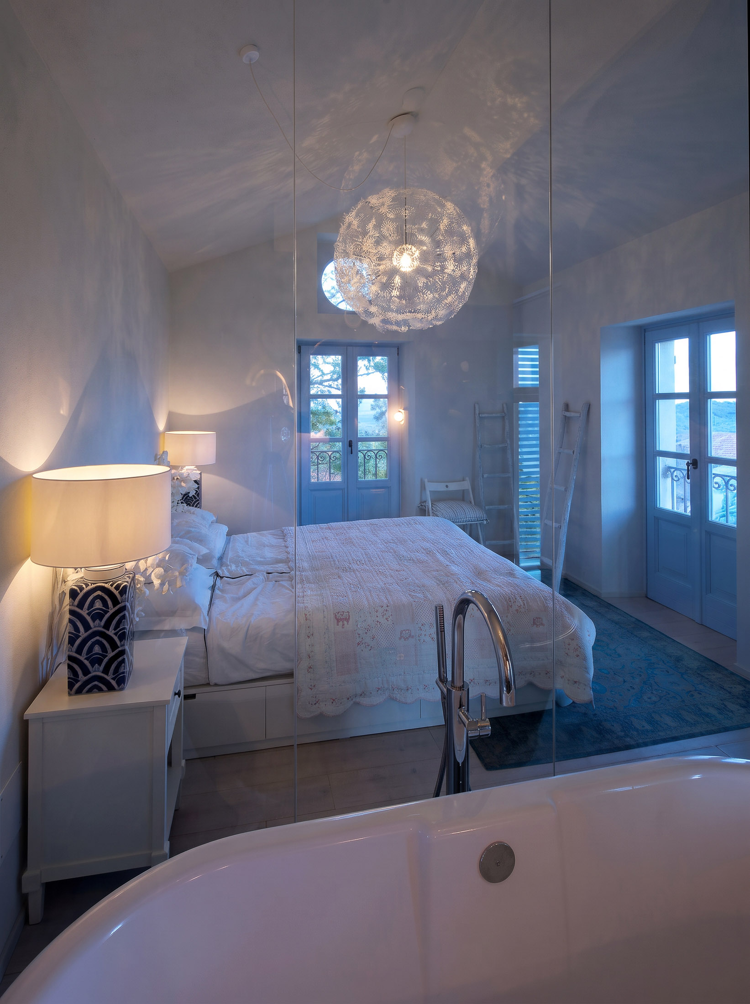
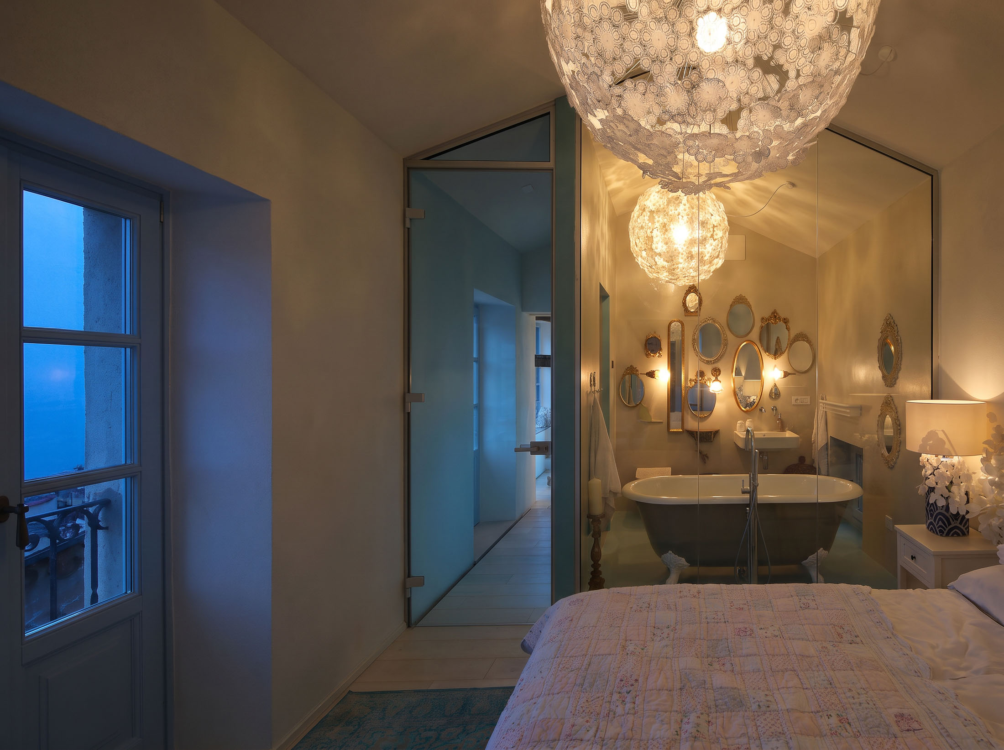
In the living areas, decorative luminaires become more visually prominent, creating lower, more intimate lighting focal points. Towards the exterior, the illuminated interiors themselves become part of the building’s nocturnal appearance through the large glazed surfaces.
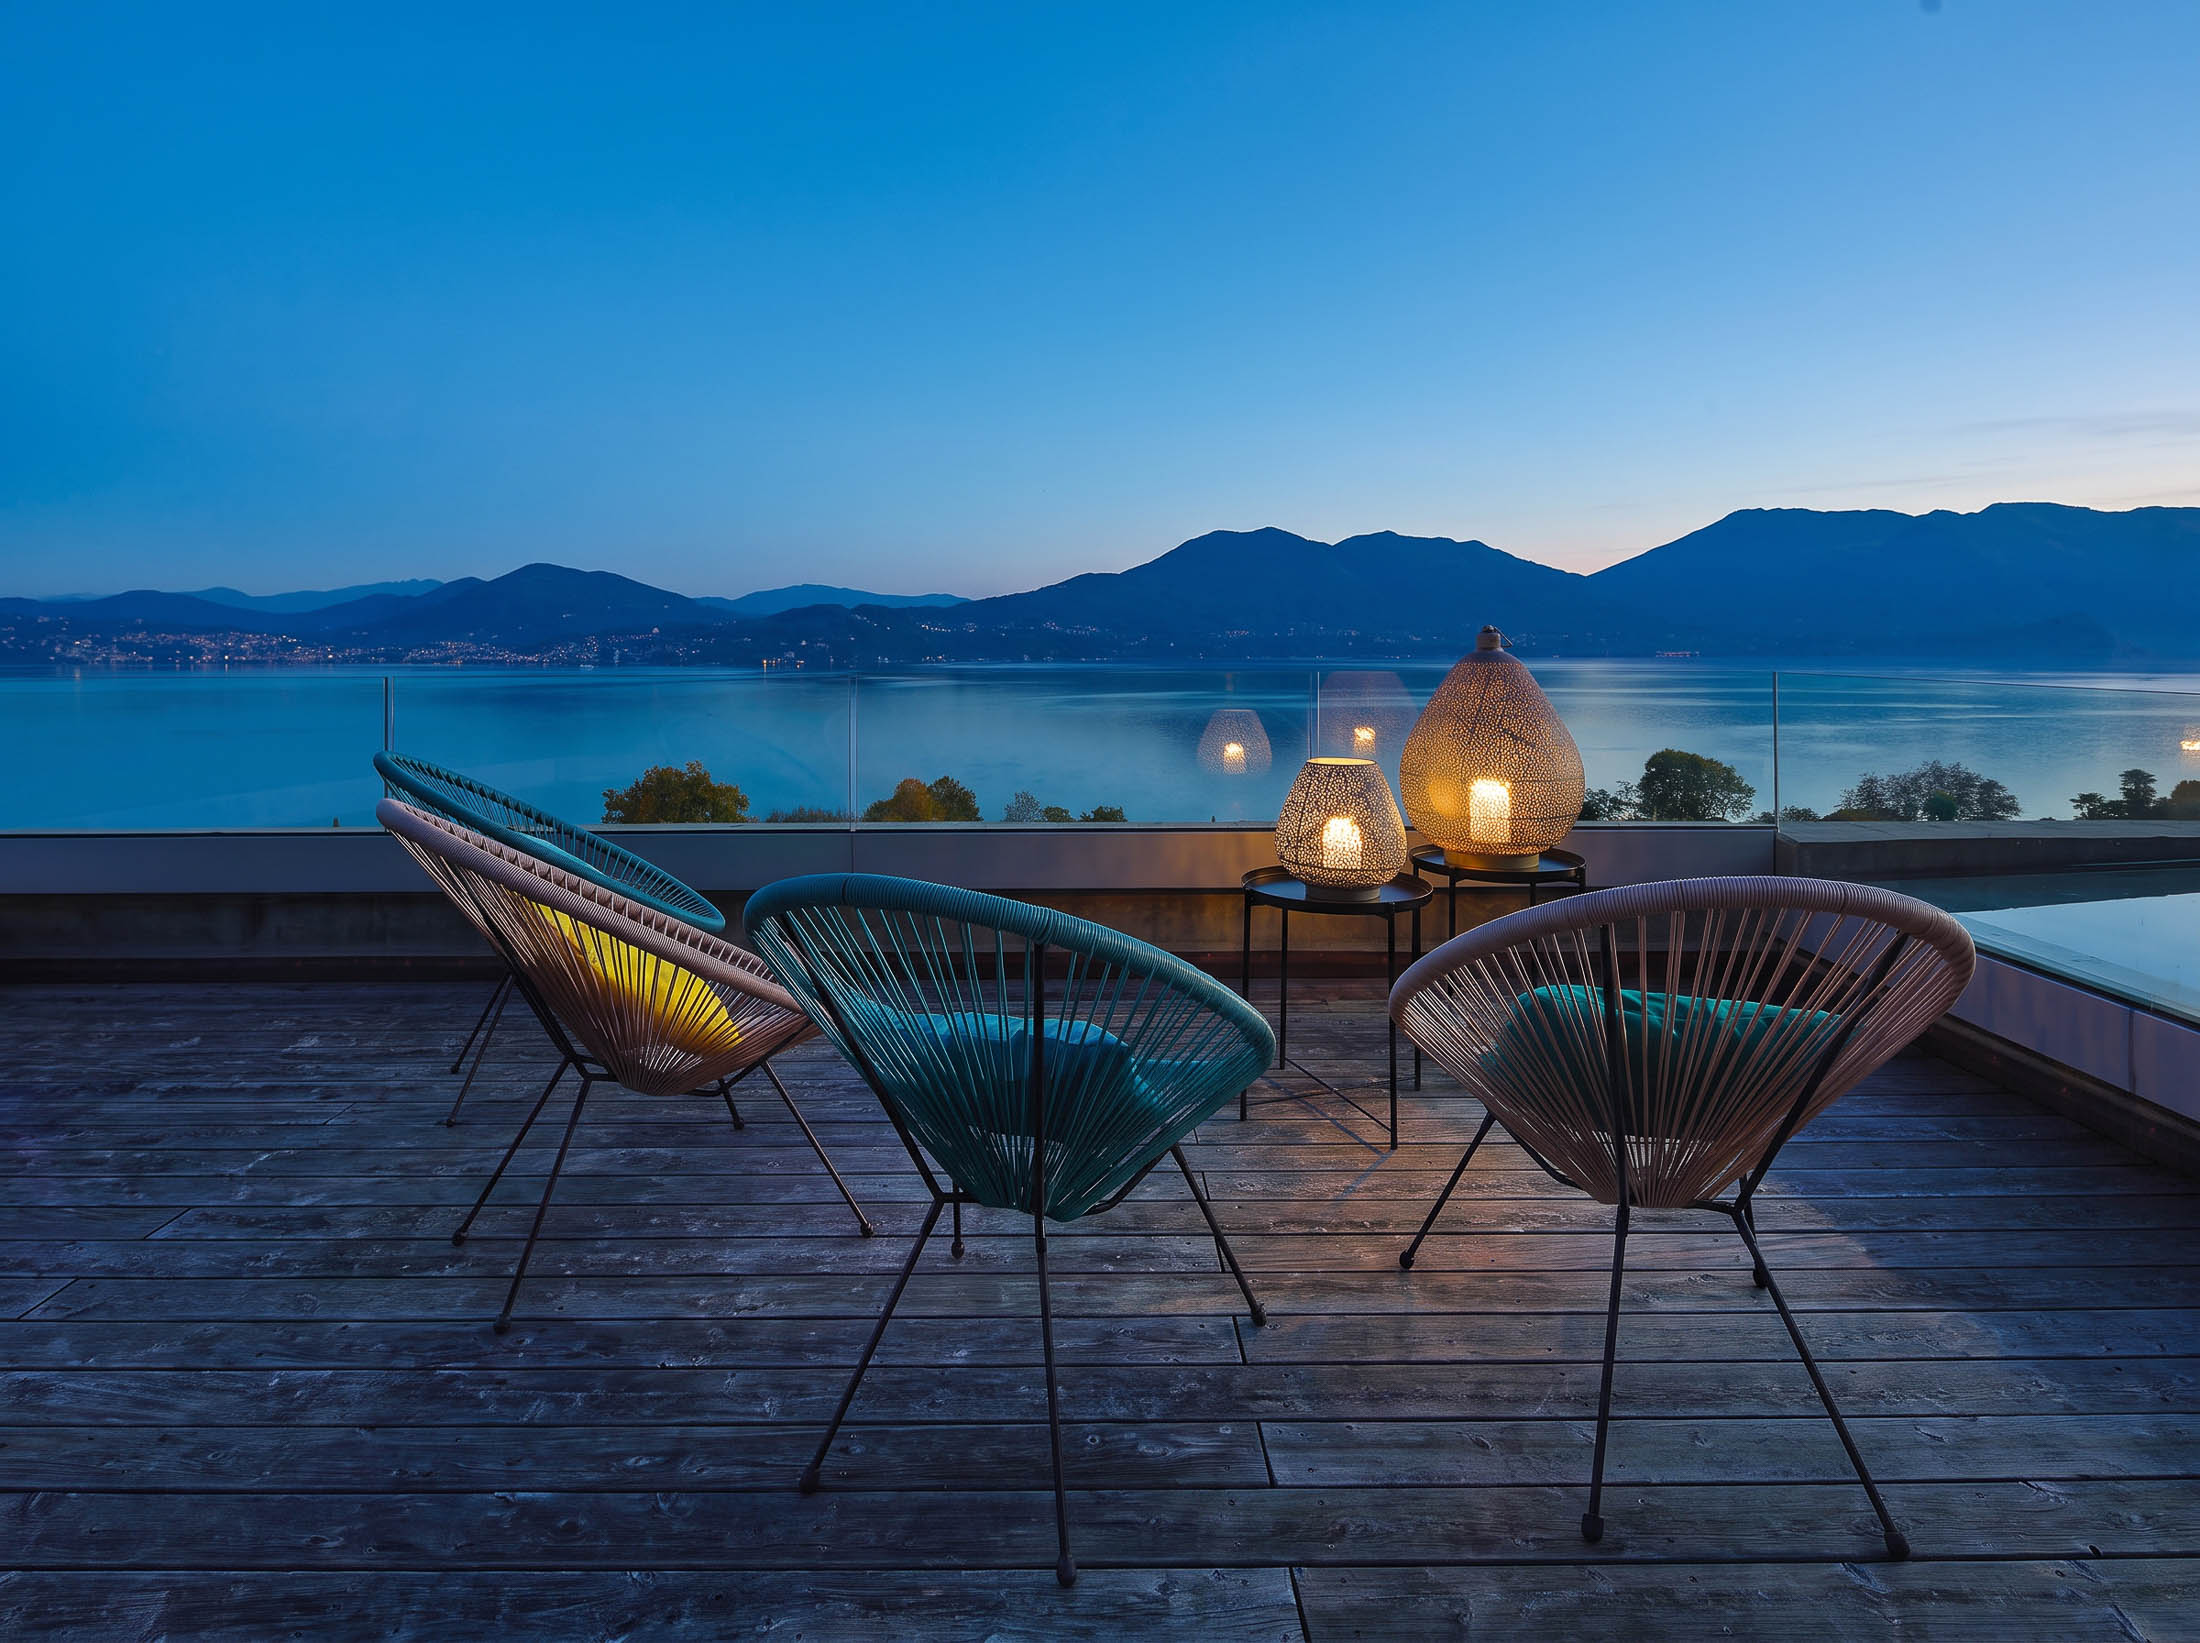
Towards the garden and surrounding landscape, the lighting becomes increasingly restrained. A few points of light accompany paths and outdoor areas, while the lake and its surroundings retain their visual presence. In this way, light connects existing and contemporary architecture, interior and landscape, without overriding their individual characteristics.
Project Information
Architecture Type: Existing natural-stone house with a contemporary extension in exposed concrete and glass, featuring open connections to the garden, terrace and surrounding landscape.
Lighting Concept & Design Approach: The lighting design responds individually to the existing building and its extension without visually aligning their different architectural characters. Directed light models natural stone and exposed concrete, integrated lighting accompanies spatial transitions and circulation areas, while decorative luminaires create distinct lighting focal points within the living spaces.
Luminaire Integration: A combination of directed spotlights, integrated niche lighting, low-level points of light, decorative pendant and table luminaires, as well as restrained pathway and exterior lighting. Visible and integrated light sources perform different functions depending on the space, material and use.
Spatial Effect: Different lighting characters connect historic and contemporary areas without diminishing their individual identities. Material surfaces and transitions gain depth, while illuminated interiors become part of the building’s nocturnal exterior appearance through the large glazed surfaces. The garden and surrounding landscape, by contrast, remain deliberately restrained in their illumination.
Questions About Lighting Design for Residential Renovations and Extensions
- How can light connect a historic existing building with a modern extension?
Lighting design does not need to visually unify different architectural languages. In this project, natural stone and exposed concrete are each highlighted with lighting tailored to their respective surfaces, while recurring lighting principles create transitions between the existing building and the extension.
- How do natural stone and exposed concrete differ in their appearance under directed lighting?
Under directed light, the irregular surface of natural stone creates pronounced small shadows that make its texture appear more three-dimensional. Exposed concrete responds more calmly; here, gradients of light can emphasise formwork patterns, surface characteristics and the depth of the solid architectural elements.
- How can light make a transitional area between an existing building and an extension spatially legible?
Stairs and circulation areas can form an important spatial connection where different parts of a building meet. At Villa LM, targeted points of light and illuminated wall areas accompany the transition between natural stone, exposed concrete and glass, making the different spatial levels easier to perceive.
- What function does integrated niche lighting perform in solid concrete walls?
Integrated lighting can emphasise the depth of a niche while allowing the light source itself to recede visually. This articulates the solid concrete surface and makes the niche perceptible as an architectural element in its own right.
- How do large glazed surfaces influence the lighting design of a residential building in the evening?
As darkness increases, illuminated interiors become visible from outside through large glazed surfaces. Interior lighting therefore influences not only the spatial atmosphere inside the house, but also the nocturnal appearance of the architecture and its relationship with the exterior.
- How can a property be illuminated without competing with the surrounding landscape?
Exterior lighting can focus on paths, entrances and selected outdoor areas rather than illuminating the garden and surroundings uniformly. In this project, the lake and landscape therefore remain visually present, while a limited number of points of light provide orientation in the immediate surroundings.