Villa MZ
Lower Austria |Private, Exterior
Architect: Archiguards / Photo: MW-Architekturfotografie
Winner BIG SEE architecture award 2025

Project Description
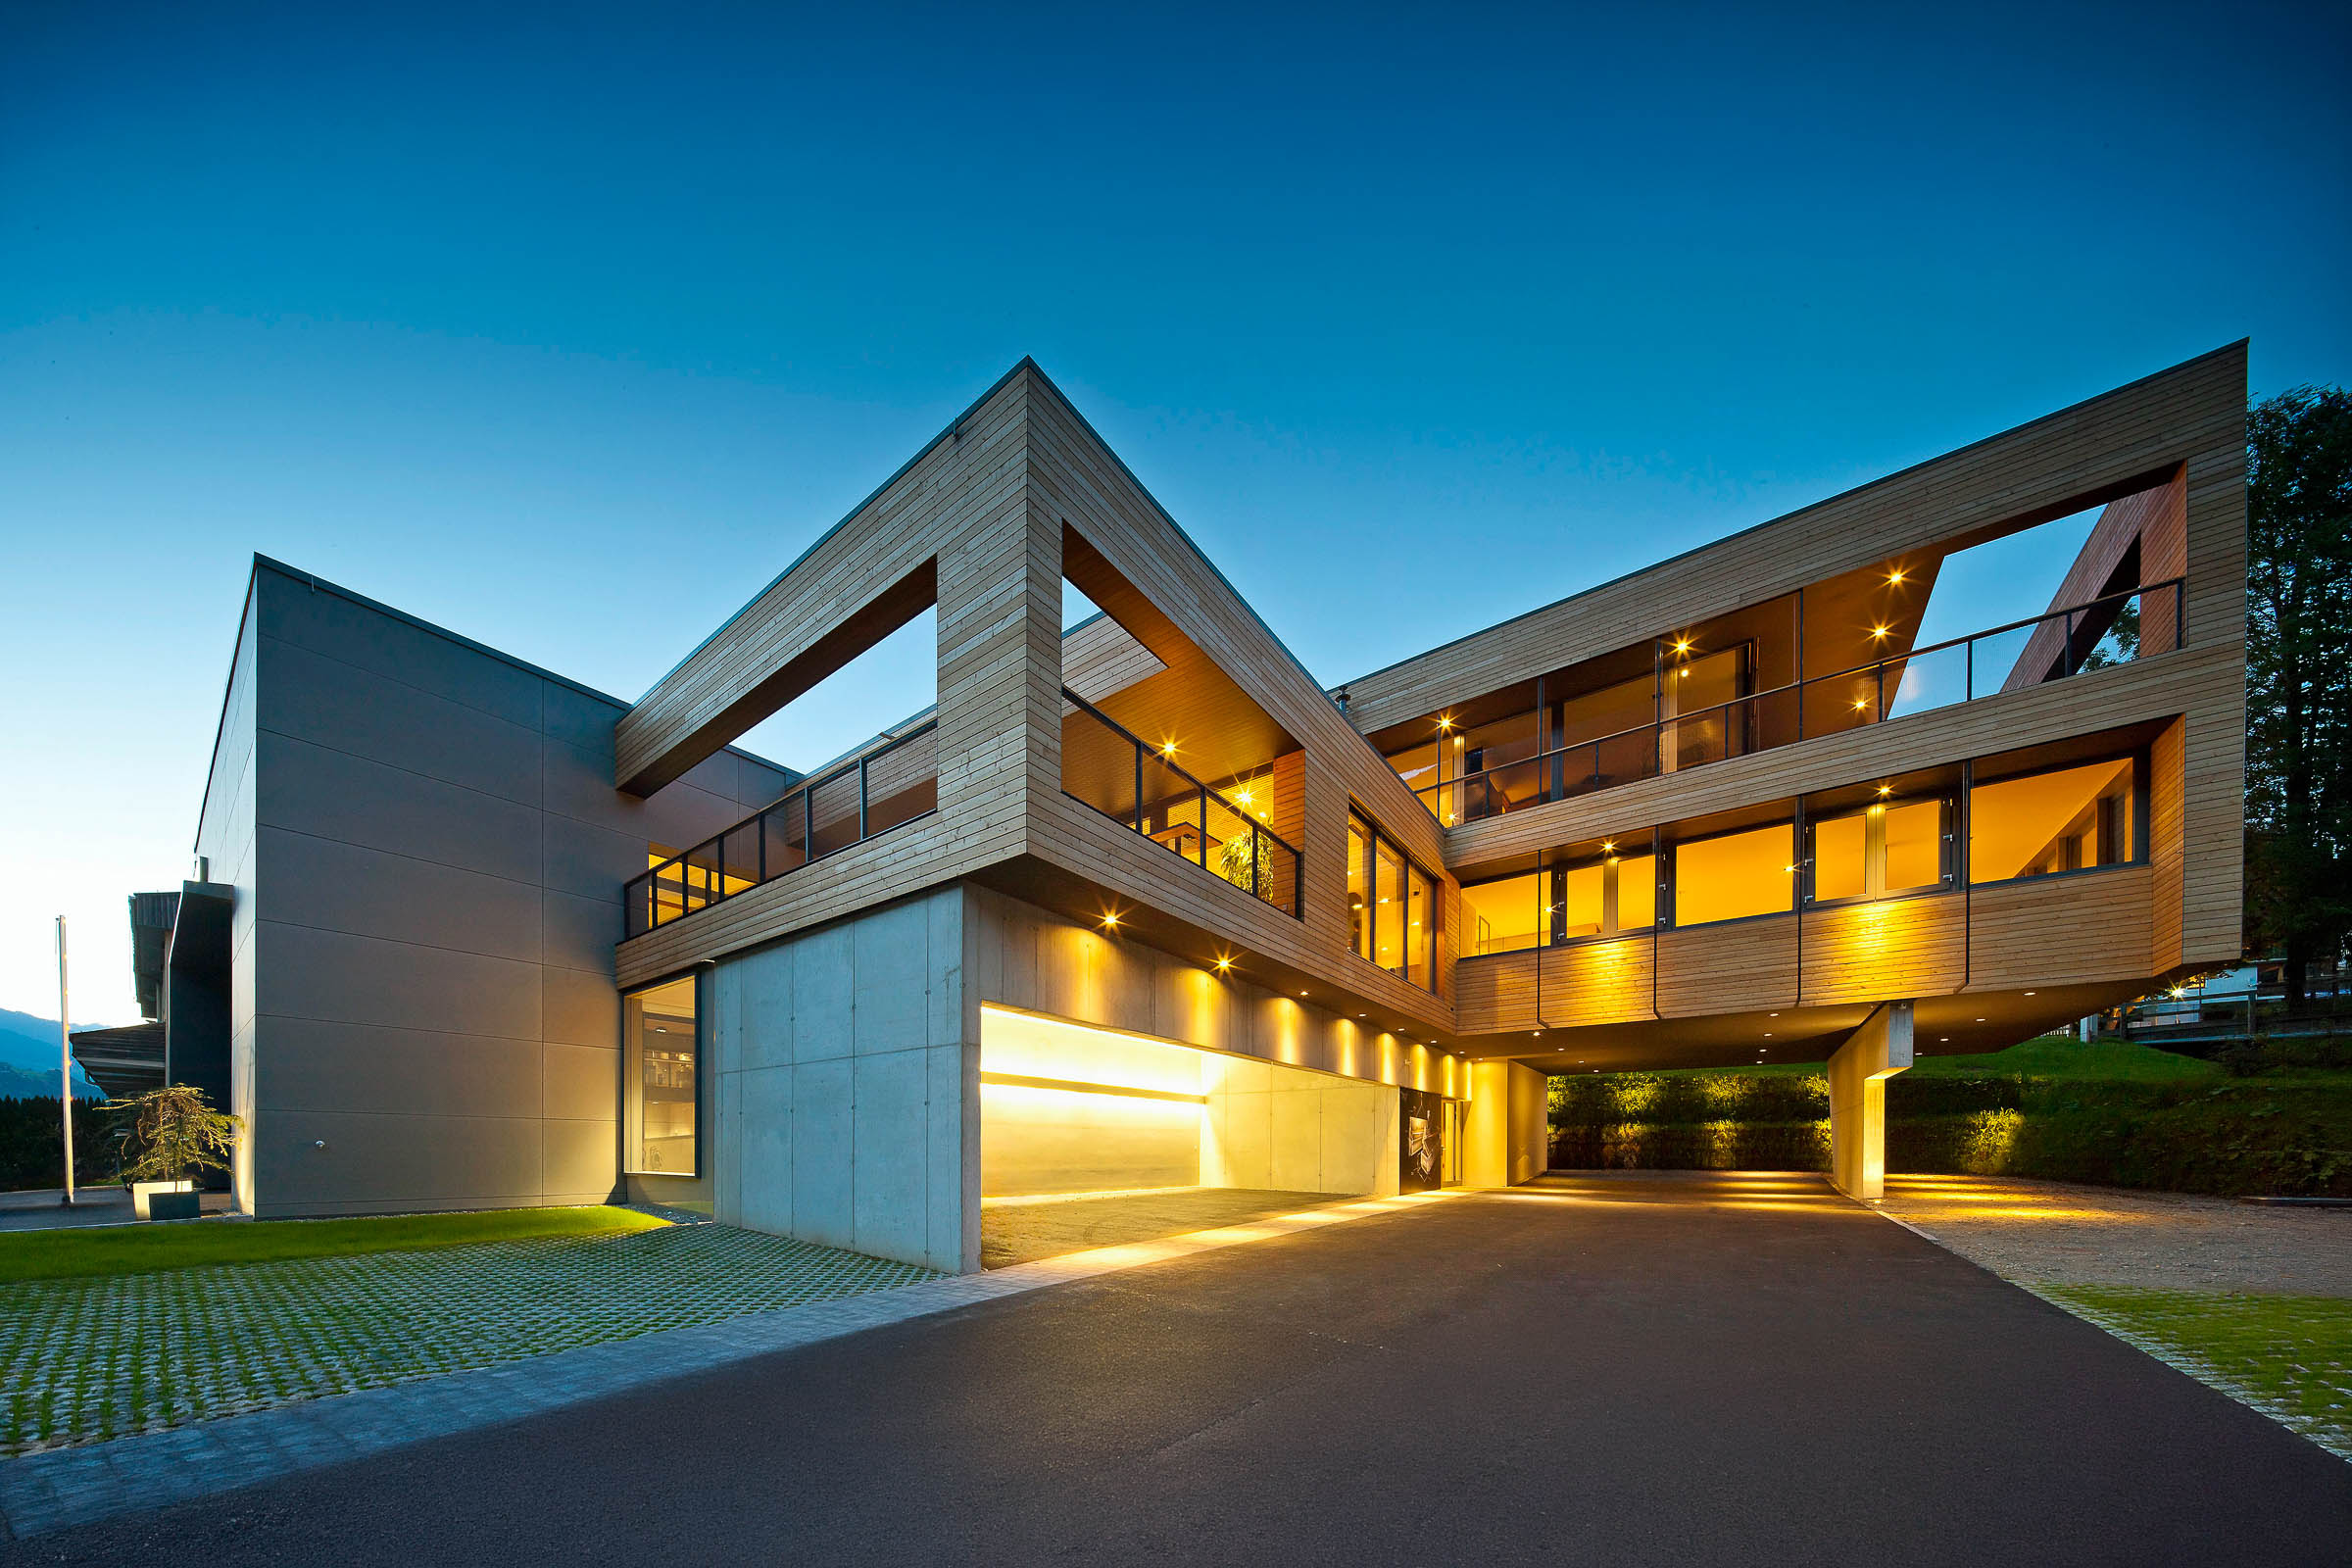
The multi-storey residence is defined by the connection of several living levels. Light accompanies this vertical organisation and creates relationships between the individual areas without interrupting the open spatial structure with additional design elements.
Discreetly integrated luminaires in ceiling and wall zones form the basis of the lighting. Additional light sources respond specifically to use and spatial context, carrying the lighting effect consistently across the different storeys.
Rather than illuminating the entire house uniformly, varying brightness levels and deliberately placed focal points make transitions between levels perceptible and support the differentiation of individual living areas.
In this way, light becomes a connecting element within the multi-storey architecture. Each area retains its own function and character, while the lighting establishes a visual relationship throughout the entire vertical sequence of spaces.


Project Information
Architecture Type: Multi-storey residential architecture with a vertically organised spatial structure and interconnected living areas.
Lighting Concept & Design Approach: The lighting design follows the vertical organisation of the house and connects the different living levels through a continuous lighting structure. Varying brightness levels and functional lighting focal points respond to the respective use and make transitions between storeys perceptible.
Luminaire Integration: Predominantly discreetly integrated luminaires in ceiling and wall zones, complemented by functional and accent lighting sources tailored to the respective spatial situation.
Spatial Effect: A calm, coherent residential atmosphere in which the individual areas remain clearly perceptible while being visually connected through the lighting.
Questions about lighting design for multi-storey living spaces
- How can lighting be designed across several storeys of a residence?
Lighting design should consider not only individual rooms, but also the connections between storeys. In this Villa, a coordinated lighting structure continues across several levels and supports the overall spatial relationship.
- How can light connect different living areas?
Recurring principles of light distribution and luminaire integration create a visual relationship between different areas. At the same time, individual uses can be differentiated through varying brightness levels and targeted lighting focal points.
- Why should open living areas not be illuminated uniformly throughout?
Uniform lighting would flatten the differences between uses and spatial situations. Graduated brightness levels make individual areas perceptibly distinct while allowing them to remain part of a coherent living environment.
- What role does light play at transitions between different living levels?
Light can accompany transitions between storeys and make the vertical organisation of the house easier to understand. The lighting supports the perception of the spatial sequence without requiring additional architectural divisions.
- How are luminaires integrated into minimalist residential architecture?
In this project, the luminaires are predominantly integrated discreetly into ceiling and wall areas. This allows technical elements to recede visually and places greater emphasis on the effect of the light itself.
- How is a coherent lighting concept created in a multi-storey residence?
A coherent lighting concept emerges when light distribution, intensity and integration are not developed for each room in isolation. In this project, these principles continue across several storeys and are adapted to the respective use.