Binder Grösswang
Vienna |Office
Architect: The Black Square / Photos: Mato Johannik
Project Description
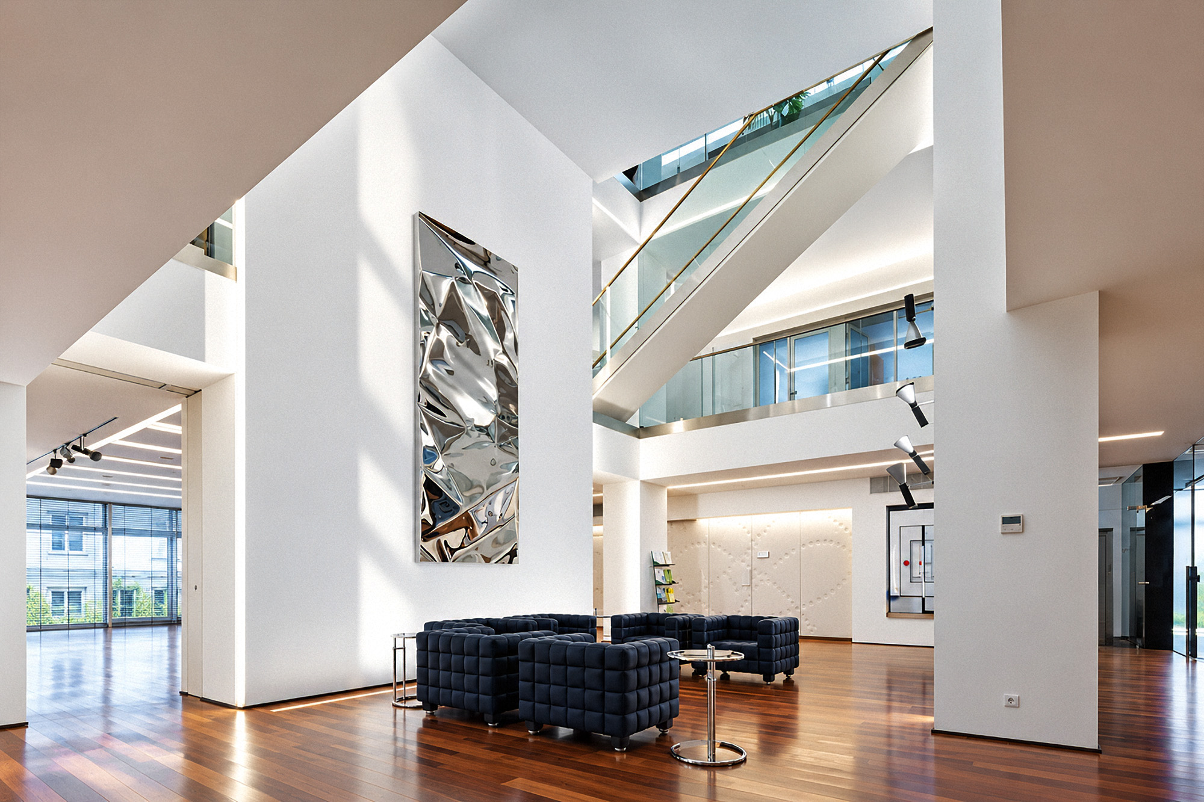
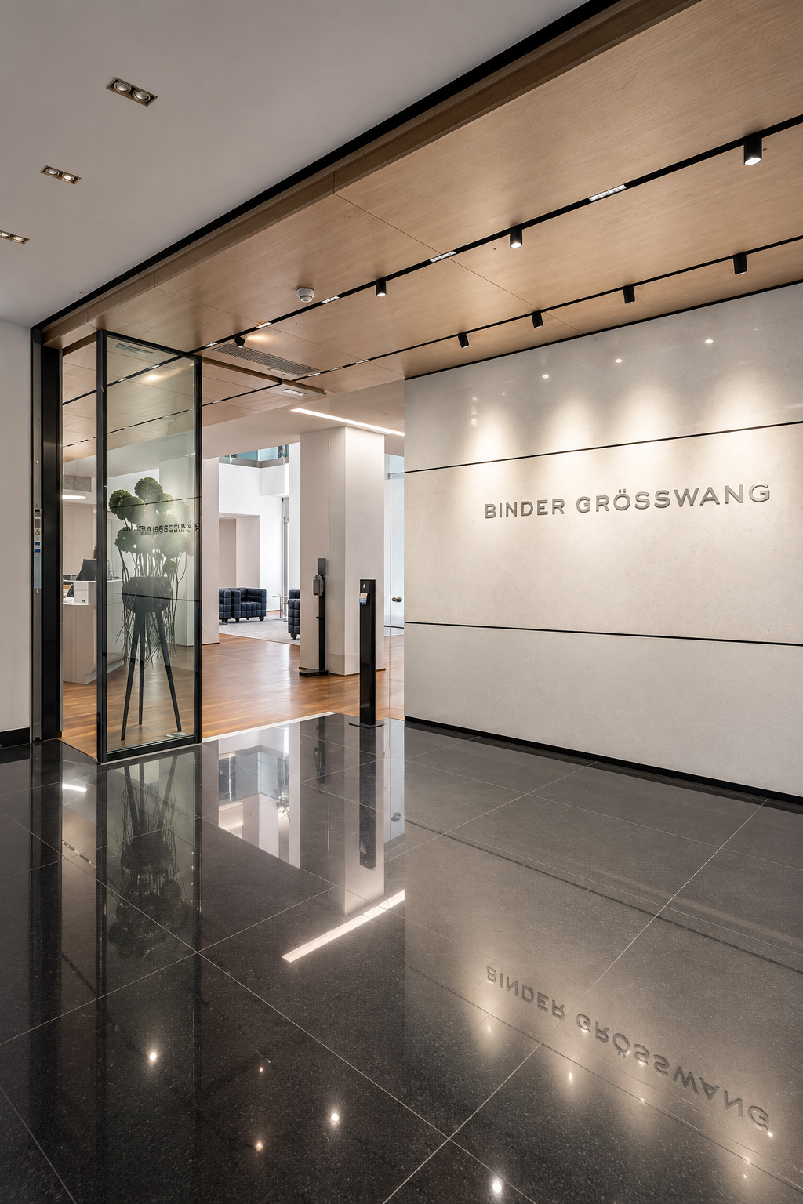
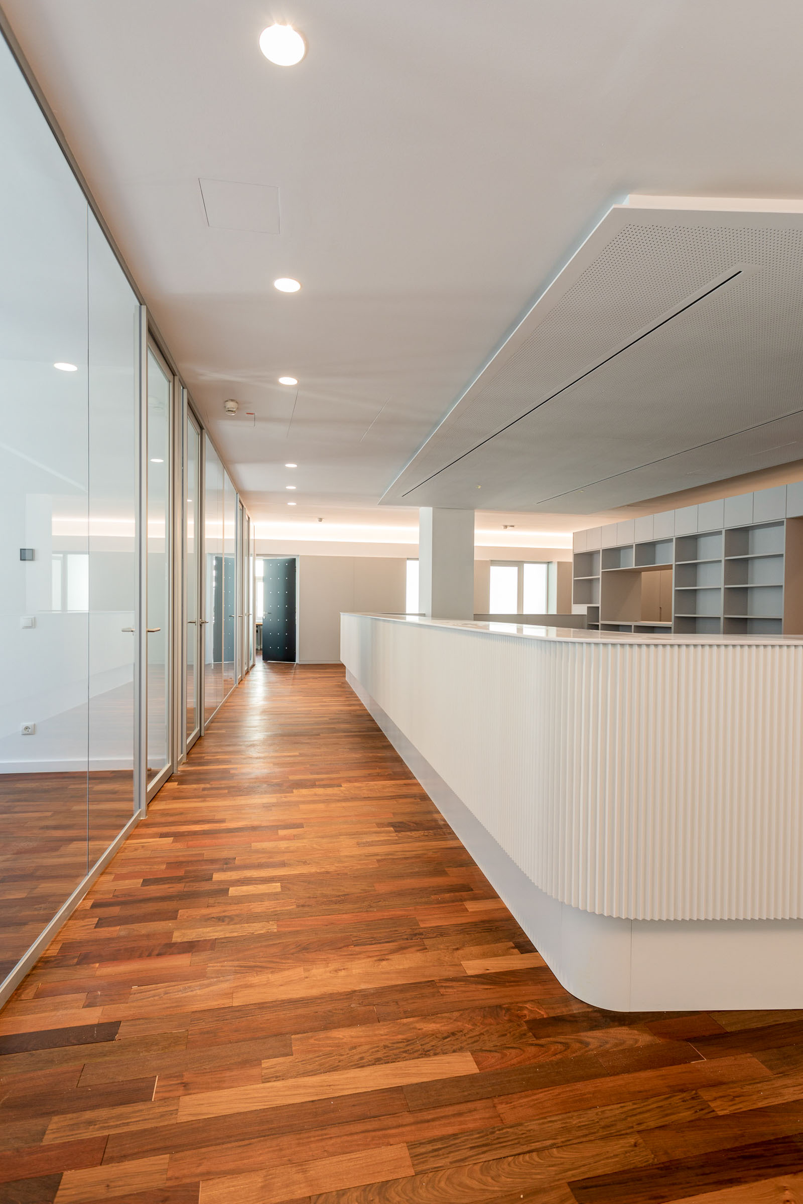
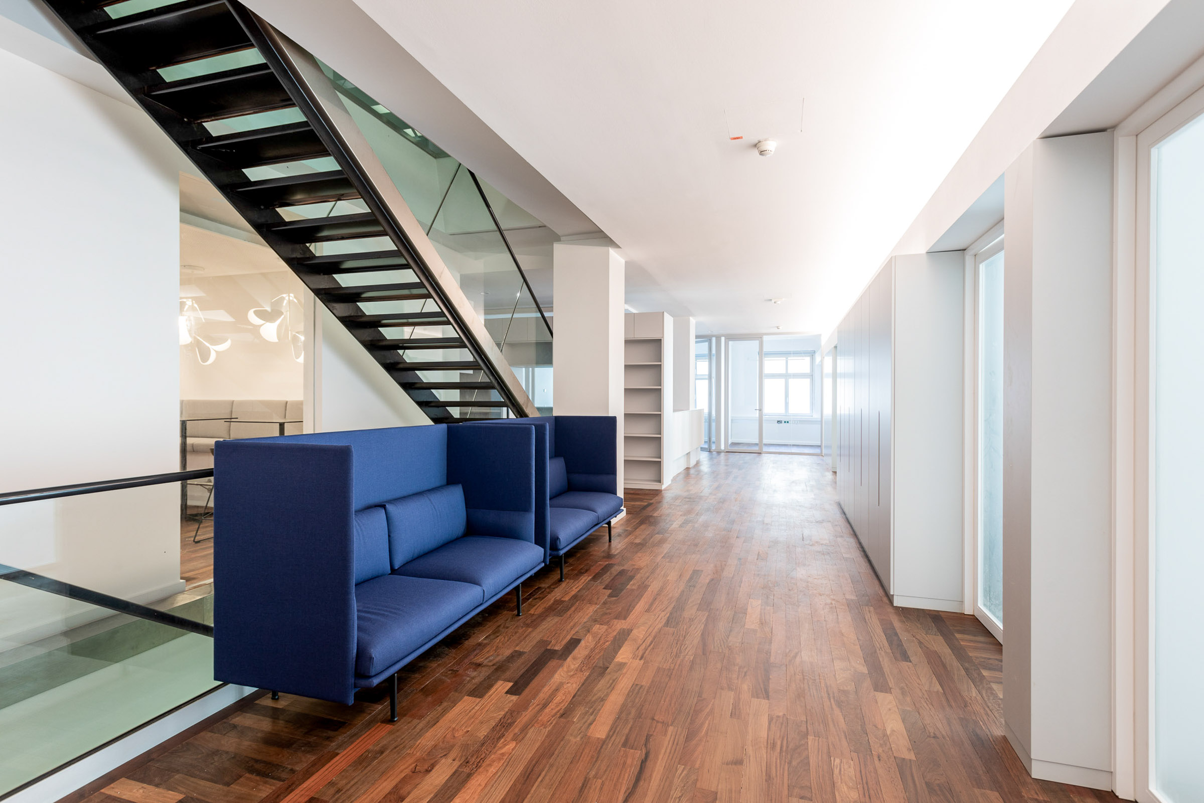
The interiors of Binder Grösswang are defined by clear axes, calm surfaces and precise geometries. The lighting takes up this order without following it throughout. Between rigorously aligned lines and freely drawn lighting forms, a second layer emerges, giving the different areas their own distinct character.
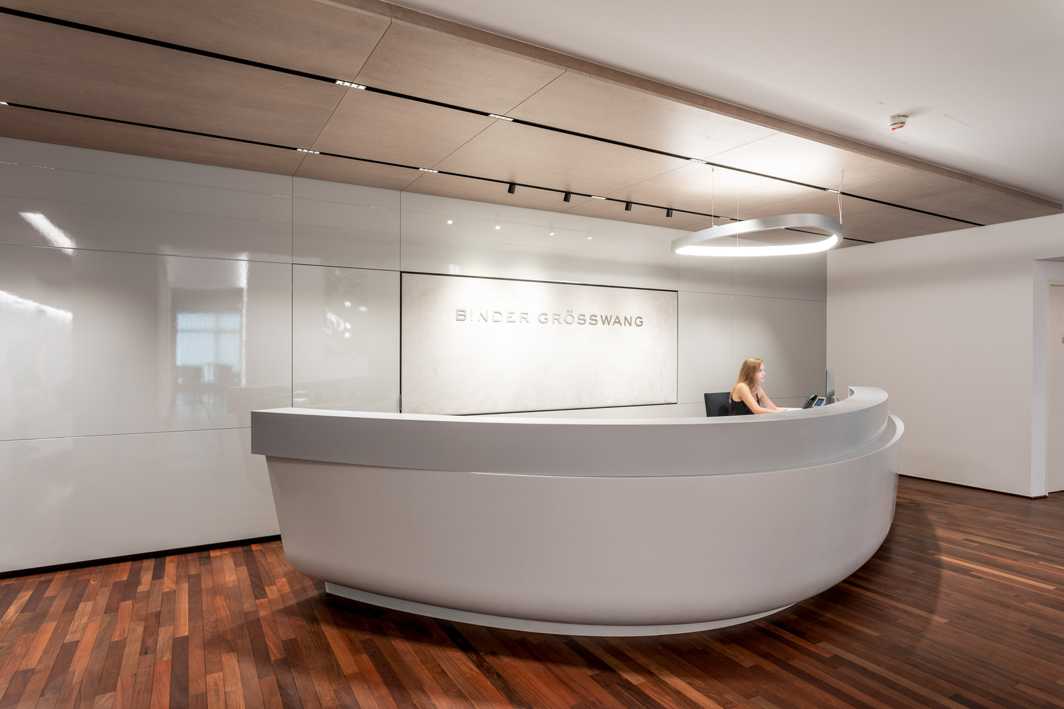
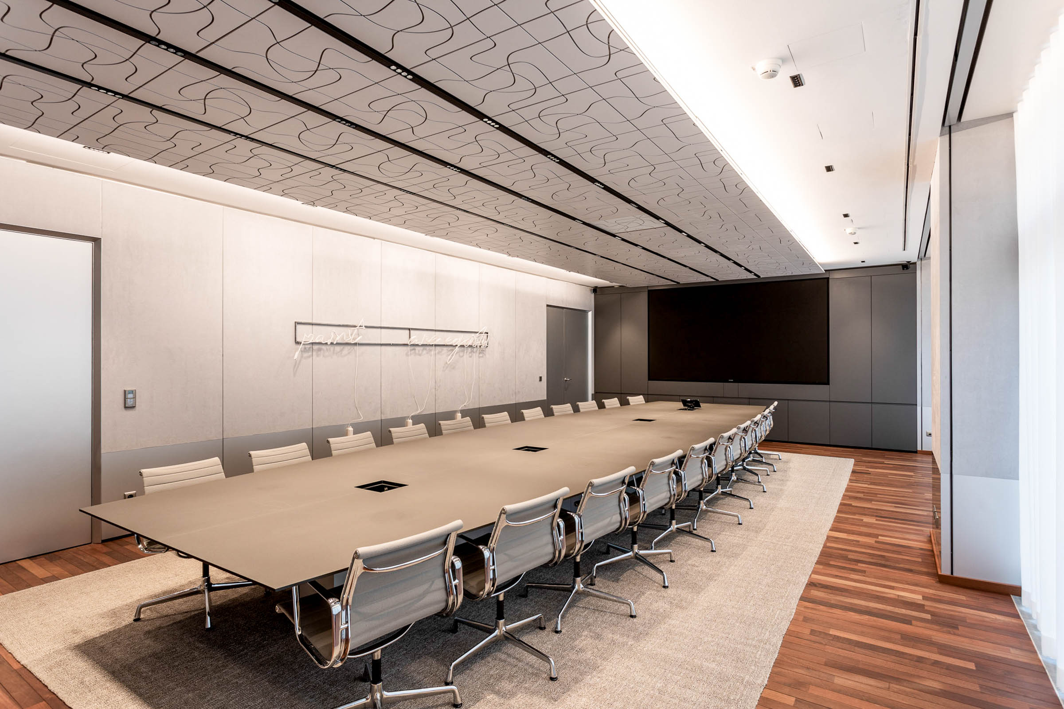
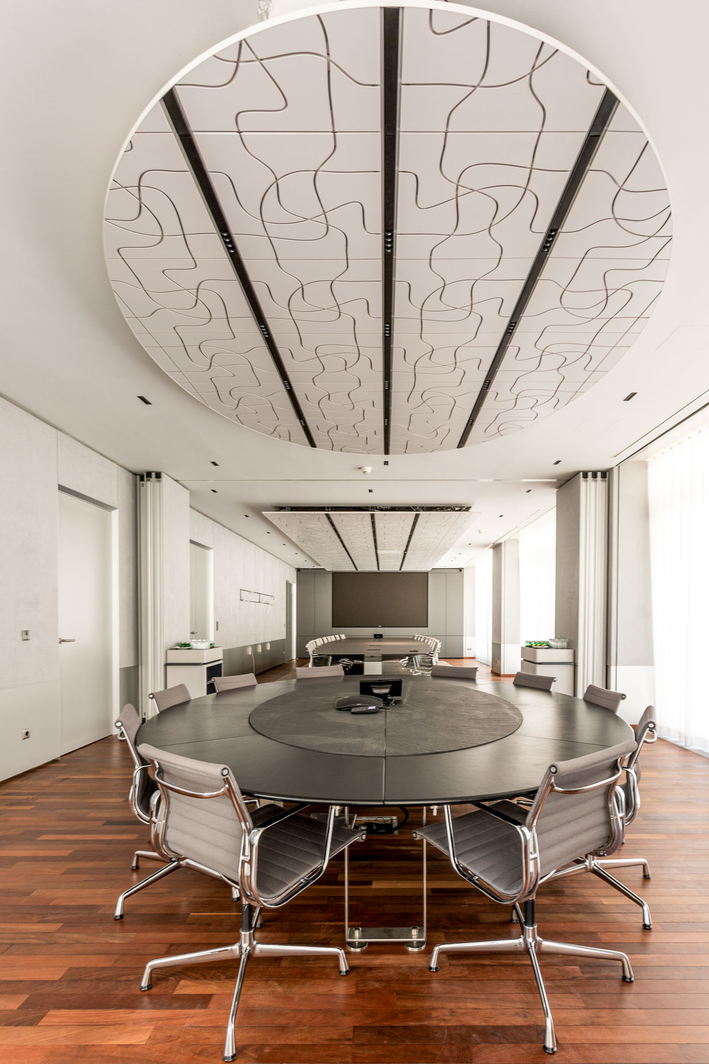
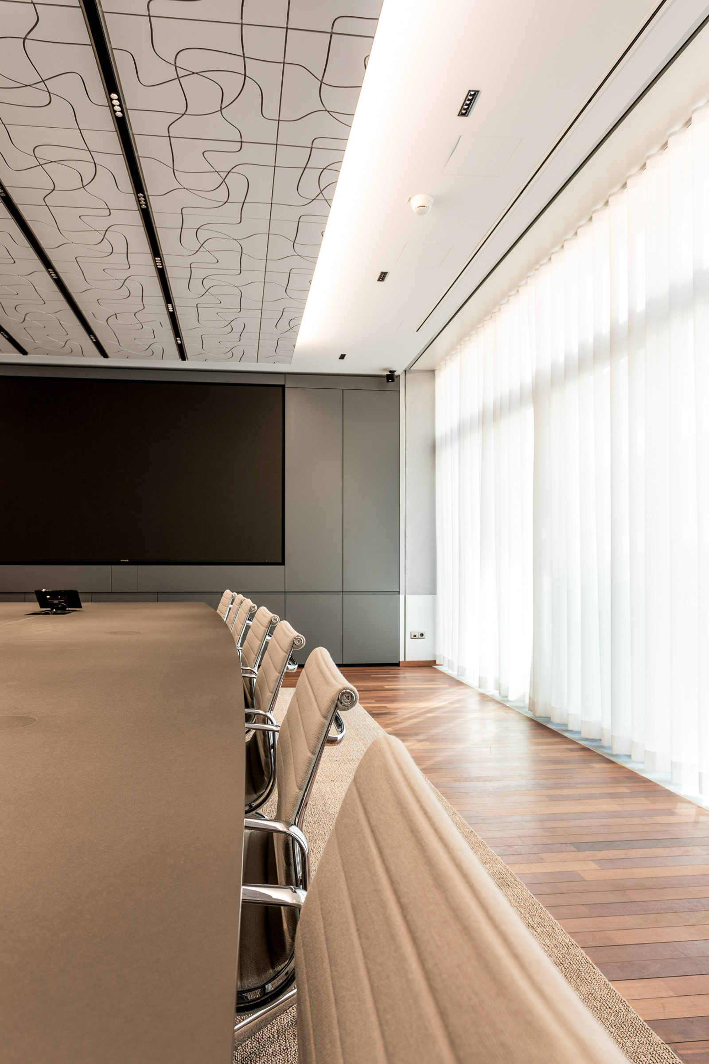
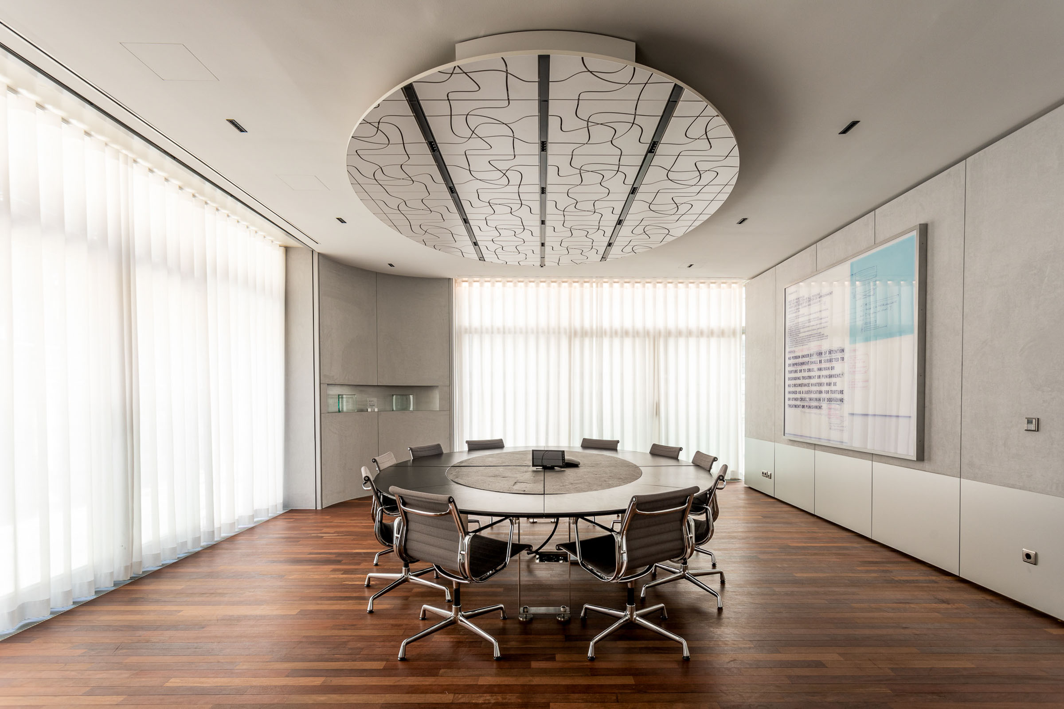
In the meeting rooms, table, ceiling and light form a coherent spatial composition. Circular and elongated ceiling elements reflect the proportions of the furniture, while linear lighting profiles reinforce the orientation of the spaces and guide the eye along their geometry.
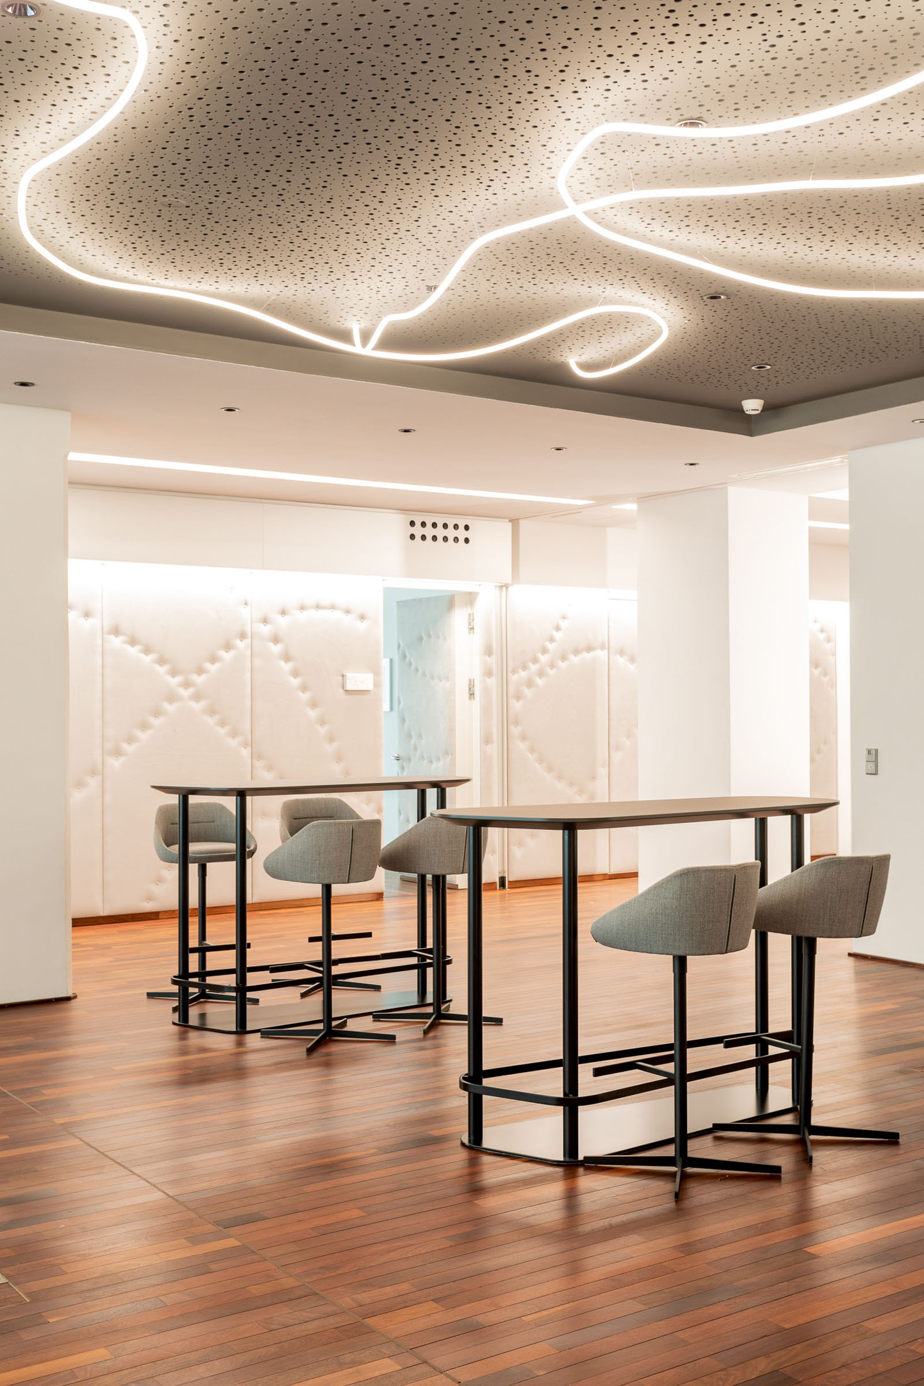
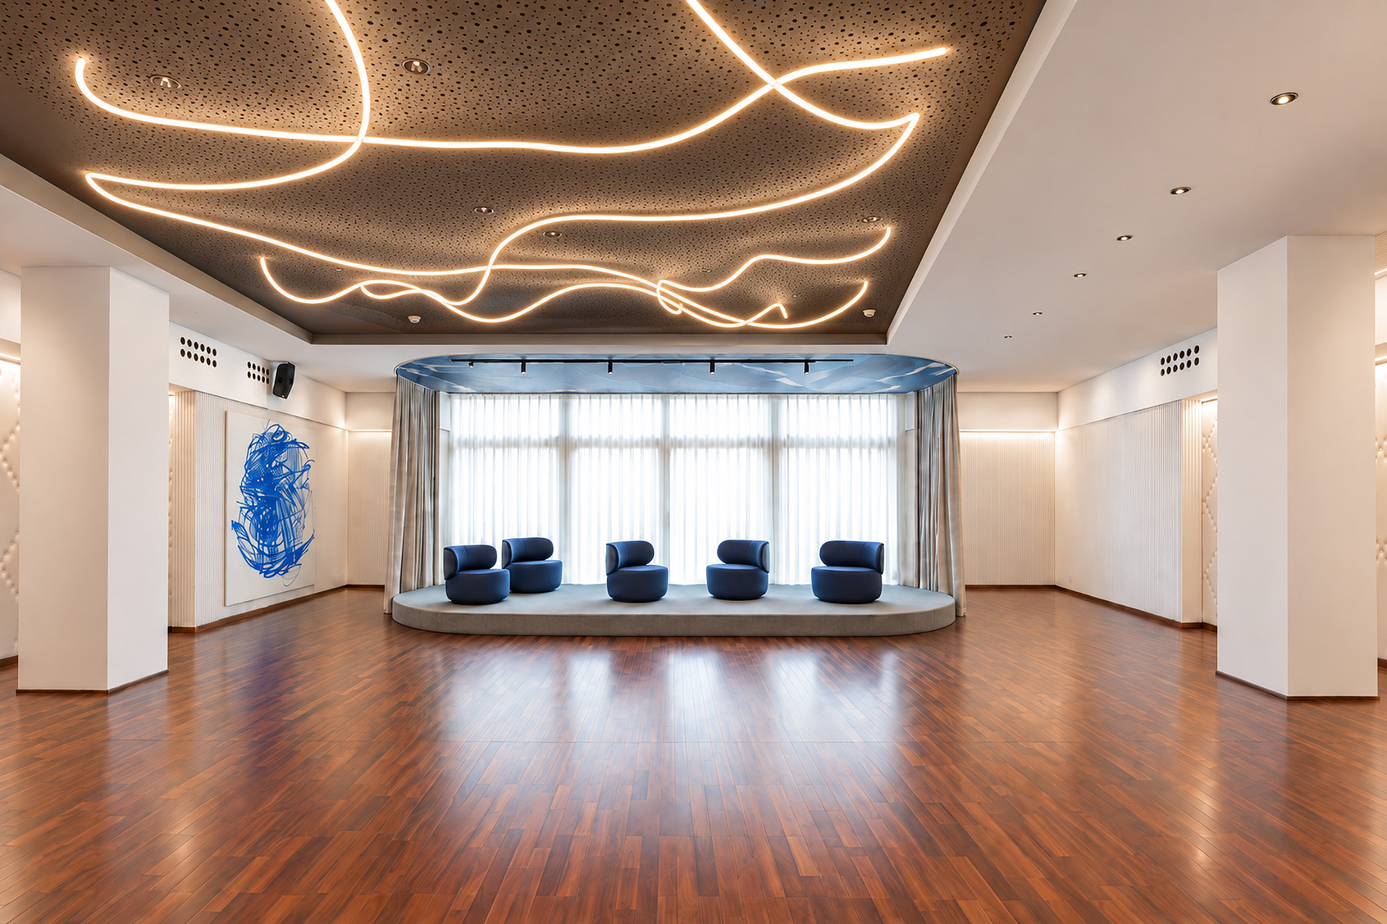
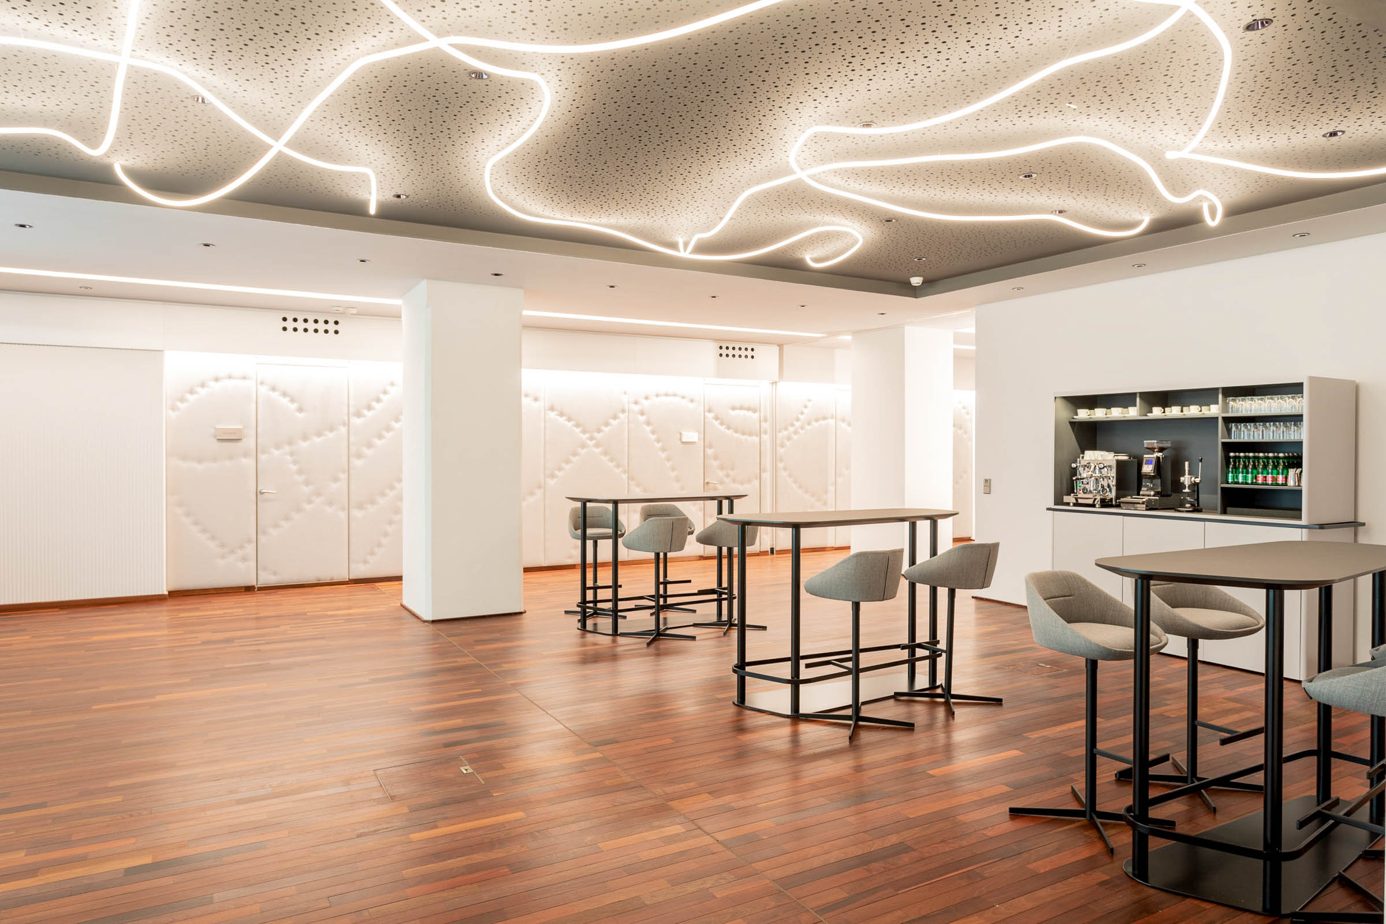
In the communication areas, this principle changes. Luminous lines break away from the rectilinear order and move freely across the perforated ceiling surfaces. Loops, intersections and changes of direction make the ceiling itself a defining element of spatial perception.
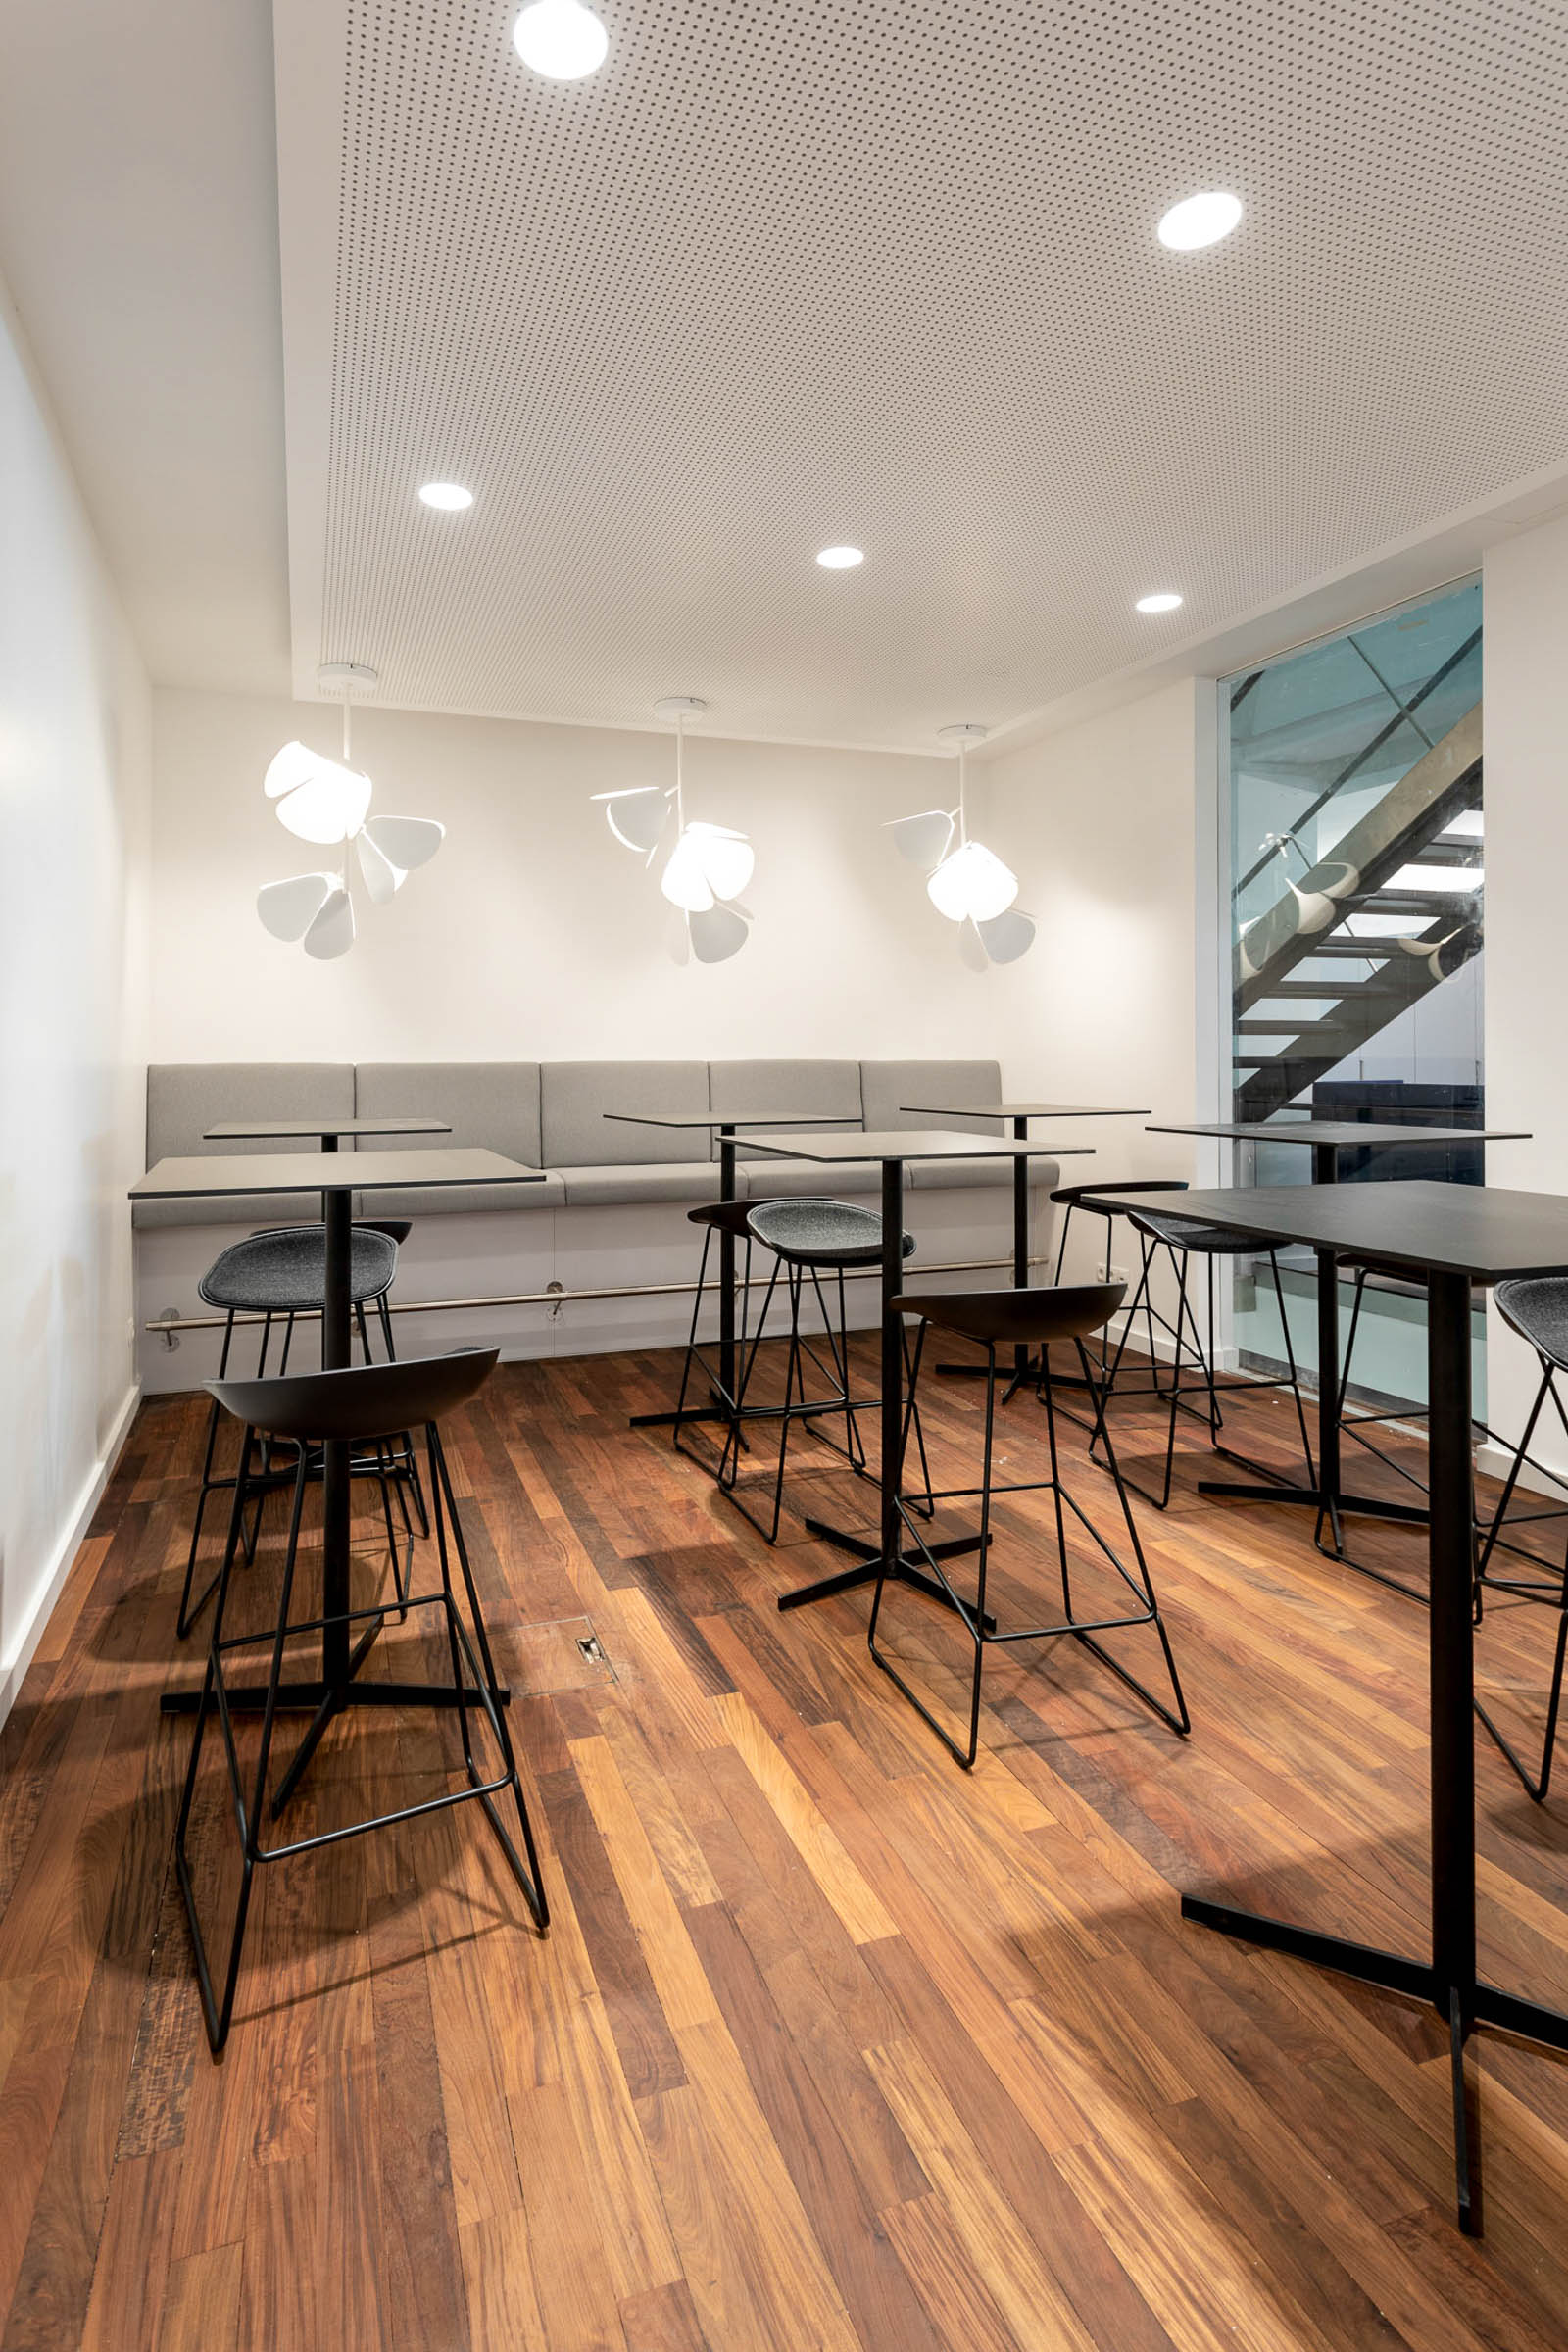
It is precisely this contrast that gives the project its distinctive lighting identity. Precisely positioned lines bring clarity to the more formal areas, while free lighting geometries introduce movement into other spaces. Rather than following a single system, the lighting responds to the individual character of the architecture.
Project Information
Architecture Type: Multi-level law firm and office environment with reception, atrium, meeting rooms, circulation areas and various lounge, communal and communication spaces.
Lighting Concept & Design Approach: The lighting design responds to different spatial and communicative situations through changing geometric arrangements. In more formal areas, linear lighting profiles, ceiling elements and directed points of light reinforce the clear spatial axes, while in communication and lounge areas, free-form lines of light break away from this order and create an independent graphic layer.
Luminaire Integration: A combination of linear lighting profiles and directed points of light integrated into ceiling elements, freely arranged lines of light within perforated ceiling surfaces, restrained recessed luminaires, indirect lighting along spatial edges and individual visible lighting objects. In selected areas, lighting and acoustic surfaces are combined to form integrated ceiling elements.
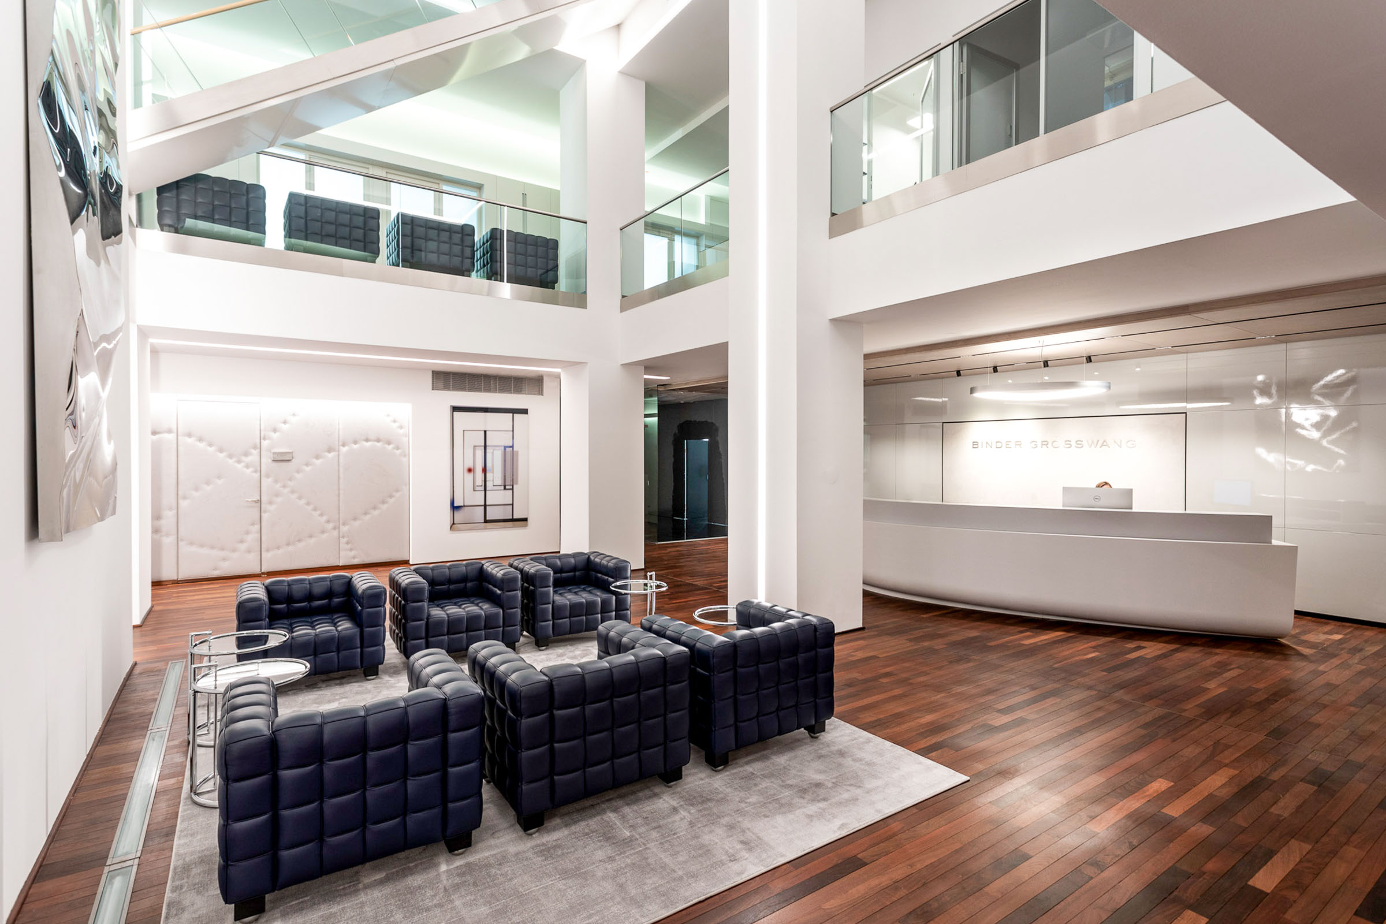
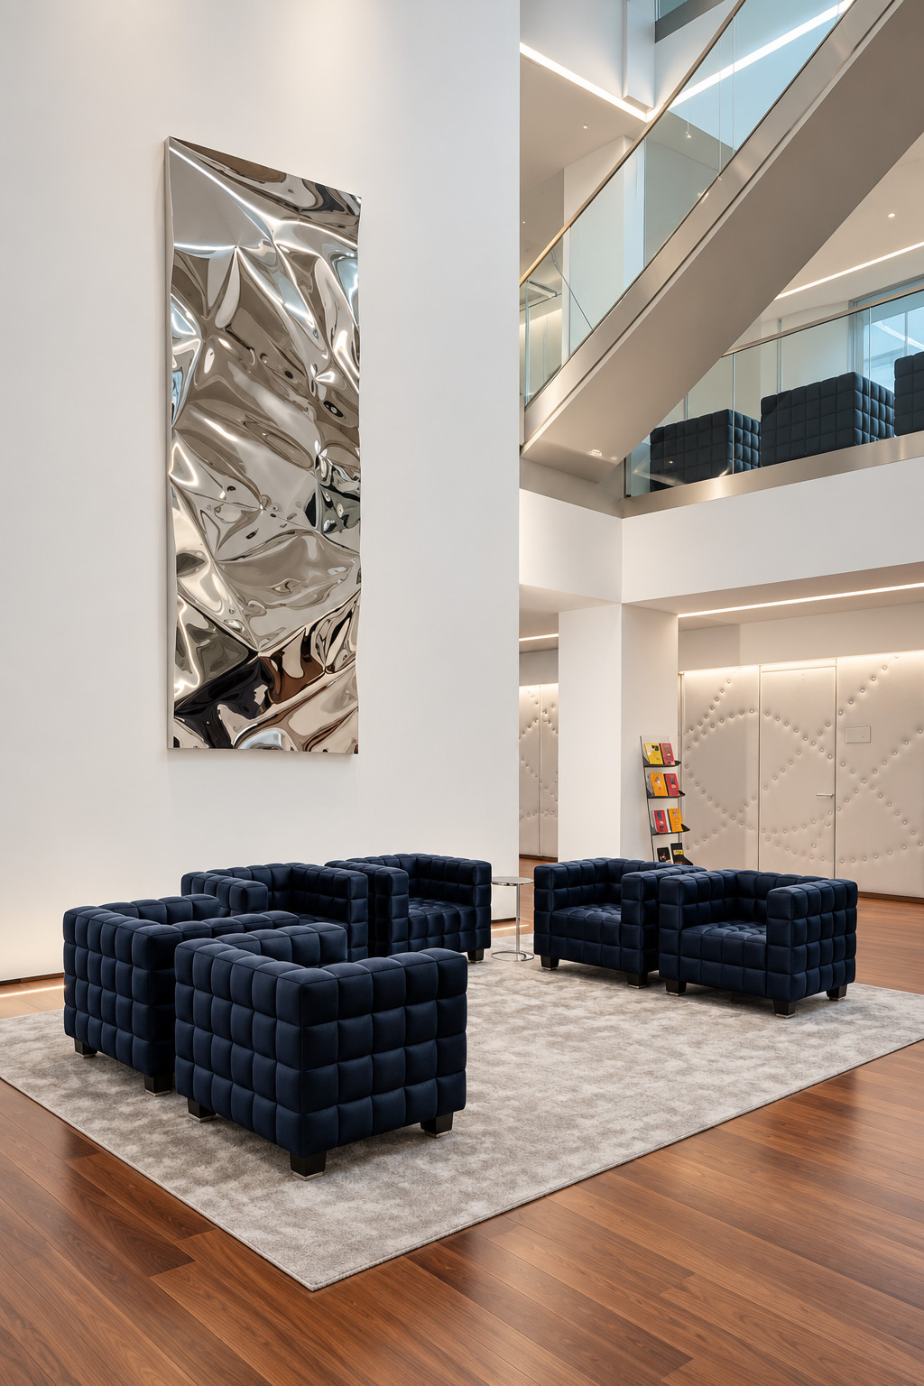
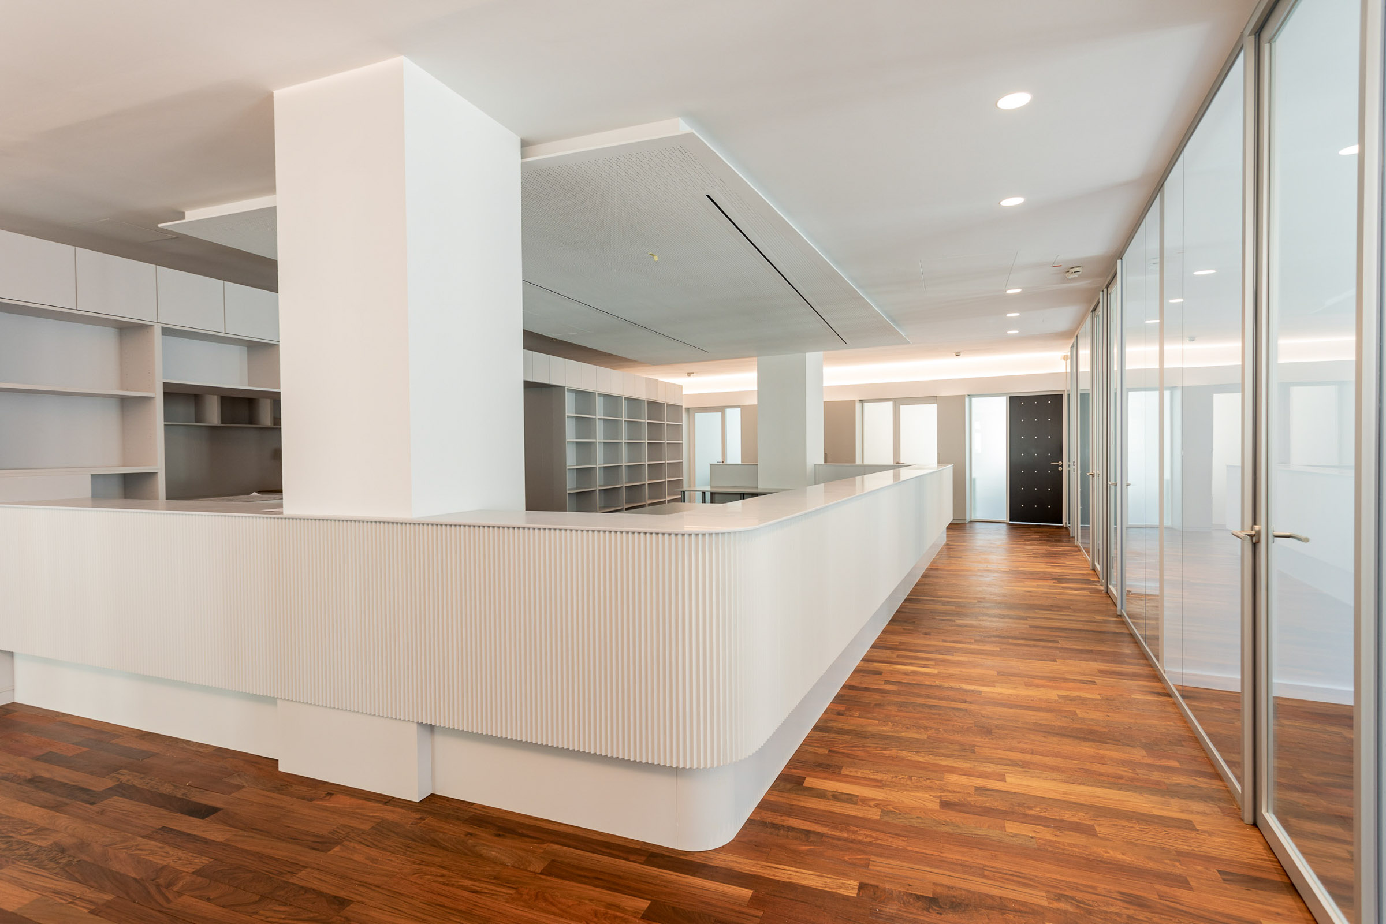
Spatial Effect: The interplay between rectilinear and free-form lighting geometries gives the different areas their own spatial identity. Meeting rooms appear focused and ordered, while freely drawn lines of light introduce greater movement into communication and lounge areas. The atrium and circulation spaces, by contrast, remain deliberately more restrained, allowing the architecture itself to retain a stronger visual presence.
Questions About Lighting Design in Law Firms and Communication Spaces
- How can table, ceiling and lighting be designed as a spatial unit within a meeting room?
Ceiling and lighting geometries can take up the form and orientation of a meeting table, thereby visually defining the entire functional area. At Binder Grösswang, both circular and elongated ceiling elements respond to the shapes of the tables below, while integrated lighting systems further reinforce this relationship.
- How can straight and free-form lines of light be combined within an office?
Different linear arrangements can deliberately support different spatial characters. At Binder Grösswang, straight lighting profiles reinforce the clear axes of the more formal areas, while free-form lines of light break away from this order in communication and lounge zones, creating a more dynamic ceiling plane.
- How can a free-form line of light shape a large ceiling surface?
A line of light does not have to follow a grid or spatial axis, but can become a graphic composition in its own right. In the communication and event area at Binder Grösswang, luminous lines with changes of direction, loops and intersections extend across the perforated ceiling surface, making the ceiling a defining element of the space.
- How can lighting and acoustic elements be integrated within a ceiling design?
When lighting and acoustics are not treated as separate technical systems, they can jointly define the spatial organisation of a ceiling. At Binder Grösswang, linear and free-form lighting elements are integrated into large-format perforated ceiling surfaces, becoming part of the same architectural layer.
- Why can lighting in formal meeting rooms differ from lighting in informal communication areas?
Different communication settings can be supported through different lighting arrangements. While the meeting rooms at Binder Grösswang are more strongly defined by clear axes and geometric relationships, informal areas gain a more dynamic and visually independent spatial character through freely arranged lines of light.
- Why does the lighting recede more strongly within a large atrium?
When a space already has a strong spatial presence through its height, openness and architecture, the luminaire itself does not need to become an additional dominant object. In the Binder Grösswang atrium, more restrained, architecture-related lighting supports the existing spatial layers, while individual functional areas receive more targeted emphasis.