EMV Prüflabor
Villach |Office
Architect: Lend Architektur / Photos: Christian Brandstätter
Project Description
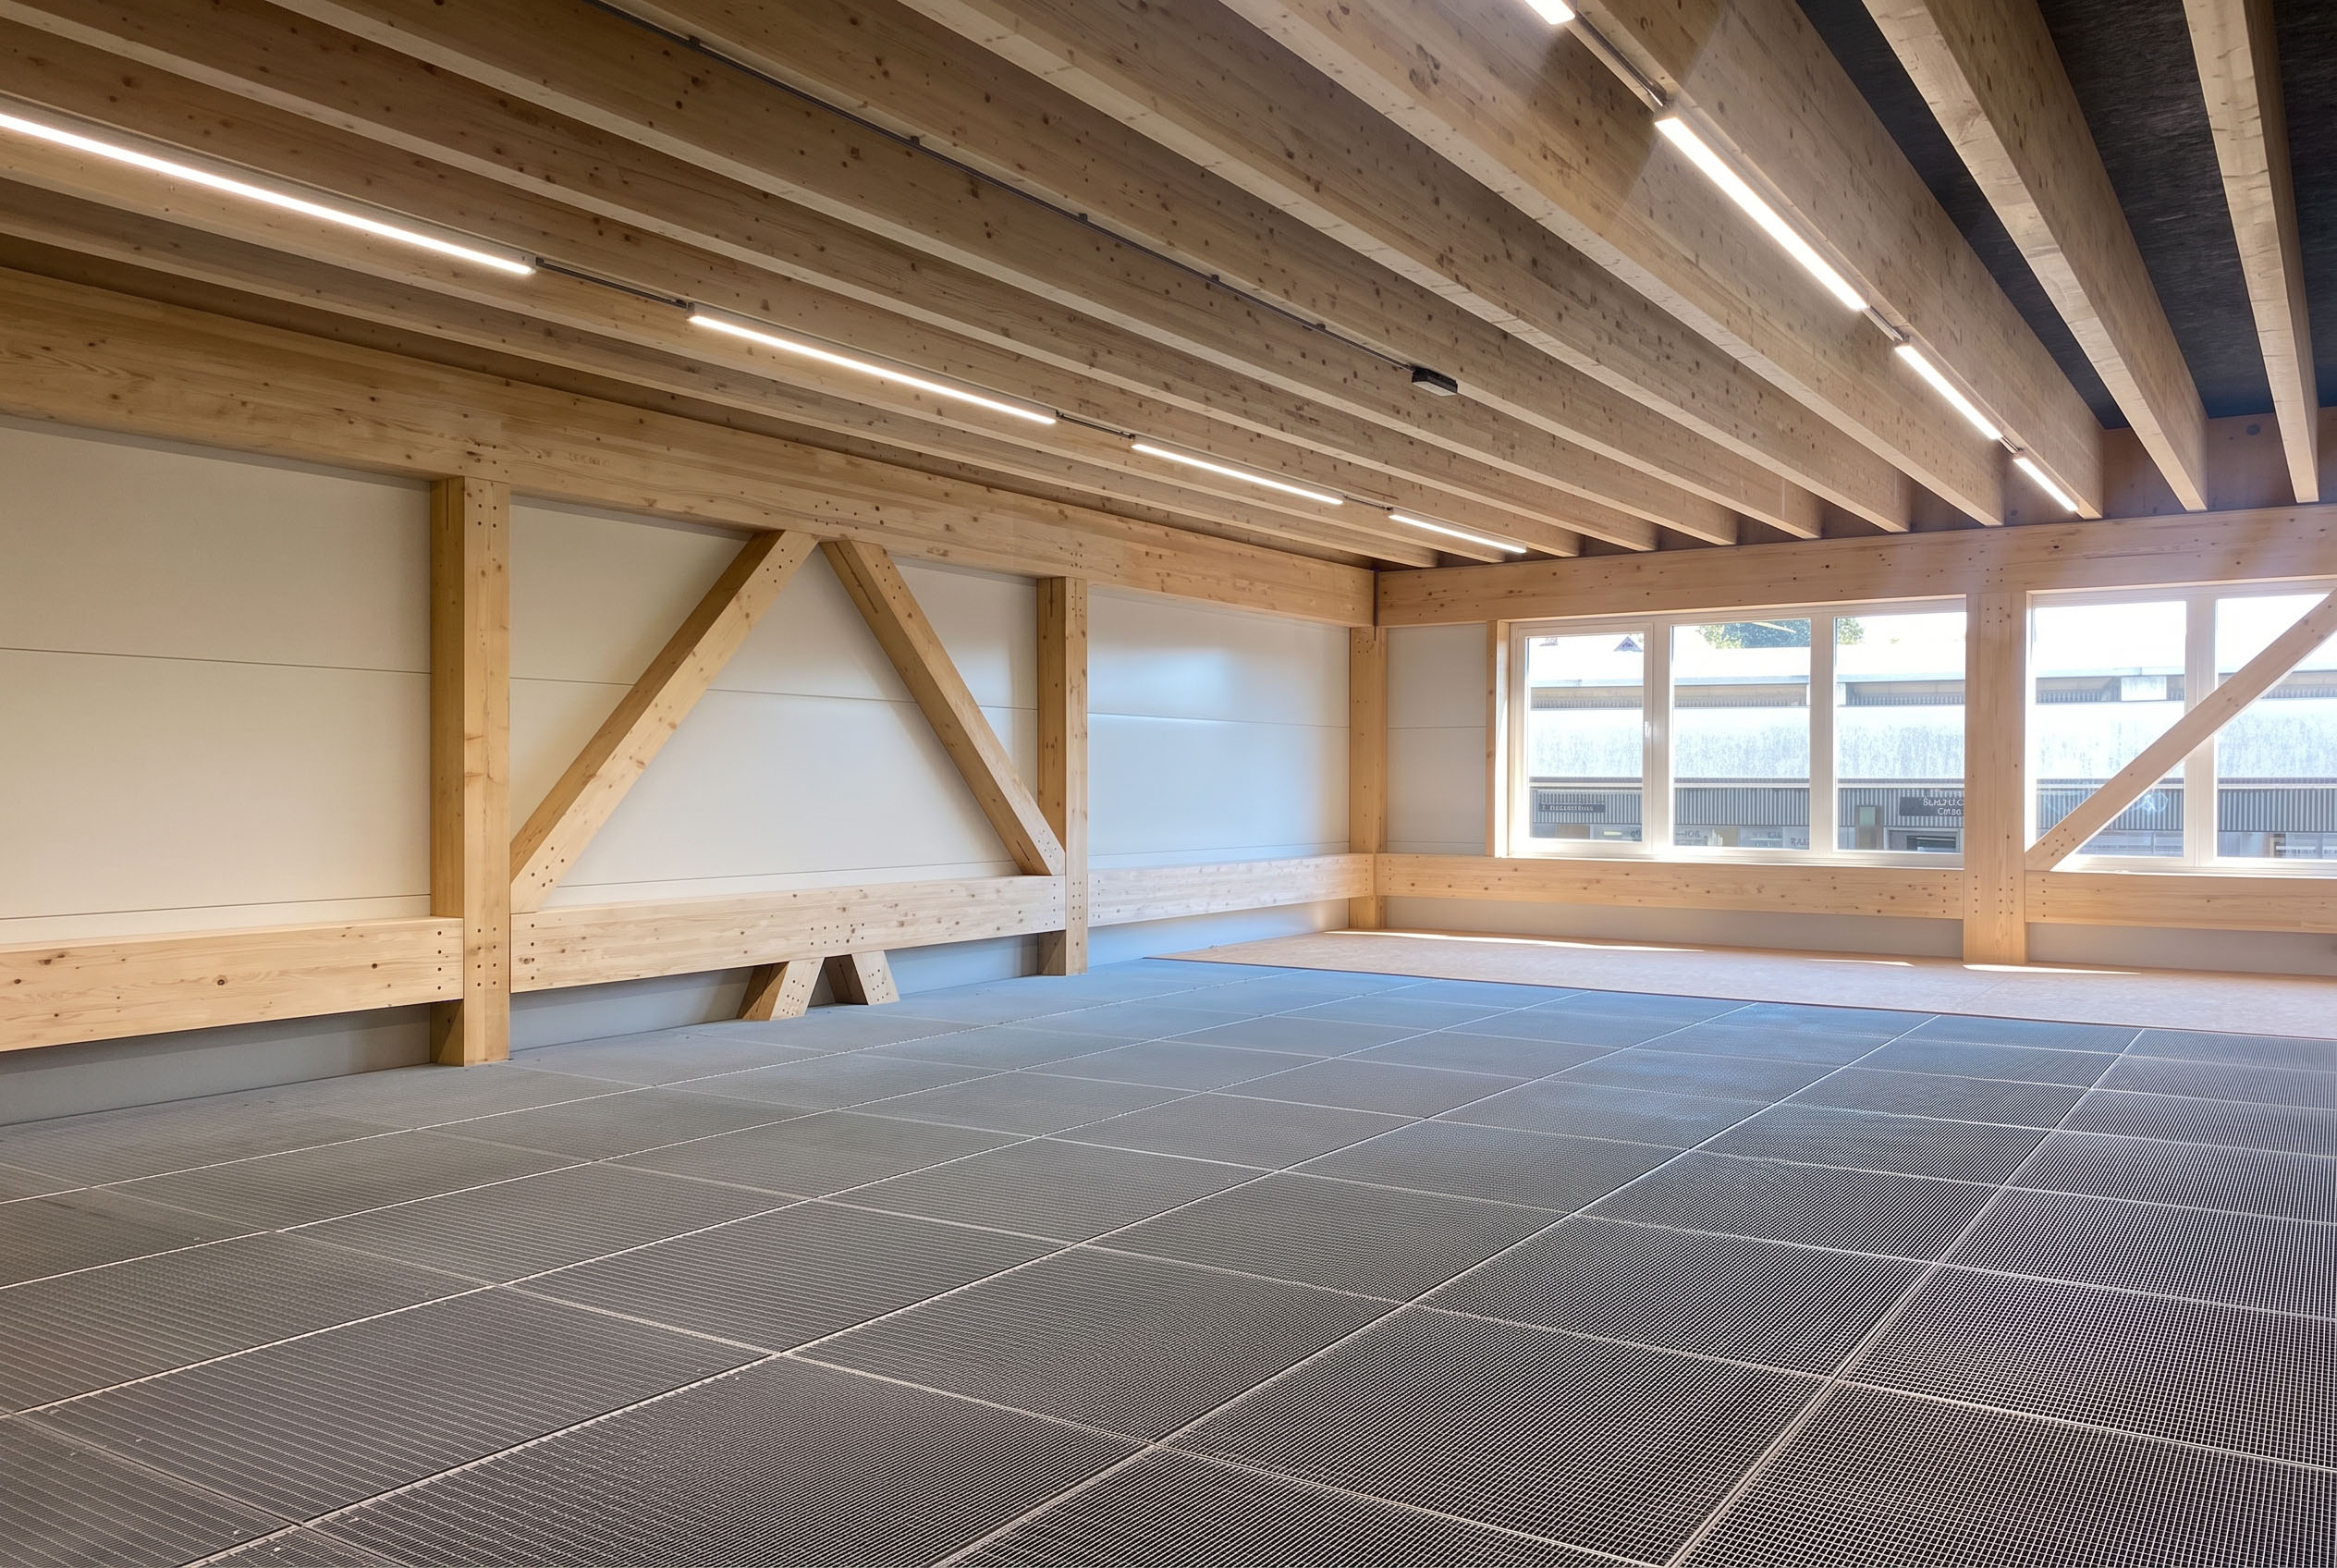
At the EMV Testing Laboratory, the exposed timber structure already establishes a clear spatial order. Beams, columns and ceiling surfaces define the direction and rhythm of the architecture. The lighting responds to this structure, reinforcing its legibility through linear elements, points of light and selective illumination.
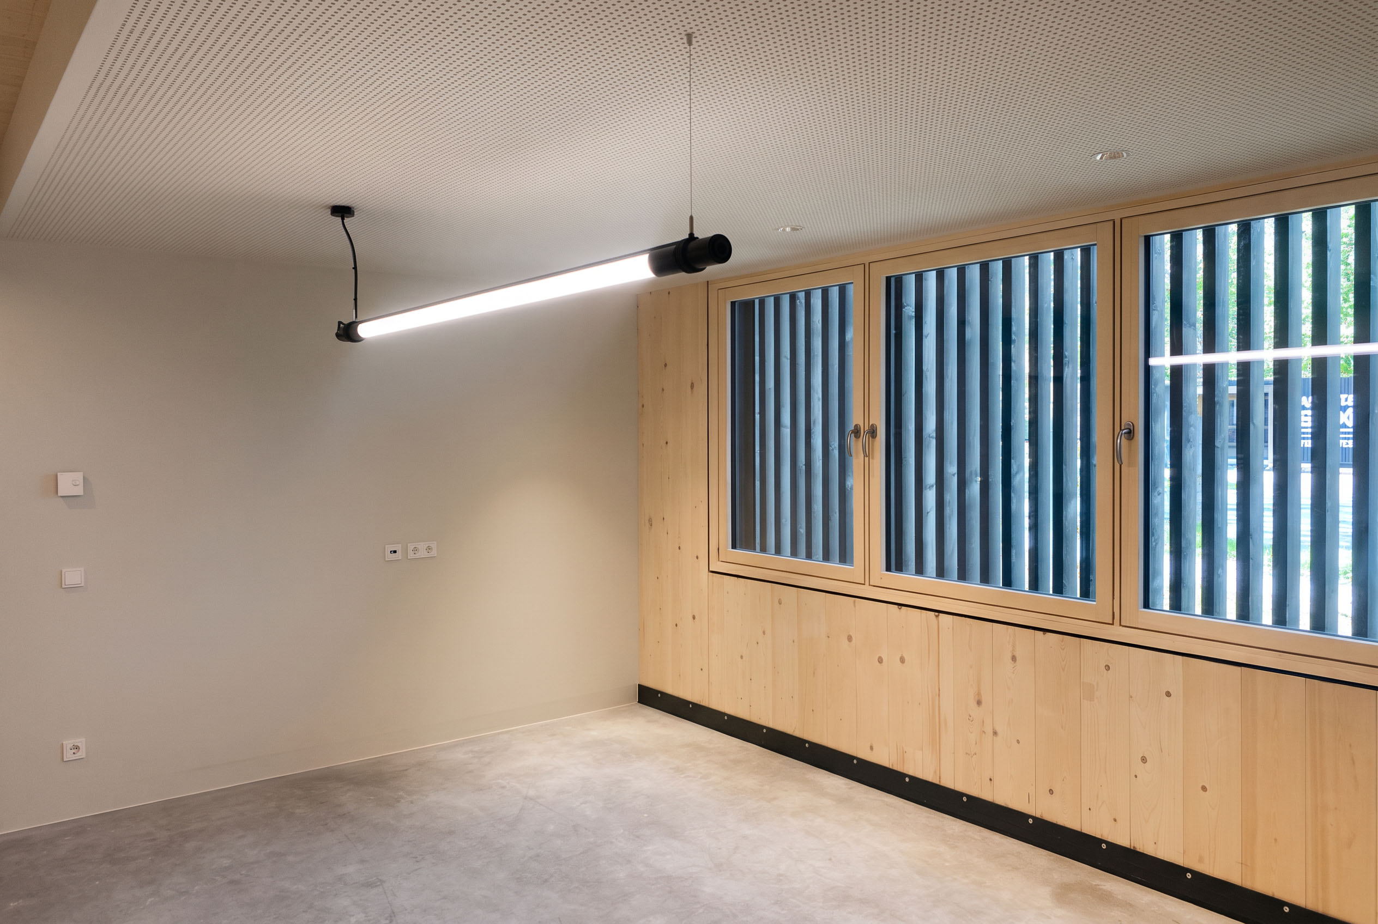
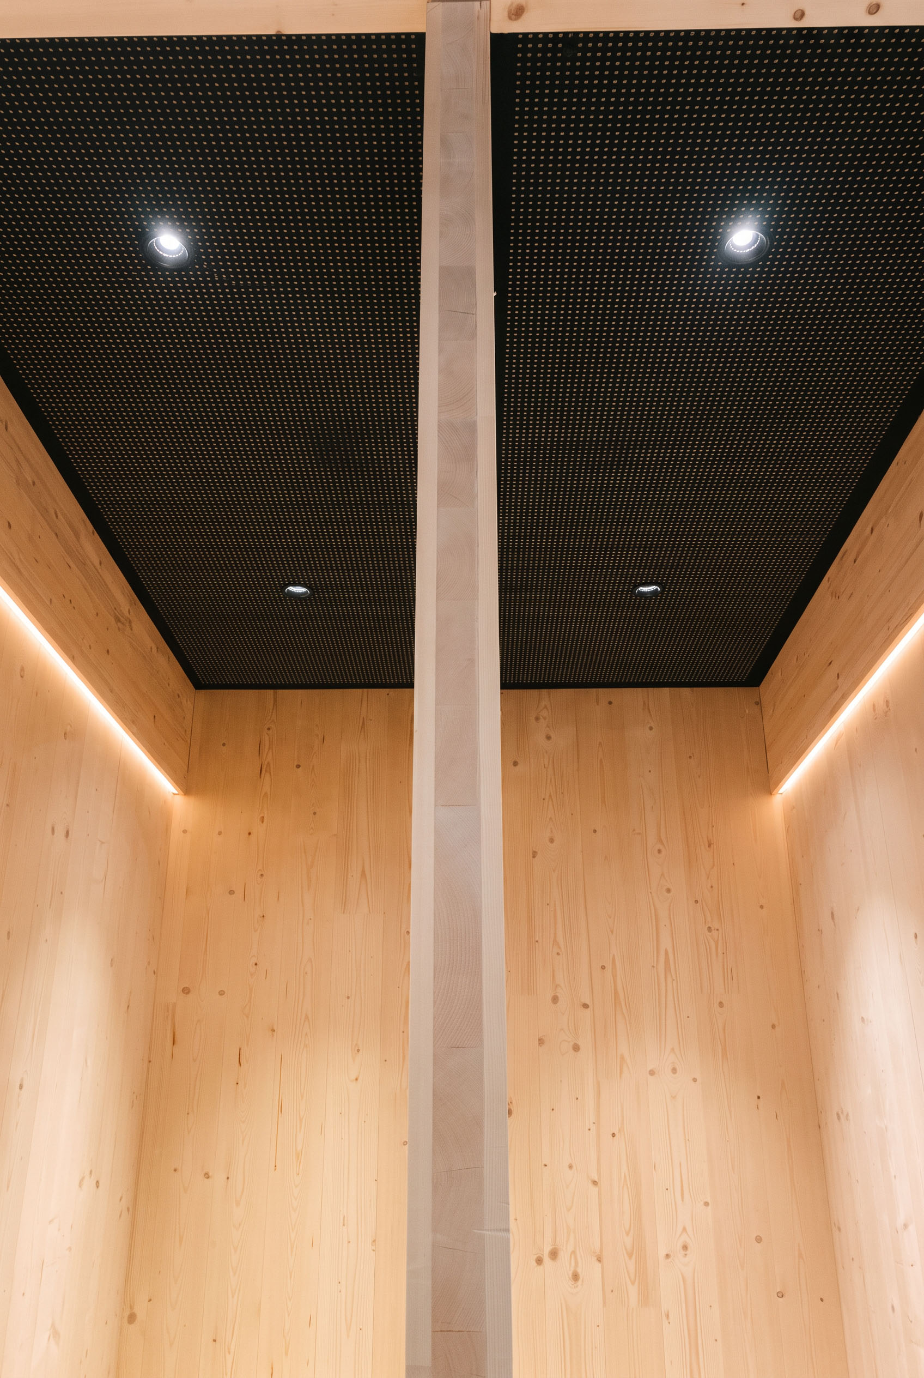
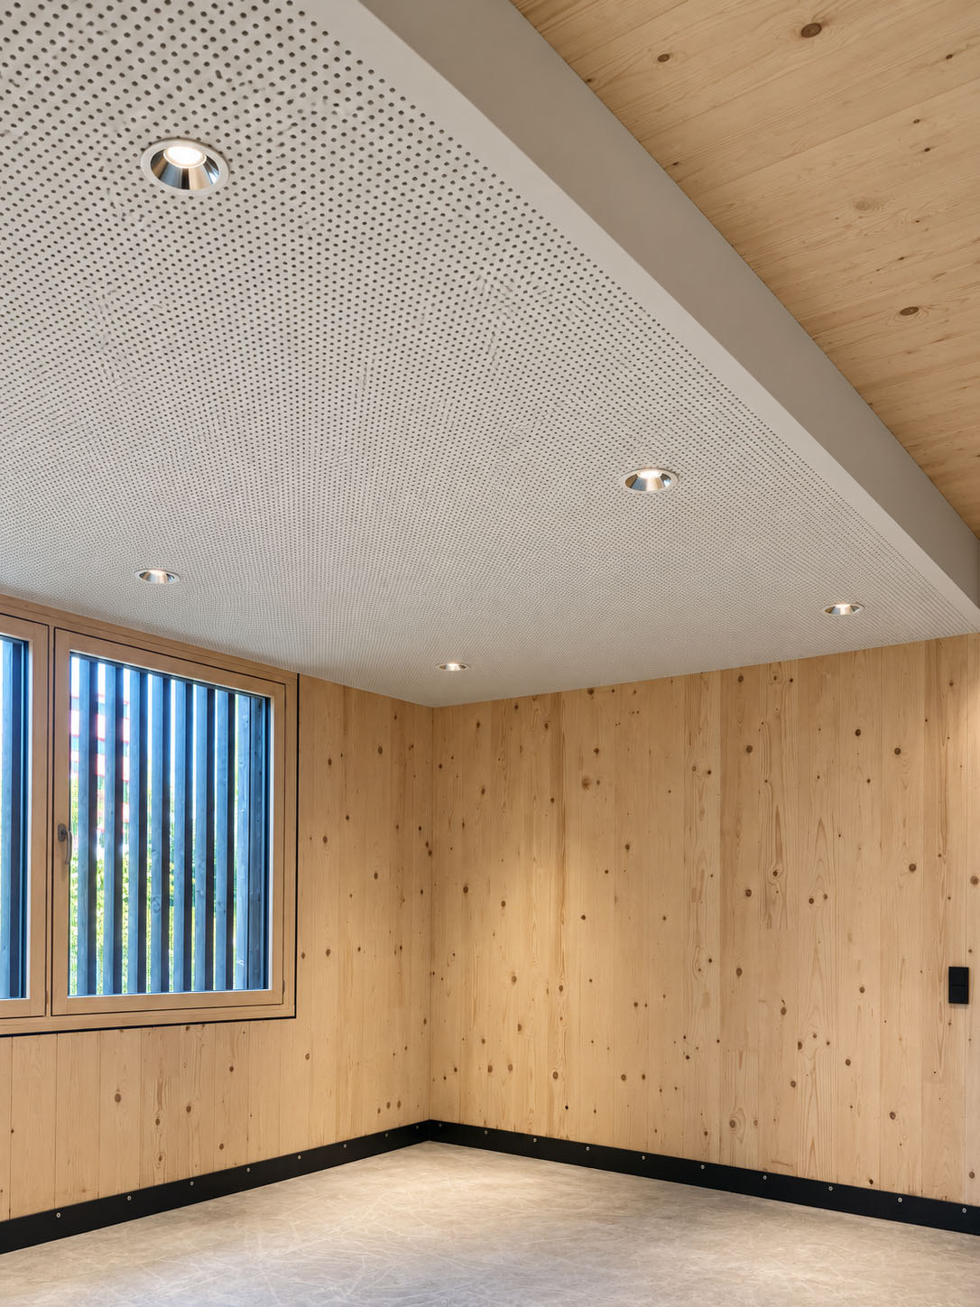
In the larger spaces, linear lighting systems follow the direction of the timber beams, extending their geometry into the interior. In smaller areas, compact recessed luminaires recede into calm ceiling surfaces, while indirect light allows the timber itself to become part of the lighting effect.
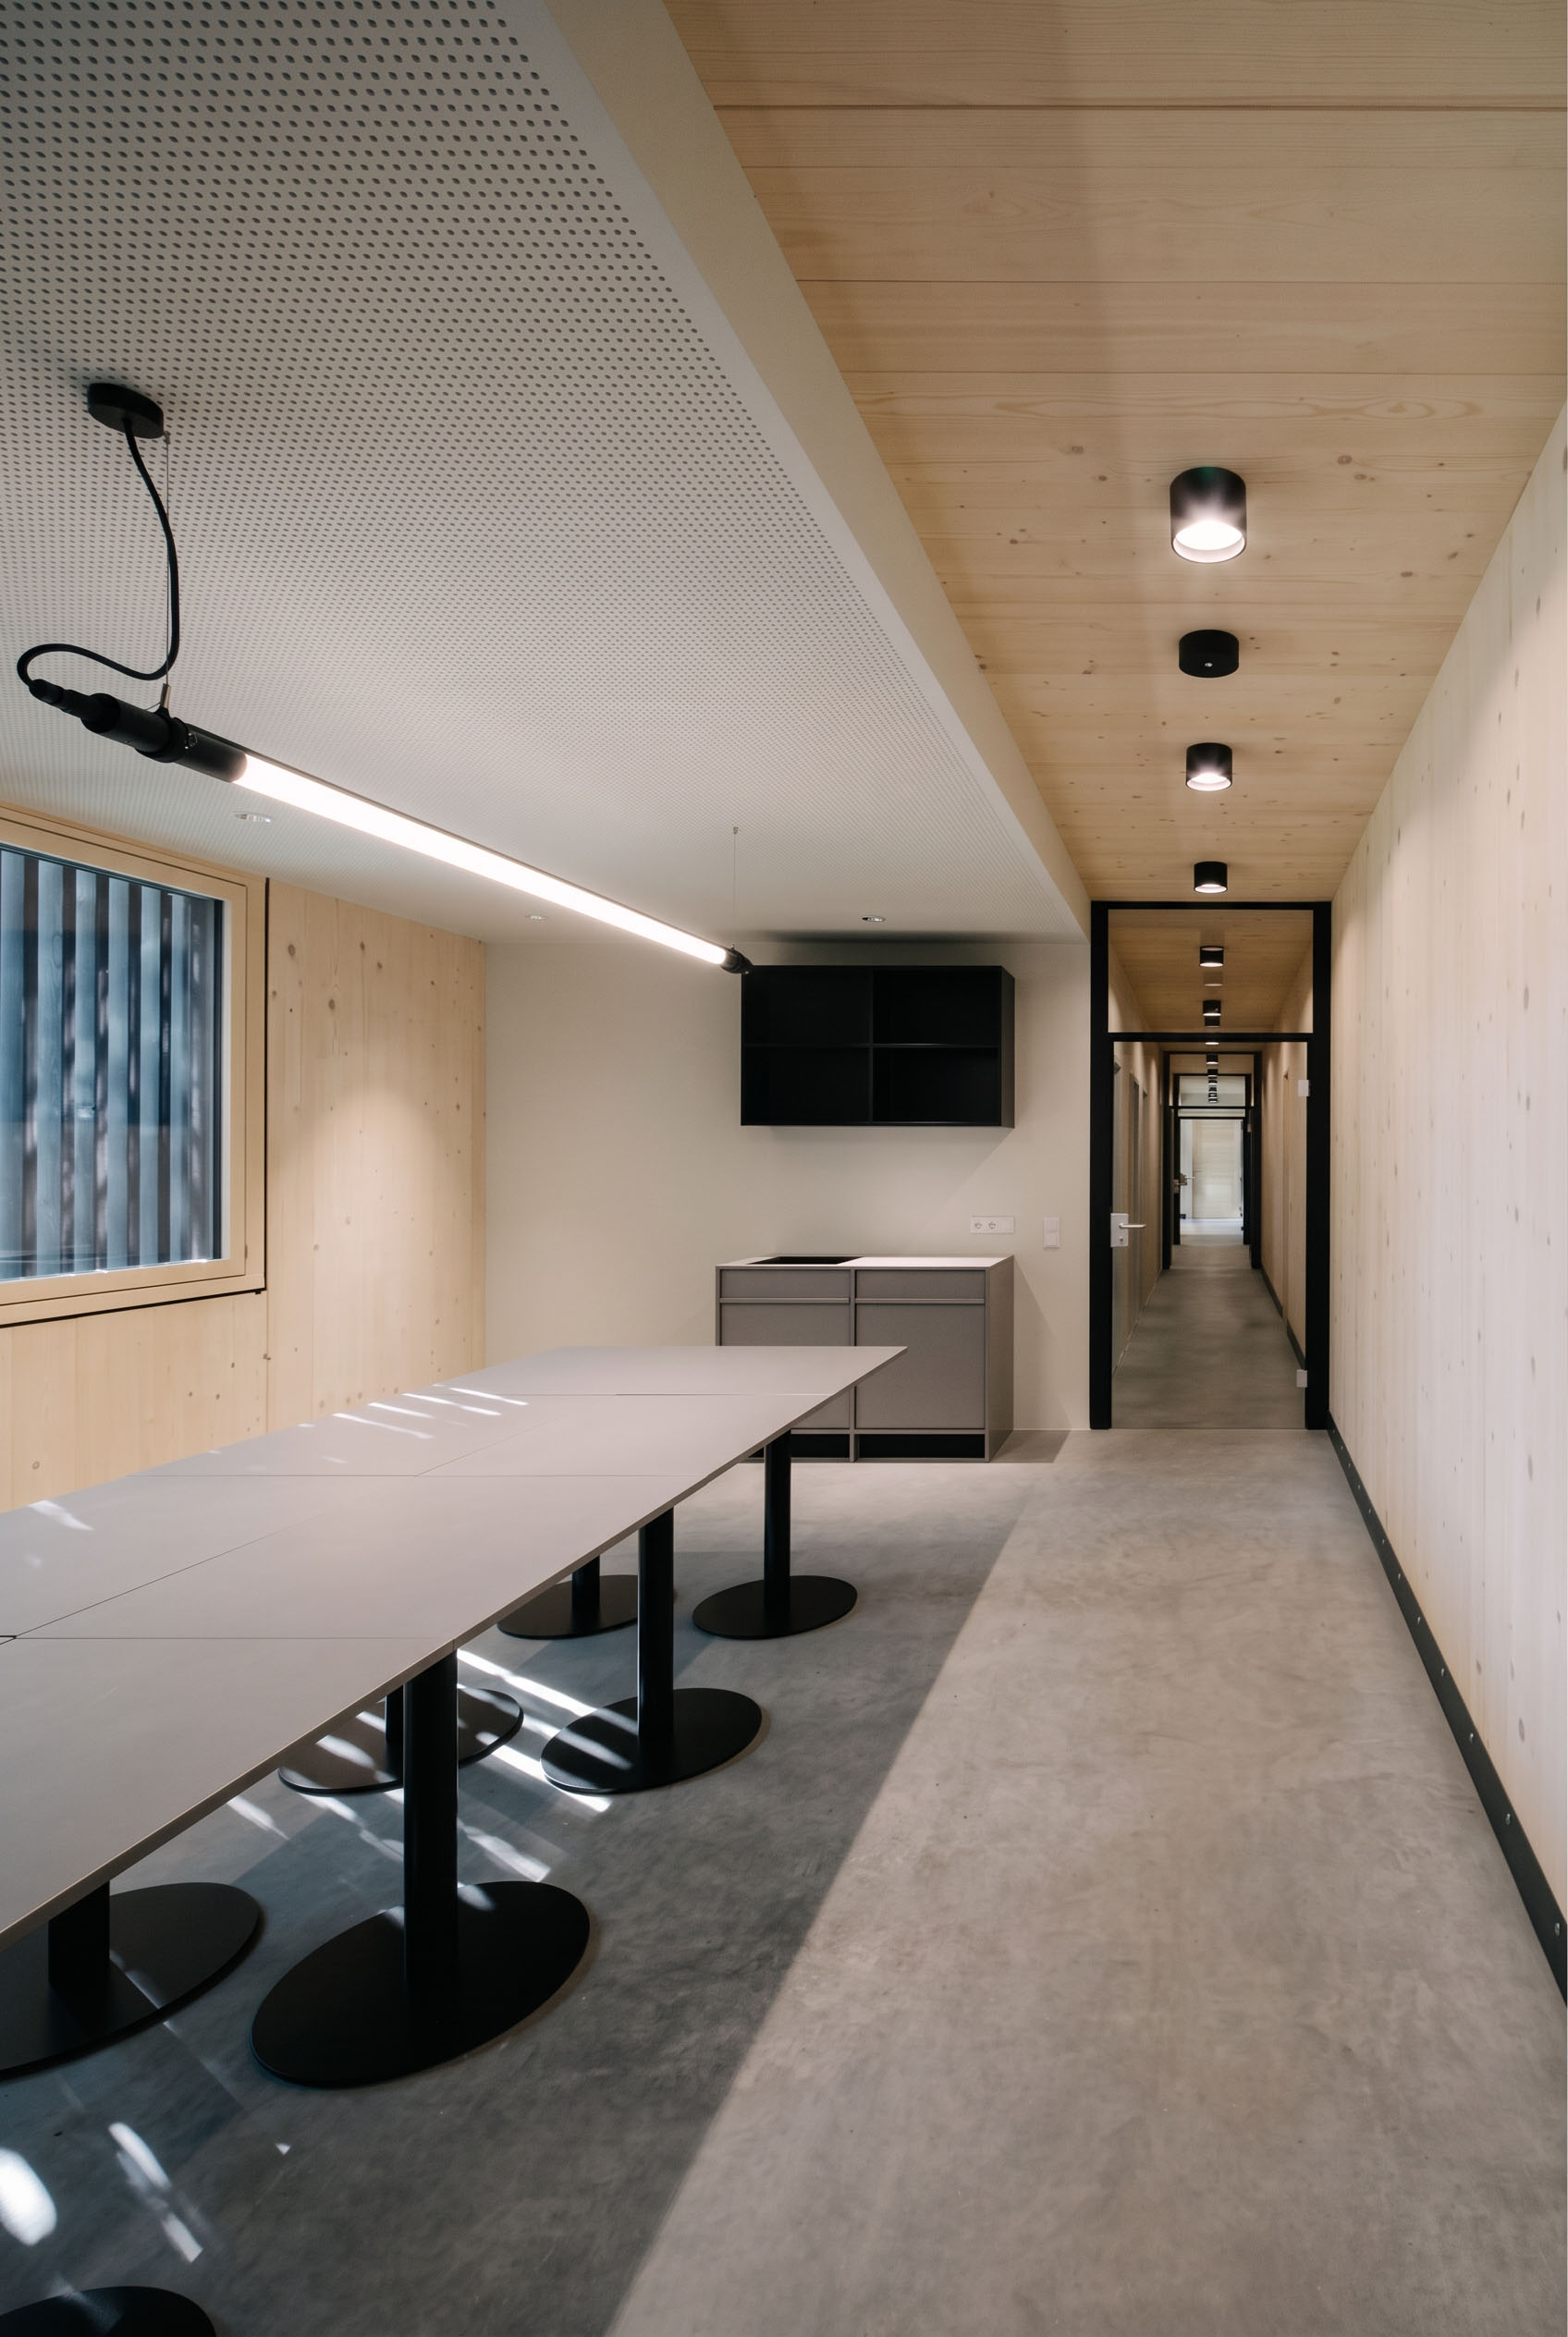
Along the circulation areas, recurring surface-mounted luminaires create a clear rhythm and emphasise the depth of the long spatial axes. Here, light not only accompanies movement through the building but also follows the rhythm established by the architecture.
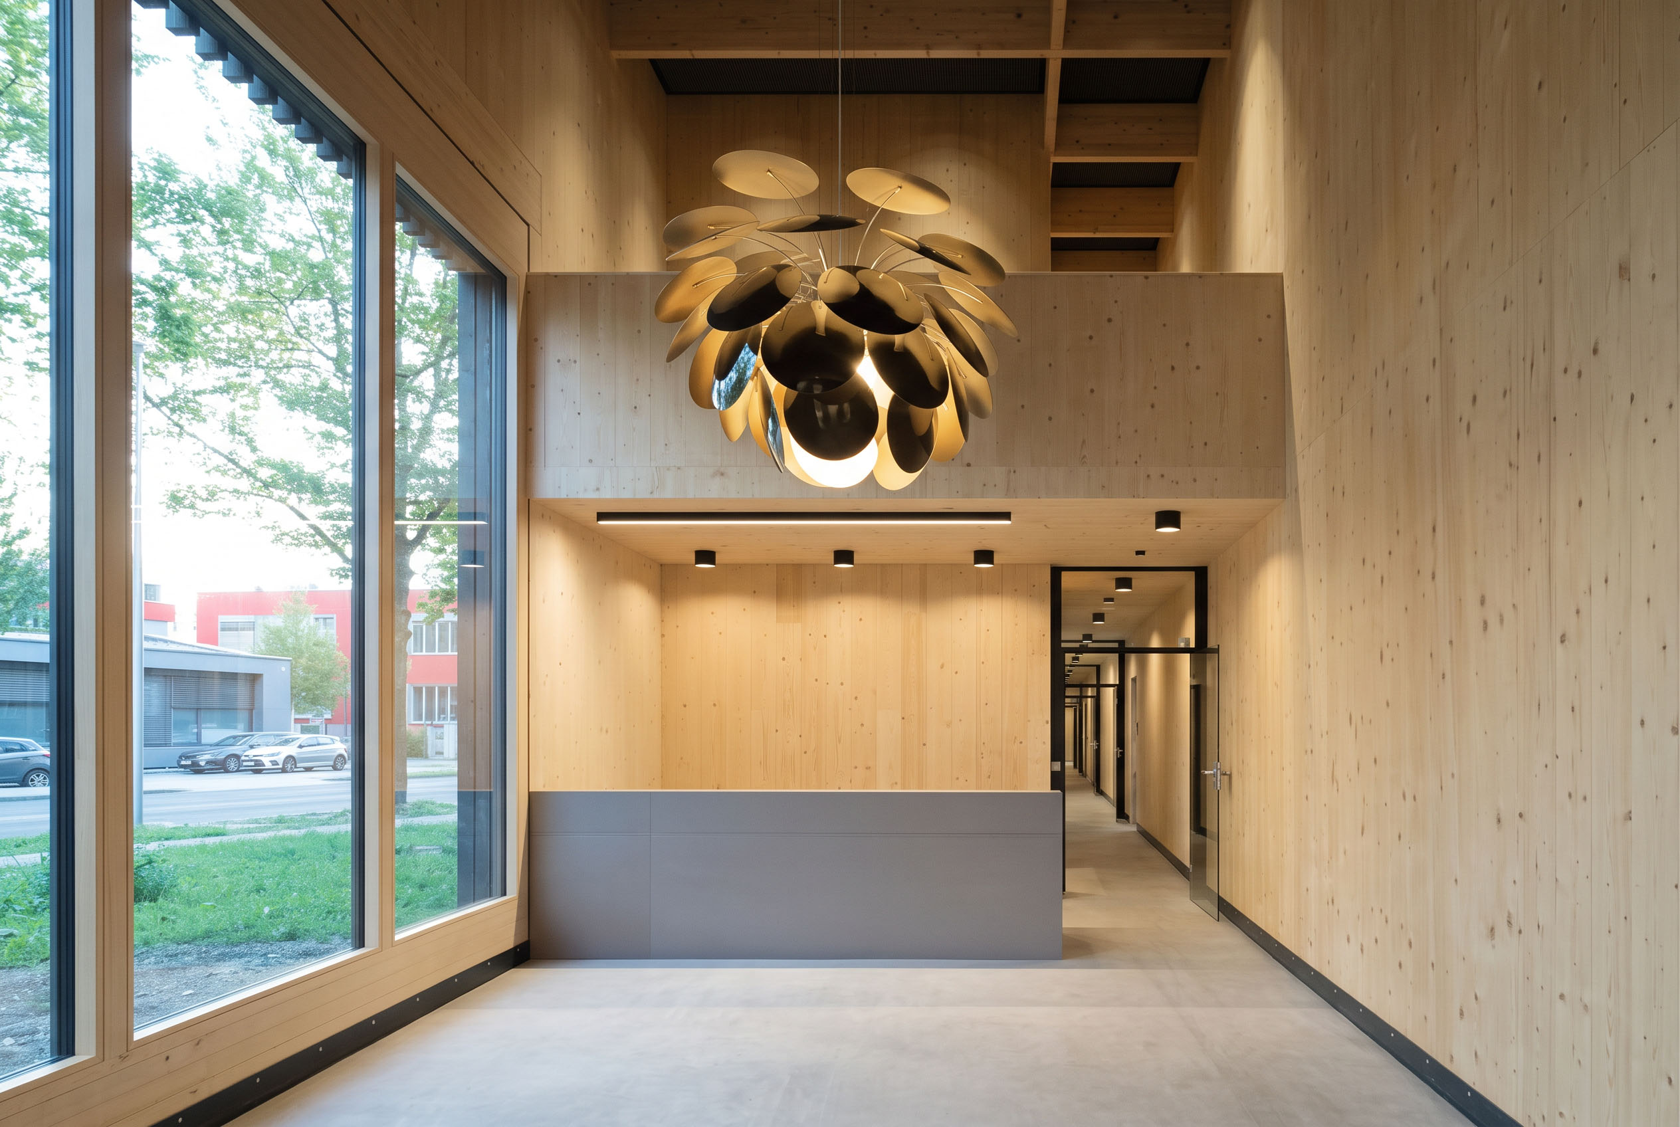
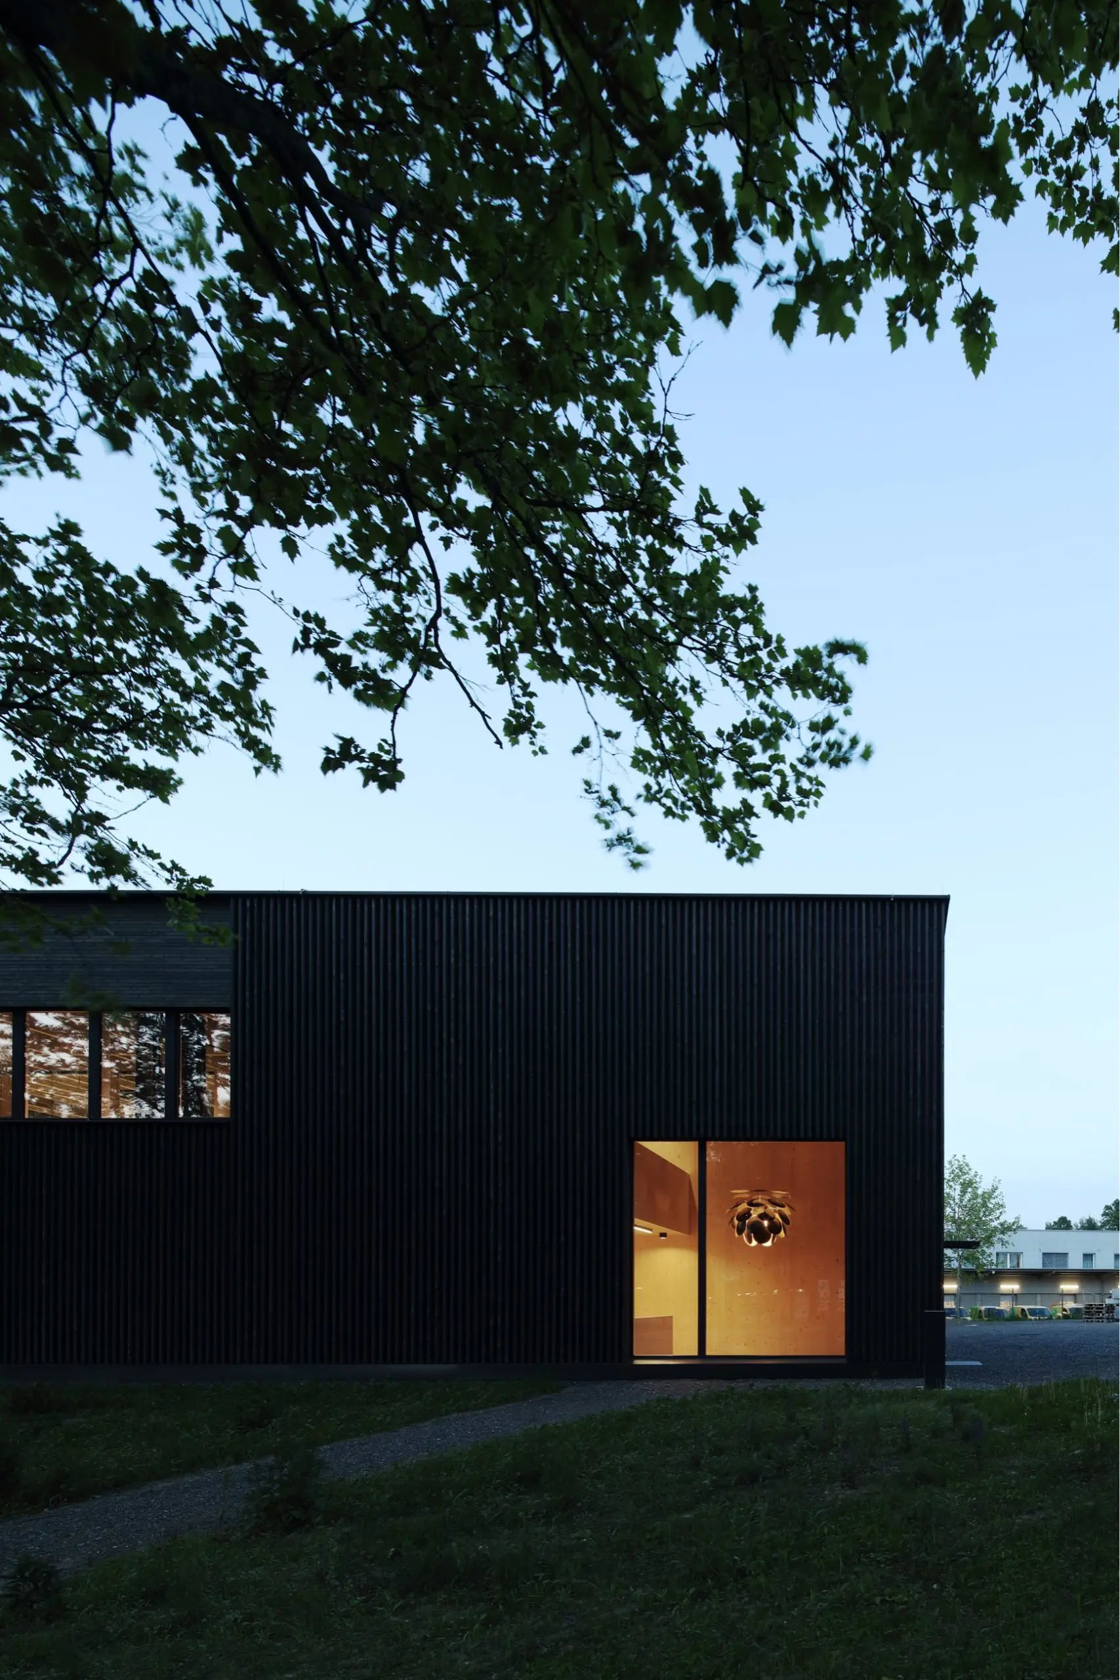
A deliberate exception is the large lighting object in the tall entrance area. Its organic form breaks away from the otherwise rigorous linear order, giving it a distinctive presence. The project’s lighting identity therefore emerges from the interplay of structural precision and a small number of carefully considered contrasts.
Project Information
Architecture Type: Contemporary corporate architecture with a prominent exposed timber structure, varying spatial proportions and ceiling heights, and reception, work, meeting and circulation areas.
Lighting Concept & Design Approach: The lighting design follows the structural order of the architecture while responding to different types of space. Linear lighting systems reflect the direction and rhythm of the timber beams, sequences of point light accompany circulation routes, and discreet recessed luminaires integrate into quieter ceiling surfaces. In selected spatial situations, the lighting deliberately breaks away from this order.
Luminaire Integration: Linear lighting systems positioned along the timber structure and above elongated functional areas are combined with compact recessed luminaires, rhythmically arranged surface-mounted luminaires and indirect lighting across timber surfaces. A large-scale organic lighting object provides a deliberate visual accent within the tall entrance area.
Spatial Effect: Lines of light and recurring points of light reinforce the direction, rhythm and depth of the architecture, while indirect illumination brings out the material character of the timber surfaces. The predominantly restrained integration keeps the structure visually dominant and gives the individual sculptural lighting object an even stronger presence.
Questions About Lighting Design in Buildings with Exposed Timber Structures
- How can linear lighting systems be integrated into an exposed timber structure?
The existing structural framework can determine the direction and positioning of the lighting. At the EMV Testing Laboratory, linear lighting systems run parallel to the timber beams, extending their geometry through the space rather than introducing a separate, independent grid.
- How can indirect lighting influence the appearance of timber surfaces?
When light is positioned close to a timber surface, it creates a soft gradient of brightness across the material. The surface reflects some of the light back into the space while making the grain and texture of the timber more visible.
- Why are small recessed luminaires suitable for visually calm ceiling surfaces?
Compact light sources can provide functional illumination without further dividing a large, continuous ceiling surface. At the EMV Testing Laboratory, this allows the perforated ceilings to remain visually coherent, with the luminaires integrated as precise points of light.
- How can recurring surface-mounted luminaires structure long circulation areas?
Regularly spaced points of light create a visual rhythm along a spatial axis. At the EMV Testing Laboratory, this repetition reinforces the perspective of the long circulation areas while also accompanying movement through the building.
- Why do lines of light often follow the direction of beams and structural elements?
When an exposed structure already establishes a strong spatial order, the lighting does not need to introduce an additional geometry. Lines of light can follow existing directions, strengthening the relationship between structure, spatial orientation and lighting.
- When can a single decorative luminaire deliberately break away from the architectural order?
An independent luminaire form gains particular presence when the surrounding lighting is consistently integrated into the architecture. In the tall entrance area of the EMV Testing Laboratory, the organic lighting object deliberately contrasts with the rectilinear timber structure, marking a spatially distinctive area.