OPEC
Vienna |Office, Exterior
Project Description
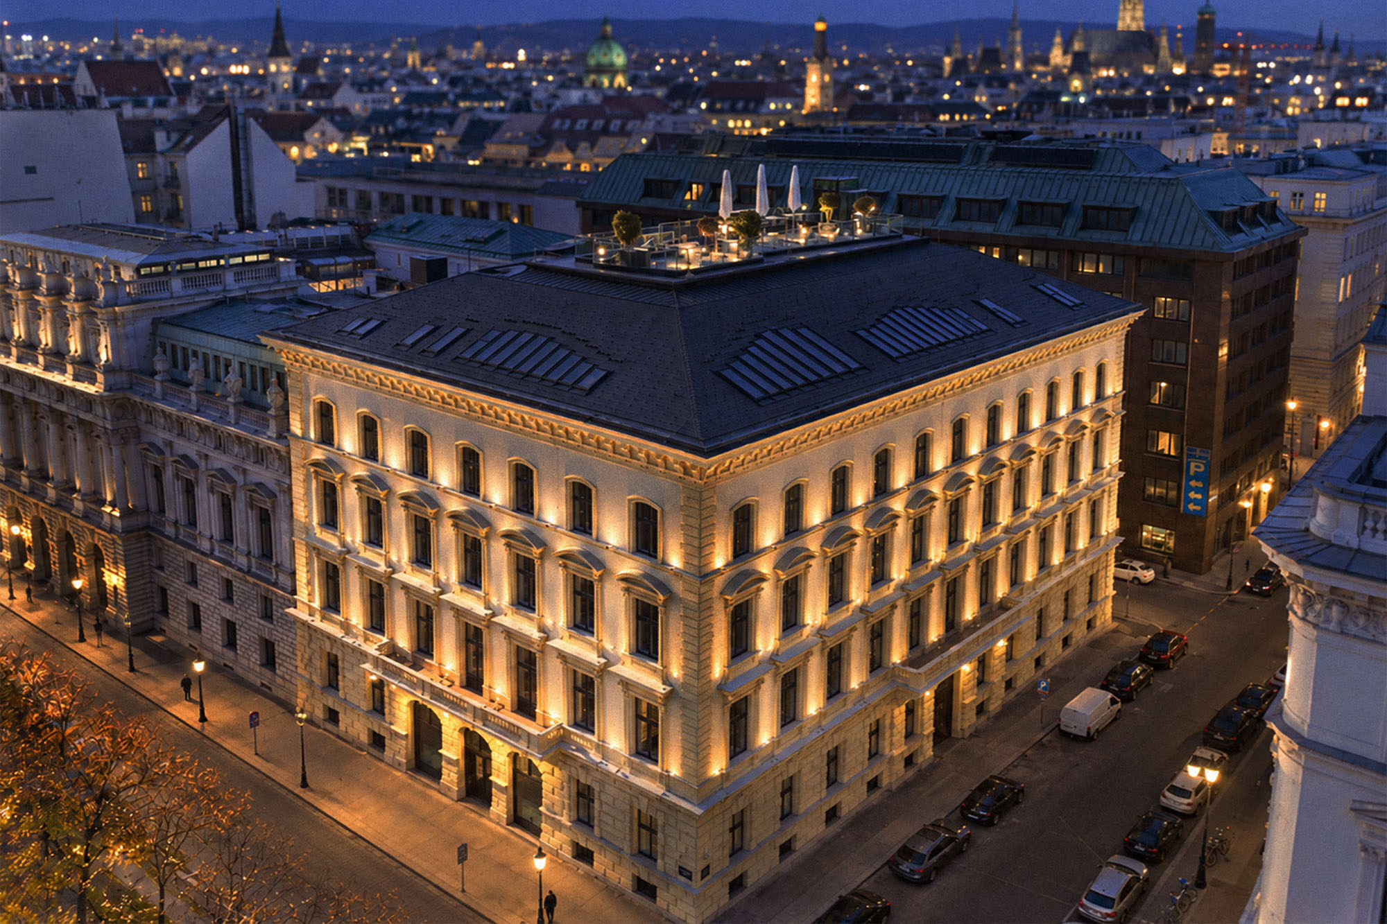
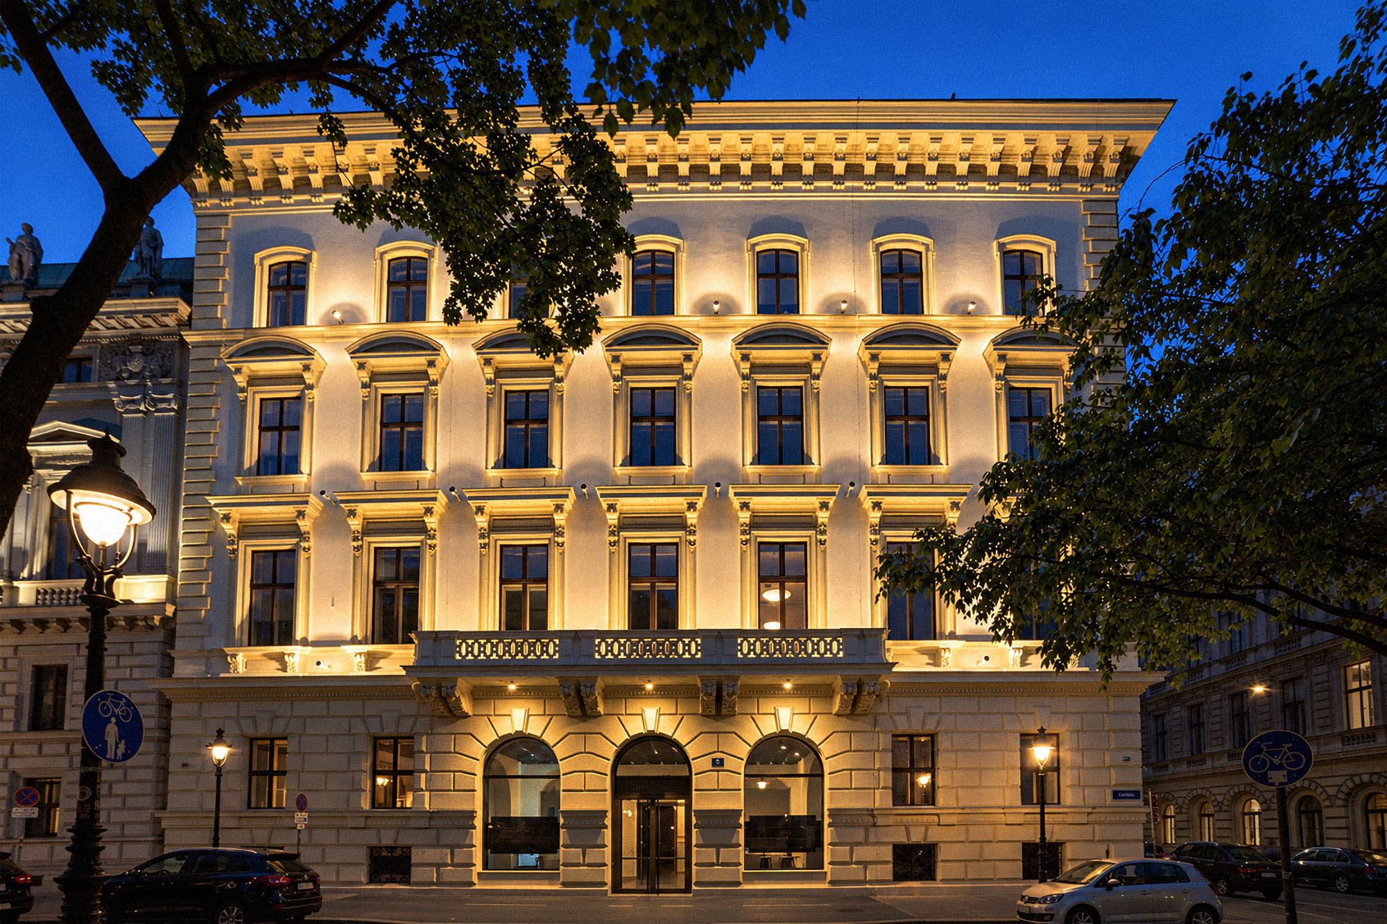
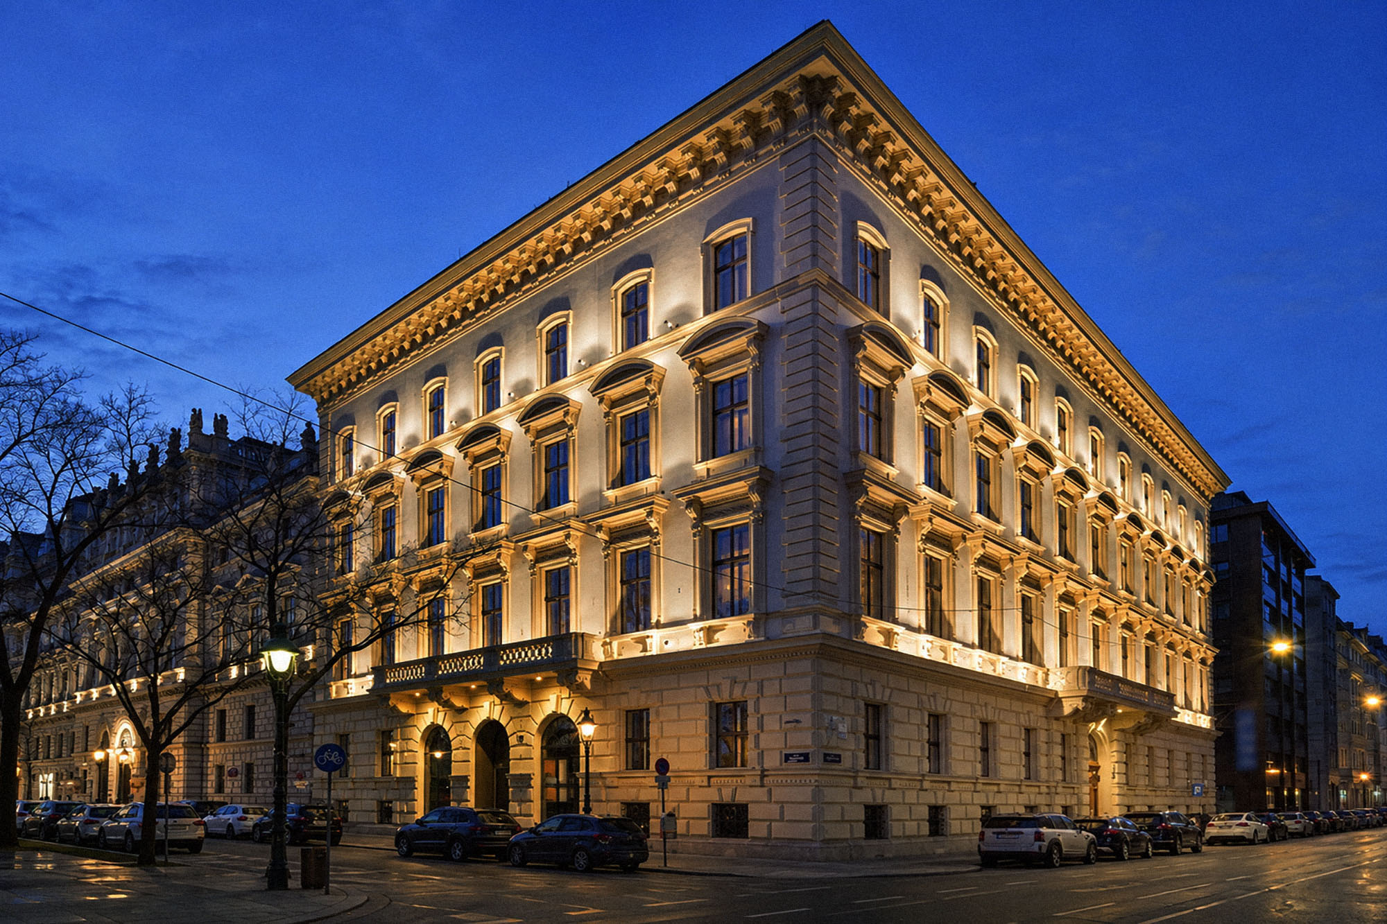
The historic façade of OPEC is defined by a rich interplay of projections, mouldings and window openings. At night, the lighting preserves this sense of depth and relief. Rather than illuminating the façade as a whole, it focuses on the architectural elements that establish its rhythm and structure.
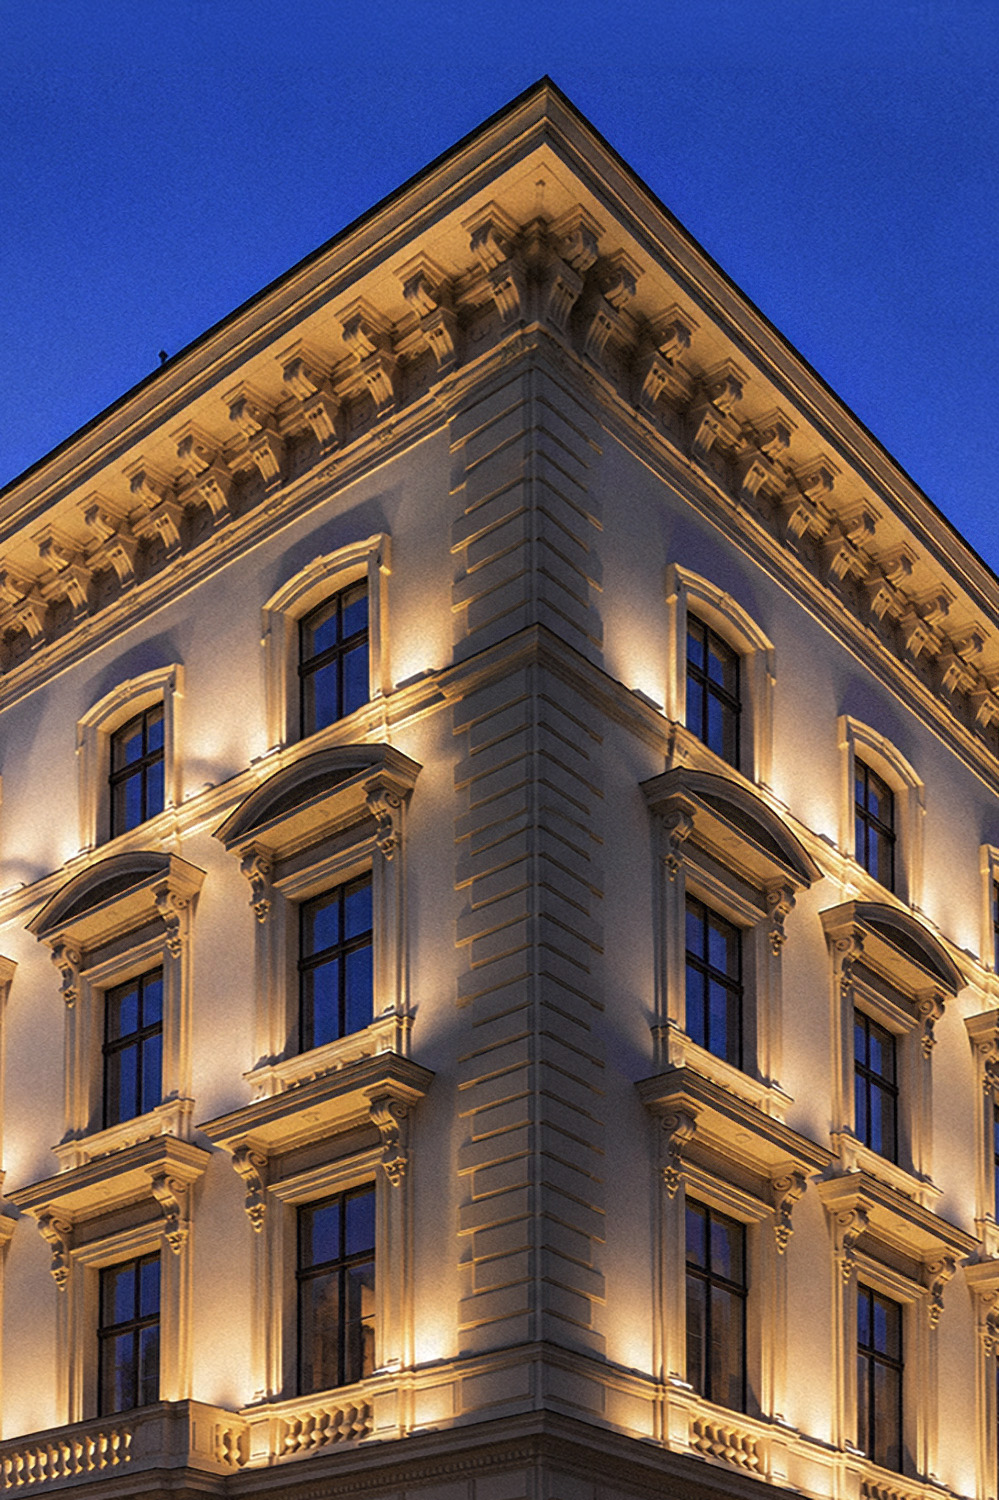
Directed light creates a regular sequence of highlights along the window axes. Frames, pediments and cornices catch the light while casting shadows onto the surfaces behind them. The dark window openings heighten this contrast, bringing the depth and articulation of the historic façade into sharper focus.
The building’s hierarchy remains legible across its full height. A substantial base anchors the façade, the upper storeys are structured by the repeated rhythm of the windows, and the pronounced roof cornice forms a clear upper edge.
The building’s nocturnal identity emerges from this interplay of light and shadow, repetition and relief. Rather than imposing a new order on the historic architecture, the lighting reveals and translates its existing character after dark.
Project Information
Architecture Type: Representative historic corner building with a substantial base, regularly articulated upper storeys, sculpted window surrounds and pediments, horizontal cornices and a pronounced roofline.
Lighting Concept & Design Approach: The lighting design follows the existing architectural order, using directed light and shadow to reveal the depth and relief of the historic façade. Recurring fields of light emphasise the window axes, while cornices, pediments and mouldings catch and shape the light, keeping the building’s articulation and hierarchy legible after dark.
Luminaire Integration: Small, precisely positioned light sources are closely aligned with the architectural elements of the façade. The luminaires themselves remain largely out of sight; instead, attention is drawn to the illuminated mineral surfaces, the shadows cast by projecting details and the rhythmic sequence of light along the window axes.
Spatial Effect: The interplay of illuminated surfaces, sculptural details, shadows and dark window openings preserves the depth of the historic architecture. The base, upper storeys and roof cornice remain legible as distinct architectural layers, while the lighting continues around the corner, reinforcing the building as a coherent three-dimensional volume.
Questions About Lighting Design for Historic Façades
- How does the position of a light source affect the shadows on a highly articulated façade?
The direction of light determines how projections, cornices and window pediments are revealed through highlights and shadows. At OPEC, this brings out the depth of the historic detailing without the need to illuminate every architectural element individually.
- How can directed light emphasise the depth of a historic façade?
Projecting window surrounds, pediments, cornices and mouldings catch directed light while casting shadows of their own. This interplay makes the depth and relief of the façade clearly perceptible after dark.
- Why are shadows important when lighting historic façades?
Projections, recesses and mouldings only become fully legible through the contrast between light and shadow. At OPEC, shadow is therefore not a by-product of the lighting, but an integral part of how the historic façade is perceived.
- What role do dark window openings play within an illuminated façade?
Dark window openings provide contrast against the illuminated mineral surfaces and reinforce the regular rhythm of the façade. They also make the depth of the window reveals and openings more apparent.
- How can recurring fields of light reinforce the rhythm of historic window axes?
A regular sequence of light can reflect the existing order of a façade without imposing an additional grid. At OPEC, repeated fields of light along the window axes create a rhythm of light and shadow that reinforces the original architectural structure.
- How can façade lighting continue around the corner of a historic building?
The lighting can follow the architectural articulation of both façades and continue naturally around the corner. This avoids creating two separate illuminated elevations and instead reinforces the building as a coherent three-dimensional volume from different viewpoints.