Modepark Röther
Klagenfurt |Shop
Project Description
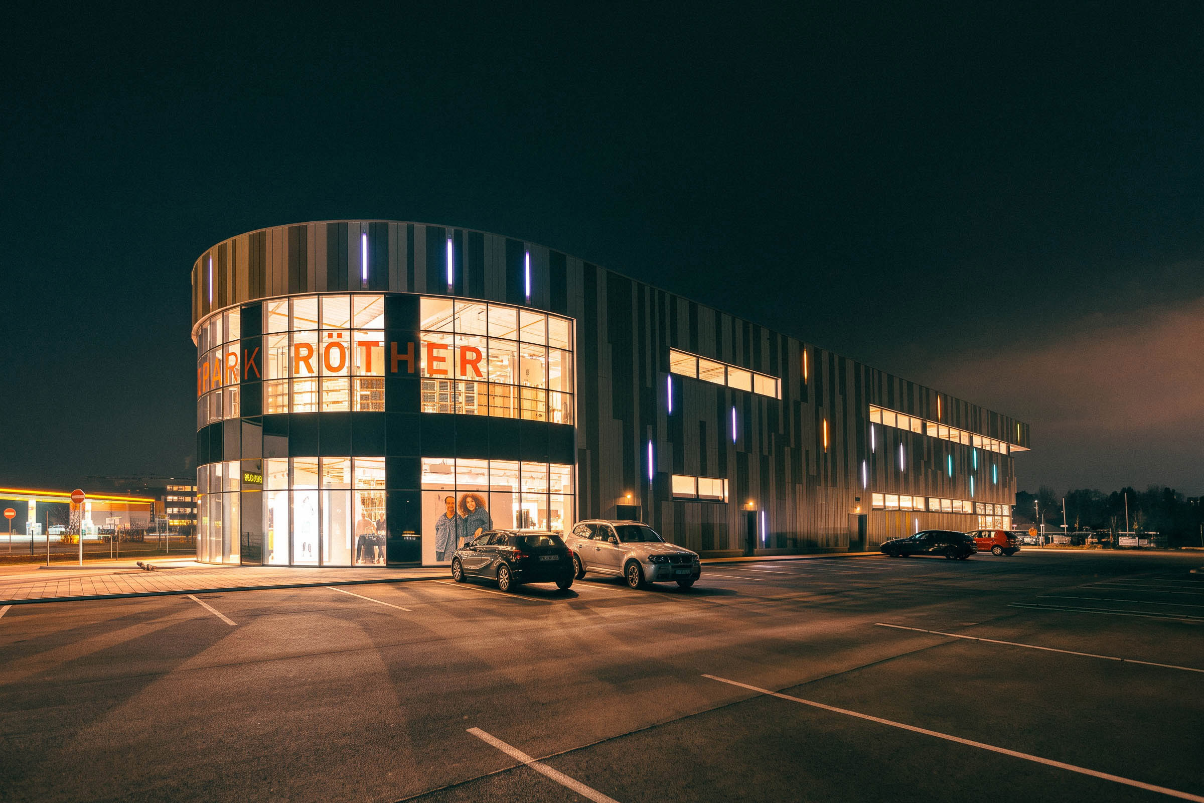
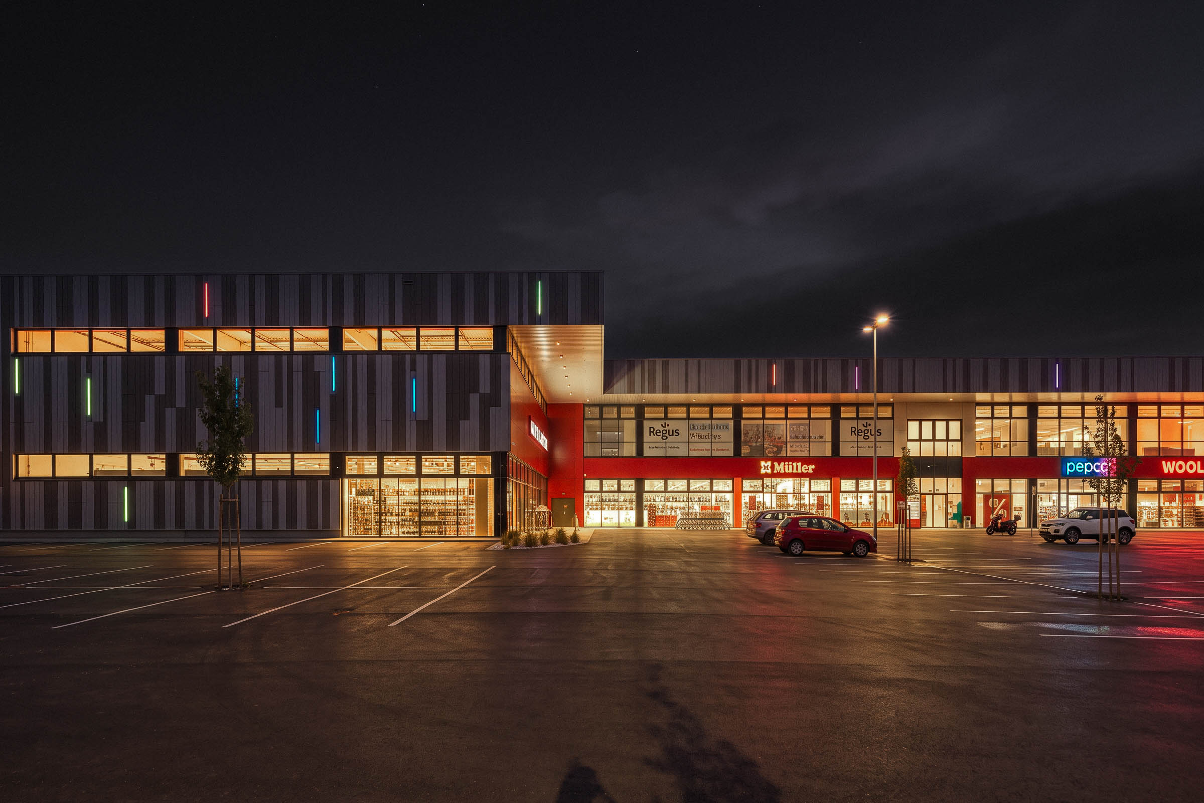
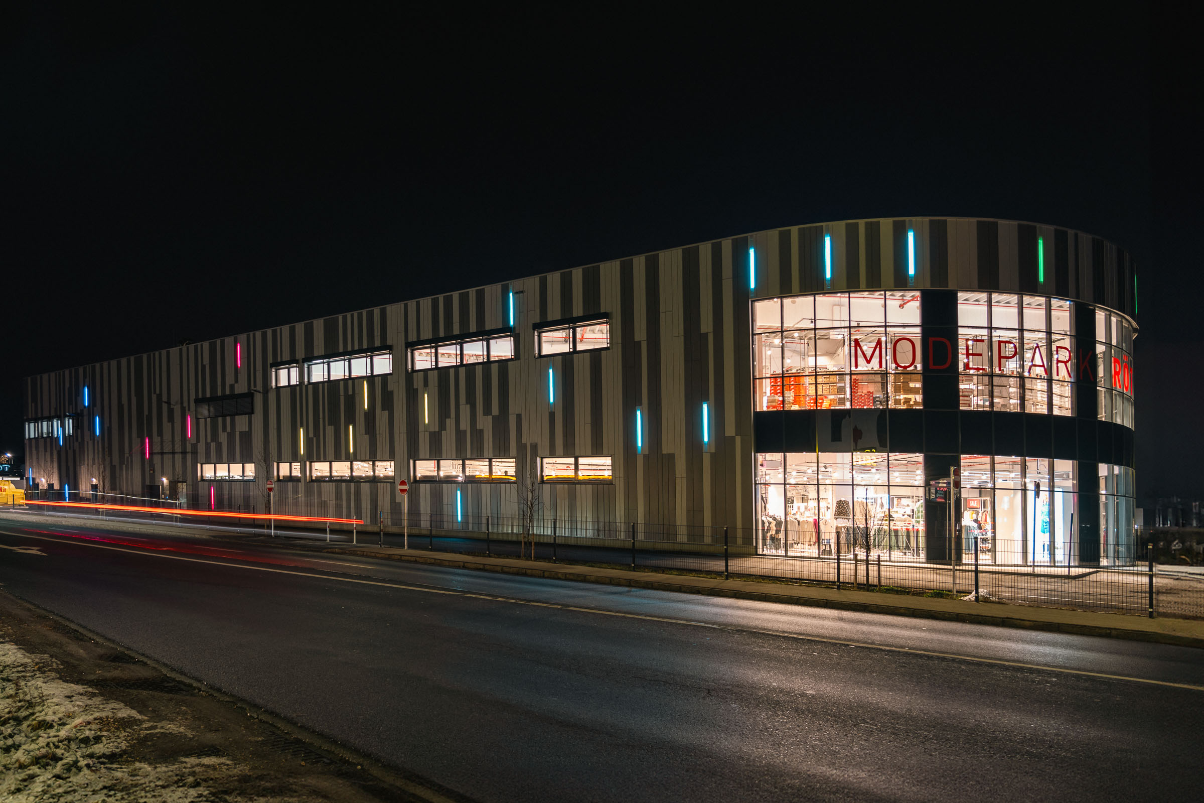
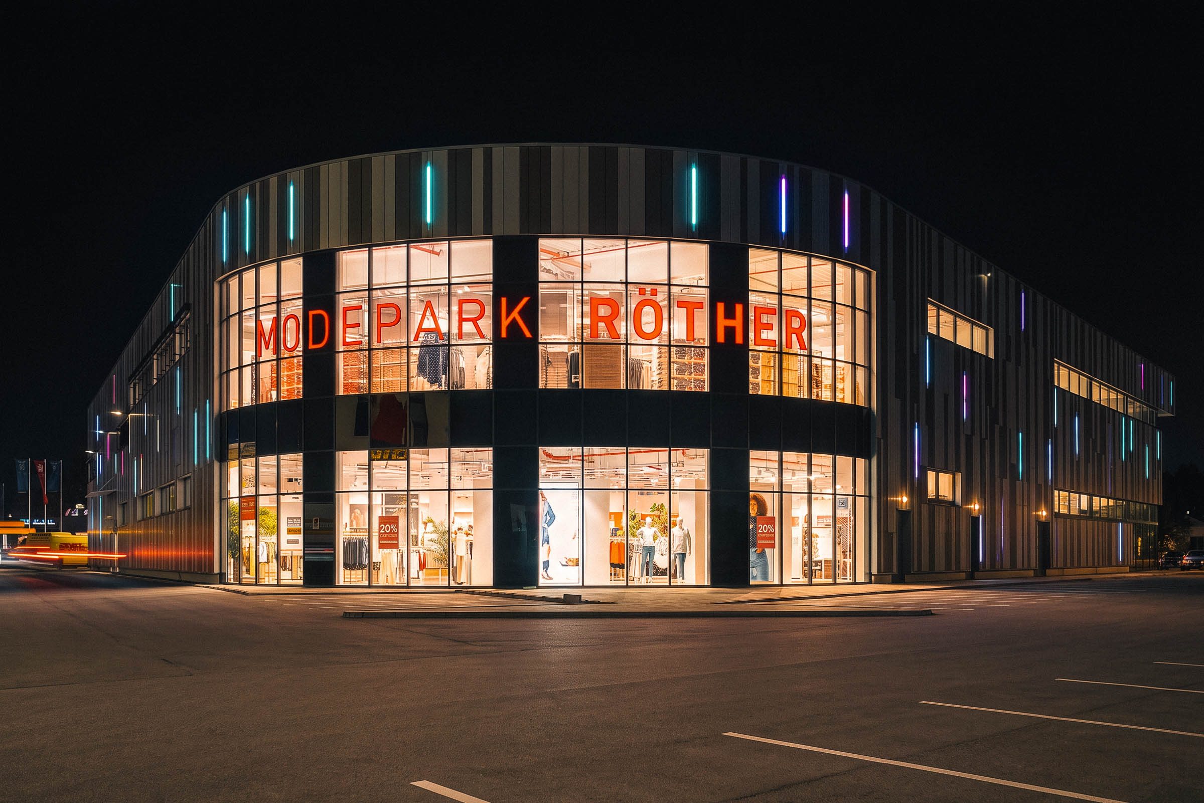
At night, the legibility of Modepark Röther’s elongated façade changes. Opaque surfaces largely recede, while the transparent end of the building, horizontal window bands and individual coloured lines of light redefine the dimensions of the building volume.
The slender vertical light elements take up the articulation of the dark building envelope. Positioned at varying intervals and in different colours, they interrupt the expansive façade and create a rhythm without illuminating it uniformly. Colour becomes a precise graphic element within the architecture.
A distinct counterpoint is created by the curved, extensively glazed end of the building. Here, the strongest lighting effect comes from the interior itself, making this part of the building appear as a bright volume with considerable spatial depth.
The interplay of the dark building envelope, vertical light elements and horizontal interior light creates a distinctive nocturnal appearance. A few precisely placed lighting elements are sufficient to make the building’s length, articulation and different areas perceptible even from a greater distance.
Project Information
Architecture Type: Large-scale retail building with an elongated, predominantly opaque building envelope, vertical façade articulation, horizontal window bands and a curved, extensively glazed end.
Lighting Concept & Design Approach: The nocturnal appearance is created through the interplay of different lighting elements without illuminating the entire building envelope uniformly. Vertical coloured light elements take up the articulation of the façade, horizontal interior light traces the window bands, and the transparent end of the building forms a large-scale focal point of brightness.
Luminaire Integration: Slender coloured lines of light appear as vertical elements within the opaque façade areas. In addition, interior light behind window bands and large glazed surfaces becomes part of the exterior appearance, while functional points of light accompany entrances and outdoor areas.
Spatial Effect: The interplay of the dark building envelope, vertical light elements, horizontal interior light and transparent areas makes the length and articulation of the building legible even from a greater distance. The bright glazed end forms a visual focal point, while the selectively applied colours give rhythm and identity to the opaque façade.
Questions About Façade Lighting for Retail Buildings
- How can a particularly long building façade be structured with only a few lighting elements?
The entire building envelope does not need to be illuminated for its dimensions to remain perceptible at night. At Modepark Röther, individual vertical light elements structure the long, dark façade areas, while window bands and the transparent end of the building provide additional visual reference points.
- How can coloured light be used without illuminating an entire façade in colour?
Colour can be limited to individual architectural elements and thereby function as a precise graphic feature. At Modepark Röther, large parts of the building envelope remain dark, while slender coloured lines of light take up the vertical façade articulation and give the nocturnal appearance a distinct identity.
- What role can interior light play in the nocturnal appearance of a retail building?
With large glazed surfaces, the illuminated interior itself becomes part of the building’s exterior appearance. At the curved end of Modepark Röther, this creates a bright volume with considerable spatial depth, forming a clear counterpoint to the predominantly opaque façade surfaces.
- How do vertical lines of light and horizontal window bands work together on a façade?
Different directions of light can make the existing architecture legible in different ways. At Modepark Röther, vertical coloured light elements meet horizontal window bands illuminated from within, emphasising both the articulation and the considerable length of the building volume.
- Why are dark façade areas important for the effect of individual lighting elements?
Darkness creates the necessary contrast for a limited number of lighting elements to develop a strong visual presence. At Modepark Röther, large areas of the façade deliberately remain in the background, allowing the slender lines of light and transparent zones to stand out clearly.
- How can lighting differentiate between the long-distance presence of a large building and its immediate surroundings?
A large-scale building is perceived differently from a distance than during the immediate approach. At Modepark Röther, the glazed end, lines of light and window bands provide the large-scale articulation, while entrances, pathways and outdoor areas respond to the closer scale through more functional points of light.