Restaurant Moritz
Grafenstein |Gastronomy

Project Description
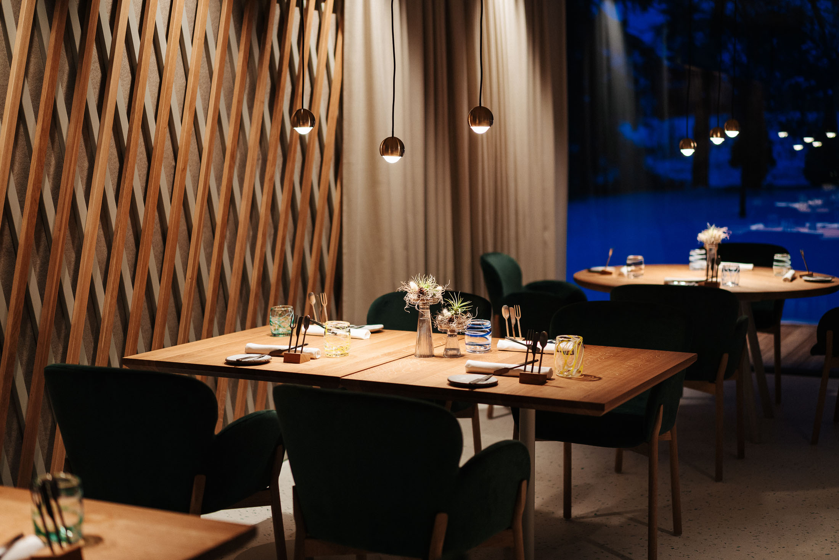
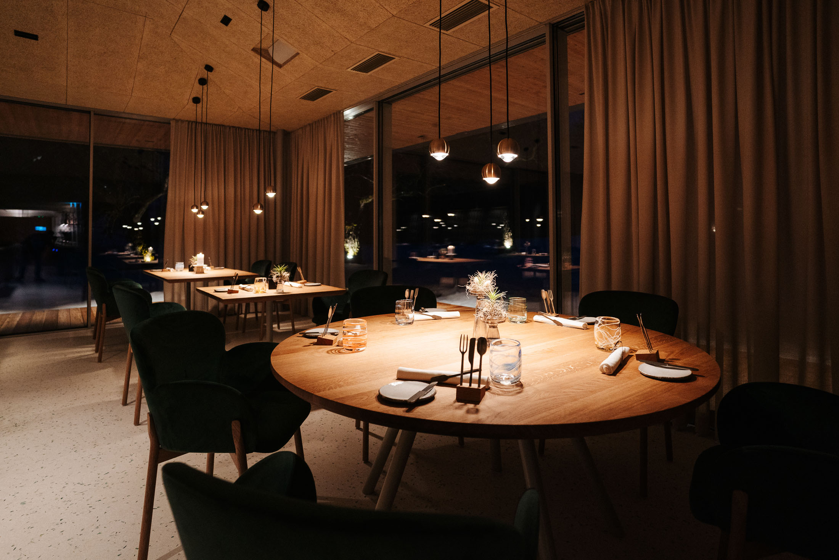
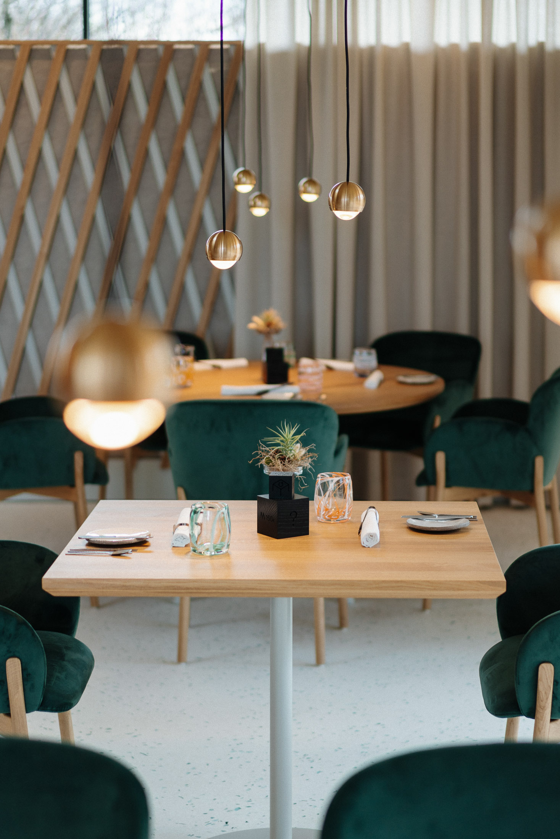
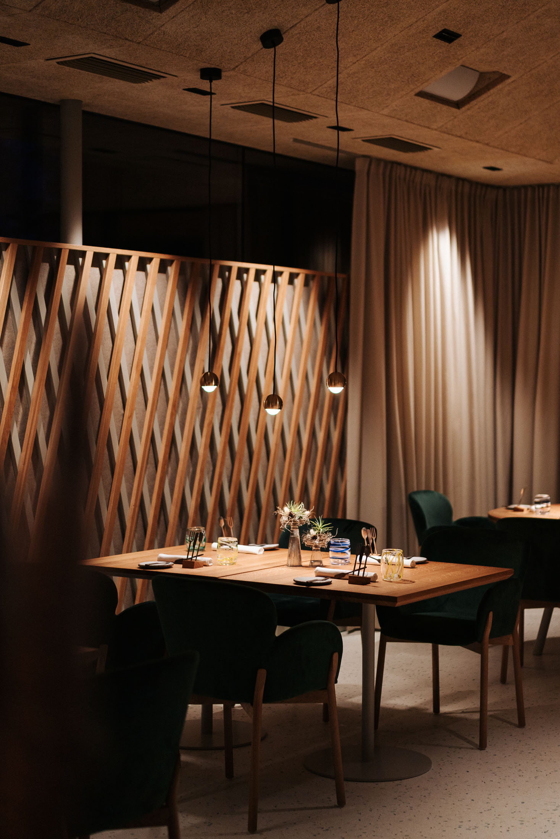
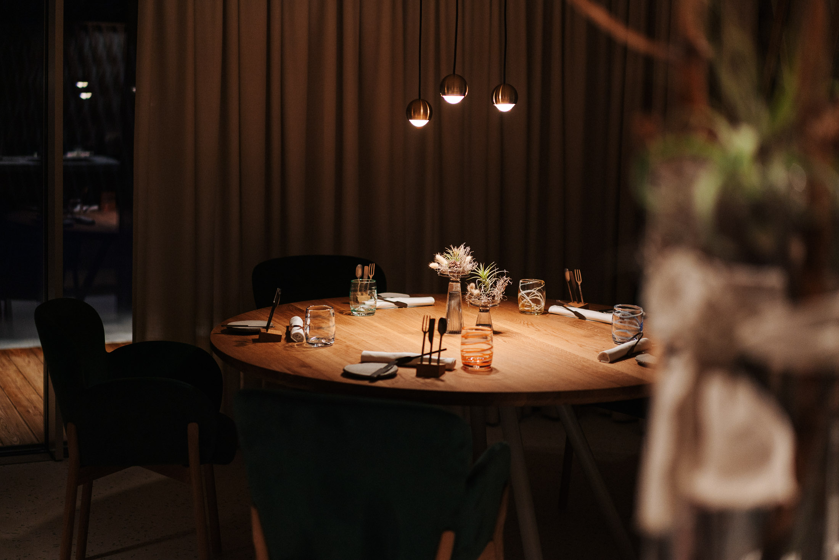
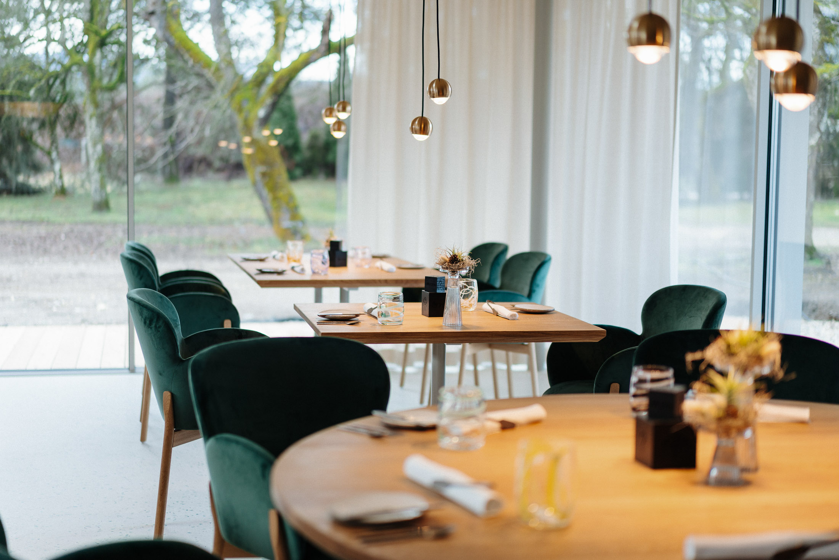
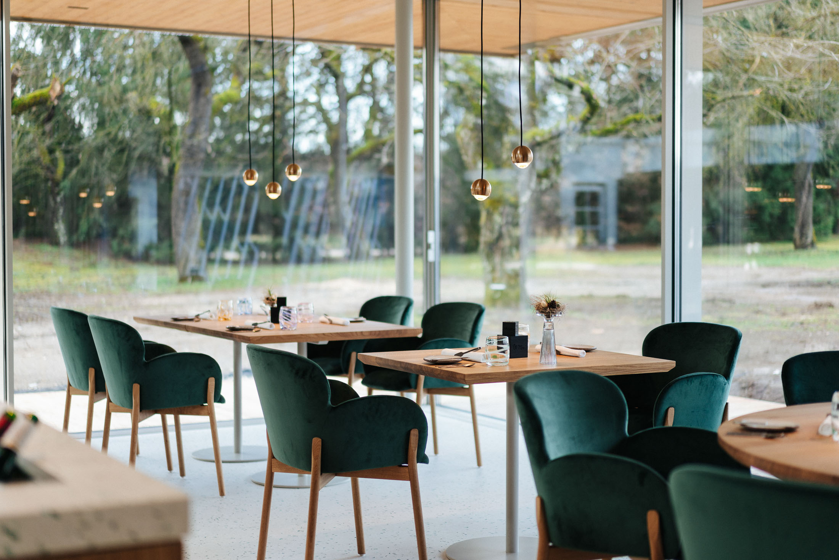
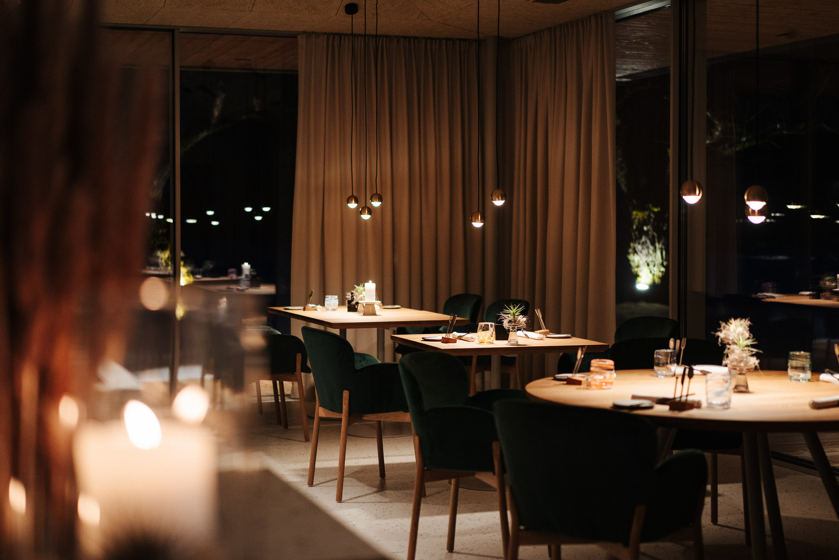
At Restaurant Moritz, the light is concentrated on the place where use and experience come together: the table. Small, low-suspended luminaires respond to the different table formats and create clearly defined pools of light within the dining spaces.
The light sources are spatially detached from the ceiling and brought closer to the table surfaces, place settings and materials. Concentrated brightness on the timber surfaces meets significantly darker intermediate zones, creating a precise relationship between table, seating area and surrounding architecture.
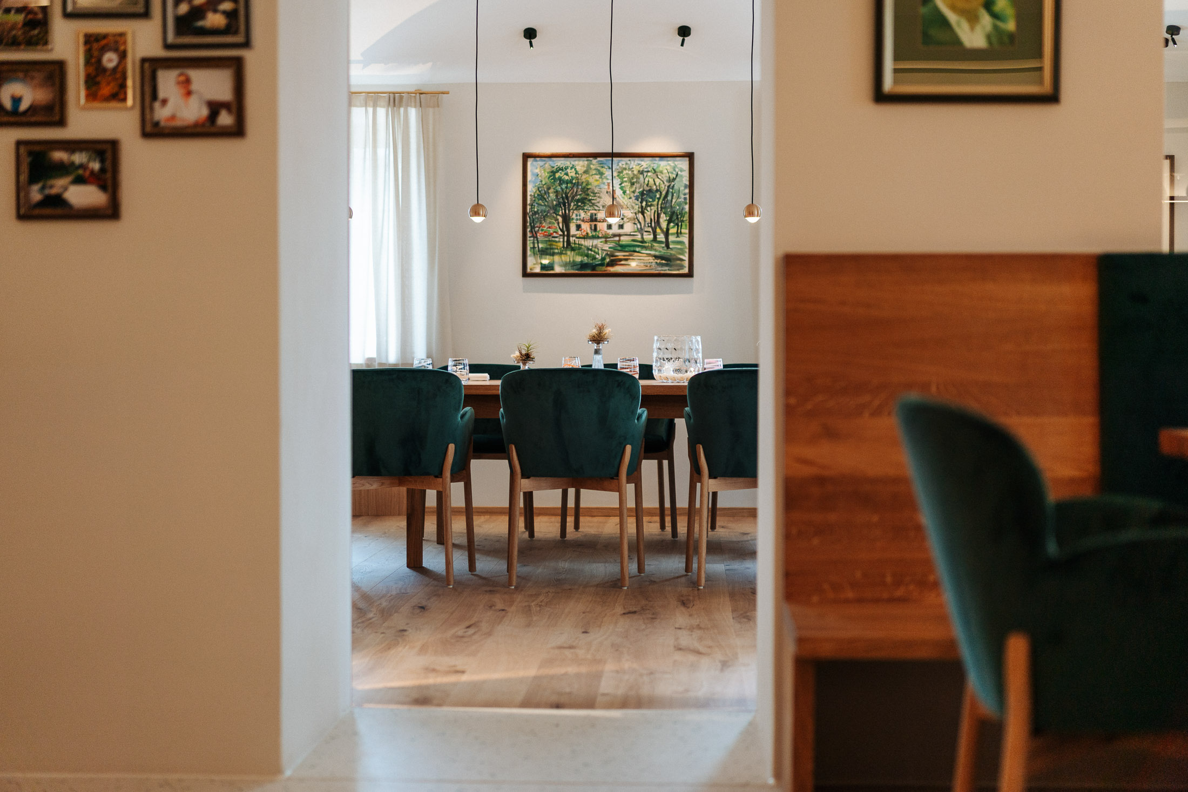
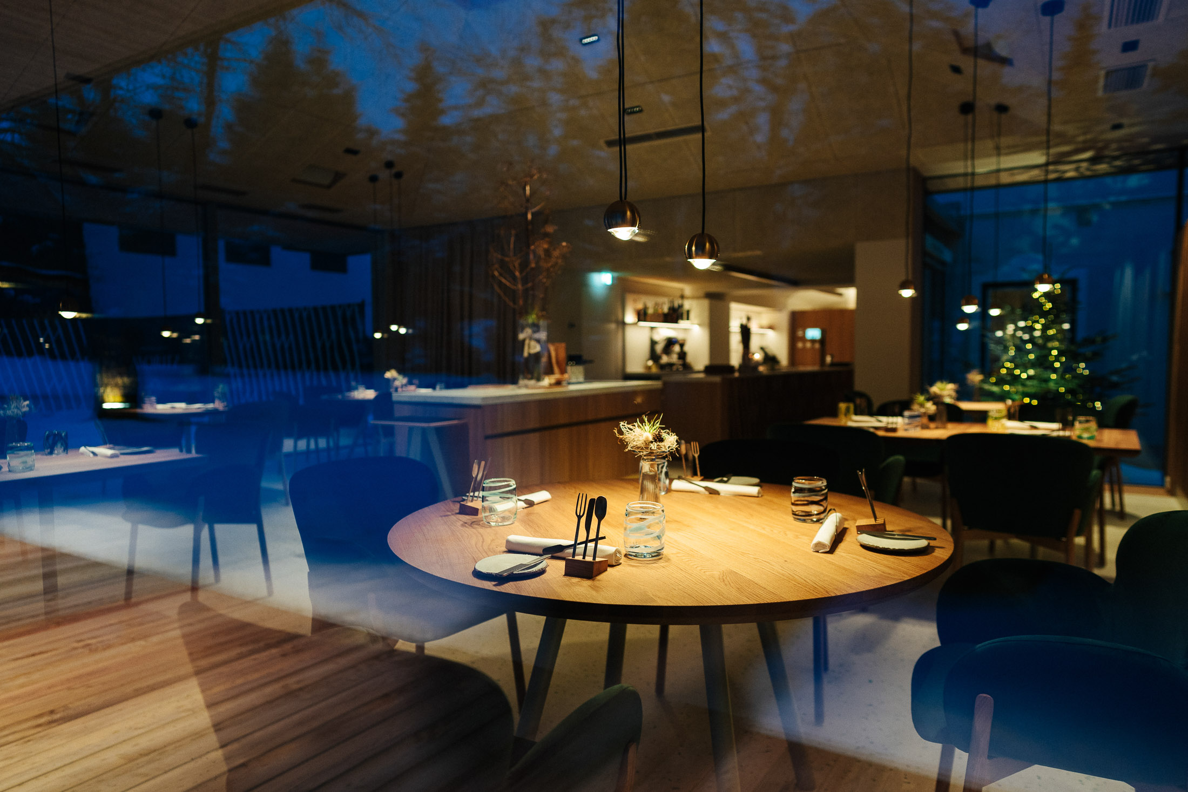
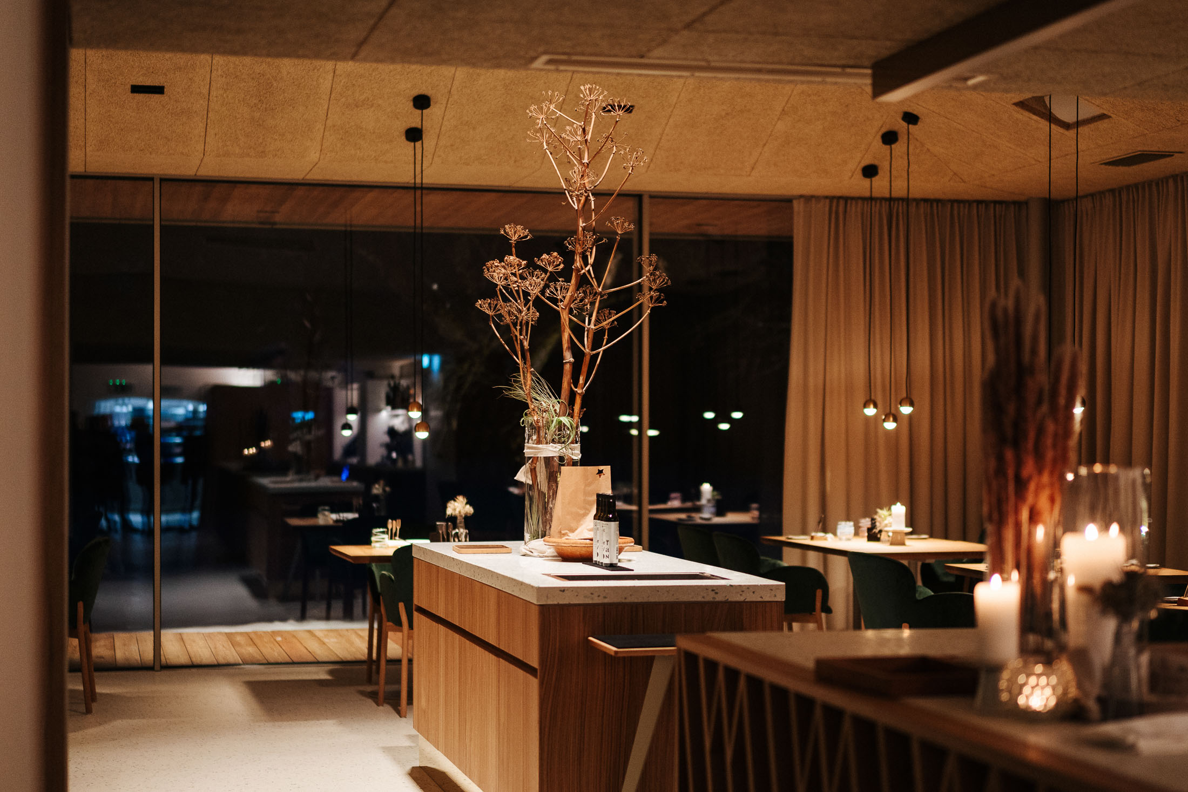
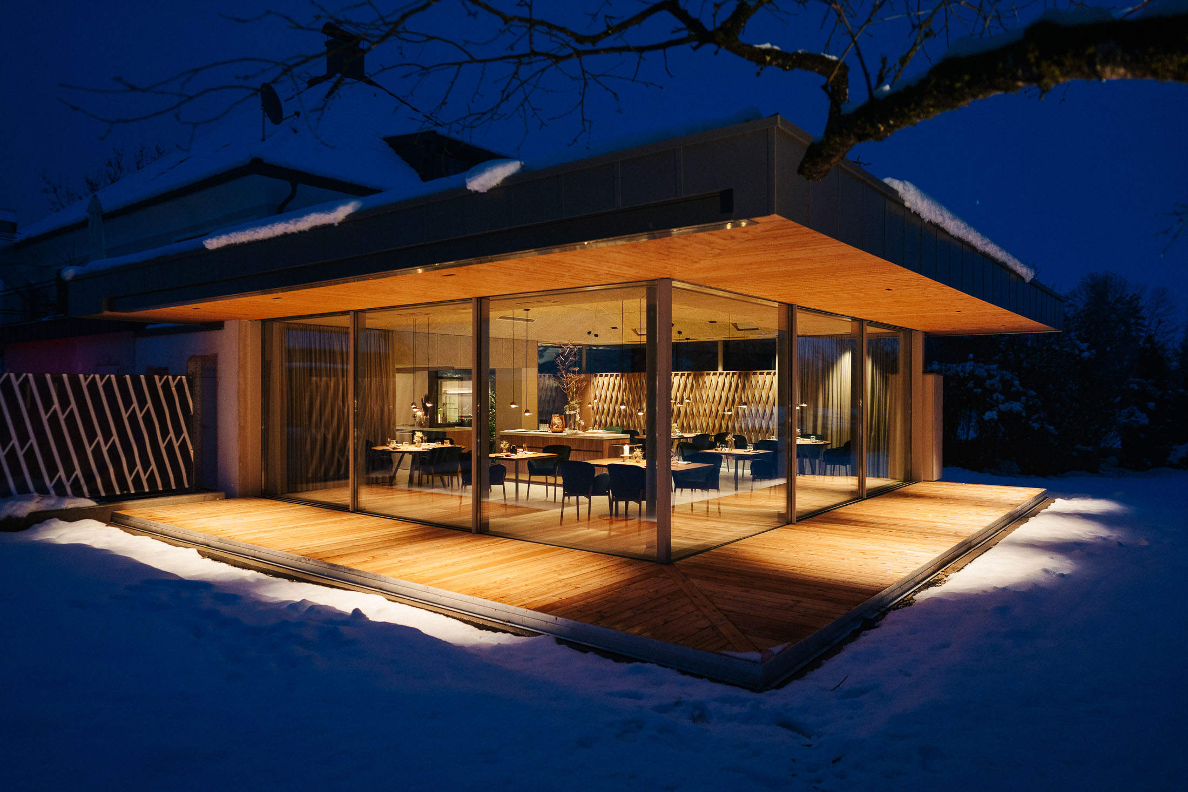
This lighting principle continues through both the historic vaulted rooms and the contemporary pavilion. Despite their different geometries, it creates a connecting lighting structure between the two areas.
After dark, the individual table zones emerge as islands of light while the remaining surfaces are deliberately more restrained. The lighting therefore organises the dining space not through uniform ambient brightness, but through individual, clearly perceptible places of gathering.
Project Information
Architecture Type: Restaurant combining historic vaulted rooms with a contemporary pavilion featuring extensive glazing.
Lighting Concept & Design Approach: The table forms the starting point of the lighting design. Low-suspended luminaires bring concentrated light directly to the functional surface and create clearly defined islands of light that recur as a common principle throughout the different architectural areas.
Luminaire Integration: Small pendant luminaires with long suspensions above the table surfaces, complemented by individual directed ceiling luminaires for additional functional and spatial tasks.
Spatial Effect: Distinct islands of light with a strong presence of the table areas and deliberately subdued intermediate zones, connecting the historic vaulted rooms and contemporary pavilion through a shared lighting principle.
Questions about table lighting in restaurants
- How should a restaurant table be illuminated?
The lighting should respond to the size, position and use of the respective table. At Restaurant Moritz, light is concentrated specifically on the table surfaces so that table settings, glasses and materials remain clearly perceptible.
- Why are pendant luminaires suspended low above restaurant tables?
A low suspension brings the light source closer to the actual surface of use. This creates a direct spatial relationship between luminaire, table and seating area – even in rooms with high ceilings.
- How are islands of light created in a restaurant?
Concentrated light on individual table surfaces combined with lower brightness in the areas between them creates clearly recognisable islands of light. The table groups are therefore perceived as distinct places of gathering.
- How can lighting accommodate different table sizes?
The number and position of light sources can be adapted to the respective table geometry. This keeps the lighting clearly assigned to the functional surface even when table formats vary.
- How can one lighting principle connect historic and contemporary spaces?
A recurring lighting principle can be used across different architectural areas. At Restaurant Moritz, the low-suspended table lighting connects the vaulted rooms with the contemporary pavilion.
- What effect do darker areas between restaurant tables have?
Reduced brightness between table zones strengthens their visual independence while preserving contrast within the space. Instead of uniform overall illumination, this creates a sequence of individual places of gathering.


