Penthouse SG
Vienna |Private
Architect: TM-Architektur / Photos: Manfred Seidl

Project Description
The large glazed surfaces of Penthouse SG open the living spaces extensively towards the city, creating a continuous spatial relationship between interior, terrace and urban horizon. As darkness falls, light reorganises this relationship and establishes different focal points between living space, exterior and view.
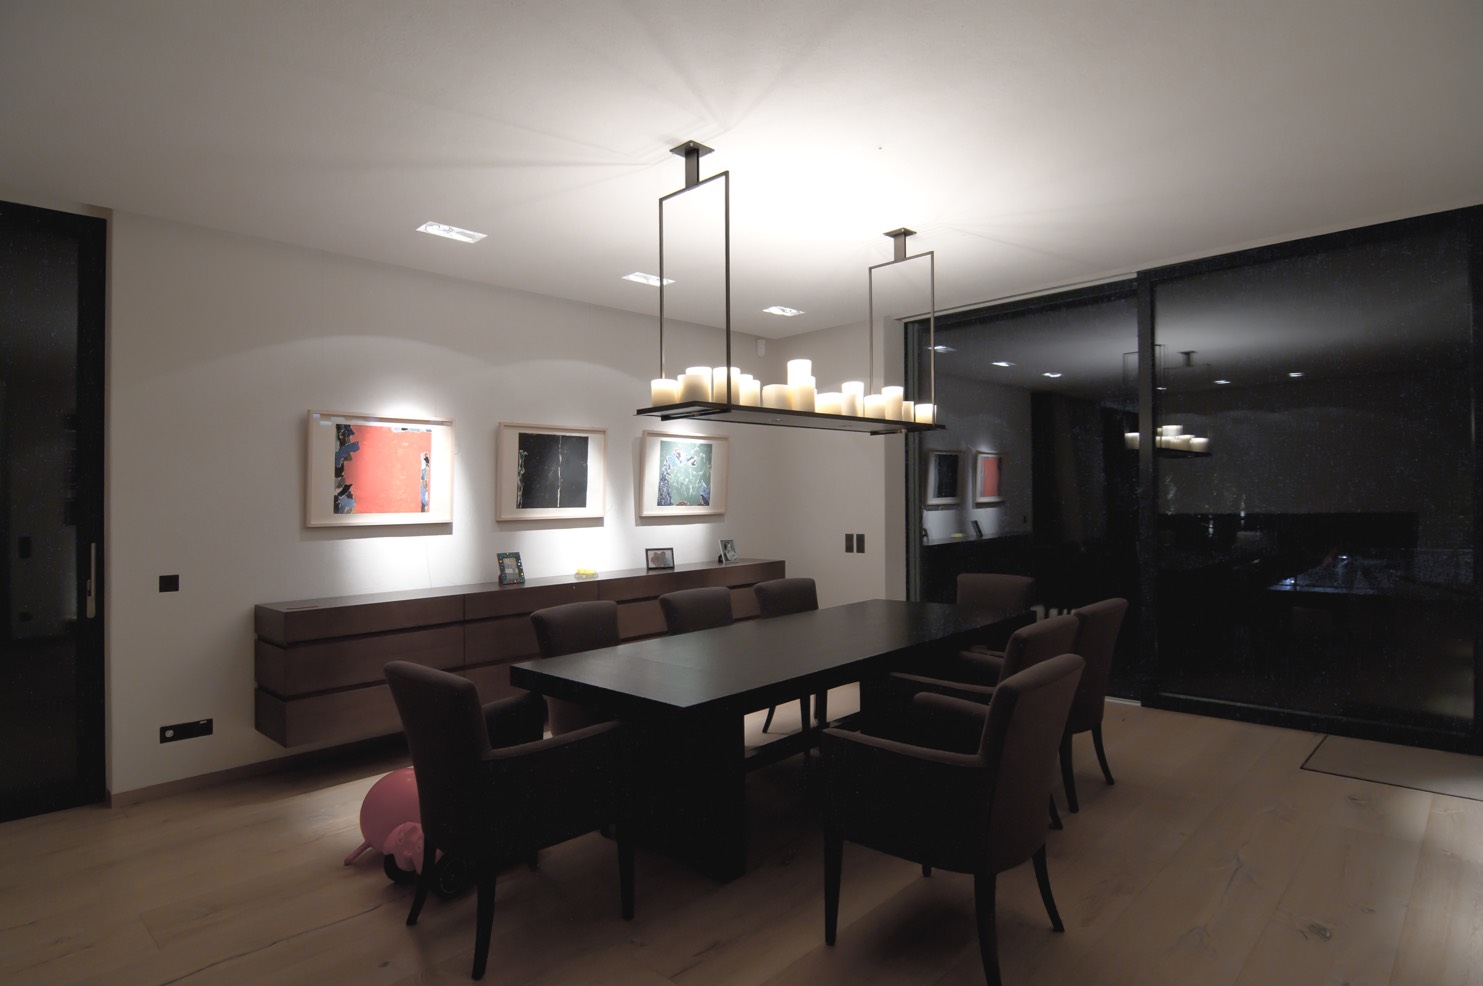
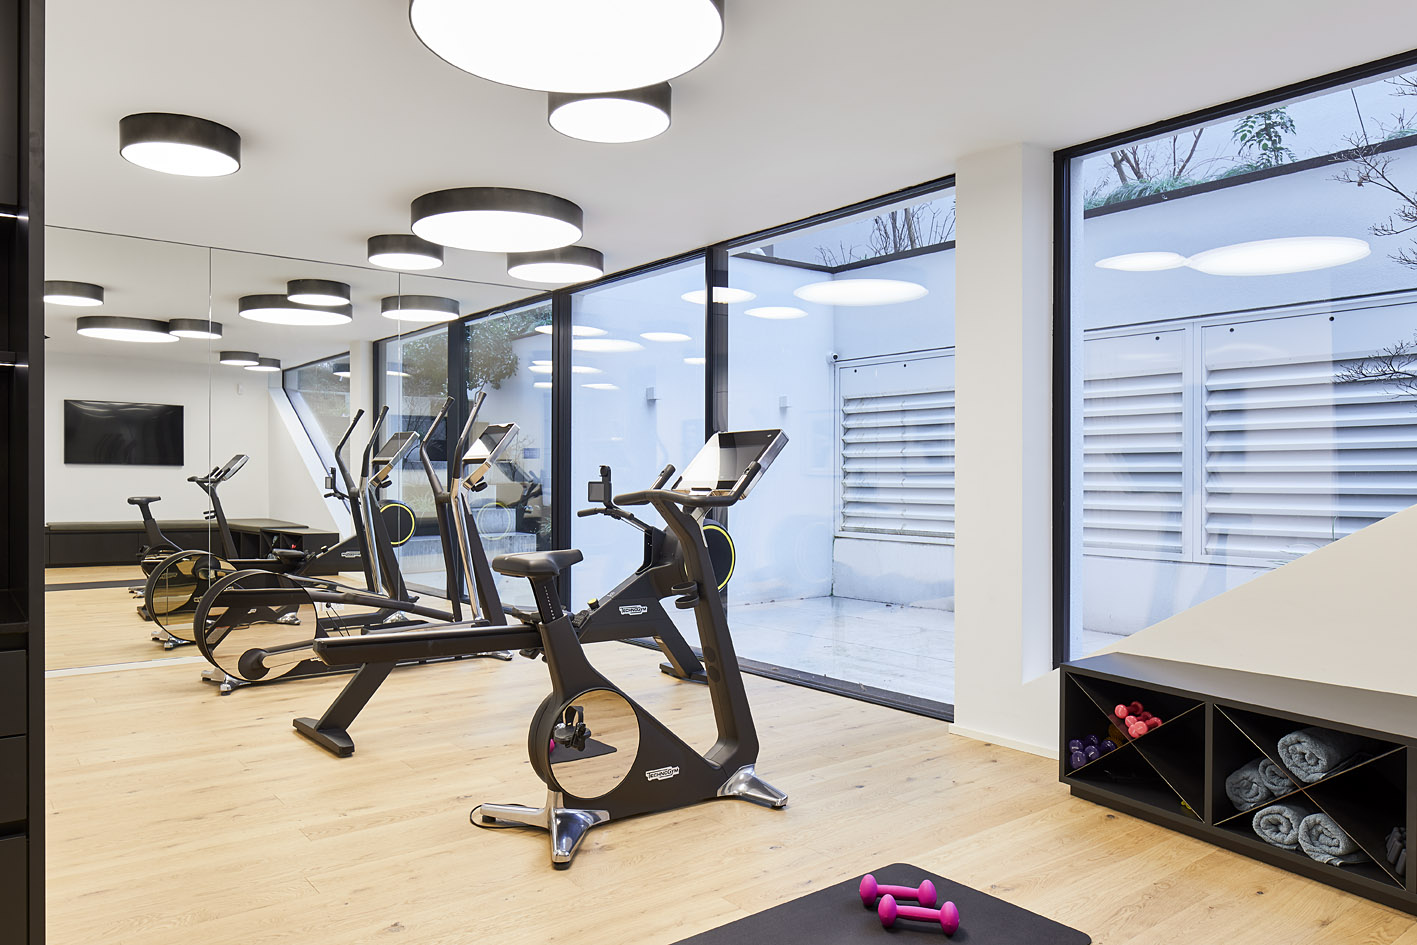
Inside, the lighting character changes according to the respective use. Directed light sources accompany the kitchen and dressing area, diffuse lighting defines the fitness area, while the pendant luminaire above the dining table creates a distinct visual focal point within the open architecture.
On the terraces, the lighting technology recedes more strongly into the architecture. Linear light traces the geometry of the pergola, integrated points of light accompany the outdoor areas, and accentuated vegetation creates a closer spatial layer in front of the city panorama.
In this way, several layers of light emerge between the interior and the urban horizon in the evening. Perception does not end at the glass façade, but continues across the terrace and vegetation into the urban space.


Project Information
Architecture Type: High-end private penthouse with large glazed surfaces, different living and functional areas, and several terraces with a strong relationship to the surrounding urban environment.
Lighting Concept & Design Approach: The lighting design responds to use, spatial geometry and the extensive views of the city through different lighting characters. Directed, diffuse, decorative and integrated light differentiate the individual interior and exterior areas, while graduated brightness levels extend spatial perception beyond the glass façades.
Luminaire Integration: A combination of track systems with directed spotlights, restrained ceiling luminaires, large diffuse light sources and a distinctive pendant luminaire within the interior. On the terraces, integrated points of light, linear lighting along the pergola and directed accents on the vegetation complement the lighting system.
Spatial Effect: Different layers of light create spatial depth between interior, terrace, vegetation and urban horizon. Visible lighting objects establish deliberate focal points inside, while the more strongly integrated exterior lighting accompanies the architecture and preserves the visual relationship with the city after dark.
Questions about Lighting Design for Interior and Exterior Spaces
- Why do different areas of an open-plan apartment require different lighting characters?
The kitchen, dressing area, fitness area, bathroom and dining area place different demands on light and perception. At SG, directed, diffuse and decorative lighting solutions therefore change according to the respective use, while preserving the overall effect of the open architecture.
- How can views through large glazed surfaces be preserved in the evening?
Balanced brightness levels between the interior, terrace and surroundings are essential. Instead of illuminating the entire interior to the same intensity, graduated lighting levels create different layers of perception and support the visual relationship with the city.
- How can a bathroom with a freestanding bathtub in front of a glass façade be illuminated?
At SG, the freestanding bathtub is positioned directly in front of the large glazed façade overlooking Vienna. Restrained ceiling luminaires provide illumination for the area without introducing an additional dominant lighting object between the interior and the view.
- Why are ceiling track systems suitable for kitchens and dressing areas?
Ceiling track systems make it possible to arrange several points of light within a clear structure and direct them towards different functional areas. At SG, the tracks in the kitchen and dressing area respond to work surfaces, furniture and, in some areas, the respective spatial geometry.
- How can linear light support the architecture of a pergola on a roof terrace?
Linear light integrated into the structure can make its geometry visible without introducing additional dominant lighting objects into the exterior space. At SG, the light traces the structure of the pergola while simultaneously defining a clearly perceptible area for spending time on the terrace.
- What role does vegetation lighting play on a roof terrace overlooking the city?
Illuminated vegetation creates a closer spatial foreground in front of the more distant city panorama. At SG, this produces a layered spatial sequence of vegetation, terrace and urban horizon that remains legible after dark.